Leave a

Thank you for your message. We will be in touch with you shortly.

Explore Our Properties
110 Monty RD
110 Monty RD
110 Monty RD
110 Monty RD
110 Monty RD
110 Monty RD
110 Monty RD
110 Monty RD
110 Monty RD
110 Monty RD
110 Monty RD
110 Monty RD
110 Monty RD
110 Monty RD
110 Monty RD
110 Monty RD
110 Monty RD
110 Monty RD
110 Monty RD
110 Monty RD
110 Monty RD
110 Monty RD
110 Monty RD
110 Monty RD
110 Monty RD
110 Monty RD
110 Monty RD
110 Monty RD
110 Monty RD
110 Monty RD
110 Monty RD
110 Monty RD
110 Monty RD
110 Monty RD
110 Monty RD
110 Monty RD
110 Monty RD
110 Monty RD
110 Monty RD
110 Monty RD
110 Monty RD
110 Monty RD
110 Monty RD
110 Monty RD
110 Monty RD
110 Monty RD
110 Monty RD
SEE ALL PHOTOS
110 Monty RD
110 Monty RD
110 Monty RD
110 Monty RD
110 Monty RD
110 Monty RD
110 Monty RD
110 Monty RD
110 Monty RD
110 Monty RD
110 Monty RD
110 Monty RD
110 Monty RD
110 Monty RD
110 Monty RD
110 Monty RD
110 Monty RD
110 Monty RD
110 Monty RD
110 Monty RD
110 Monty RD
110 Monty RD
110 Monty RD
110 Monty RD
110 Monty RD
110 Monty RD
110 Monty RD
110 Monty RD
110 Monty RD
110 Monty RD
110 Monty RD
110 Monty RD
110 Monty RD
110 Monty RD
110 Monty RD
110 Monty RD
110 Monty RD
110 Monty RD
110 Monty RD
110 Monty RD
110 Monty RD
110 Monty RD
110 Monty RD
110 Monty RD
110 Monty RD
110 Monty RD
110 Monty RD
Sold

110 Monty RD

110 Monty RD, Boones Mill, VA 24065

$562,000
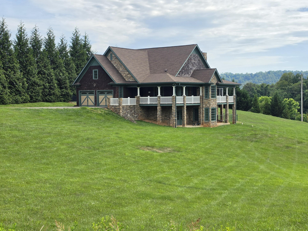
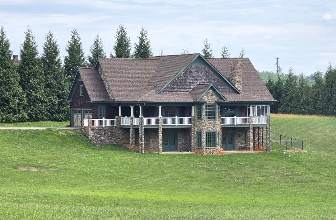
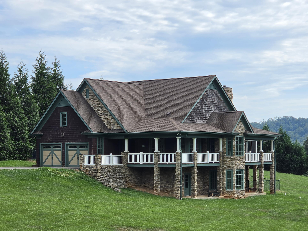
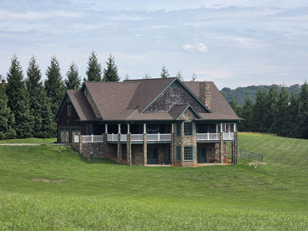
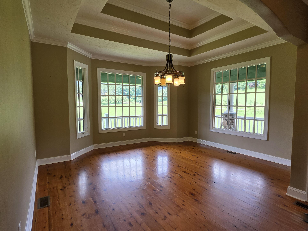
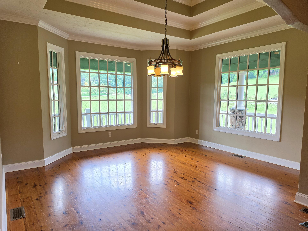
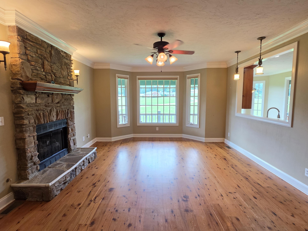
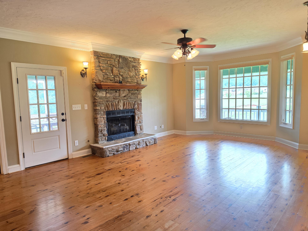
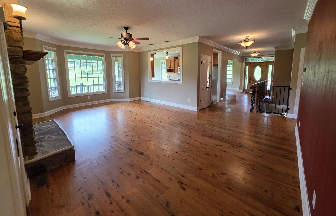
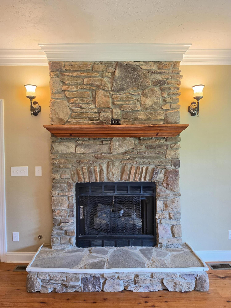
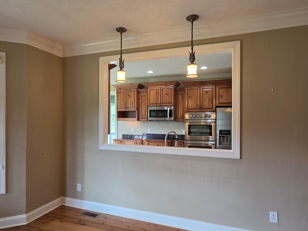
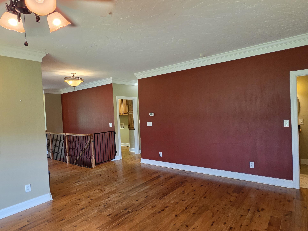
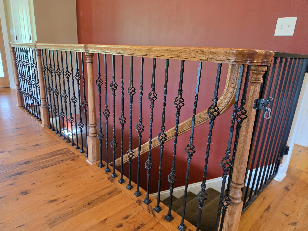
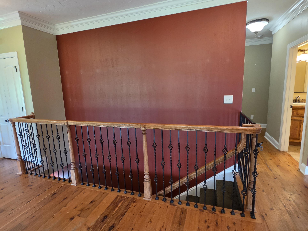
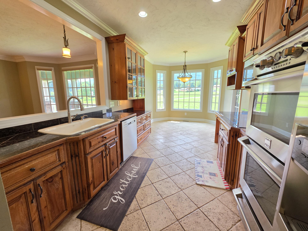
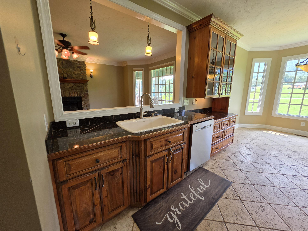
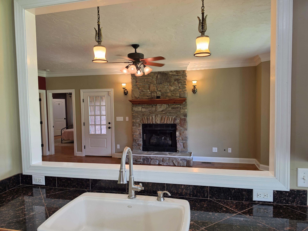
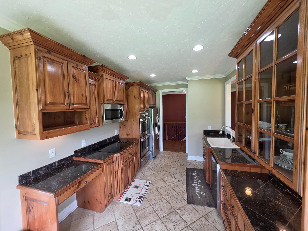
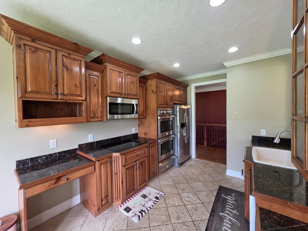
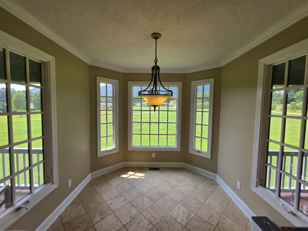
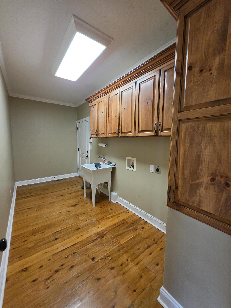
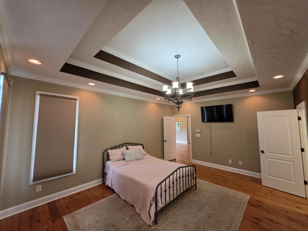
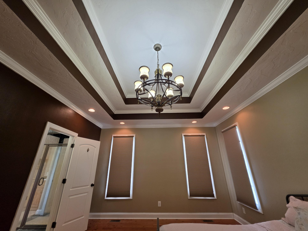
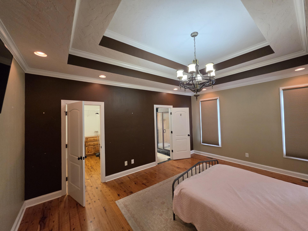
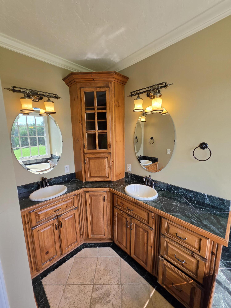
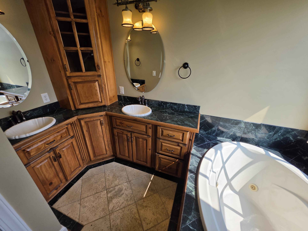
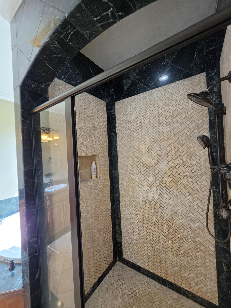
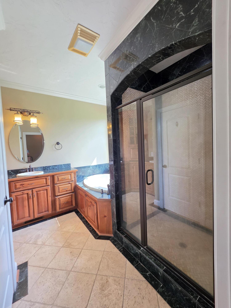
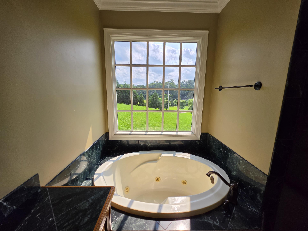
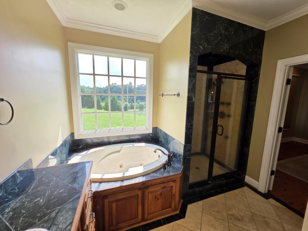
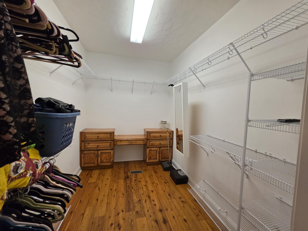
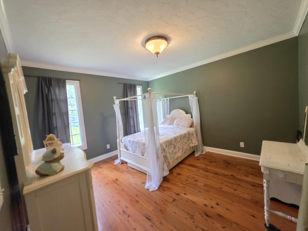
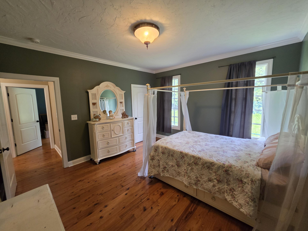
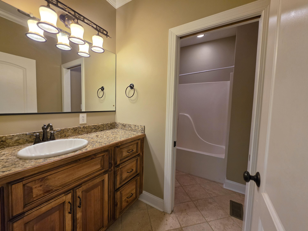
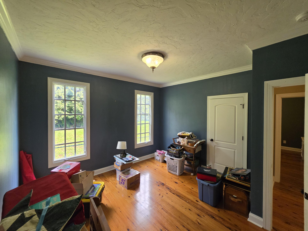
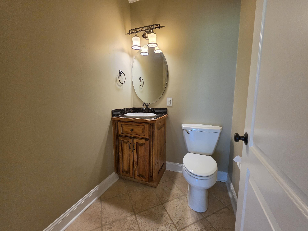
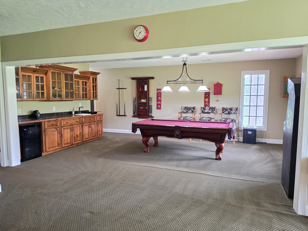
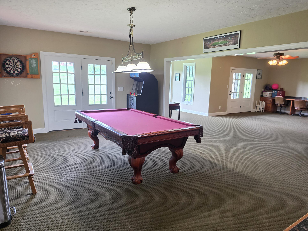
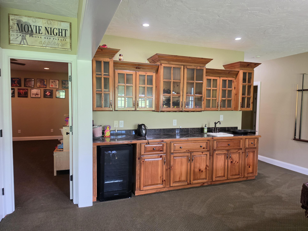
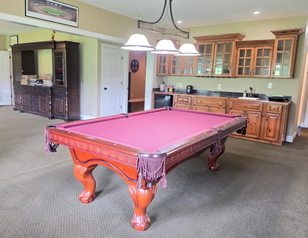
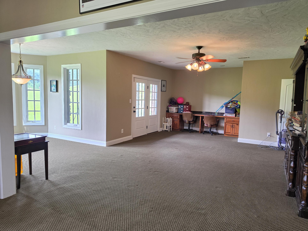
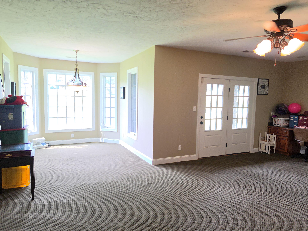
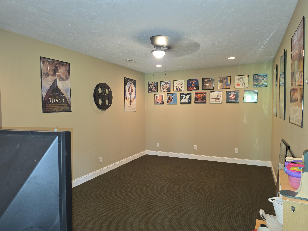
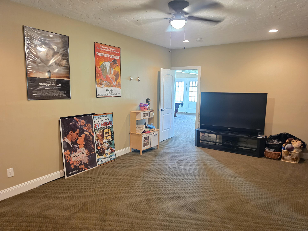
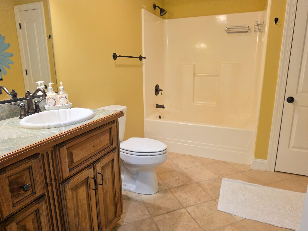
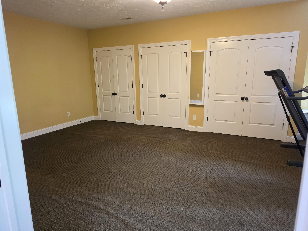
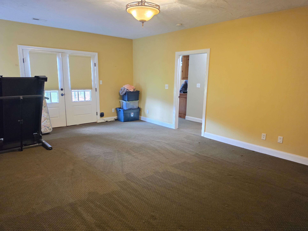
Custom 4 Bedroom, 3.5 Bath home with beautiful mountain views. This home offers 2 zone HVAC, 2 hot water heaters, 2 double tray ceilings, screened porch, fully finished basement with theater room, family room with bar sink and wine refrigerator, full size pool table, walk in closet in MBR. Kitchen features double oven, stovetop (2022), DW (2022), water filtration system, new roof, fenced area for dog run, large dining room, living room, and beautiful large yard. Custom cabinets thoughout & built in's, marble & travatine tile in Mbath, double sink vanity, lots of storage. Convenient to Roanoke and 220. Possible bed & breakfast.
Pool table to convey. Large, finished basement with options for inlaw suite or additional rooms or offices

4
beds

4
baths

4,018 Sq.Ft. LIVING AREA

1.57 Acres lot

4 beds
3 full baths
1 half bath
4,018 Sq.Ft.
2007 BUILT
1.57 Acres LOT
Avery Porterfield

Avery Porterfield

Features & Amenities

Interior

  • total bedrooms4
  • Total bathrooms4
  • full bathrooms3
  • half bathroom1
  • Flooring Tile, Wood
  • Fireplace Living Room, Gas Log
  • APPLIANCES Cooktop, Dishwasher, Disposal, Refrigerator
  • other interior Features Walk-In Closet(s), Ceiling Fan(s), Theater Room, Storage

Area & Lot

  • Status Sold
  • Date Sold November 12, 2026
  • Living Area4,018 Sq.Ft.
  • Total Area4,632 Sq.Ft.
  • Lot Area1.57 Acres
  • MLS® ID929201
  • TypeResidential
  • YEAR BUILT2007
  • View DescriptionMountain(s)
  • Elementary SchoolBoones Mill
  • Middle SchoolBen Franklin Middle
  • High SchoolFranklin County

Exterior

  • STORIES1
  • water SourcePrivate Well
  • utilitiesUnderground Util
  • lot featuresGentle Sloping, Cleared
  • HEAT TYPEHeat Pump Electric
  • AIR CONDITIONINGHeat Pump Electric, Central Air

Financial

  • Sales Price$562,000
  • Real Estate Tax $2,683/yr

Follow Us on Instagram