Leave a

Thank you for your message. We will be in touch with you shortly.

Explore Our Properties
1225 15th ST SE
1225 15th ST SE
1225 15th ST SE
1225 15th ST SE
1225 15th ST SE
1225 15th ST SE
1225 15th ST SE
1225 15th ST SE
1225 15th ST SE
1225 15th ST SE
1225 15th ST SE
1225 15th ST SE
1225 15th ST SE
1225 15th ST SE
1225 15th ST SE
1225 15th ST SE
1225 15th ST SE
1225 15th ST SE
1225 15th ST SE
1225 15th ST SE
1225 15th ST SE
1225 15th ST SE
1225 15th ST SE
1225 15th ST SE
1225 15th ST SE
1225 15th ST SE
1225 15th ST SE
1225 15th ST SE
1225 15th ST SE
1225 15th ST SE
1225 15th ST SE
1225 15th ST SE
1225 15th ST SE
1225 15th ST SE
1225 15th ST SE
1225 15th ST SE
SEE ALL PHOTOS
1225 15th ST SE
1225 15th ST SE
1225 15th ST SE
1225 15th ST SE
1225 15th ST SE
1225 15th ST SE
1225 15th ST SE
1225 15th ST SE
1225 15th ST SE
1225 15th ST SE
1225 15th ST SE
1225 15th ST SE
1225 15th ST SE
1225 15th ST SE
1225 15th ST SE
1225 15th ST SE
1225 15th ST SE
1225 15th ST SE
1225 15th ST SE
1225 15th ST SE
1225 15th ST SE
1225 15th ST SE
1225 15th ST SE
1225 15th ST SE
1225 15th ST SE
1225 15th ST SE
1225 15th ST SE
1225 15th ST SE
1225 15th ST SE
1225 15th ST SE
1225 15th ST SE
1225 15th ST SE
1225 15th ST SE
1225 15th ST SE
1225 15th ST SE
1225 15th ST SE
Sold

1225 15th ST SE

1225 15th ST SE, Roanoke, VA 24013

$263,000
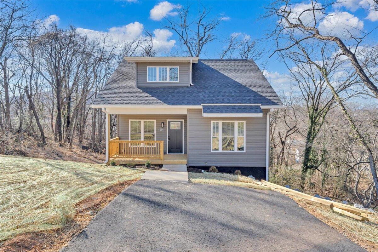
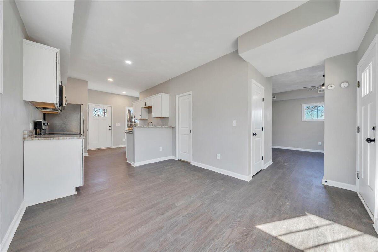
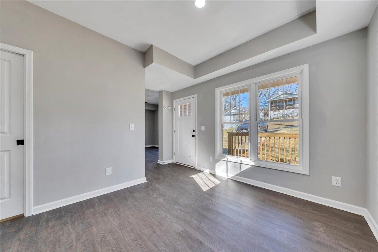
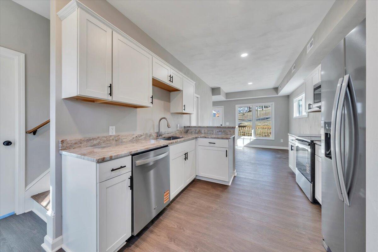
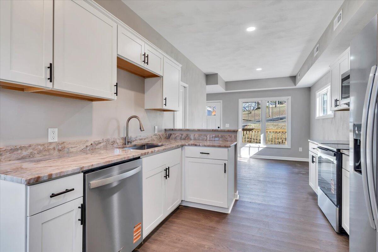
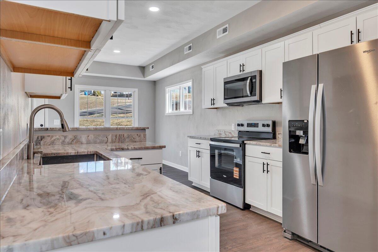
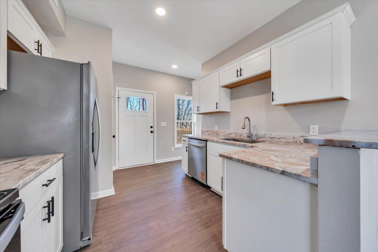
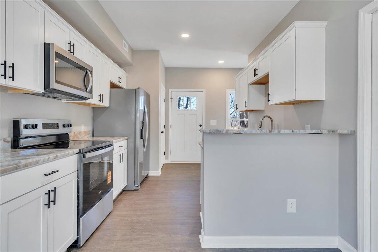
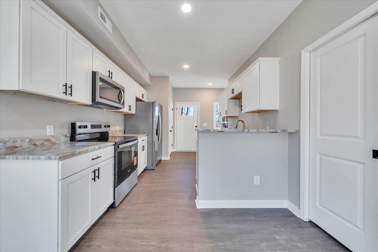
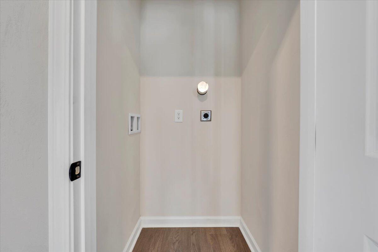
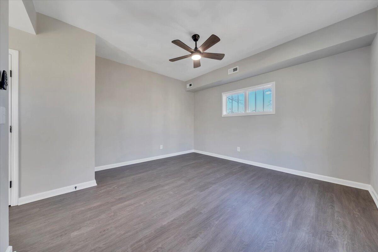
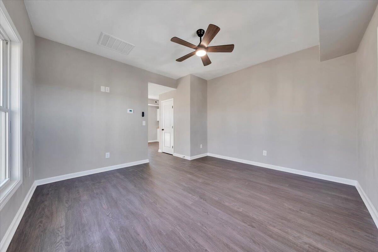
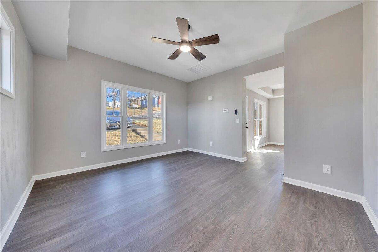
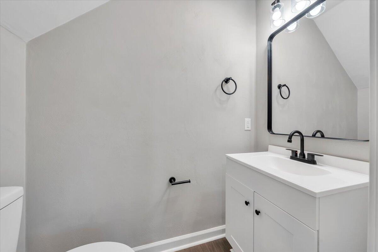
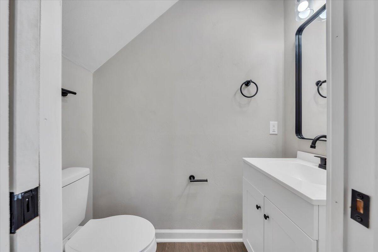
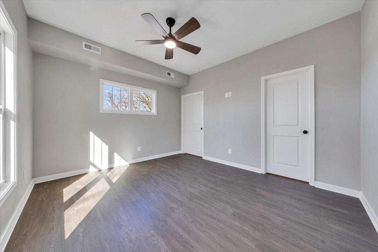
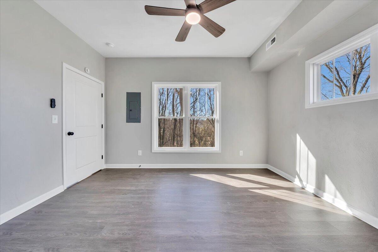
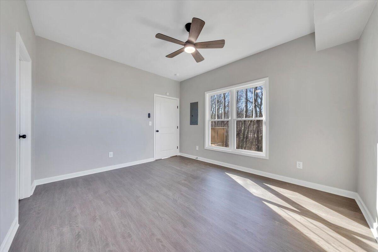
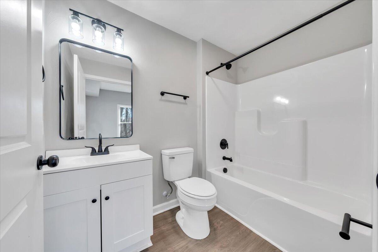
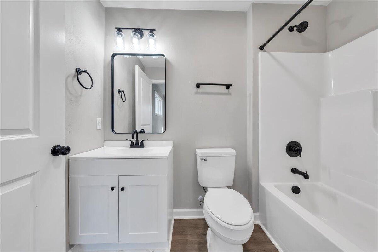
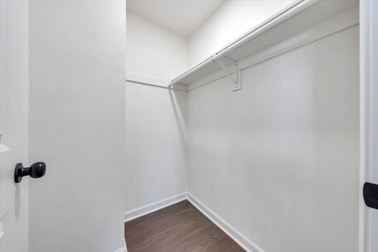
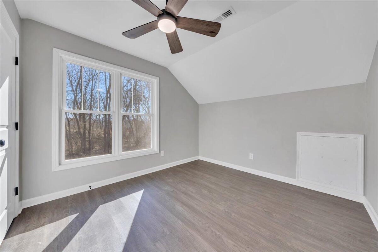
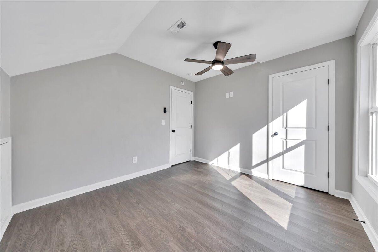
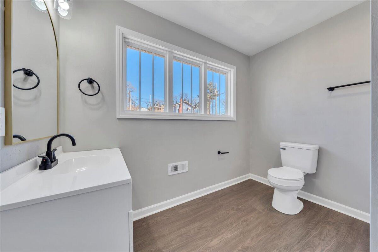
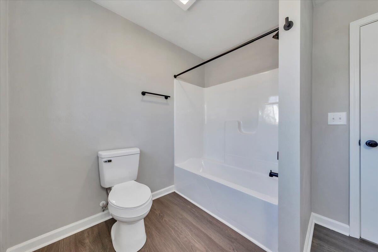
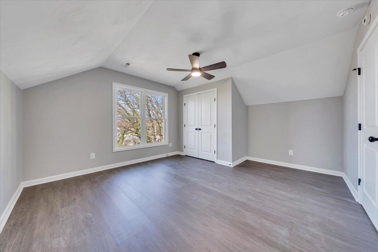
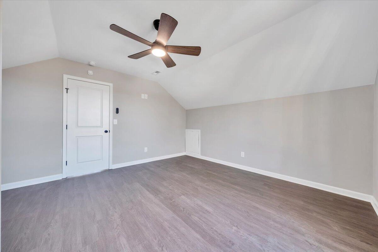
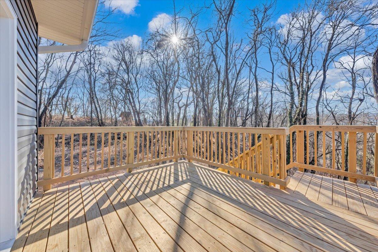
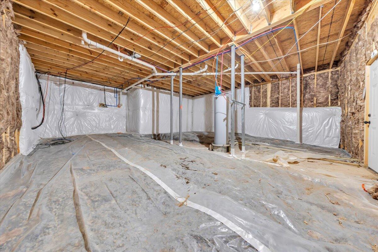
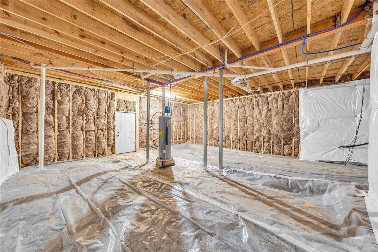
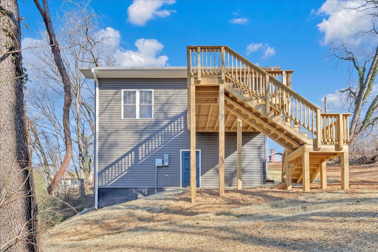
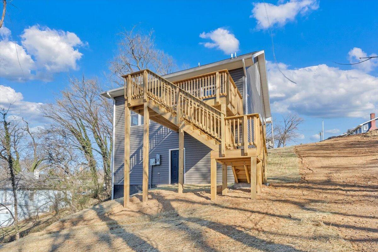
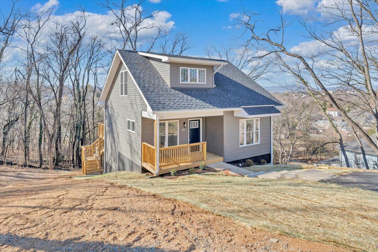
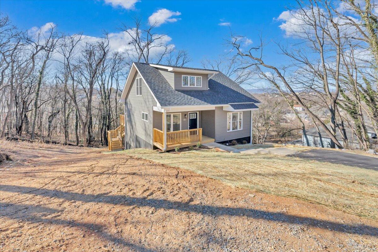
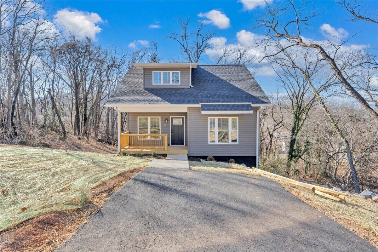
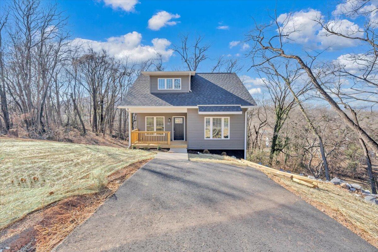
New home at a substantial discount for a limited time only! This beautiful, quality NEW CONSTRUCTION home is conveniently located just minutes from downtown with gorgeous mountain views. The main-level open floor plan is perfect for entertaining, while the private master suite provides the ideal place to unwind. Enjoy features such as a walk-in closet, granite countertops, and LVP engineered flooring -premium finishes at an exceptional price. This well-designed home offers 3 BRs, 2.5 baths, and 1,260 sq ft of living space, complete with white shaker cabinets, central HVAC, a covered front porch, and a rear deck. Best of all, no construction loan is needed! The home also includes an unfinished walkout basement offering endless possibilities for future expansion. Owner/Agent

3
beds

3
baths

1,460 Sq.Ft. LIVING AREA

4,791.6 Sq.Ft. lot

3 beds
2 full baths
1 half bath
1,460 Sq.Ft.
2025 BUILT
4,791.6 Sq.Ft. LOT
Melissa Curry

Melissa Curry

Features & Amenities

Interior

  • total bedrooms3
  • Total bathrooms3
  • full bathrooms2
  • half bathroom1
  • Flooring Laminate
  • APPLIANCES Microwave Oven (Built In)

Area & Lot

  • Status Sold
  • Date Sold April 21, 2026
  • Living Area1,460 Sq.Ft.
  • Total Area2,244 Sq.Ft.
  • Lot Area4,791.6 Sq.Ft.
  • MLS® ID923132
  • TypeResidential
  • YEAR BUILT2025
  • NeighborhoodVinton
  • View DescriptionSunset, Sunrise
  • Elementary SchoolFallon Park
  • Middle SchoolJohn P. Fishwick
  • High SchoolPatrick Henry

Exterior

  • STORIES15
  • water SourcePublic
  • lot featuresCleared
  • HEAT TYPEHeat Pump Electric
  • AIR CONDITIONINGCentral Air

Financial

  • Sales Price$263,000
  • Real Estate Tax $1,335/yr

Vinton

"While part of the Roanoke metro area, Vinton has its own unique personality and undeniable charm!"

Explore

Follow Us on Instagram