Leave a

Thank you for your message. We will be in touch with you shortly.

Explore Our Properties
1509 7Th ST SE
1509 7Th ST SE
1509 7Th ST SE
1509 7Th ST SE
1509 7Th ST SE
1509 7Th ST SE
1509 7Th ST SE
1509 7Th ST SE
1509 7Th ST SE
1509 7Th ST SE
1509 7Th ST SE
1509 7Th ST SE
1509 7Th ST SE
1509 7Th ST SE
1509 7Th ST SE
1509 7Th ST SE
1509 7Th ST SE
1509 7Th ST SE
1509 7Th ST SE
1509 7Th ST SE
1509 7Th ST SE
1509 7Th ST SE
1509 7Th ST SE
1509 7Th ST SE
1509 7Th ST SE
1509 7Th ST SE
1509 7Th ST SE
1509 7Th ST SE
1509 7Th ST SE
1509 7Th ST SE
1509 7Th ST SE
1509 7Th ST SE
1509 7Th ST SE
1509 7Th ST SE
1509 7Th ST SE
1509 7Th ST SE
1509 7Th ST SE
1509 7Th ST SE
1509 7Th ST SE
SEE ALL PHOTOS
1509 7Th ST SE
1509 7Th ST SE
1509 7Th ST SE
1509 7Th ST SE
1509 7Th ST SE
1509 7Th ST SE
1509 7Th ST SE
1509 7Th ST SE
1509 7Th ST SE
1509 7Th ST SE
1509 7Th ST SE
1509 7Th ST SE
1509 7Th ST SE
1509 7Th ST SE
1509 7Th ST SE
1509 7Th ST SE
1509 7Th ST SE
1509 7Th ST SE
1509 7Th ST SE
1509 7Th ST SE
1509 7Th ST SE
1509 7Th ST SE
1509 7Th ST SE
1509 7Th ST SE
1509 7Th ST SE
1509 7Th ST SE
1509 7Th ST SE
1509 7Th ST SE
1509 7Th ST SE
1509 7Th ST SE
1509 7Th ST SE
1509 7Th ST SE
1509 7Th ST SE
1509 7Th ST SE
1509 7Th ST SE
1509 7Th ST SE
1509 7Th ST SE
1509 7Th ST SE
1509 7Th ST SE
Sold

1509 7Th ST SE

1509 7Th ST SE, Roanoke, VA 24013

$240,000
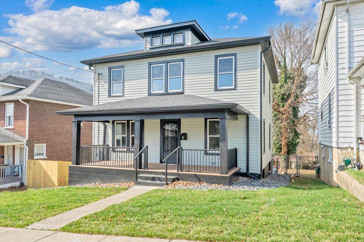
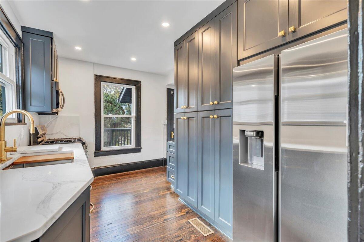
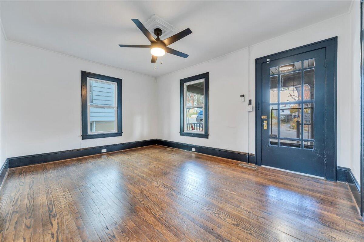
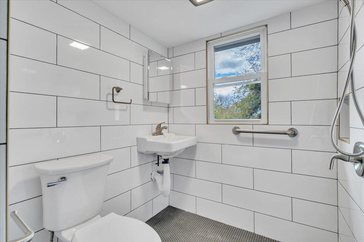
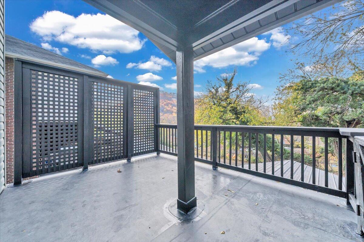
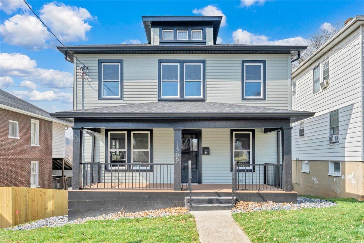
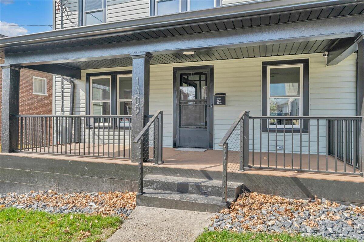
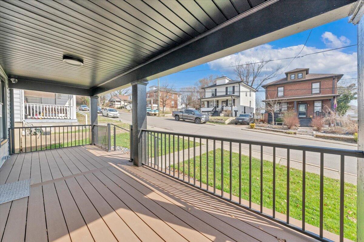
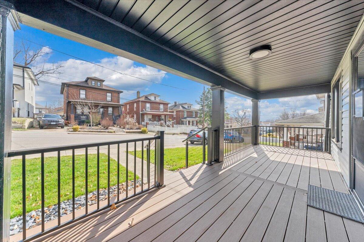
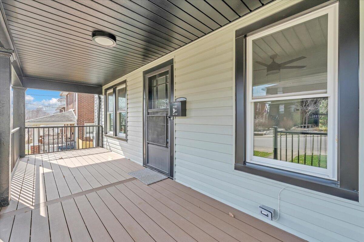
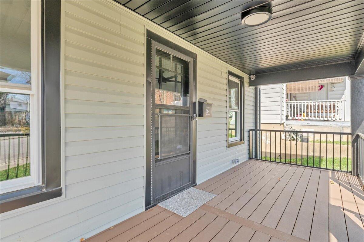
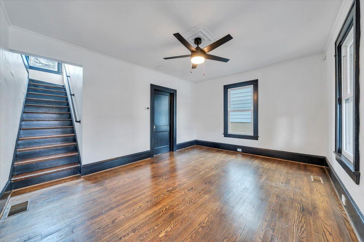
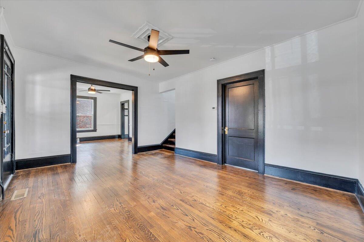
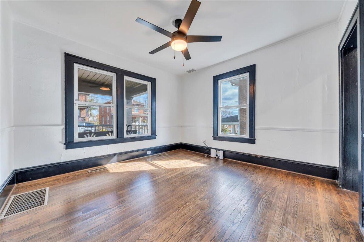
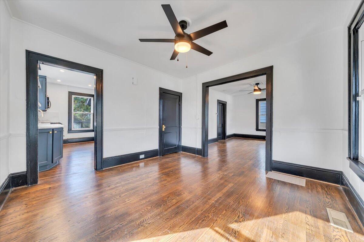
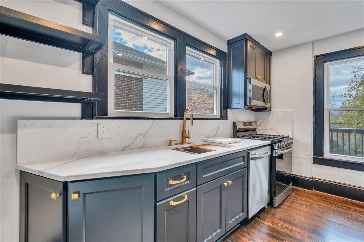
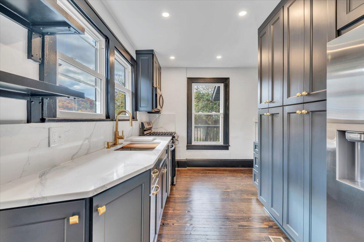
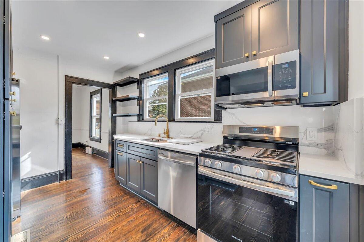
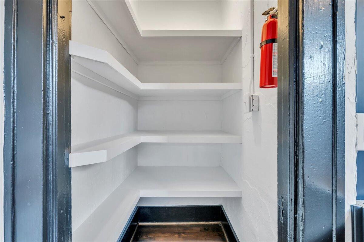
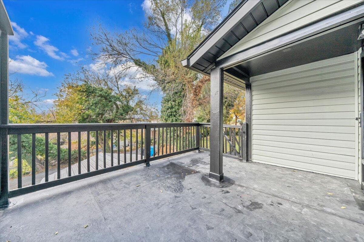
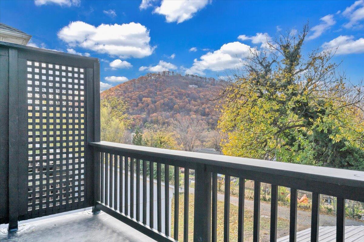
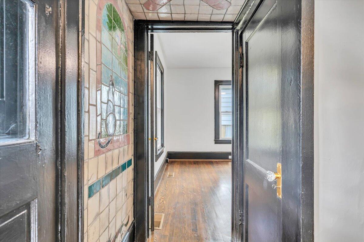
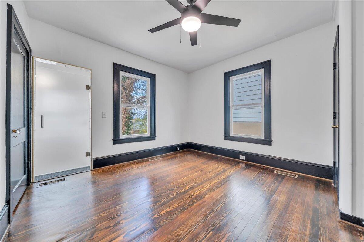
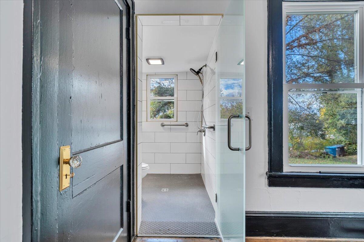
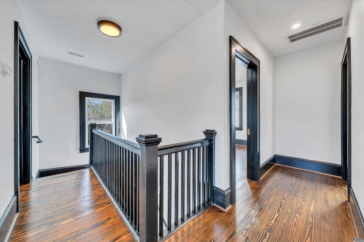
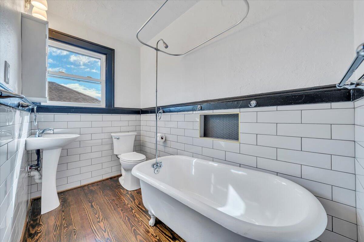
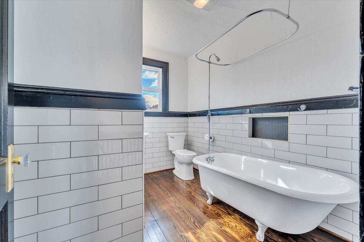
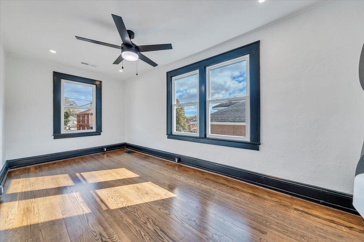
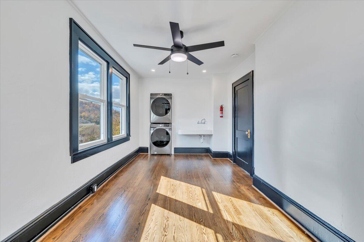
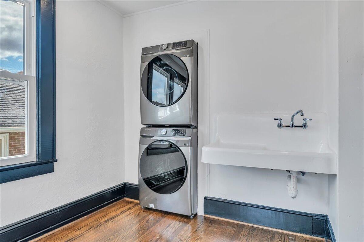
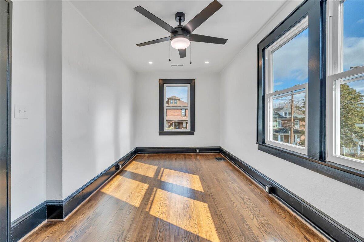
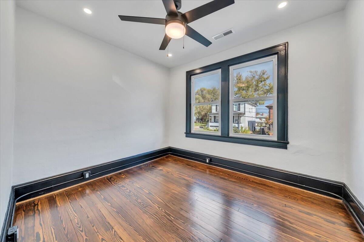
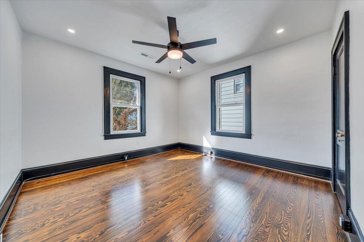
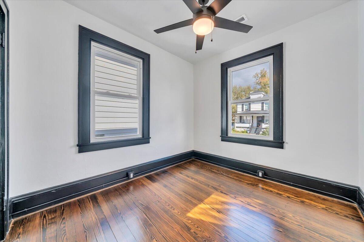
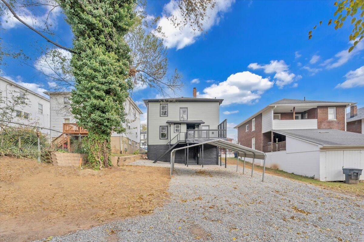
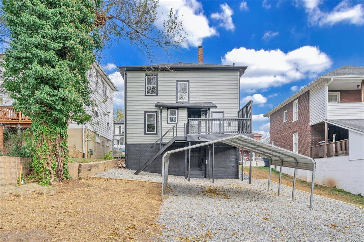
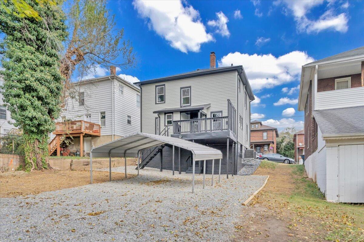
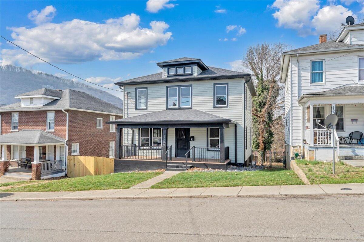
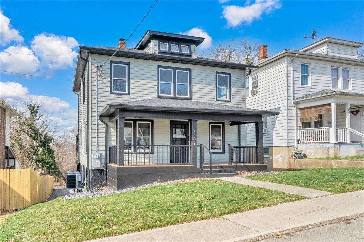
Stunning historic 2-story home in the heart of Roanoke, fully remodeled for modern living while preserving its turn-of-the-century character. Updates include new siding with added insulation, new roof, new plumbing, upgraded electrical, new composite decking, and zoned heat pumps for year-round comfort. Inside, enjoy refinished hardwood floors, fresh paint, new lighting, and a fully remodeled kitchen with quartz countertops. The new primary suite features a modern full bath, and laundry has been moved upstairs for convenience; the hall bath is also fully remodeled. Original rough plaster walls were intentionally preserved as an aesthetic choice to honor the home's historic charm. Off-street rear parking. Convenient to shopping, transit, and city amenities. Truly a rare find.

4
beds

2
baths

1,508 Sq.Ft. LIVING AREA

Jason MacCormack

Jason MacCormack

Features & Amenities

Interior

  • total bedrooms4
  • Total bathrooms2
  • full bathrooms2
  • Flooring Tile - ie ceramic, Wood
  • APPLIANCES Clothes Dryer, Clothes Washer, Dishwasher, Microwave Oven (Built In), Range Electric, Refrigerator
  • other interior Features Ceiling Fan(s), Storage

Area & Lot

  • Status Sold
  • Date Sold April 27, 2026
  • Living Area1,508 Sq.Ft.
  • Total Area1,508 Sq.Ft.
  • MLS® ID924781
  • TypeResidential
  • YEAR BUILT1927
  • Architecture StylesFoursquare
  • View DescriptionCity, Mountain(s)
  • Elementary SchoolMorningside
  • Middle SchoolJohn P. Fishwick
  • High SchoolPatrick Henry
  • School District10

Exterior

  • water SourcePublic
  • HEAT TYPEHeat Pump Electric, Zoned
  • AIR CONDITIONINGHeat Pump Electric, Zoned
  • sewerPublic Sewer
  • other exterior FeaturesDeck

Financial

  • Sales Price$240,000
  • Real Estate Tax $1,408/yr

Follow Us on Instagram