Leave a

Thank you for your message. We will be in touch with you shortly.

Explore Our Properties
344 Keesling AVE
344 Keesling AVE
344 Keesling AVE
344 Keesling AVE
344 Keesling AVE
344 Keesling AVE
344 Keesling AVE
344 Keesling AVE
344 Keesling AVE
344 Keesling AVE
344 Keesling AVE
344 Keesling AVE
344 Keesling AVE
344 Keesling AVE
344 Keesling AVE
344 Keesling AVE
344 Keesling AVE
344 Keesling AVE
344 Keesling AVE
344 Keesling AVE
344 Keesling AVE
344 Keesling AVE
344 Keesling AVE
344 Keesling AVE
344 Keesling AVE
344 Keesling AVE
344 Keesling AVE
344 Keesling AVE
344 Keesling AVE
344 Keesling AVE
344 Keesling AVE
344 Keesling AVE
SEE ALL PHOTOS
344 Keesling AVE
344 Keesling AVE
344 Keesling AVE
344 Keesling AVE
344 Keesling AVE
344 Keesling AVE
344 Keesling AVE
344 Keesling AVE
344 Keesling AVE
344 Keesling AVE
344 Keesling AVE
344 Keesling AVE
344 Keesling AVE
344 Keesling AVE
344 Keesling AVE
344 Keesling AVE
344 Keesling AVE
344 Keesling AVE
344 Keesling AVE
344 Keesling AVE
344 Keesling AVE
344 Keesling AVE
344 Keesling AVE
344 Keesling AVE
344 Keesling AVE
344 Keesling AVE
344 Keesling AVE
344 Keesling AVE
344 Keesling AVE
344 Keesling AVE
344 Keesling AVE
344 Keesling AVE
Sold

344 Keesling AVE

344 Keesling AVE, Salem, VA 24153

$362,000
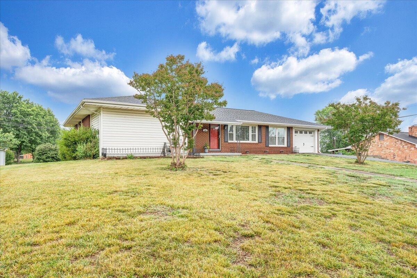
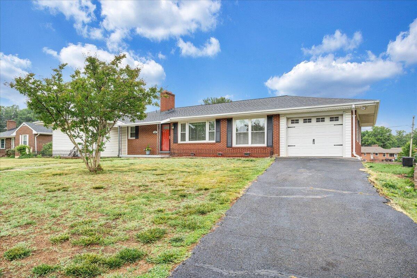
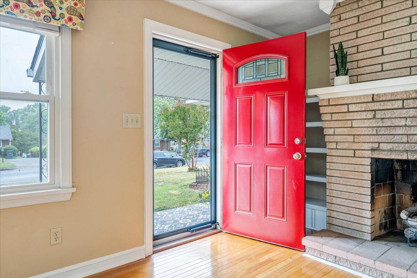
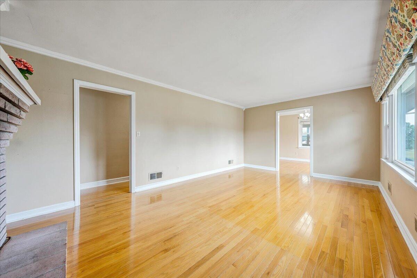
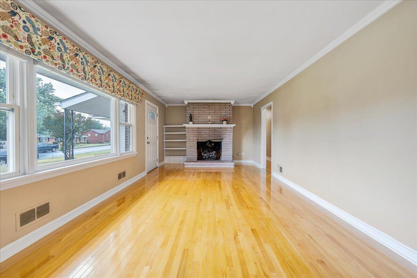
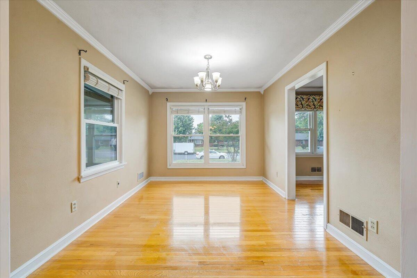
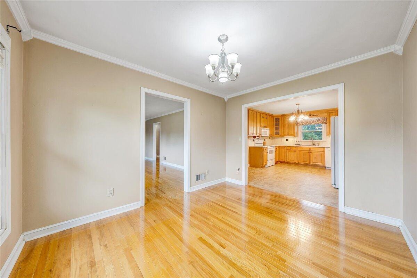
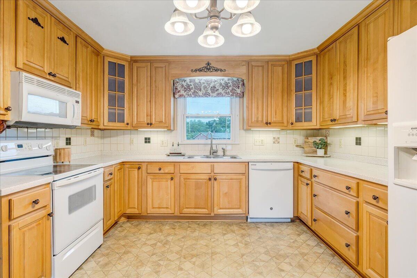
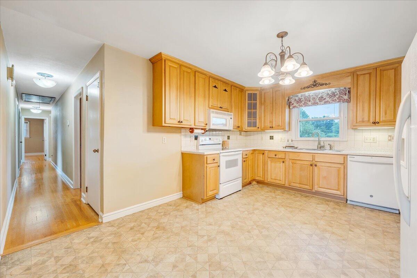
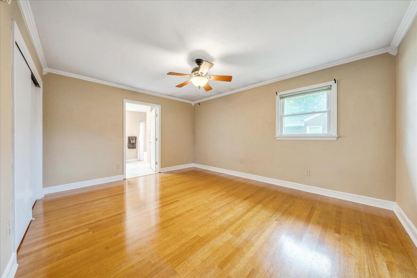
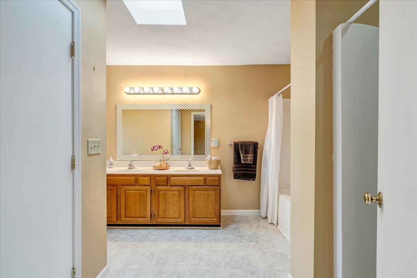
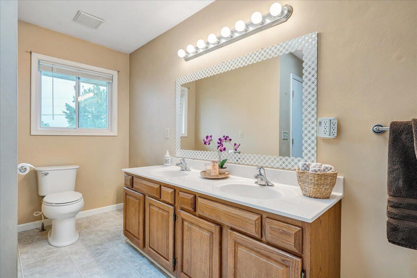
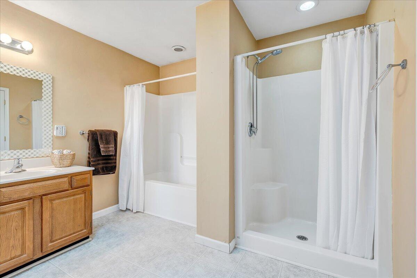
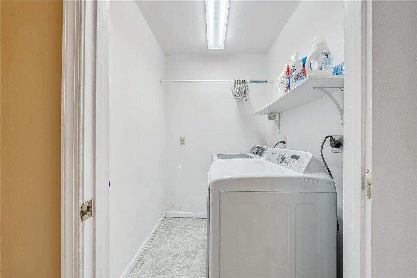
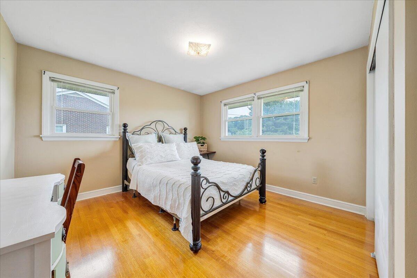
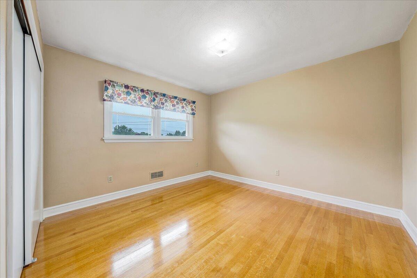
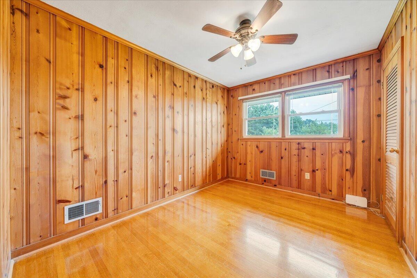
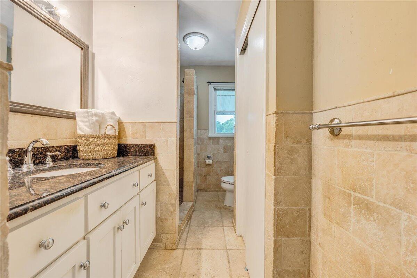
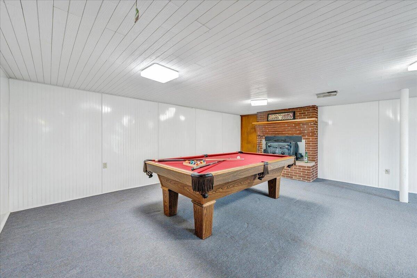
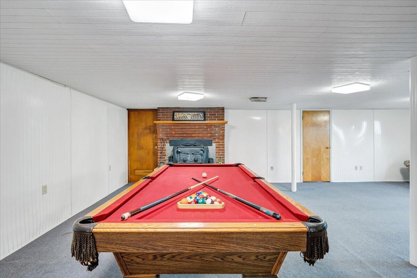
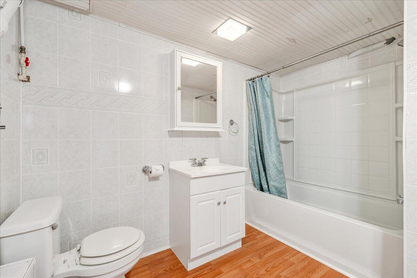
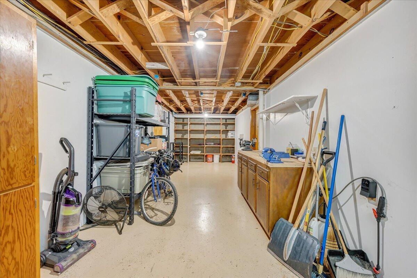
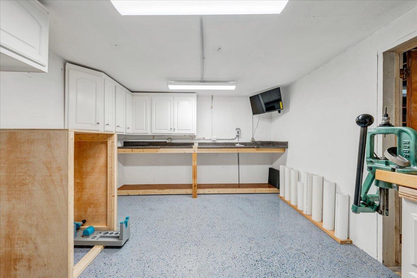
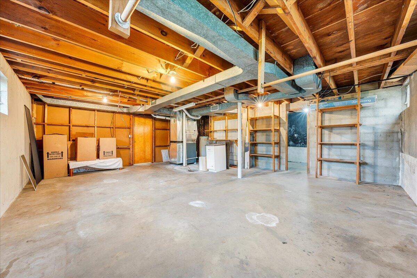
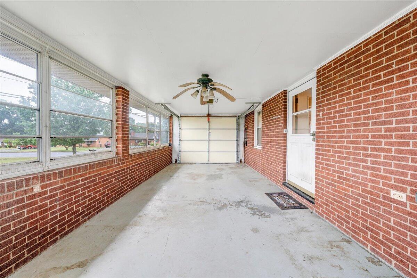
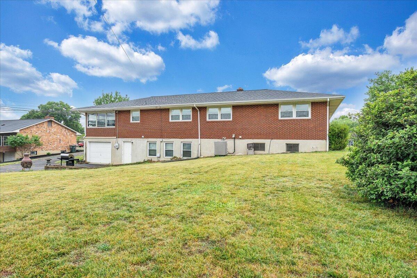
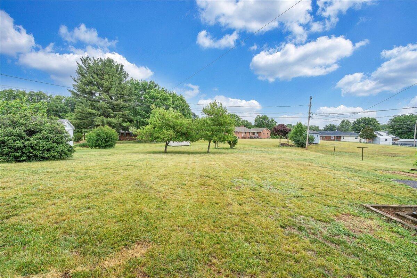
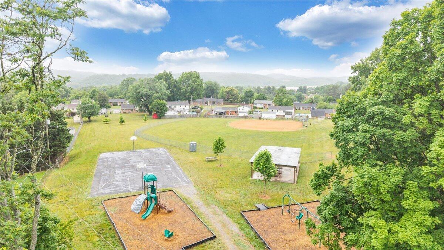
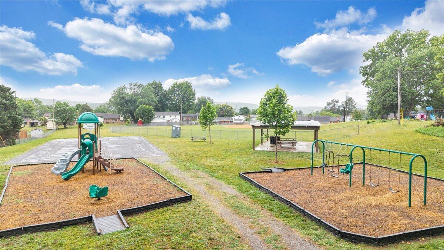
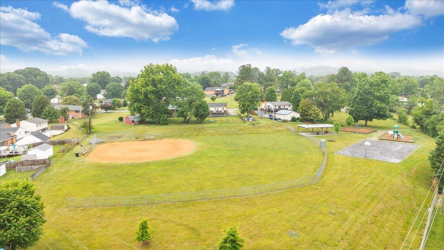
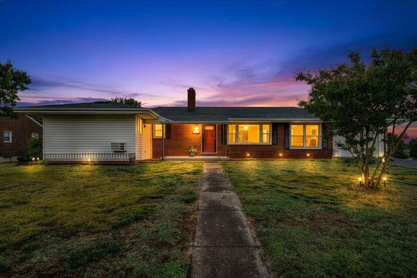
Enjoy the ease of single-level living with this spacious 4 bedroom, 3 bath brick ranch in the desirable Beverly Heights neighborhood in Salem. Situated on a large, flat lot with space for gardening and outdoor entertaining. Walk to Beverly Heights Park and enjoy being located in the sought-after Salem City School system. Step inside to find a welcoming living area with a gas fireplace, all 4 bedrooms, 2 full baths with walk-in showers, and main-level laundry. Head downstairs to enjoy the cozy wood-burning fireplace, rec room, additional bath, second laundry hookup, workshop with heated floors, and abundant storage. Roof replaced in 2025, back up gas furnace replaced in 2024. A functional layout, established neighborhood setting, and sought-after Salem location makes this home a must-see.

4
beds

3
baths

2,420 Sq.Ft. LIVING AREA

0.45 Acres lot

4 beds
3 full baths
2,420 Sq.Ft.
1962 BUILT
0.45 Acres LOT
Avery Porterfield

Avery Porterfield

Features & Amenities

Interior

  • total bedrooms4
  • Total bathrooms3
  • full bathrooms3
  • Flooring Carpet, Laminate, Vinyl, Wood
  • Fireplace Masonry, Living Room, Gas Log, Den
  • APPLIANCES Microwave Oven (Built In), Wall Oven
  • other interior Features Ceiling Fan(s), Storage

Area & Lot

  • Status Sold
  • Date Sold July 28, 2026
  • Living Area2,420 Sq.Ft.
  • Total Area4,111 Sq.Ft.
  • Lot Area0.45 Acres
  • MLS® ID927935
  • TypeResidential
  • YEAR BUILT1962
  • NeighborhoodCity of Salem
  • View DescriptionSunrise, Mountain(s)
  • Elementary SchoolWest Salem
  • Middle SchoolAndrew Lewis
  • High SchoolSalem High

Exterior

  • STORIES1
  • water SourcePublic
  • lot featuresLevel
  • parkingPaved Driveway, Garage Door Opener
  • HEAT TYPEHeat Pump Electric, Gas Natural, Forced Air Gas
  • AIR CONDITIONINGHeat Pump Electric, Central Air
  • other exterior FeaturesNat Gas Line Outdoor, Garden Space

Financial

  • Sales Price$362,000
  • Real Estate Tax $1,745/yr

City of Salem

"Salem City is a charming, historic community known for its tree-lined streets, wide sidewalks, and vibrant local shops and restaurants."

Explore

Follow Us on Instagram