Leave a

Thank you for your message. We will be in touch with you shortly.

Explore Our Properties
3535 Windsor Oaks CIR SW
SEE ALL PHOTOS
3535 Windsor Oaks CIR SW
Courtesy of EXP REALTY LLC - STAFFORD
Sold

3535 Windsor Oaks CIR SW

3535 Windsor Oaks CIR SW, Roanoke, VA 24018

$731,000
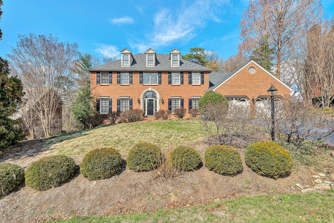
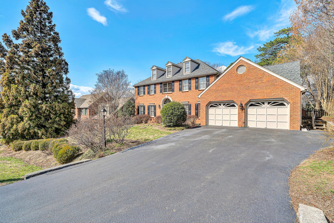
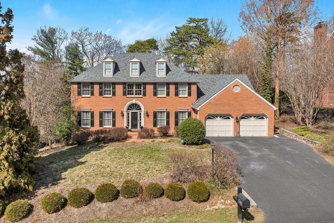
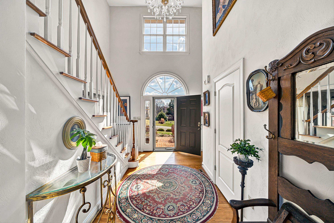
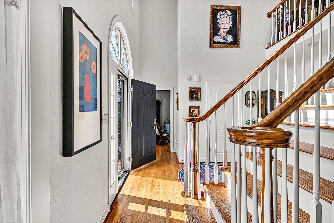
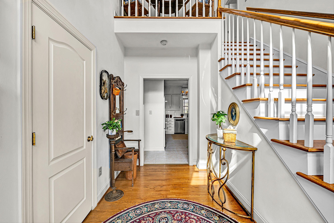
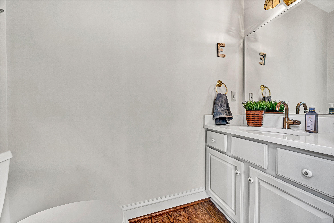
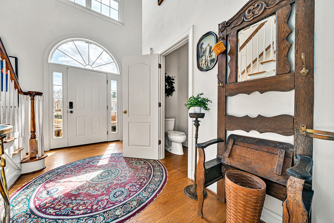
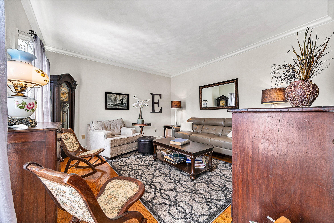
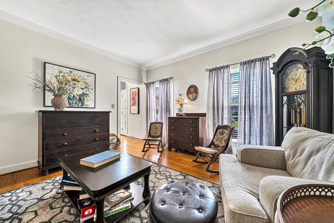
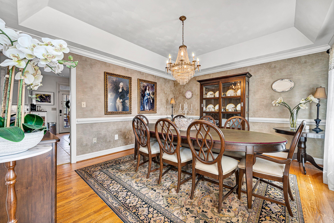
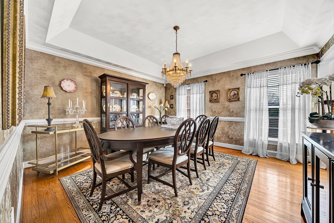
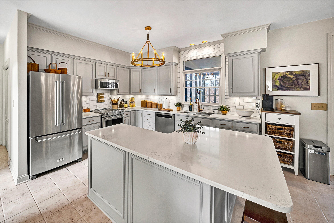
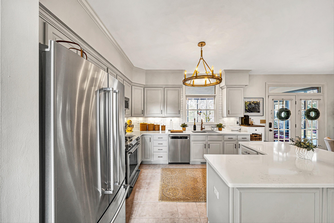
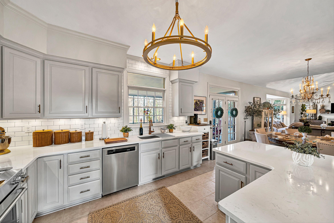
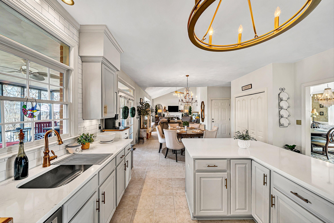
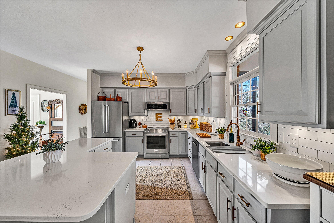
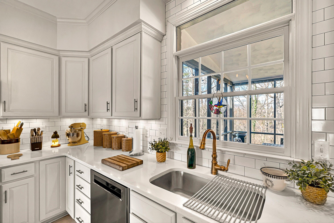
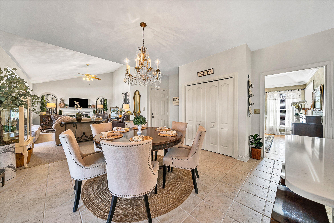
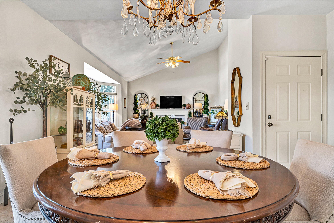
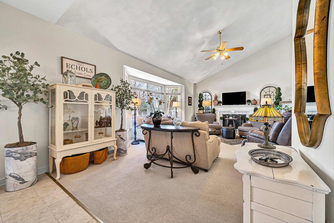
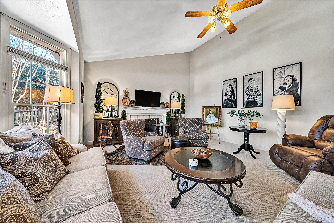
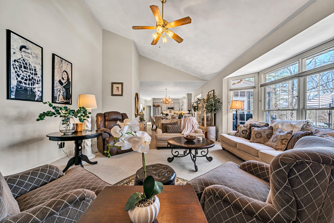
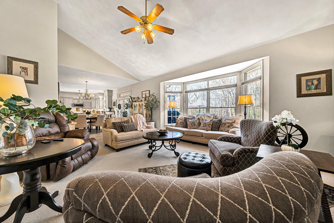
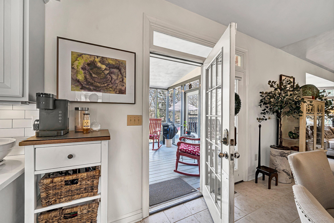
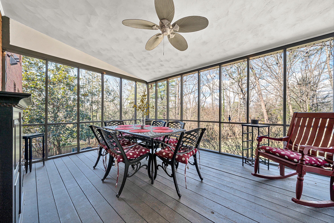
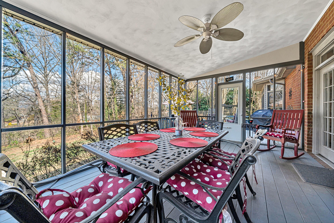
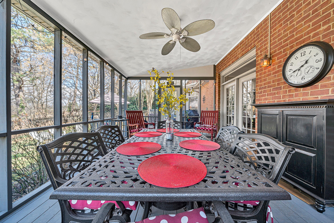
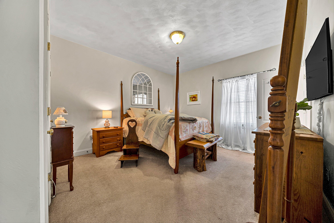
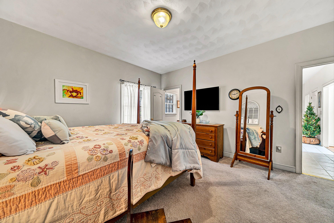
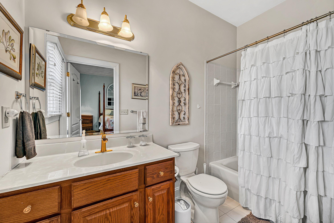
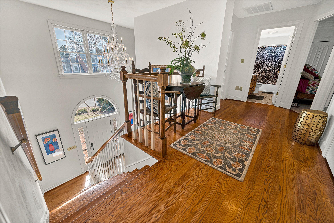
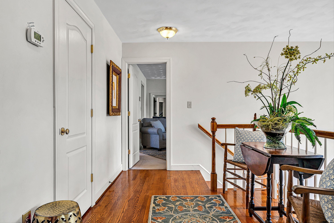
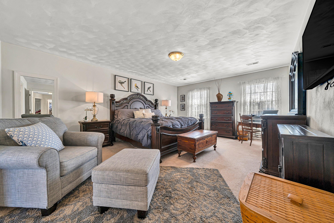
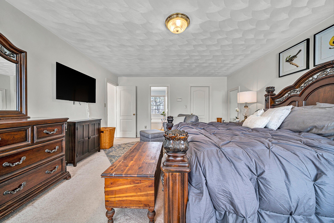
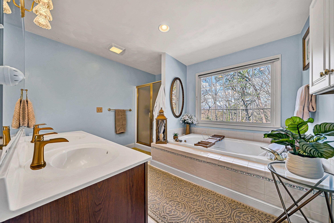
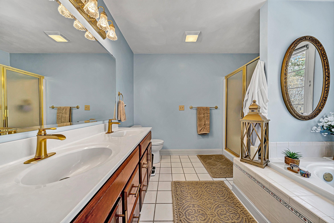
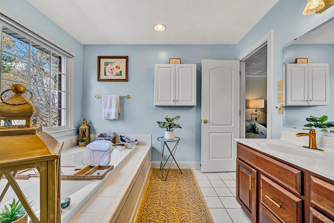
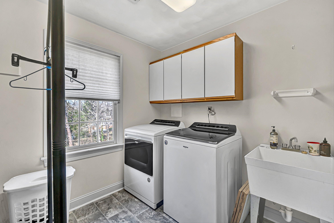
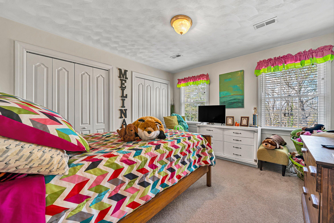
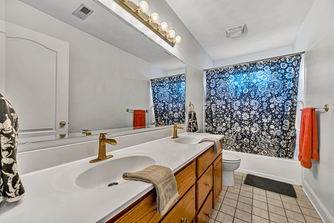
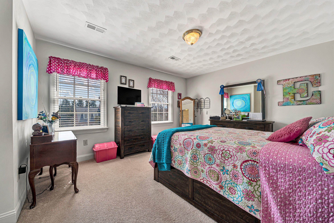
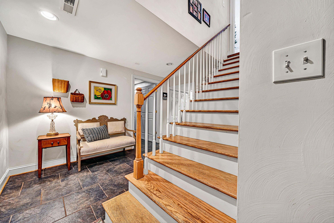
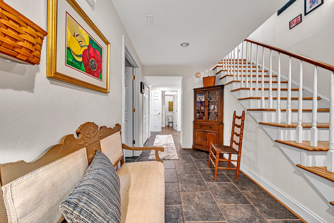
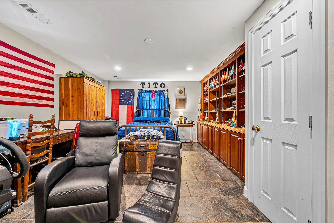
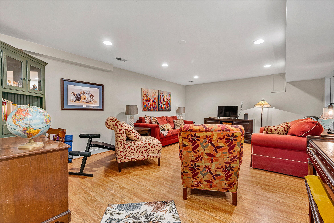
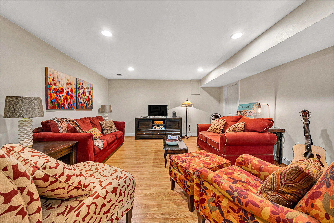
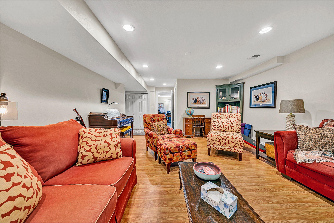
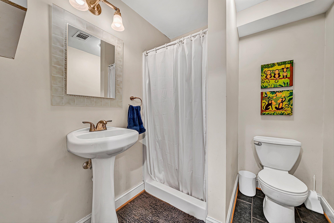
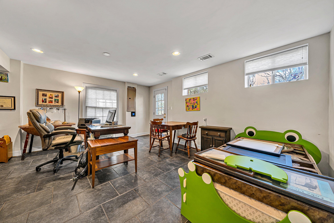
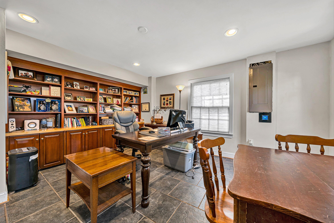
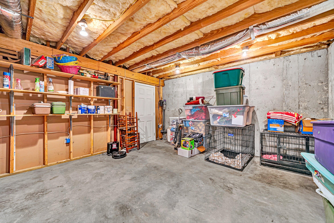
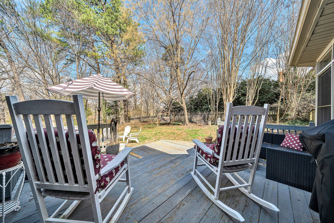
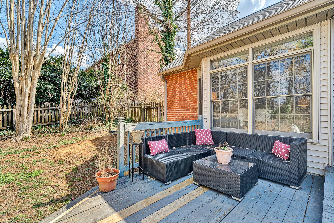
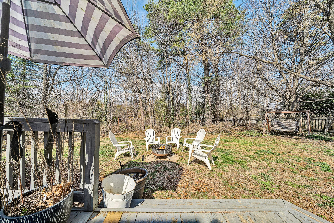
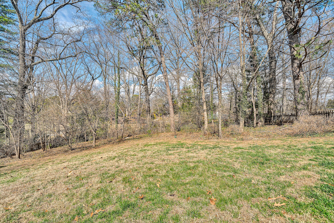
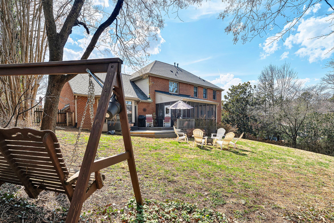
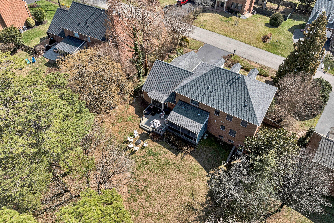
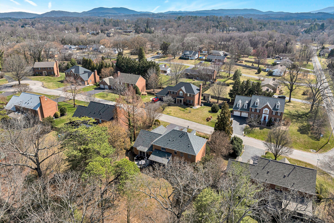
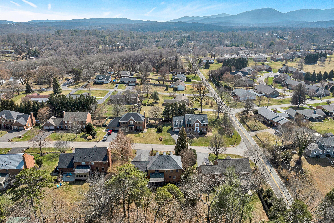
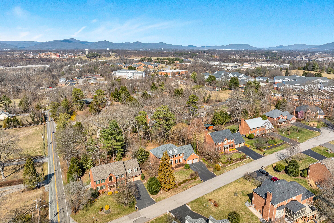
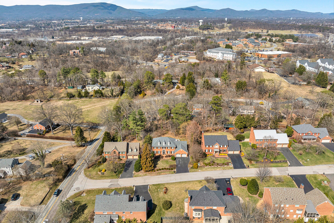
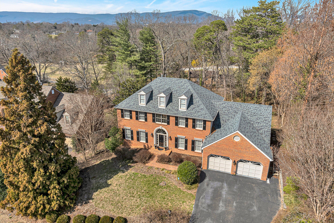
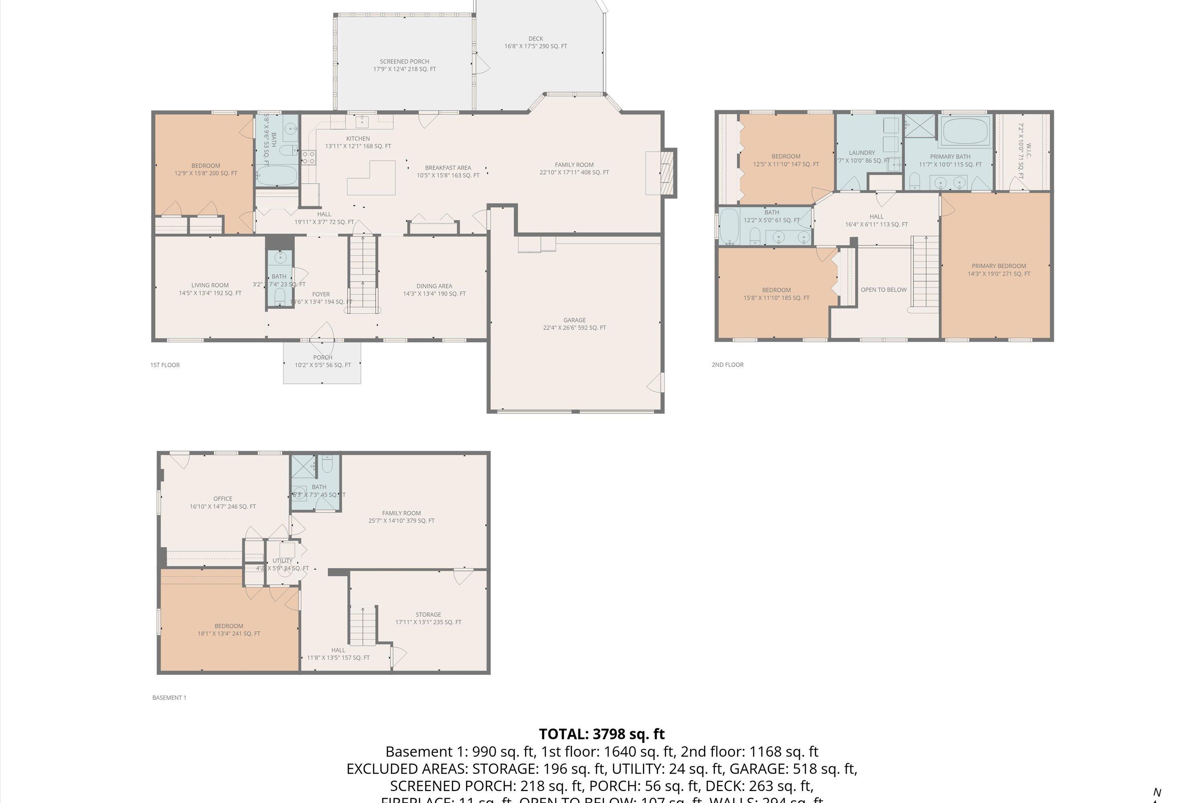
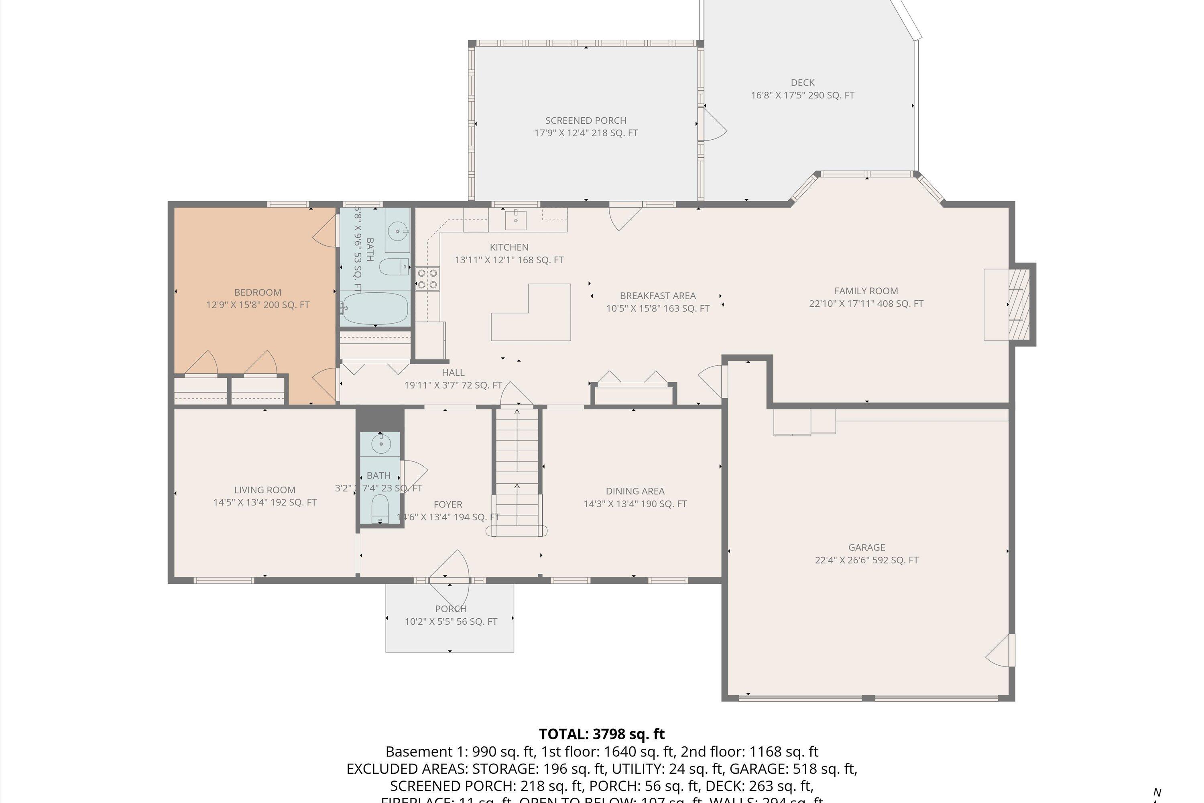
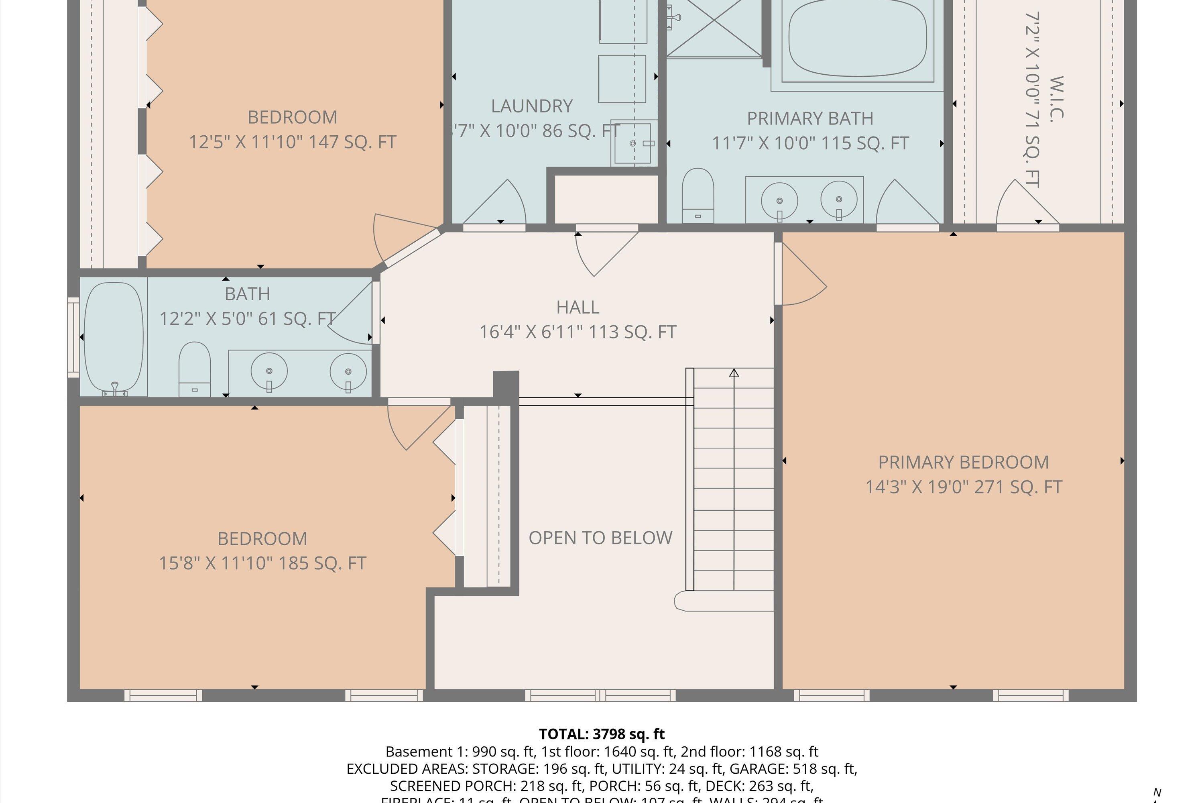
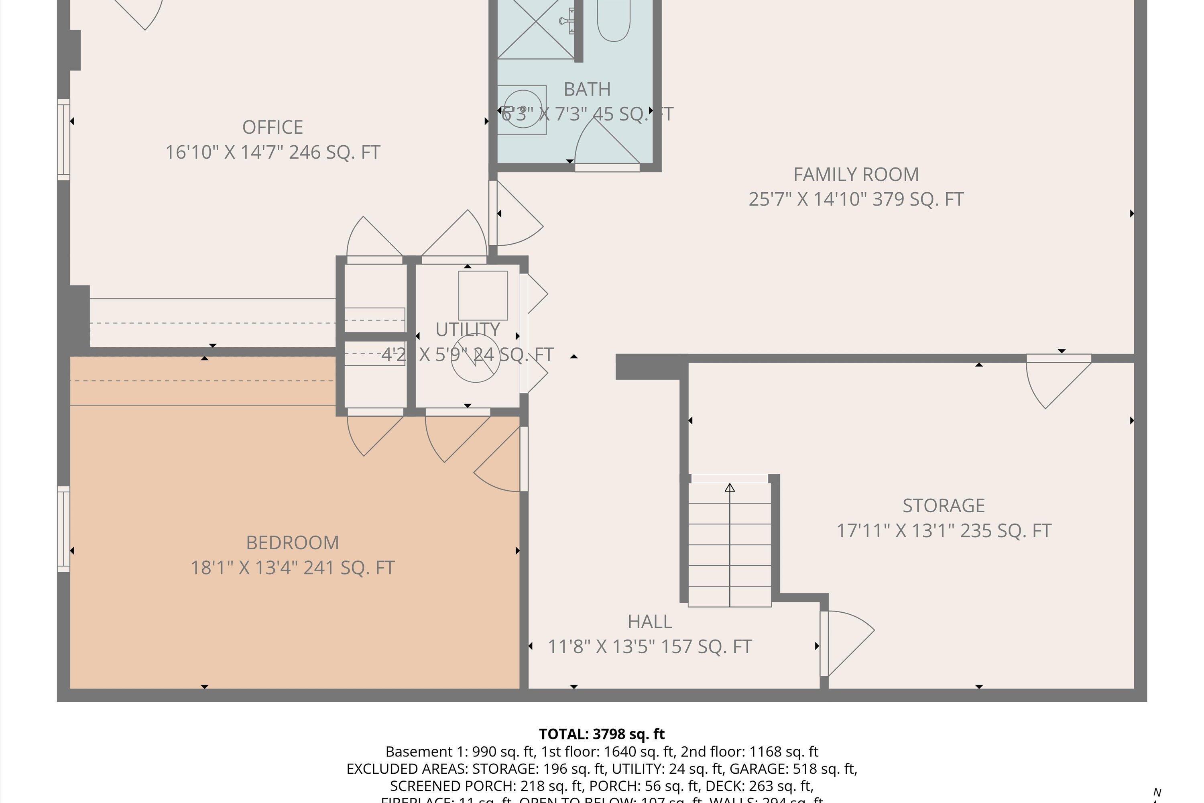
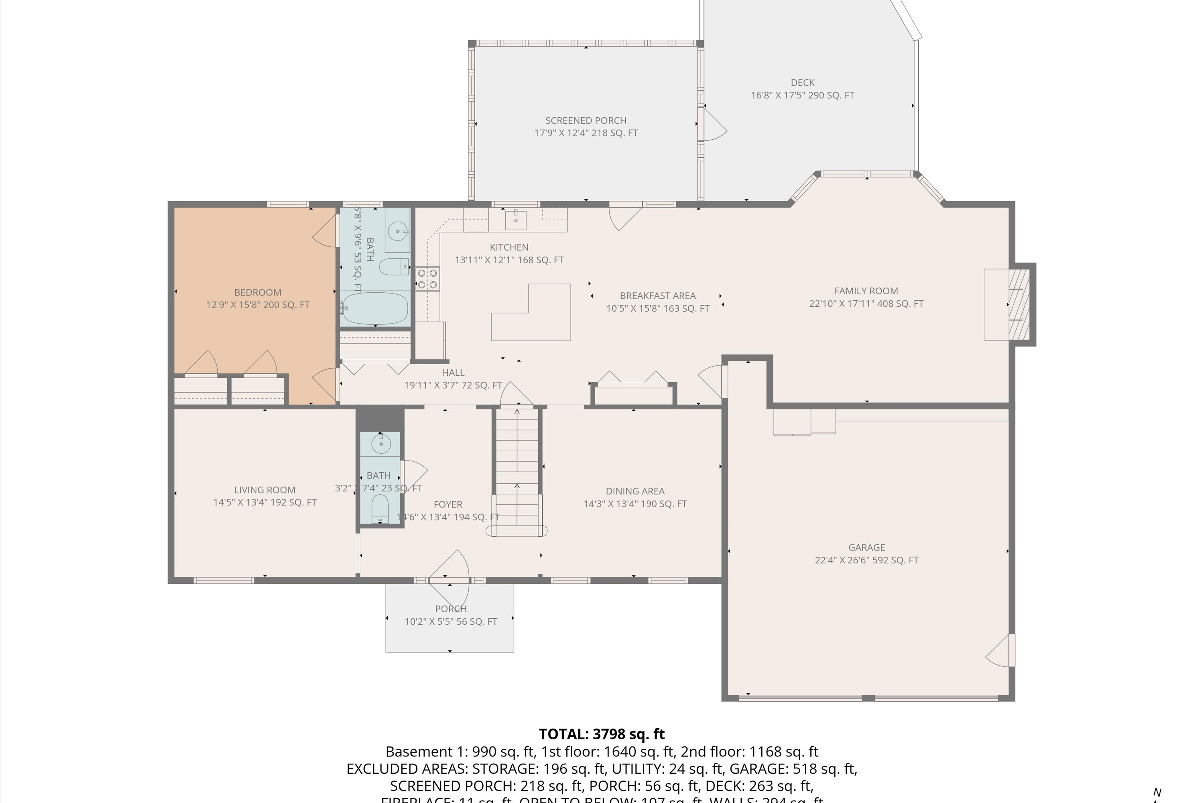
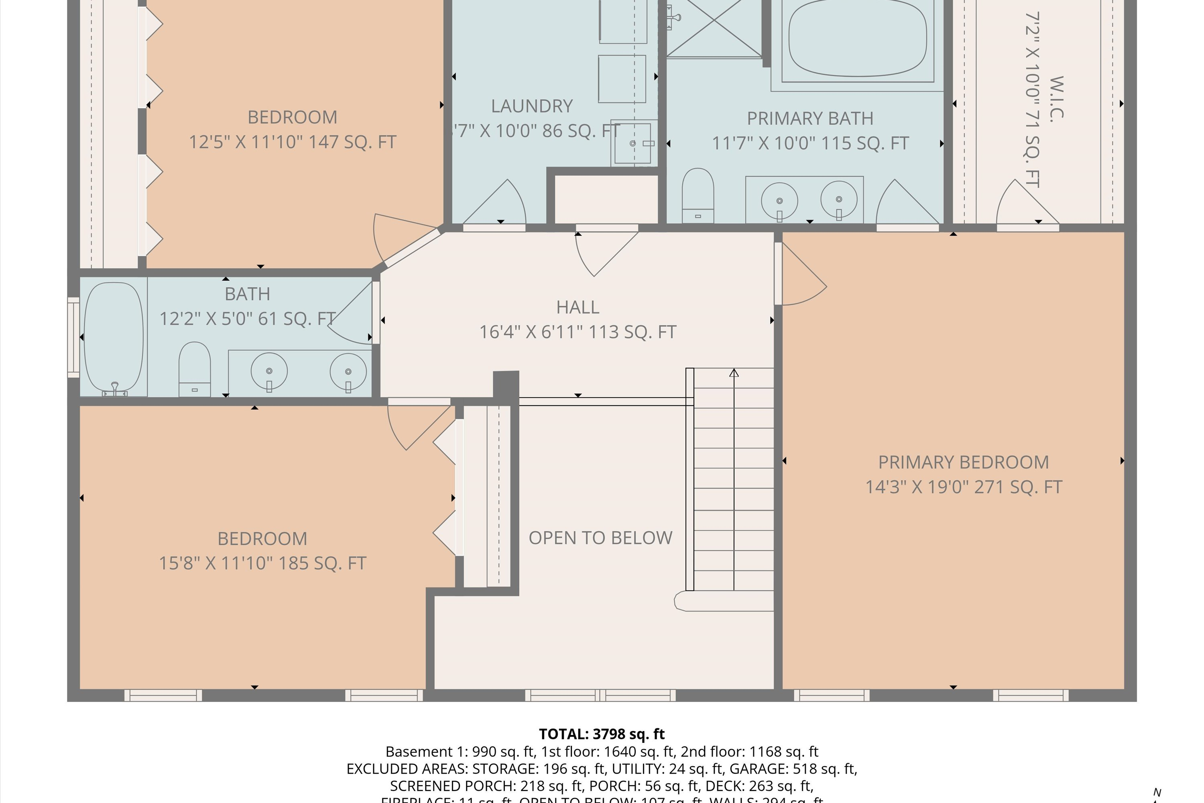
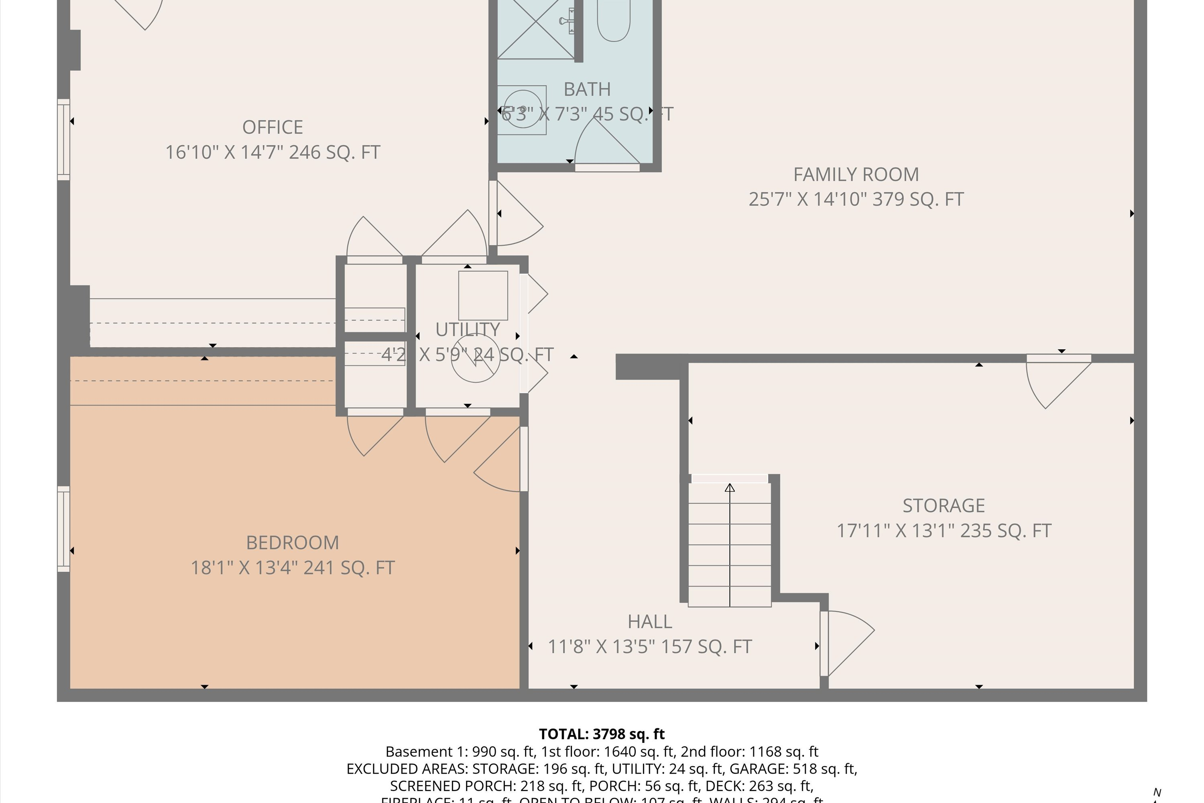
HUGE PRICE REDUCTION!! Stunning brick Colonial located in a stately, established SW neighborhood. This spacious 6 BR, 4.5 BA home offers numerous upgrades including a beautifully renovated kitchen with new appliances and designer lighting, custom blinds, some fresh paint and wall coverings, and updated fixtures throughout. Additional improvements include leaf filters (2021), new electrical panel with surge protector (2025), and roof (2019). The home features two primary suites, including one on the main level, plus a large upstairs laundry room. The upper primary bath includes a relaxing jetted tub. Enjoy outdoor living with a fenced backyard, screened porch, garden lighting, and a charming fire pit area. Tons of other upgrades! Meticulously maintained and move-in ready.

6
beds

5
baths

4,503 Sq.Ft. LIVING AREA

Brandon Hornby

Brandon Hornby

Features & Amenities

Interior

  • total bedrooms6
  • Total bathrooms5
  • full bathrooms4
  • half bathroom1
  • Flooring Carpet, Tile - ie ceramic, Wood
  • Fireplace Family Room, Gas Log
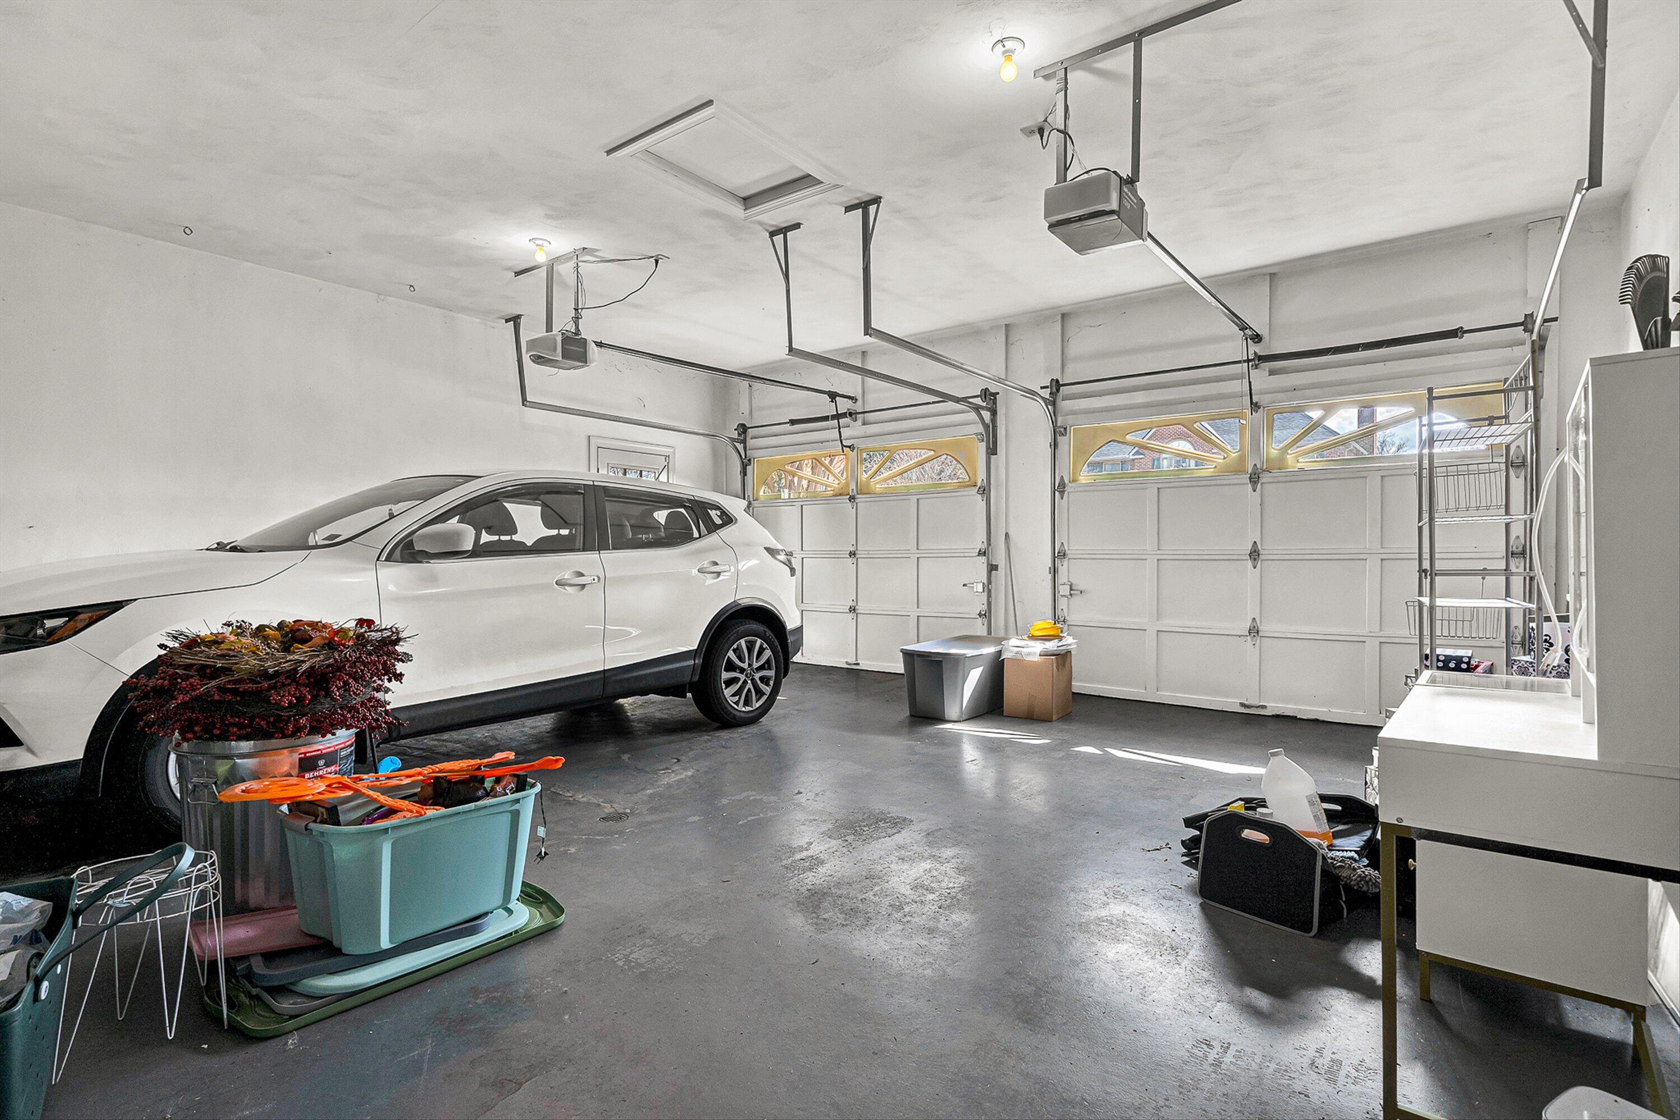
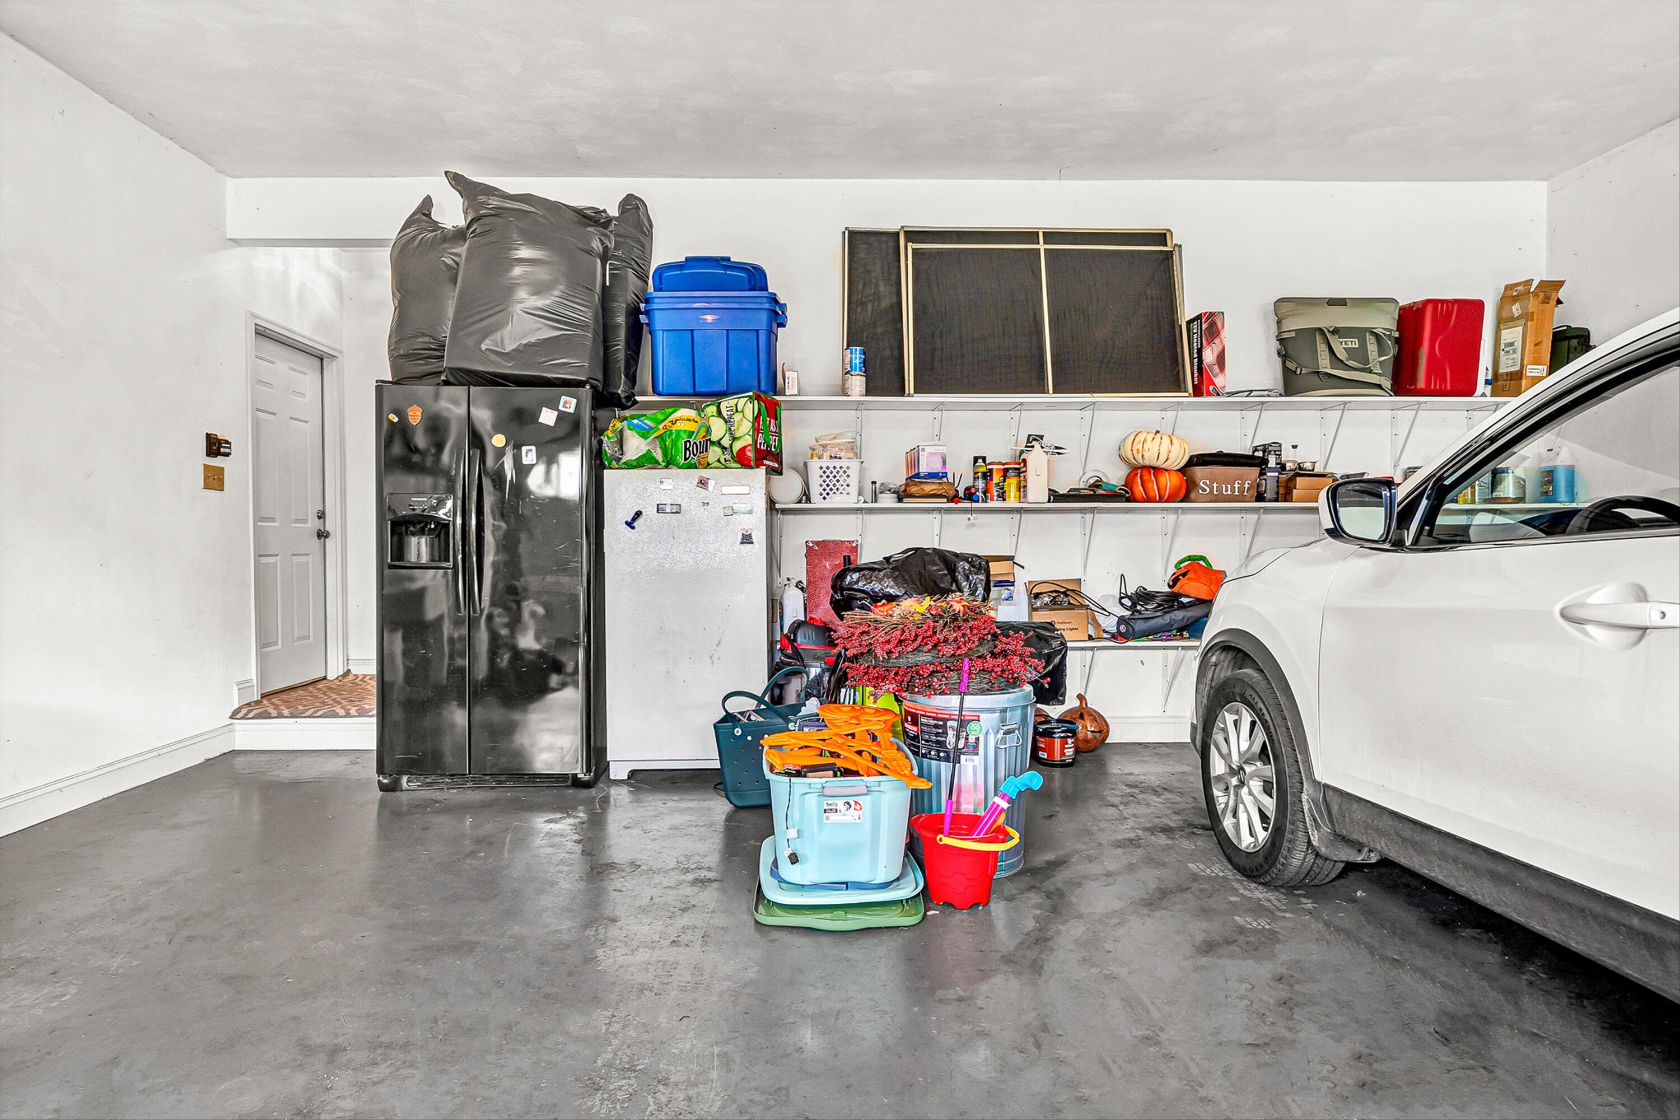
  • APPLIANCES Dishwasher, Disposer, Freezer, Garage Door Opener, Microwave Oven (Built In), Range Electric, Refrigerator
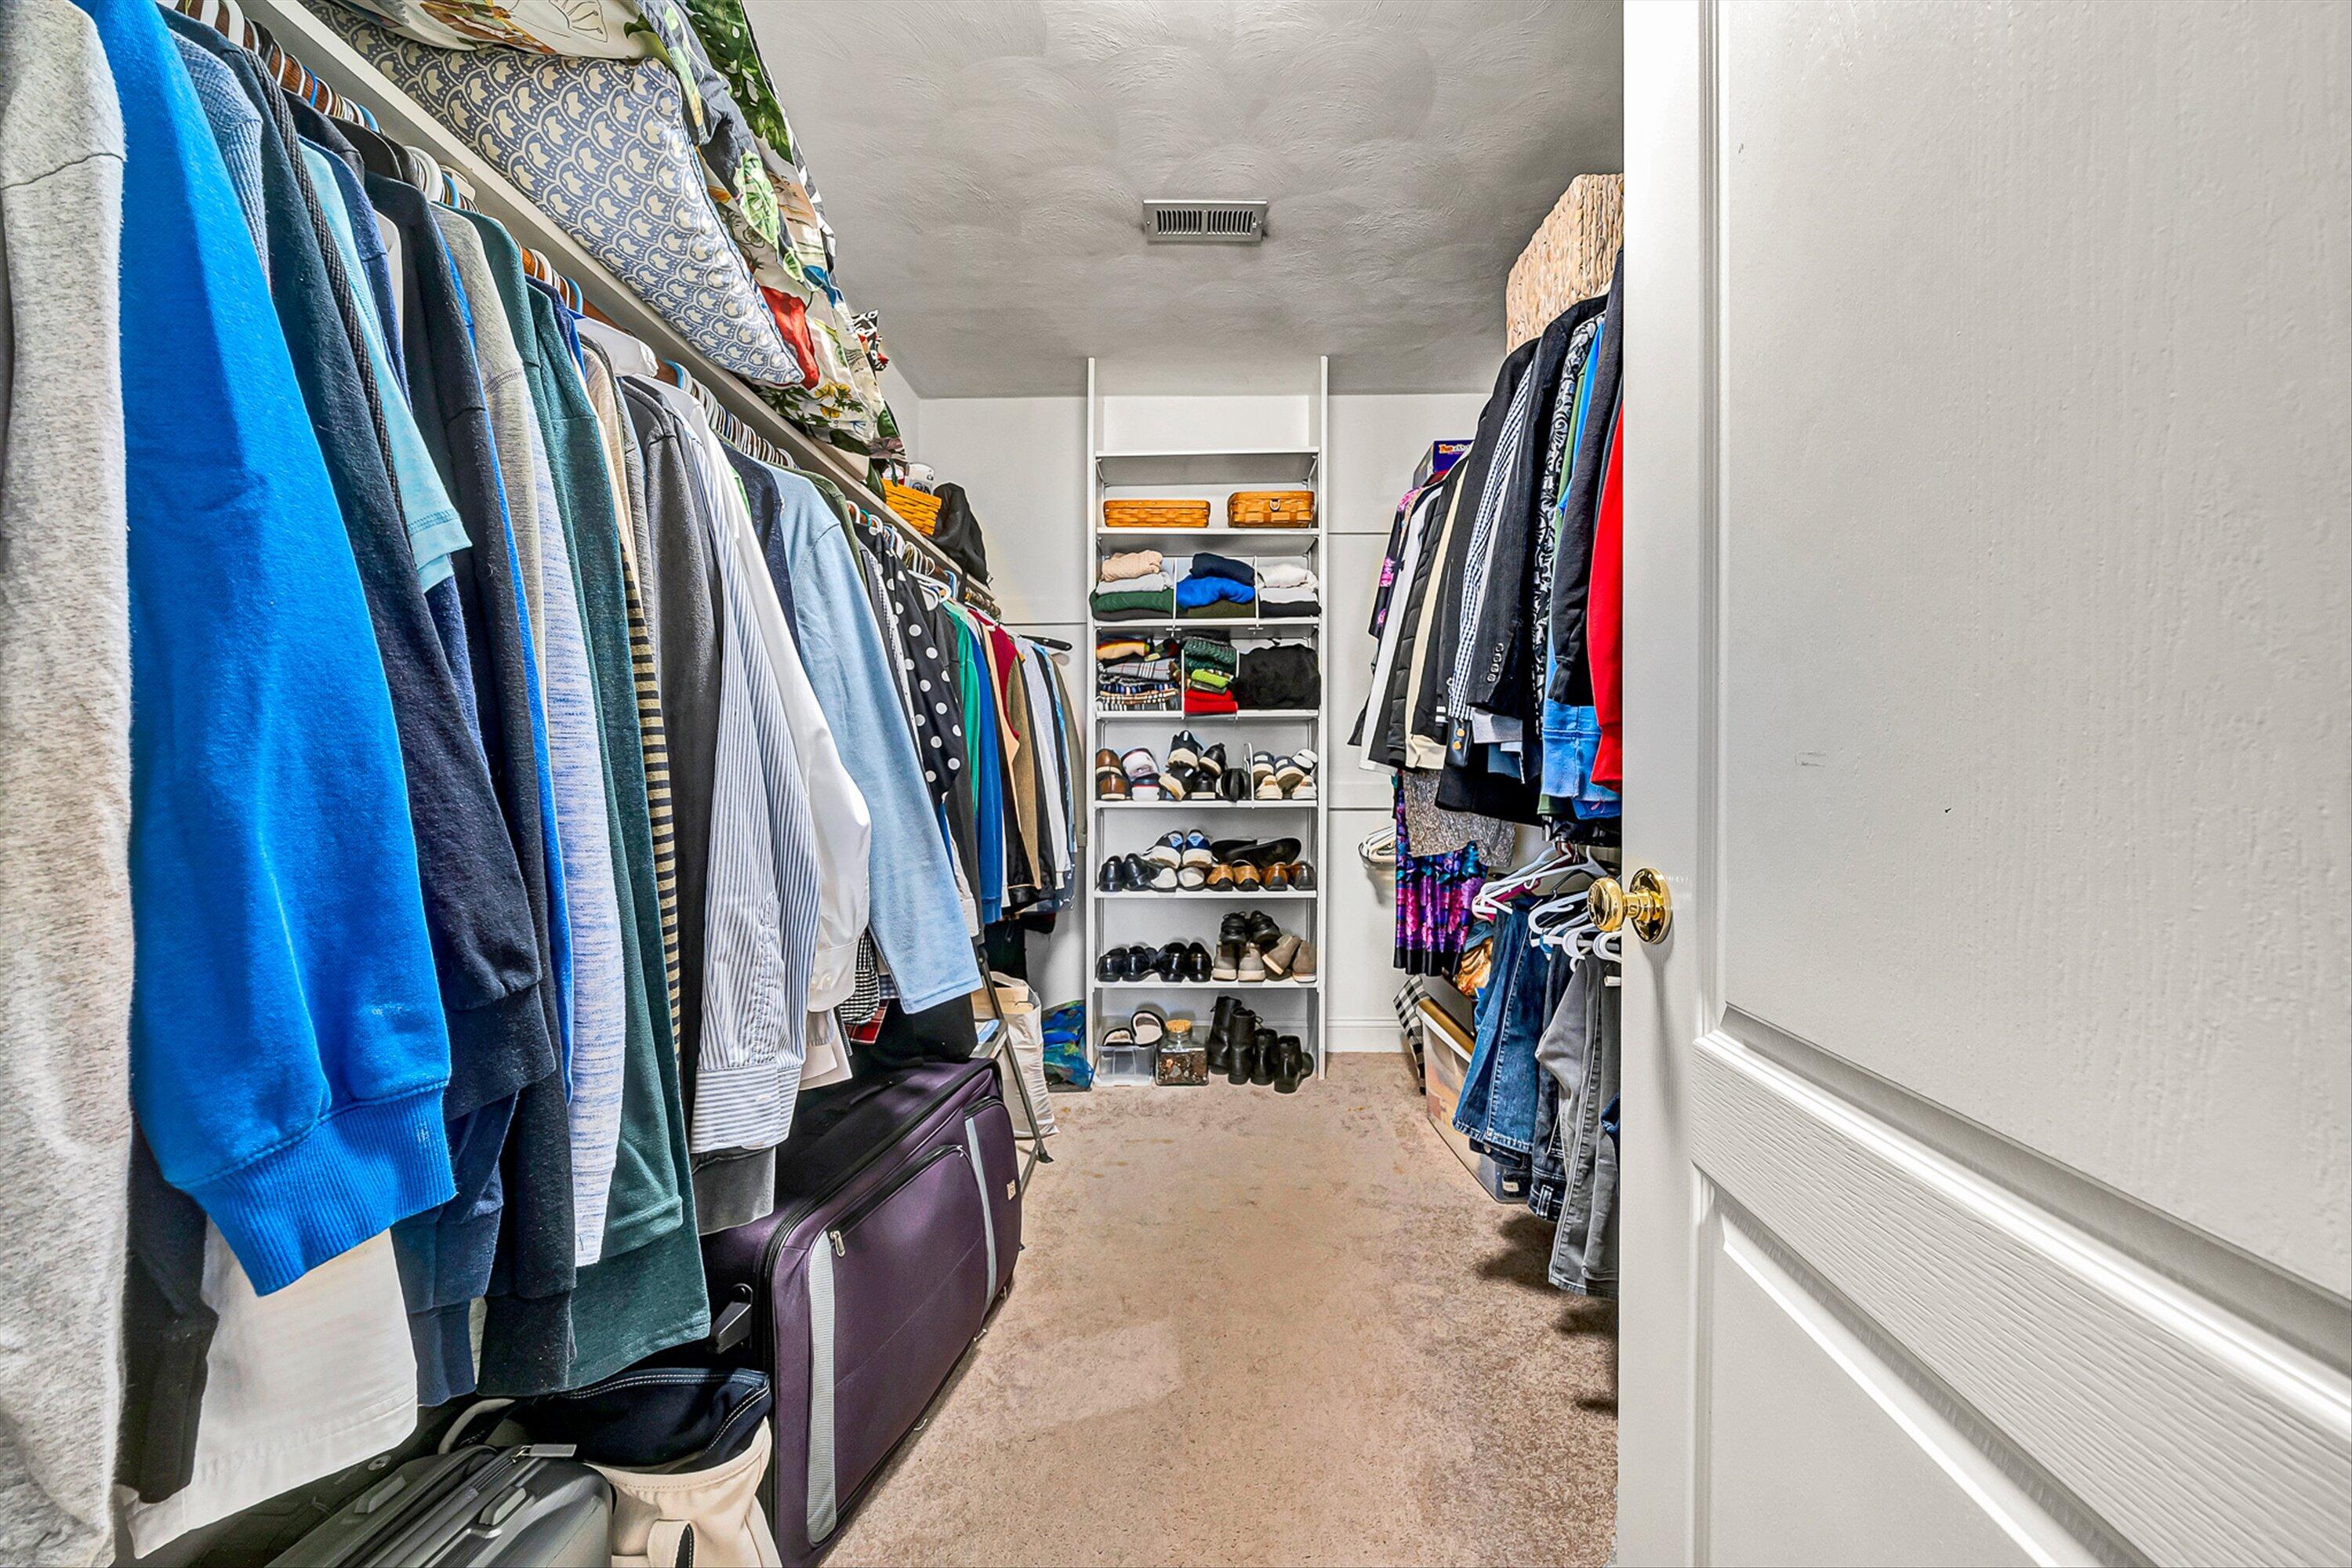
  • other interior Features Bookcases, Breakfast Area, Ceiling Fan(s), Skylight, Storage, Walk-In Closet(s), Whirlpool Bath

Area & Lot

  • Status Sold
  • Date Sold June 18, 2026
  • Living Area4,503 Sq.Ft.
  • Total Area4,503 Sq.Ft.
  • MLS® ID925255
  • TypeResidential
  • YEAR BUILT1997
  • NeighborhoodRoanoke County - South
  • Architecture Styles2 Story
  • Elementary SchoolGrandin Court
  • Middle SchoolWoodrow Wilson
  • High SchoolPatrick Henry
  • School District2

Exterior

  • water SourcePublic
  • lot featuresLevel
  • HEAT TYPEForced Air Gas, Heat Pump Electric, Zoned
  • AIR CONDITIONINGCentral Air, Heat Pump Electric, Zoned
  • sewerPublic Sewer
  • other exterior FeaturesDeck, Fenced Yard, Garden Space, Nat Gas Line Outdoor, Paved Driveway

Financial

  • Sales Price$731,000
  • Real Estate Tax $7,400/yr
  • HOA $2
  • Zoning R-12
View Virtual Tour

Roanoke County - South

"People flock to Southwest County for its unbeatable mix of shopping, dining, healthcare, and everyday conveniences."

Explore

Follow Us on Instagram