Leave a

Thank you for your message. We will be in touch with you shortly.

Explore Our Properties
3557 Peakwood DR SW
3557 Peakwood DR SW
3557 Peakwood DR SW
3557 Peakwood DR SW
3557 Peakwood DR SW
3557 Peakwood DR SW
3557 Peakwood DR SW
3557 Peakwood DR SW
3557 Peakwood DR SW
3557 Peakwood DR SW
3557 Peakwood DR SW
3557 Peakwood DR SW
3557 Peakwood DR SW
3557 Peakwood DR SW
3557 Peakwood DR SW
3557 Peakwood DR SW
3557 Peakwood DR SW
3557 Peakwood DR SW
3557 Peakwood DR SW
3557 Peakwood DR SW
3557 Peakwood DR SW
3557 Peakwood DR SW
3557 Peakwood DR SW
3557 Peakwood DR SW
3557 Peakwood DR SW
3557 Peakwood DR SW
3557 Peakwood DR SW
3557 Peakwood DR SW
3557 Peakwood DR SW
3557 Peakwood DR SW
3557 Peakwood DR SW
3557 Peakwood DR SW
3557 Peakwood DR SW
3557 Peakwood DR SW
3557 Peakwood DR SW
3557 Peakwood DR SW
3557 Peakwood DR SW
3557 Peakwood DR SW
3557 Peakwood DR SW
3557 Peakwood DR SW
3557 Peakwood DR SW
3557 Peakwood DR SW
3557 Peakwood DR SW
3557 Peakwood DR SW
3557 Peakwood DR SW
3557 Peakwood DR SW
3557 Peakwood DR SW
3557 Peakwood DR SW
3557 Peakwood DR SW
3557 Peakwood DR SW
3557 Peakwood DR SW
3557 Peakwood DR SW
3557 Peakwood DR SW
3557 Peakwood DR SW
3557 Peakwood DR SW
SEE ALL PHOTOS
3557 Peakwood DR SW
3557 Peakwood DR SW
3557 Peakwood DR SW
3557 Peakwood DR SW
3557 Peakwood DR SW
3557 Peakwood DR SW
3557 Peakwood DR SW
3557 Peakwood DR SW
3557 Peakwood DR SW
3557 Peakwood DR SW
3557 Peakwood DR SW
3557 Peakwood DR SW
3557 Peakwood DR SW
3557 Peakwood DR SW
3557 Peakwood DR SW
3557 Peakwood DR SW
3557 Peakwood DR SW
3557 Peakwood DR SW
3557 Peakwood DR SW
3557 Peakwood DR SW
3557 Peakwood DR SW
3557 Peakwood DR SW
3557 Peakwood DR SW
3557 Peakwood DR SW
3557 Peakwood DR SW
3557 Peakwood DR SW
3557 Peakwood DR SW
3557 Peakwood DR SW
3557 Peakwood DR SW
3557 Peakwood DR SW
3557 Peakwood DR SW
3557 Peakwood DR SW
3557 Peakwood DR SW
3557 Peakwood DR SW
3557 Peakwood DR SW
3557 Peakwood DR SW
3557 Peakwood DR SW
3557 Peakwood DR SW
3557 Peakwood DR SW
3557 Peakwood DR SW
3557 Peakwood DR SW
3557 Peakwood DR SW
3557 Peakwood DR SW
3557 Peakwood DR SW
3557 Peakwood DR SW
3557 Peakwood DR SW
3557 Peakwood DR SW
3557 Peakwood DR SW
3557 Peakwood DR SW
3557 Peakwood DR SW
3557 Peakwood DR SW
3557 Peakwood DR SW
3557 Peakwood DR SW
3557 Peakwood DR SW
3557 Peakwood DR SW
Courtesy of LICHTENSTEIN ROWAN, REALTORS(r)
Sold

3557 Peakwood DR SW

3557 Peakwood DR SW, Roanoke, VA 24014

$525,000
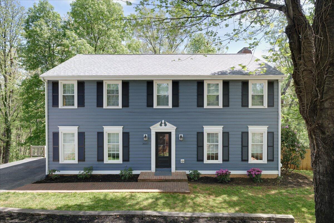
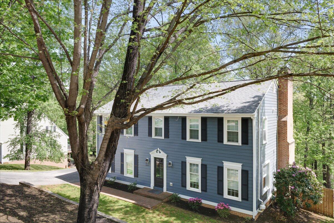
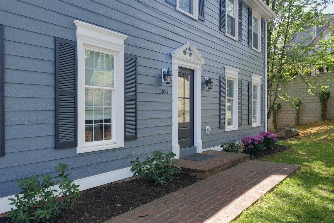
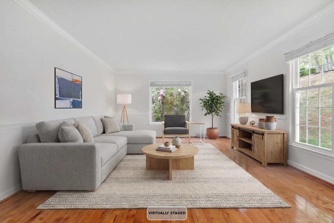
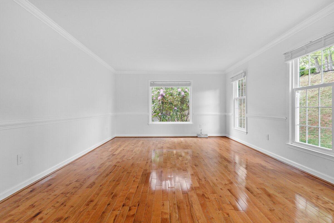
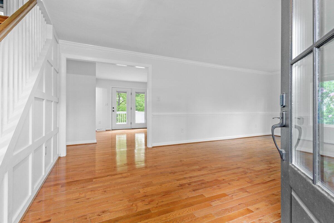
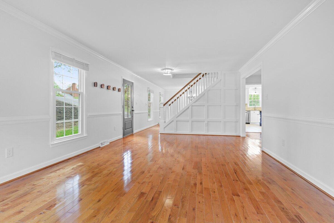
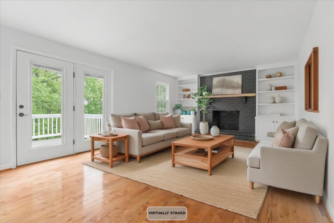
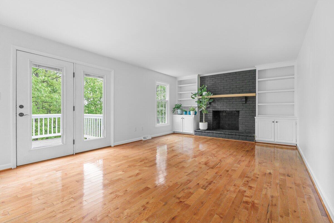
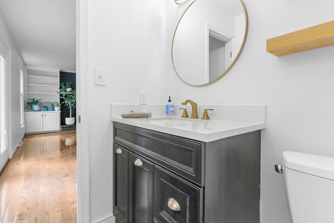
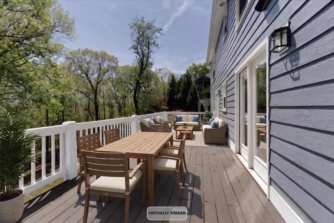
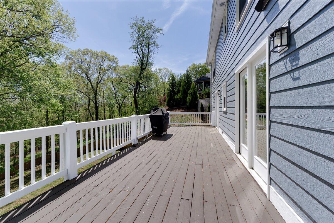
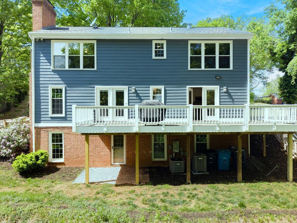
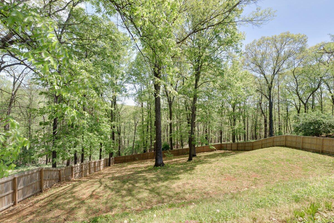
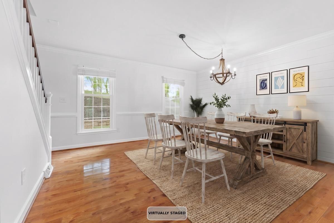
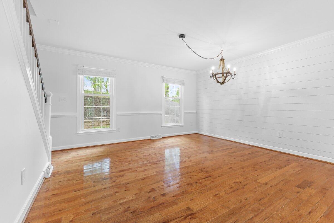
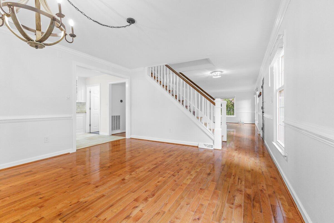
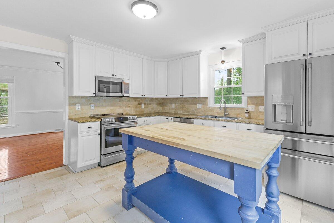
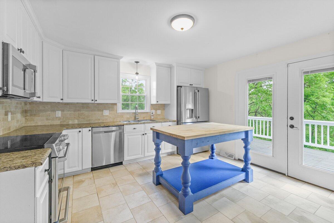
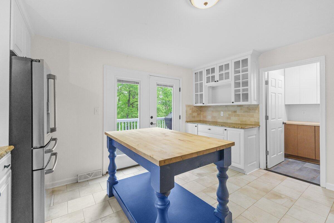
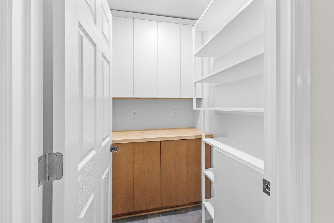
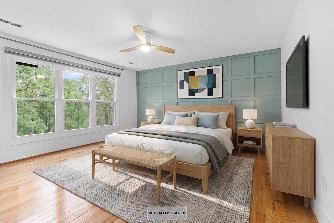
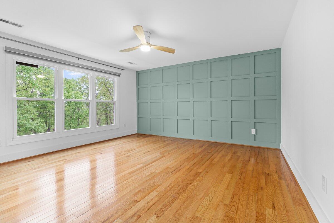
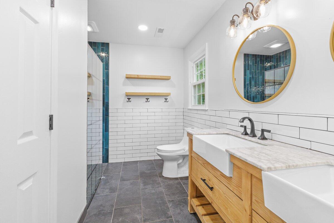
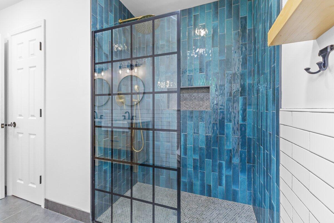
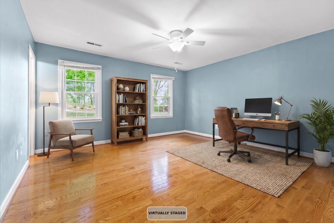
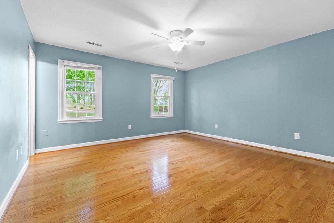
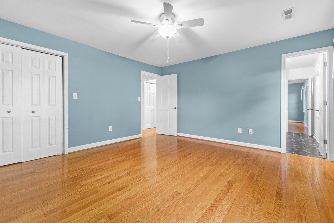
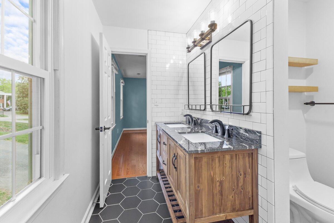
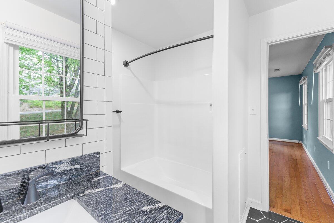
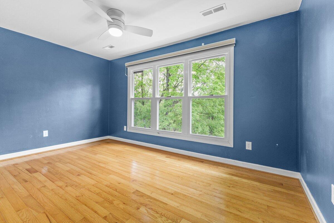
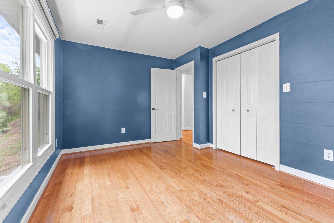
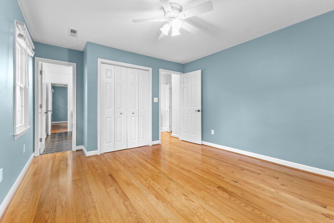
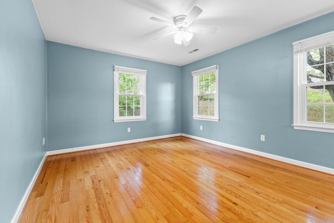
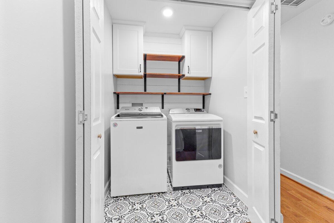
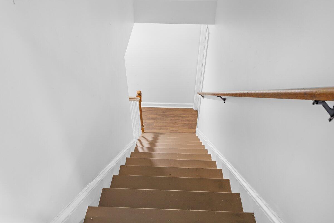
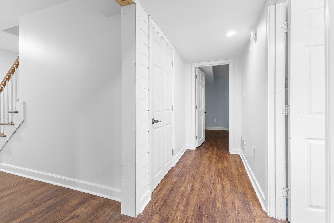
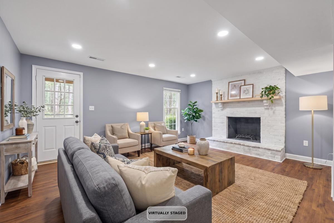
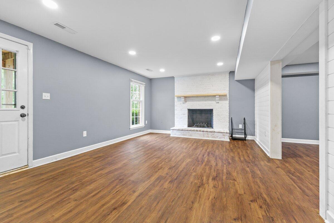
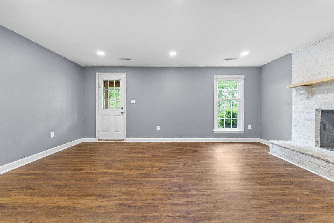
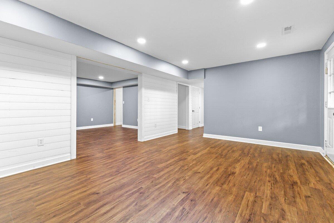
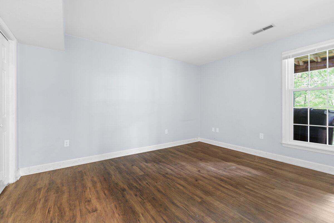
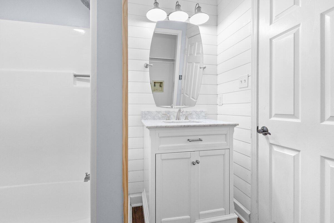
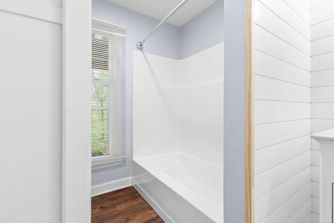
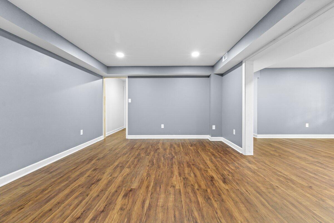
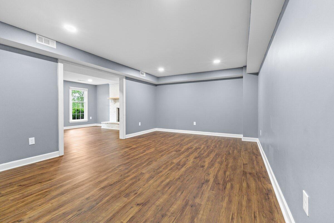
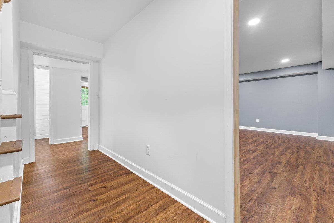
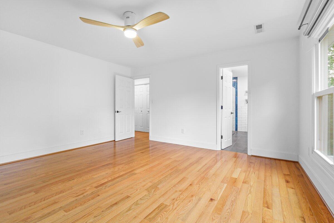
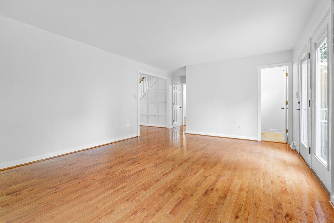
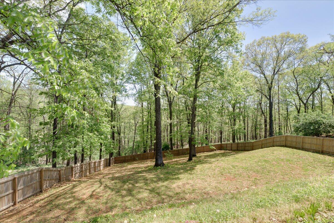
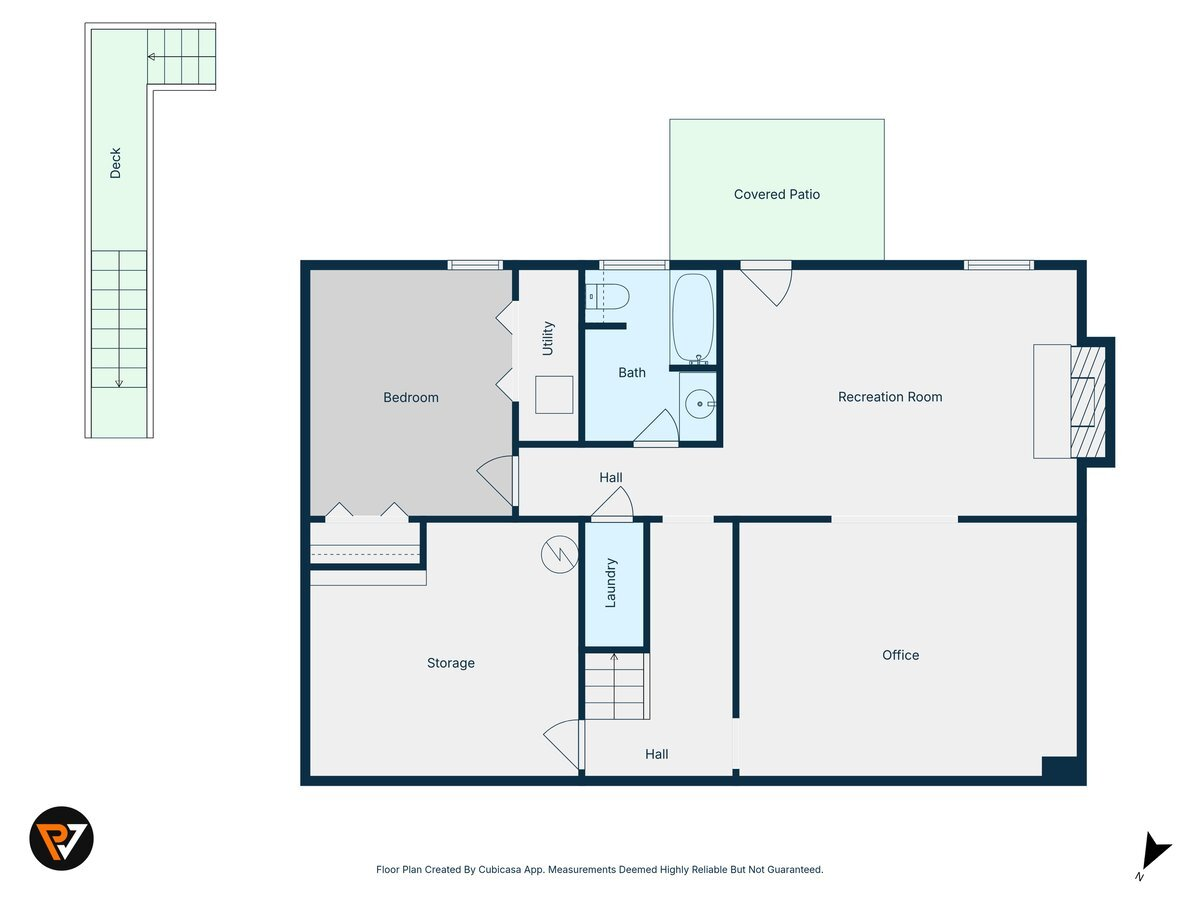
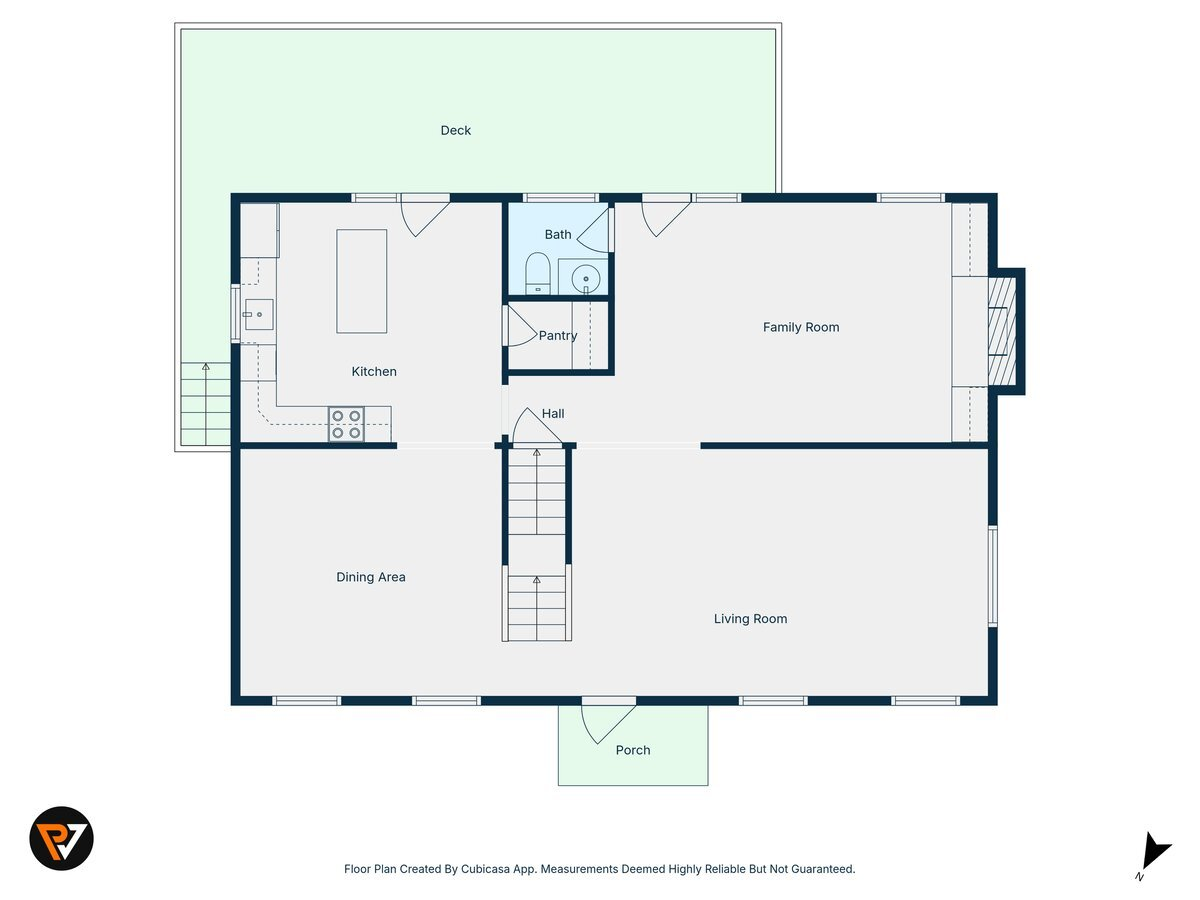
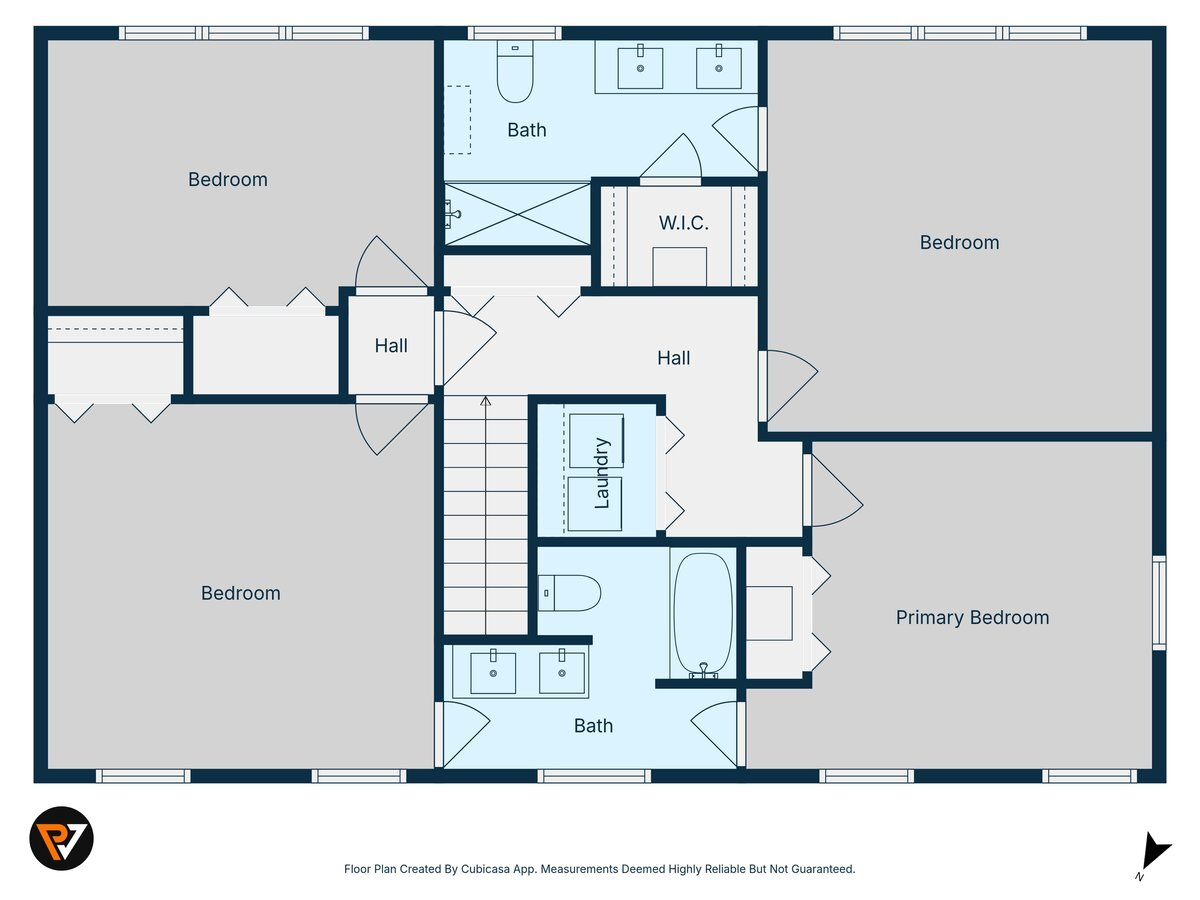
The new home genie has granted your 3 wishes and more! An affordable South Roanoke location with significant upgrades that is move-in ready! While Classic on the outside, the interior feels fresh and modern with beautiful hardwoods flowing to the light and bright kitchen, with ample counter space, abundant cabinets, and a walk-in pantry for organized storage. Direct deck access from the kitchen offers serene views for coffee and al fresco dining. Four upper bedrooms & two full baths provide flexible options for family, guests, or a home office, while the ground-level suite with separate entrance offers independent living with full bath and 2nd laundry. The fully fenced back yard supports privacy and pets, and a pollinator garden provides seasonal color and interest. Recent upgrades

5
beds

4
baths

3,245 Sq.Ft. LIVING AREA

Brandon Hornby

Brandon Hornby

Features & Amenities

Interior

  • total bedrooms5
  • Total bathrooms4
  • full bathrooms3
  • half bathroom1
  • Flooring Laminate, Tile - ie ceramic, Wood
  • Fireplace Family Room, Living Room, Masonry
  • APPLIANCES Clothes Dryer, Clothes Washer, Dishwasher, Microwave Oven (Built In), Other - See Remarks, Refrigerator
  • other interior Features Bookcases, Ceiling Fan(s), Storage, Walk-In Closet(s)

Area & Lot

  • Status Sold
  • Date Sold June 4, 2026
  • Living Area3,245 Sq.Ft.
  • Total Area3,245 Sq.Ft.
  • MLS® ID926568
  • TypeResidential
  • YEAR BUILT1979
  • NeighborhoodCity of Roanoke - South
  • Architecture Styles2 Story, Colonial
  • View DescriptionMountain(s)
  • Elementary SchoolCrystal Spring
  • Middle SchoolJames Madison
  • High SchoolPatrick Henry
  • School District3

Exterior

  • water SourcePublic
  • lot featuresLevel, Varied
  • HEAT TYPEHeat Pump Electric
  • AIR CONDITIONINGCentral Air
  • sewerPublic Sewer
  • other exterior FeaturesDeck, Fenced Yard, Paved Driveway

Financial

  • Sales Price$525,000
  • Real Estate Tax $5,735/yr
  • HOA $4
  • Zoning R12

City of Roanoke - South

"'SoRo,' as residents lovingly call it, is rich in history and one of the most established areas of greater Roanoke."

Explore

Follow Us on Instagram