Leave a

Thank you for your message. We will be in touch with you shortly.

Explore Our Properties
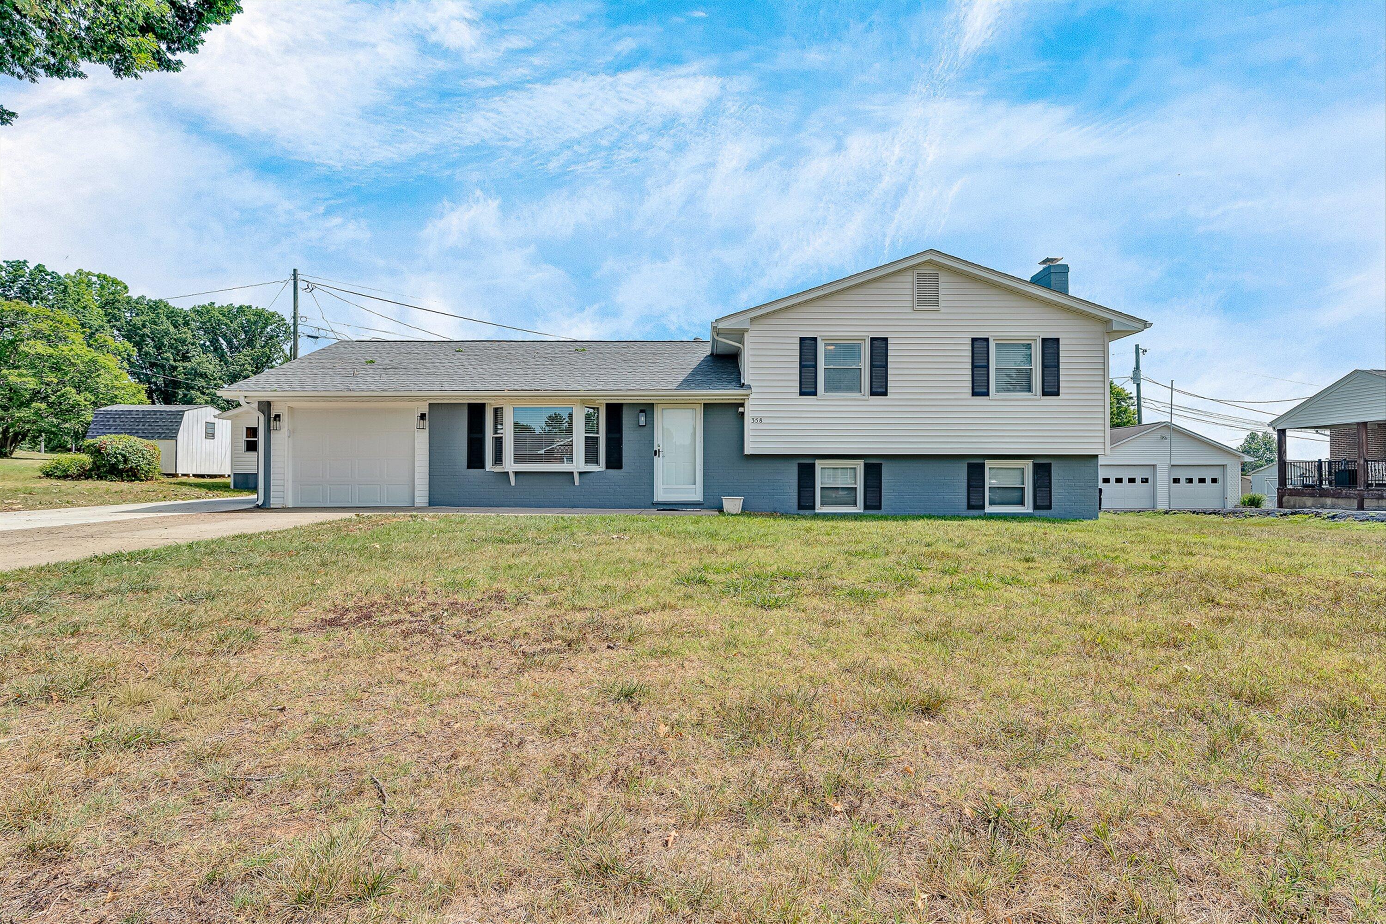
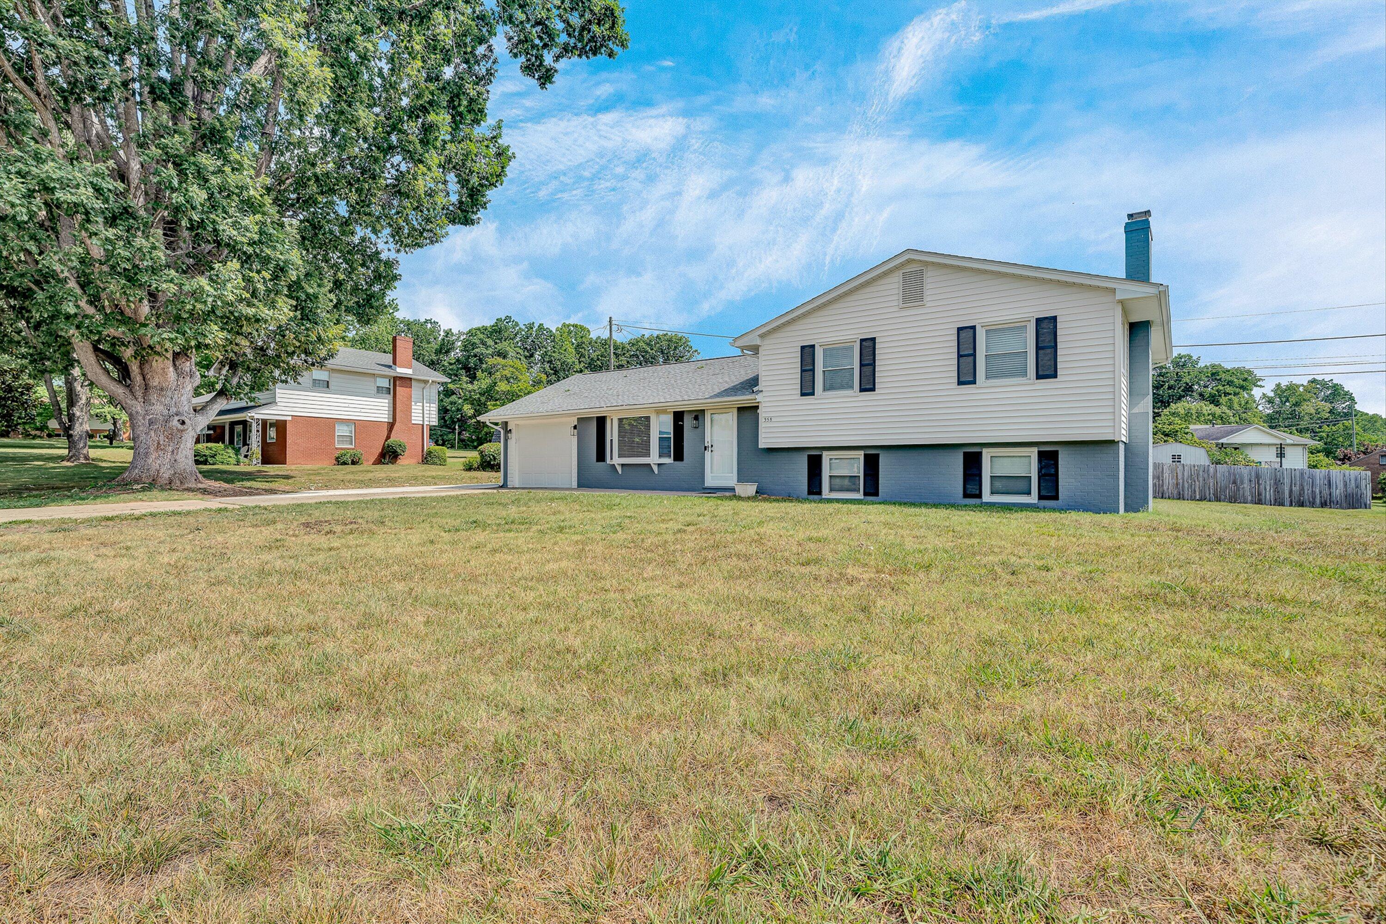
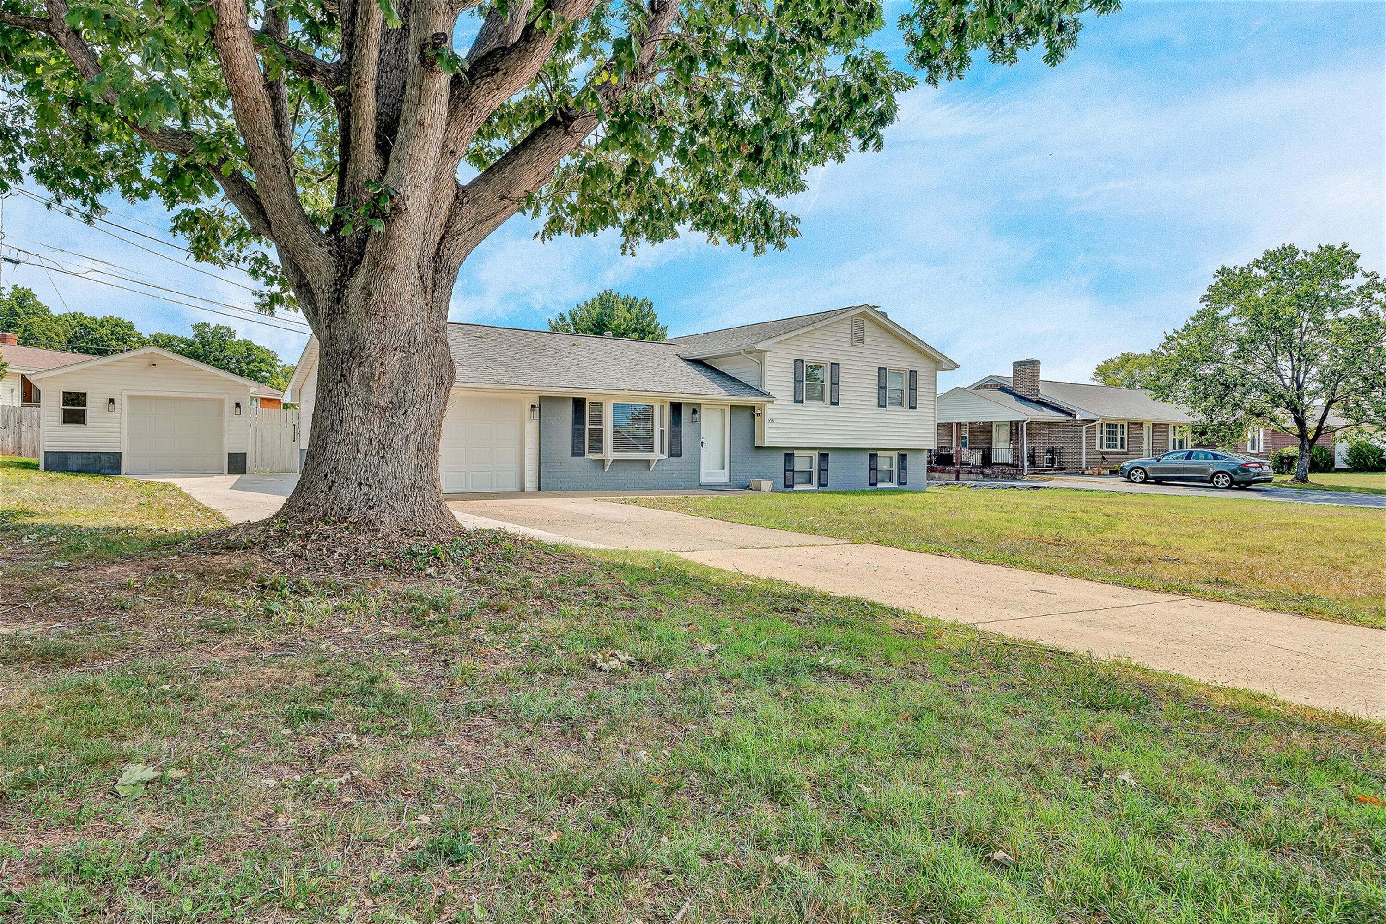
Blue-and-white split-level house with an attached garage and broad front lawn.
358 Keesling AVE
358 Keesling AVE
358 Keesling AVE
358 Keesling AVE
358 Keesling AVE
358 Keesling AVE
358 Keesling AVE
358 Keesling AVE
358 Keesling AVE
358 Keesling AVE
358 Keesling AVE
358 Keesling AVE
358 Keesling AVE
358 Keesling AVE
358 Keesling AVE
358 Keesling AVE
358 Keesling AVE
358 Keesling AVE
358 Keesling AVE
358 Keesling AVE
358 Keesling AVE
358 Keesling AVE
358 Keesling AVE
358 Keesling AVE
358 Keesling AVE
358 Keesling AVE
358 Keesling AVE
358 Keesling AVE
358 Keesling AVE
358 Keesling AVE
358 Keesling AVE
358 Keesling AVE
358 Keesling AVE
358 Keesling AVE
358 Keesling AVE
358 Keesling AVE
358 Keesling AVE
358 Keesling AVE
358 Keesling AVE
358 Keesling AVE
358 Keesling AVE
358 Keesling AVE
358 Keesling AVE
358 Keesling AVE
358 Keesling AVE
358 Keesling AVE
358 Keesling AVE
358 Keesling AVE
358 Keesling AVE
358 Keesling AVE
SEE ALL PHOTOS
Blue-and-white split-level house with an attached garage and broad front lawn.
358 Keesling AVE
358 Keesling AVE
358 Keesling AVE
358 Keesling AVE
358 Keesling AVE
358 Keesling AVE
358 Keesling AVE
358 Keesling AVE
358 Keesling AVE
358 Keesling AVE
358 Keesling AVE
358 Keesling AVE
358 Keesling AVE
358 Keesling AVE
358 Keesling AVE
358 Keesling AVE
358 Keesling AVE
358 Keesling AVE
358 Keesling AVE
358 Keesling AVE
358 Keesling AVE
358 Keesling AVE
358 Keesling AVE
358 Keesling AVE
358 Keesling AVE
358 Keesling AVE
358 Keesling AVE
358 Keesling AVE
358 Keesling AVE
358 Keesling AVE
358 Keesling AVE
358 Keesling AVE
358 Keesling AVE
358 Keesling AVE
358 Keesling AVE
358 Keesling AVE
358 Keesling AVE
358 Keesling AVE
358 Keesling AVE
358 Keesling AVE
358 Keesling AVE
358 Keesling AVE
358 Keesling AVE
358 Keesling AVE
358 Keesling AVE
358 Keesling AVE
358 Keesling AVE
358 Keesling AVE
358 Keesling AVE
358 Keesling AVE
Sold

358 Keesling AVE

358 Keesling AVE, Salem, VA 24153

$374,950
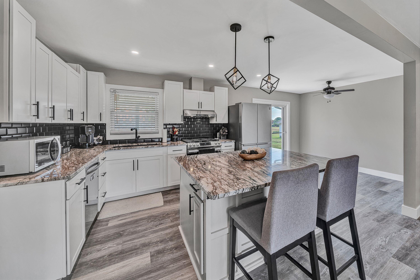
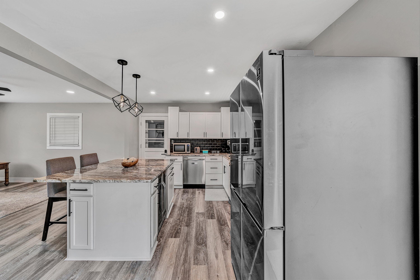
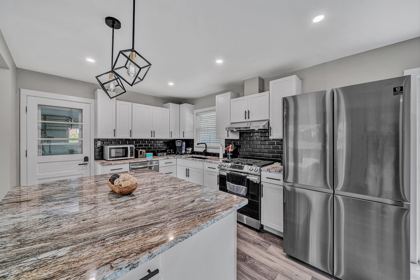
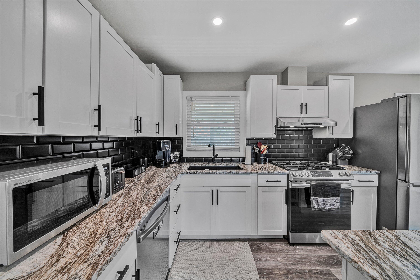
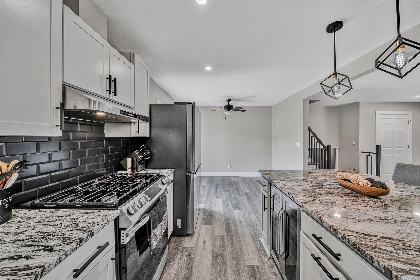
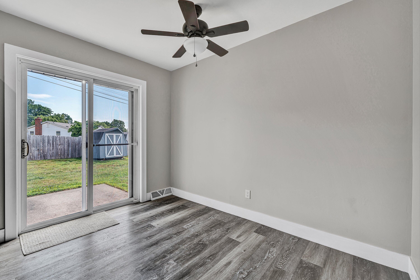
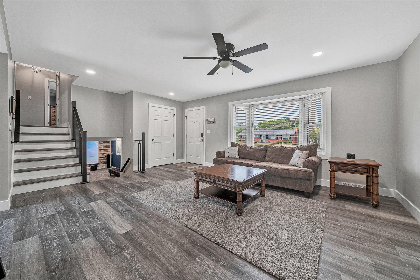
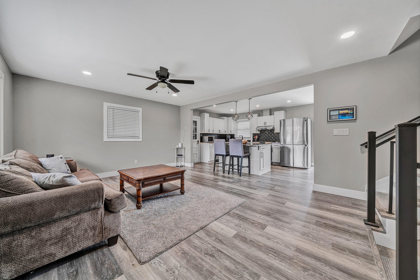
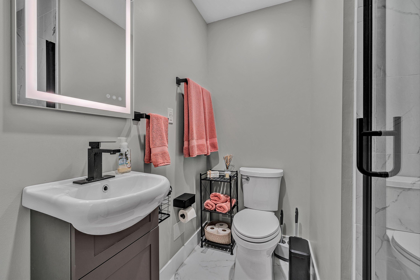
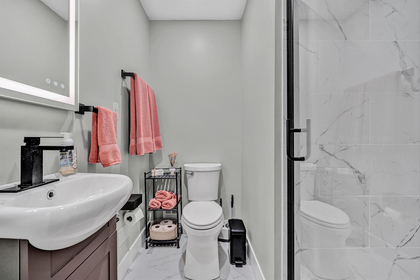
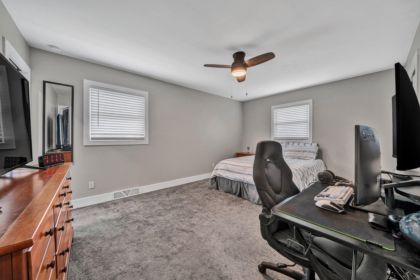
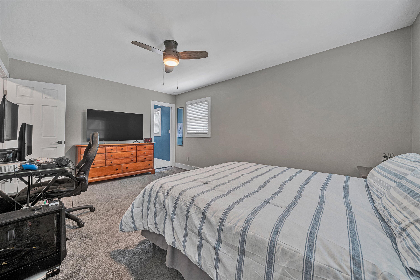
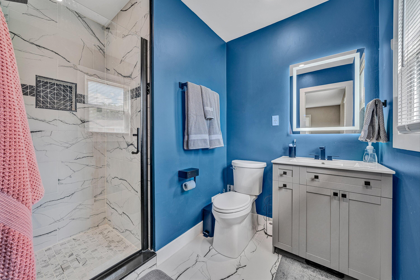
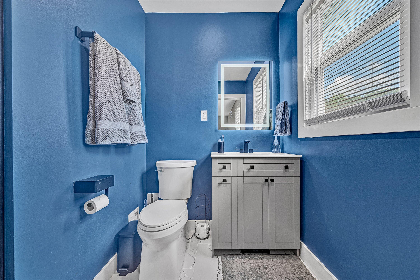
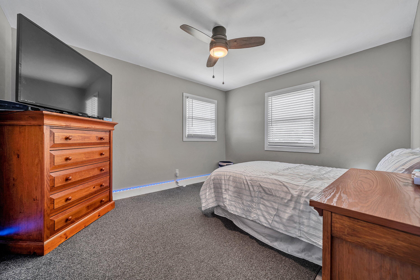
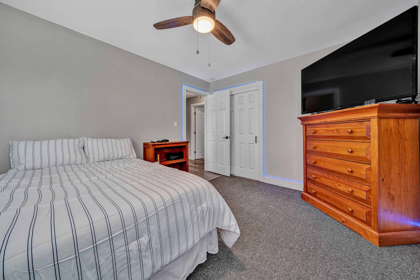
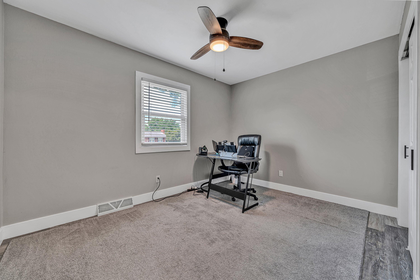
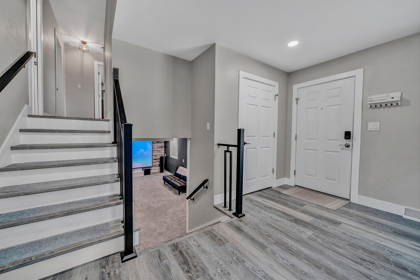
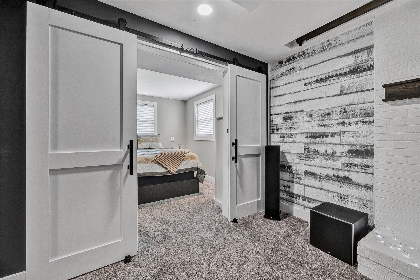
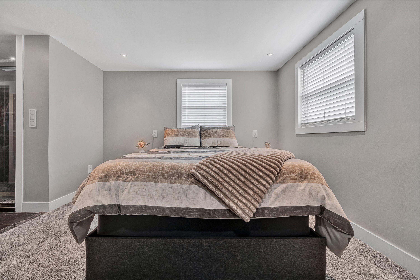
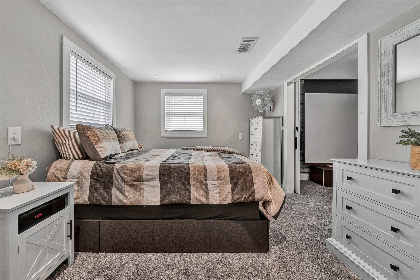
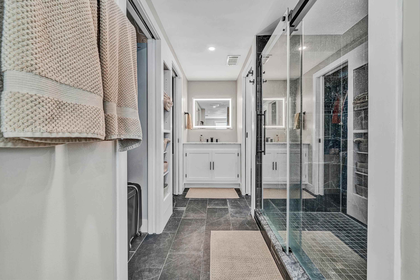
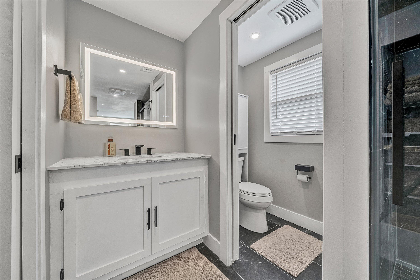
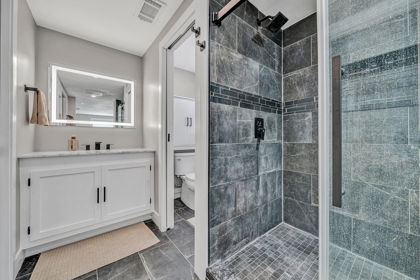
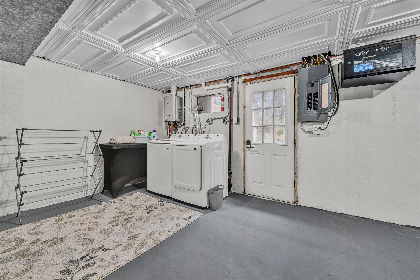
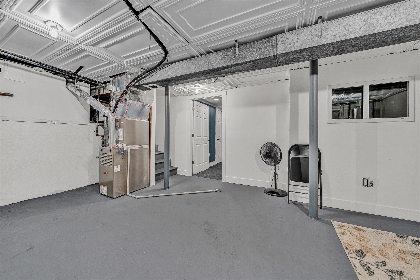
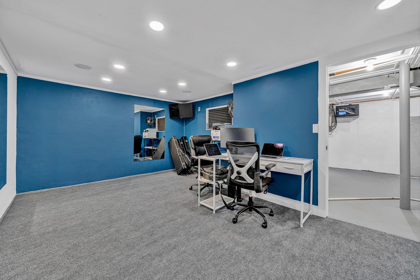
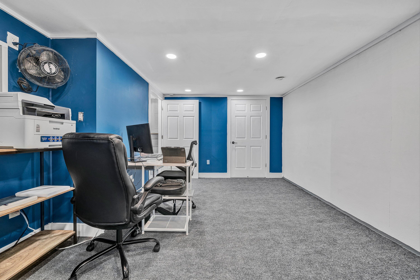
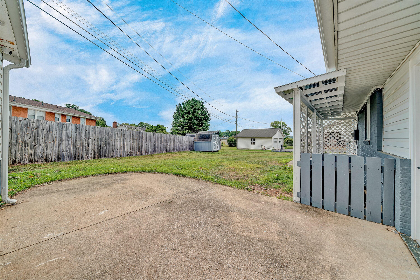
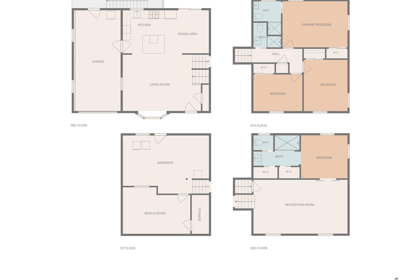
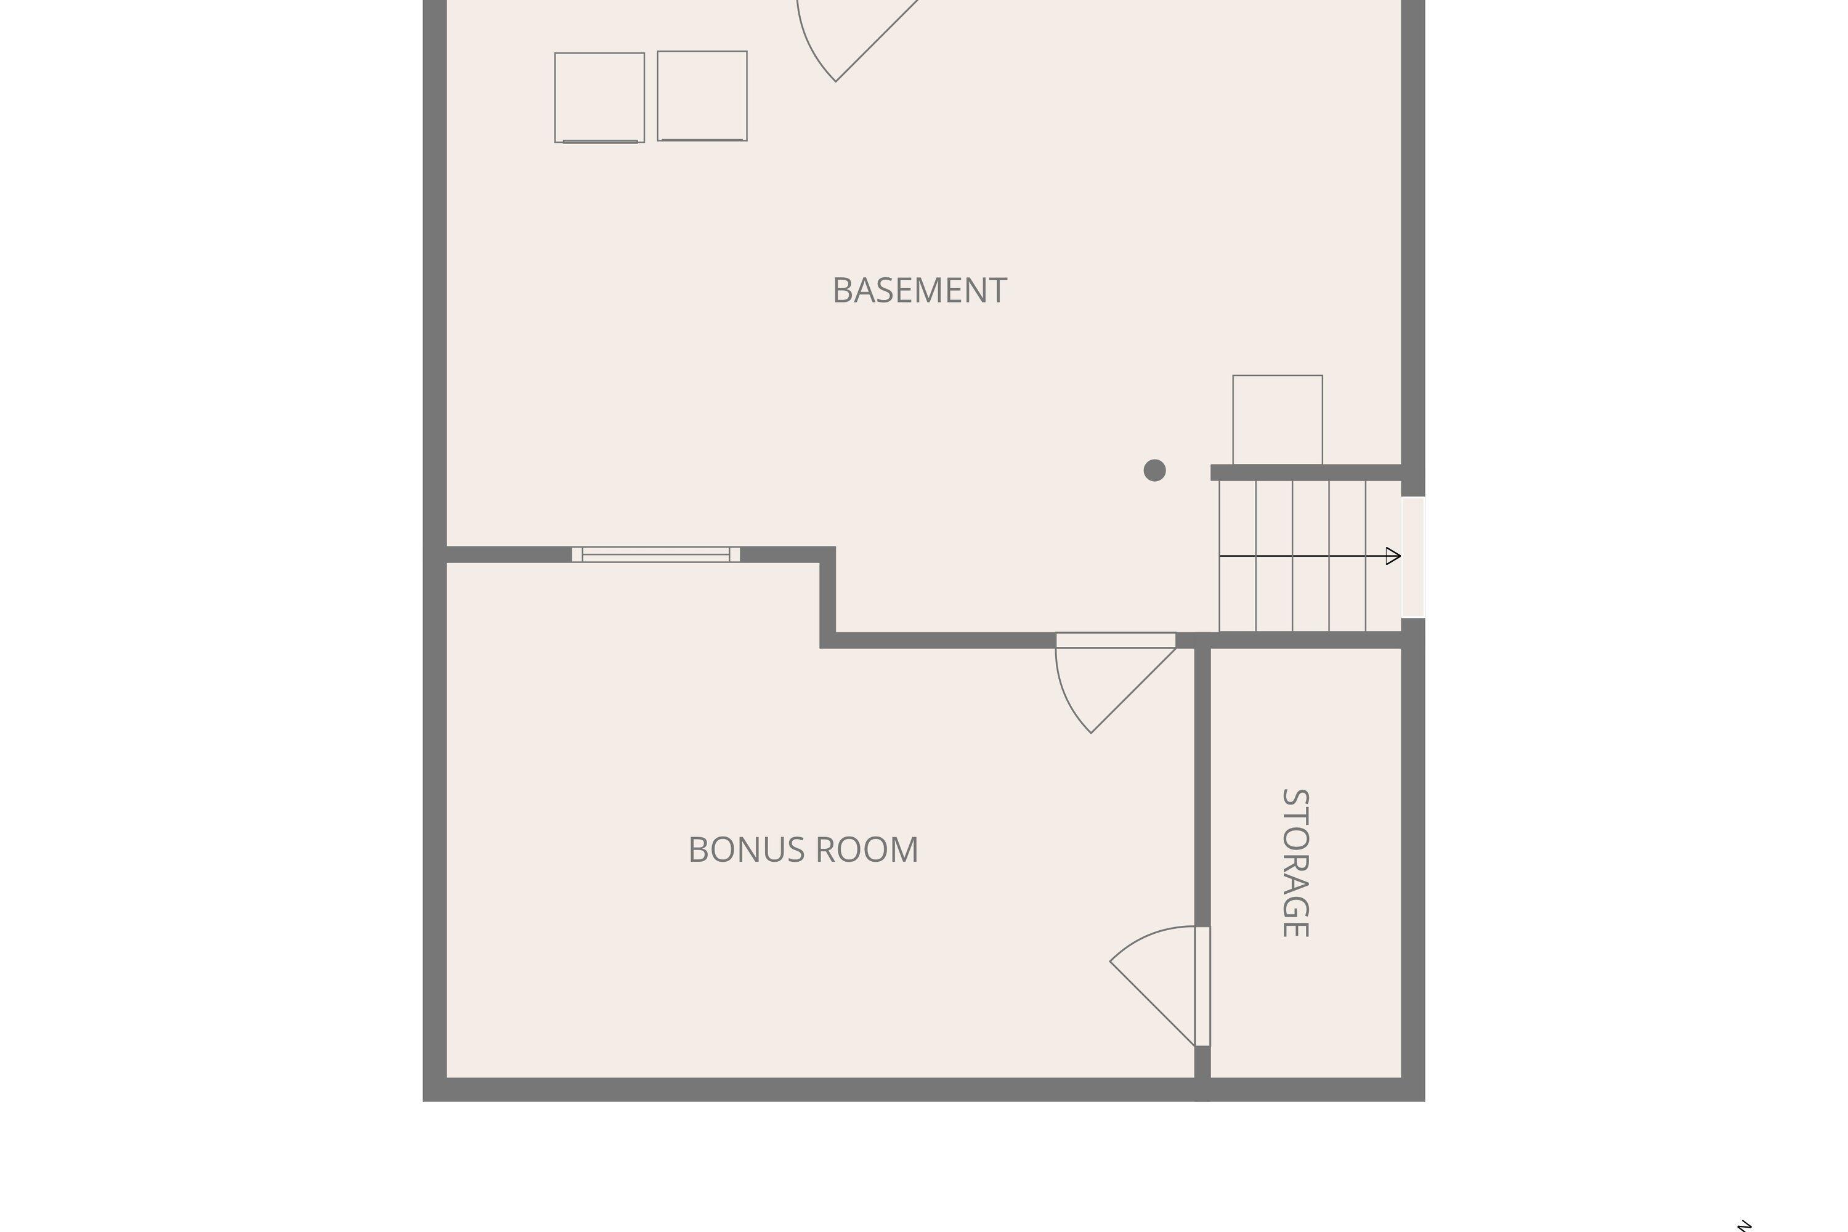
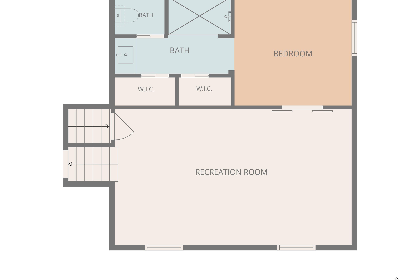
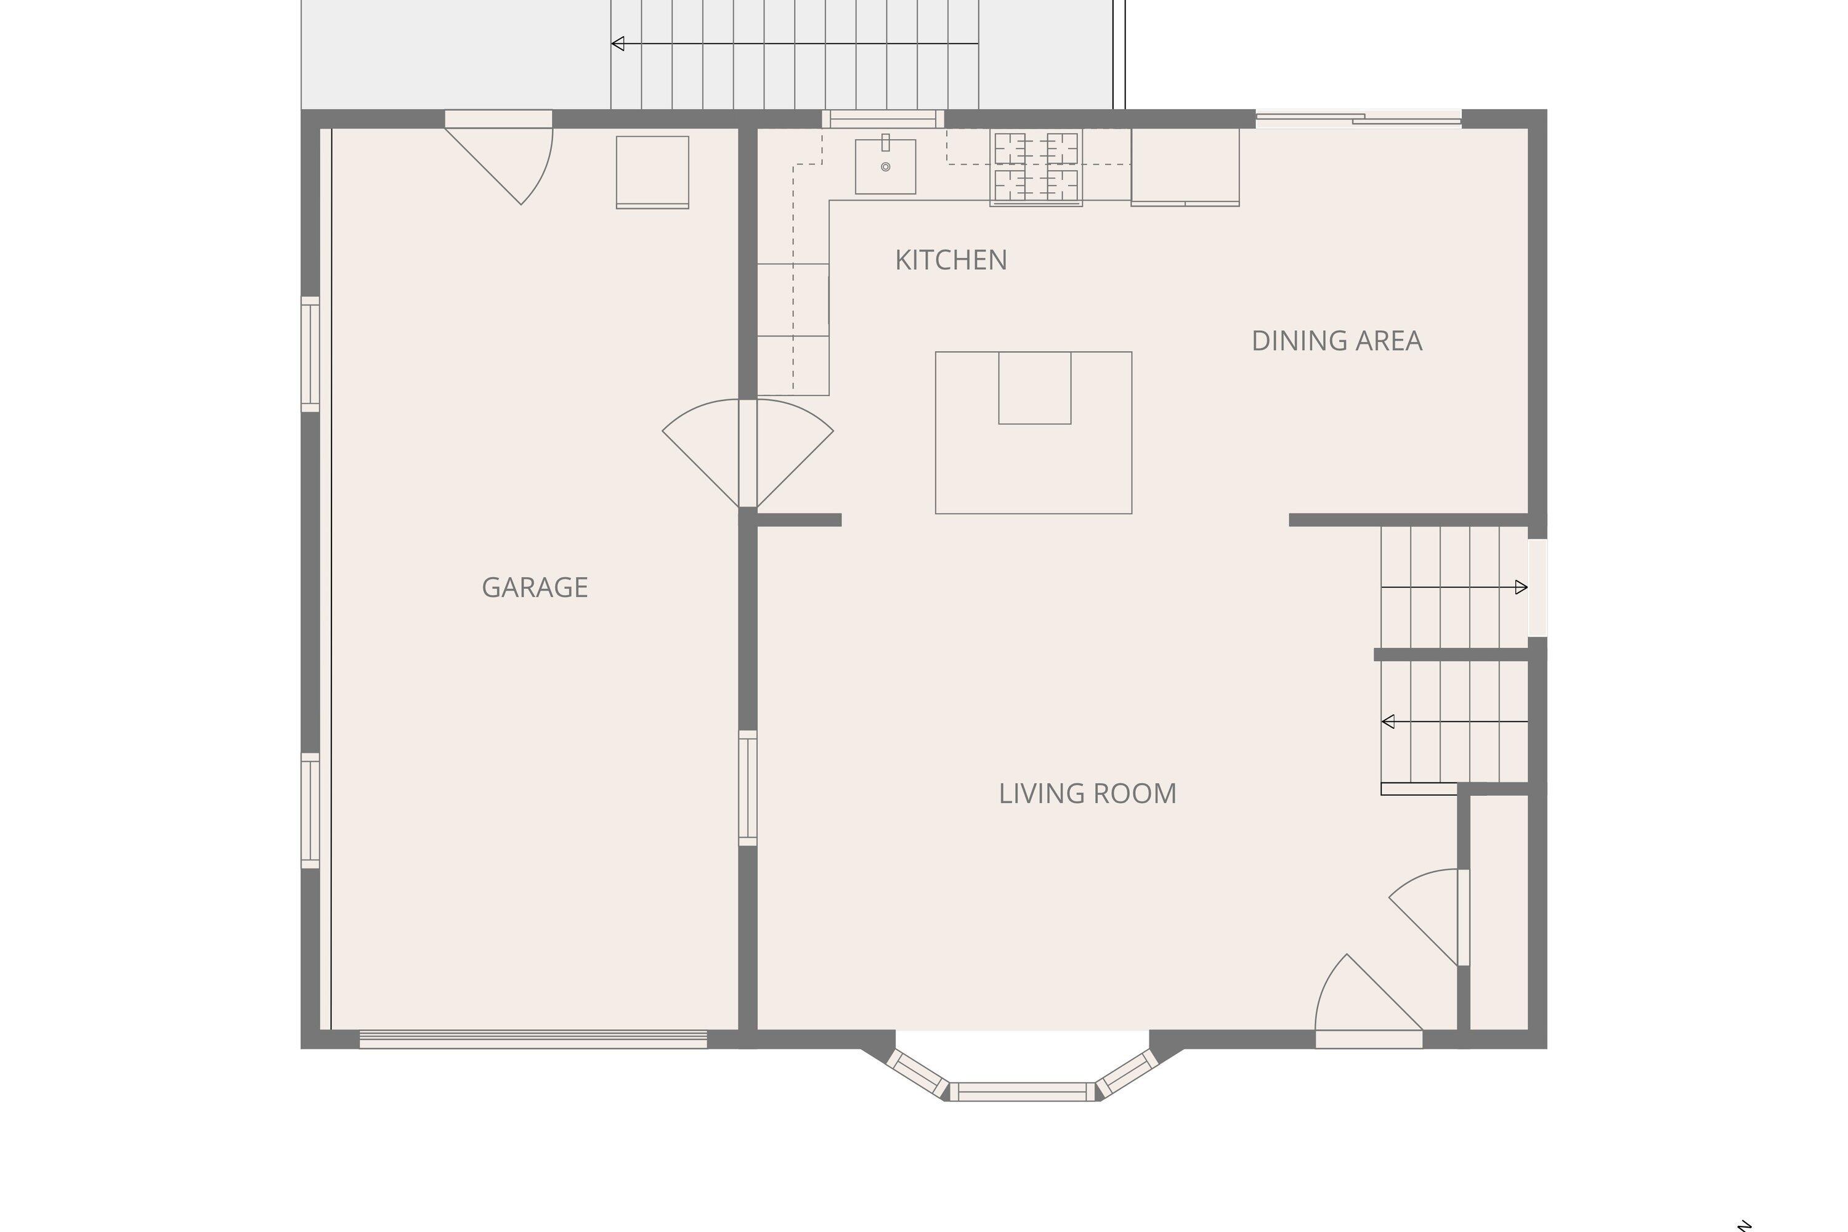
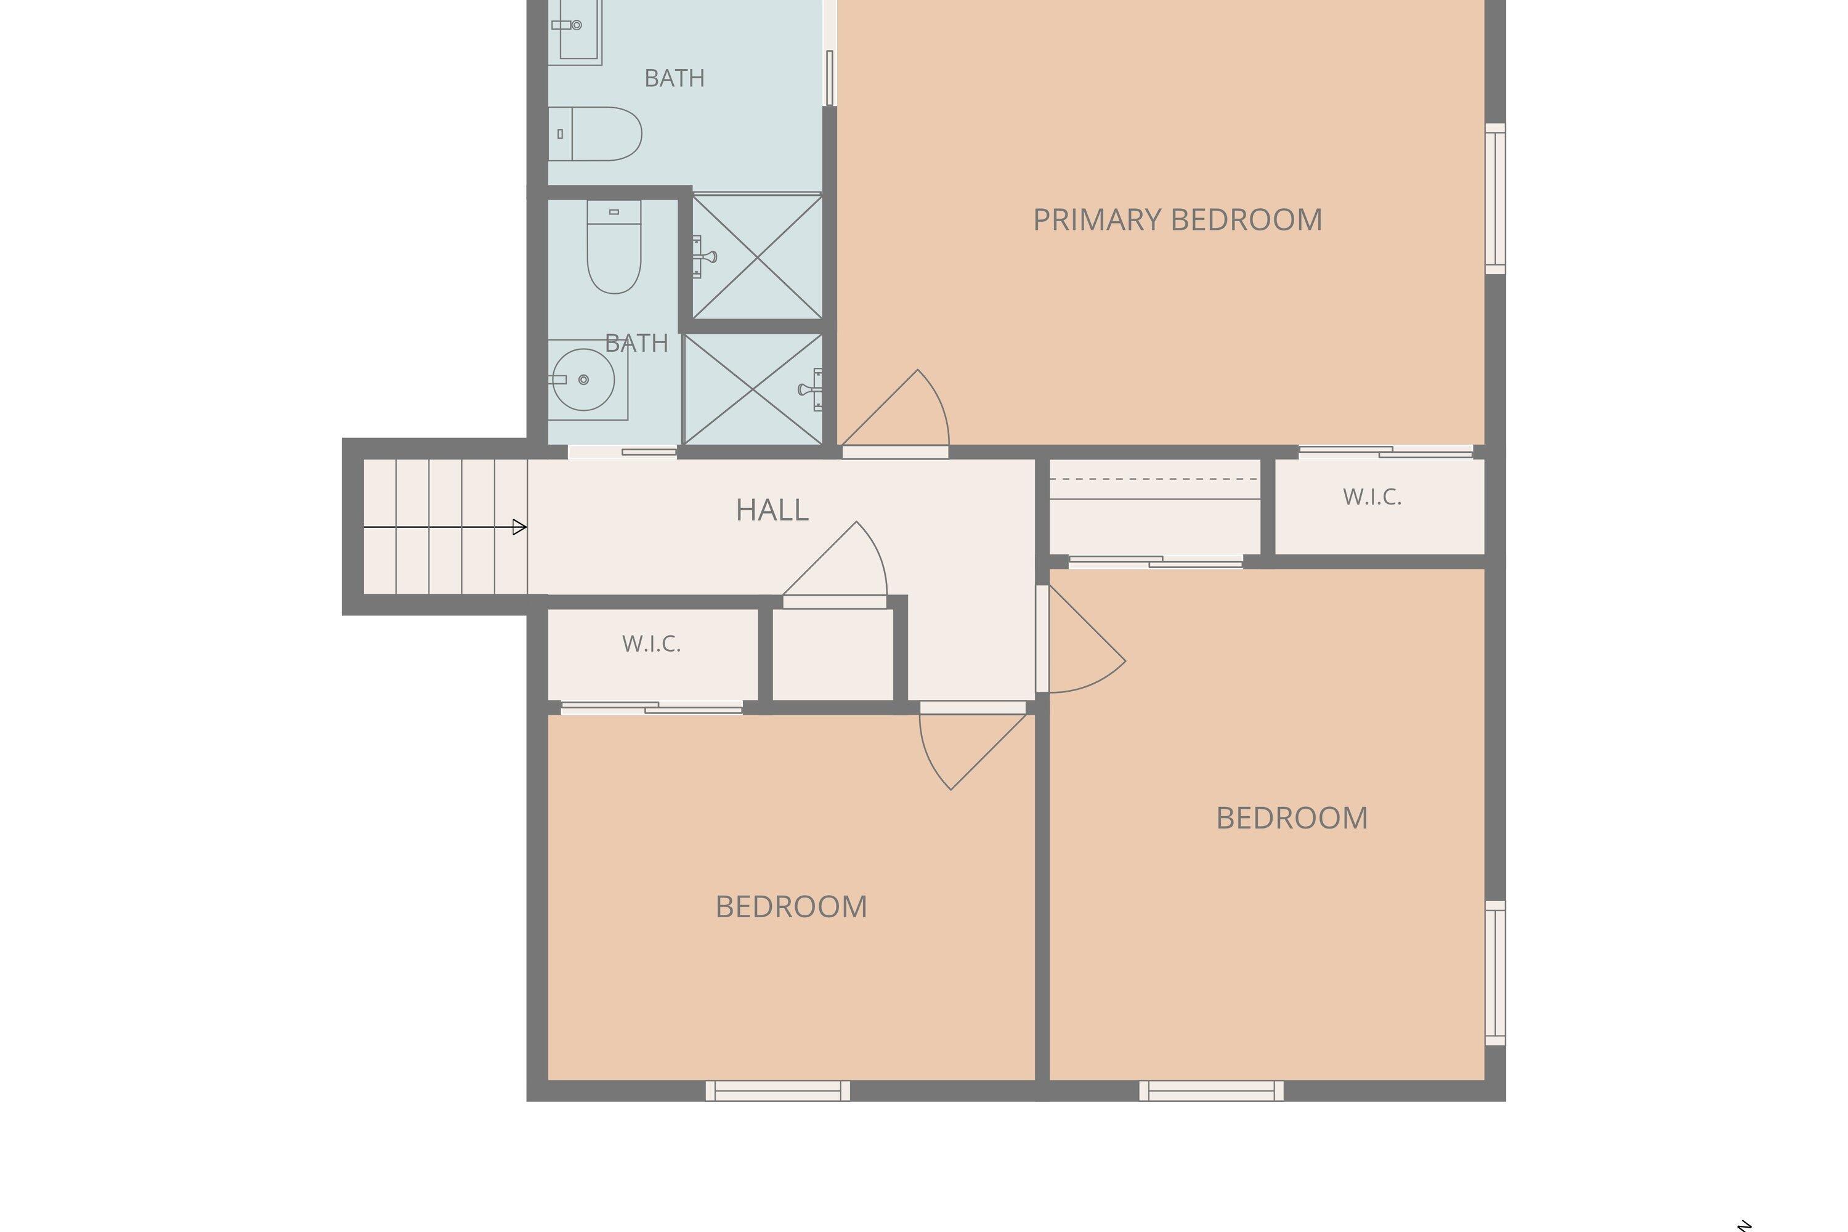
MOTIVATED SELLERS- Major updates include a New Roof (2022), New HVAC (2026), New Tankless Hot Water Heater (2025), New Carpet (2026), All New Subfloor & LVP Flooring (2025), Updated Kitchen with Granite Countertops & New Appliances (2022-2026). This spacious property offers a flexible floor plan featuring two primary suites--one on the upper level and one on the lower level--plus an additional bonus room in the basement, perfect for a home office, gym, or guest space.
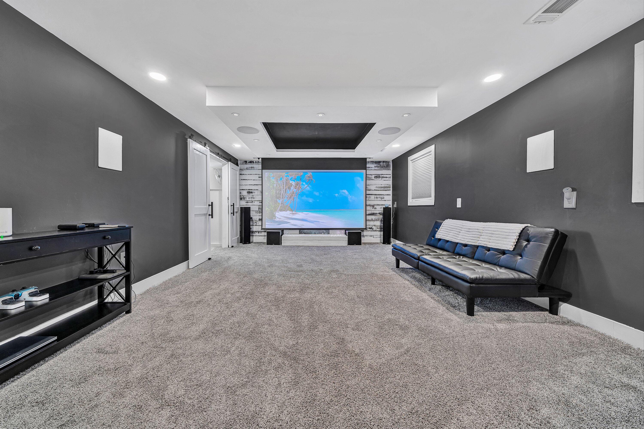
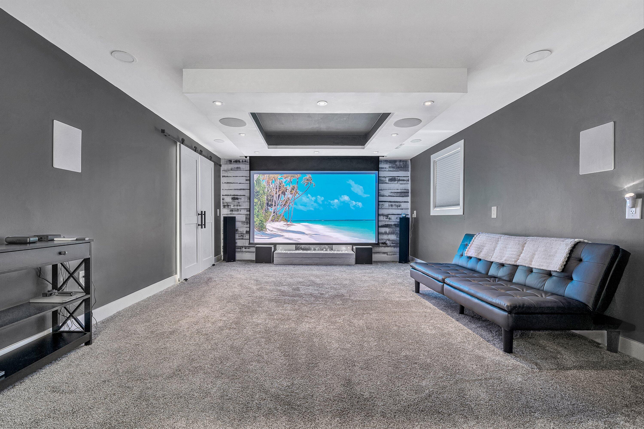
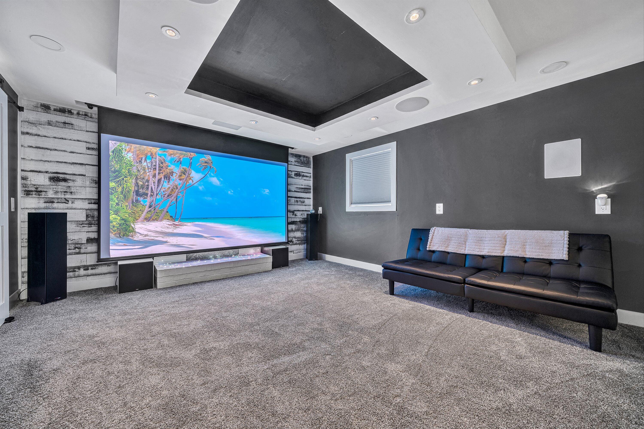
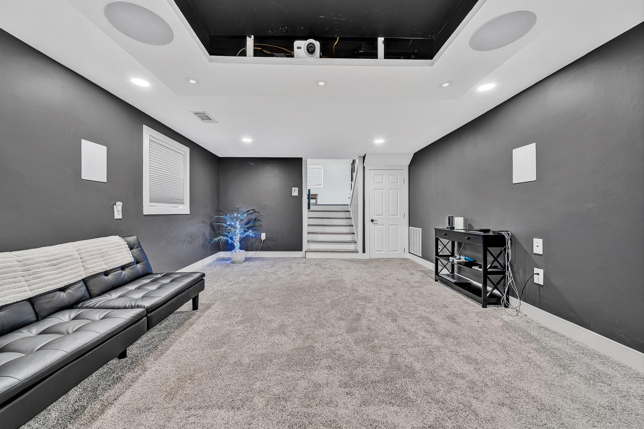
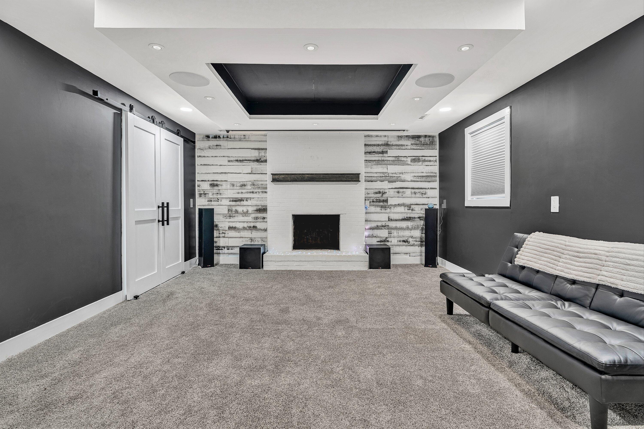
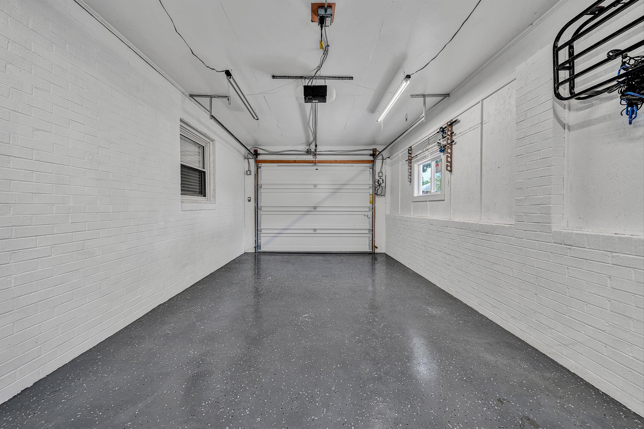
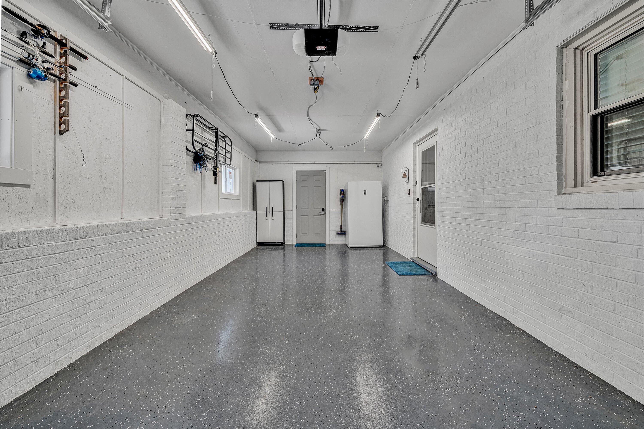
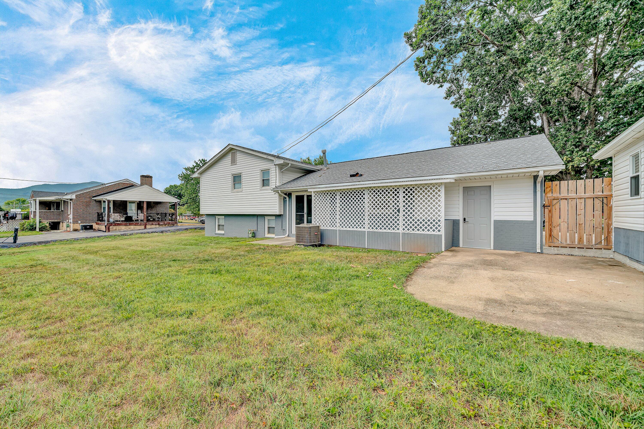
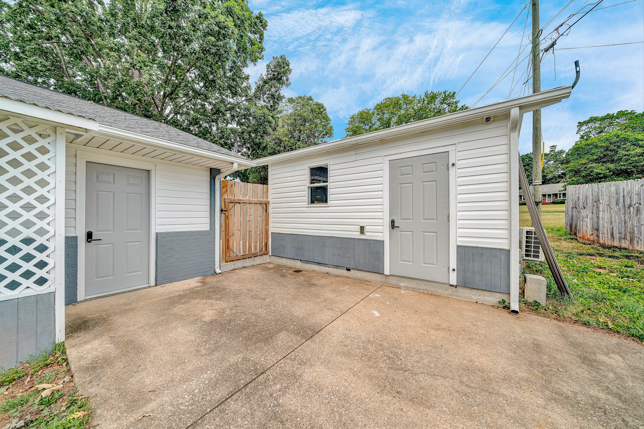
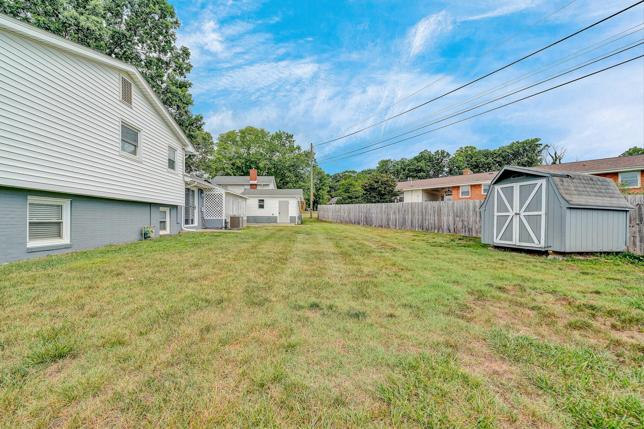
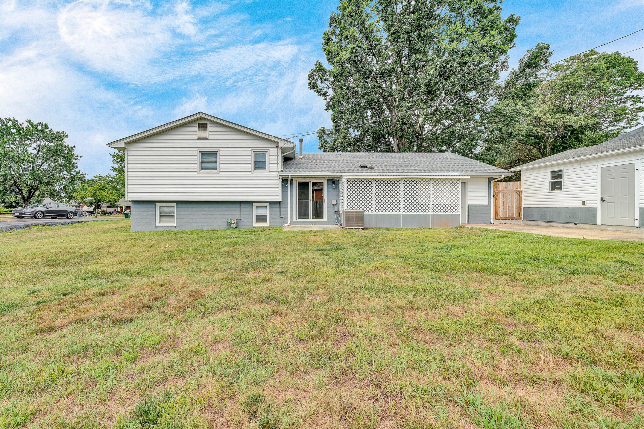
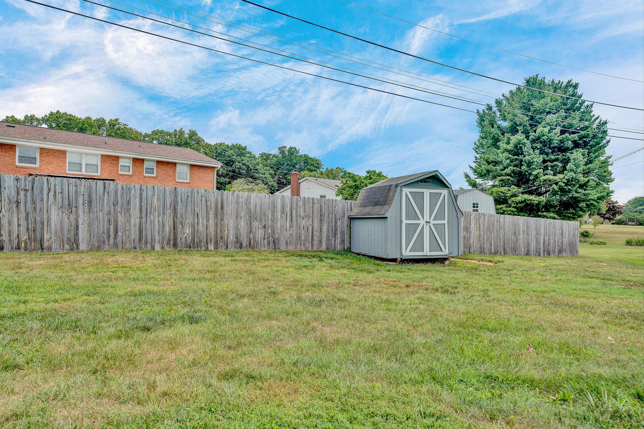
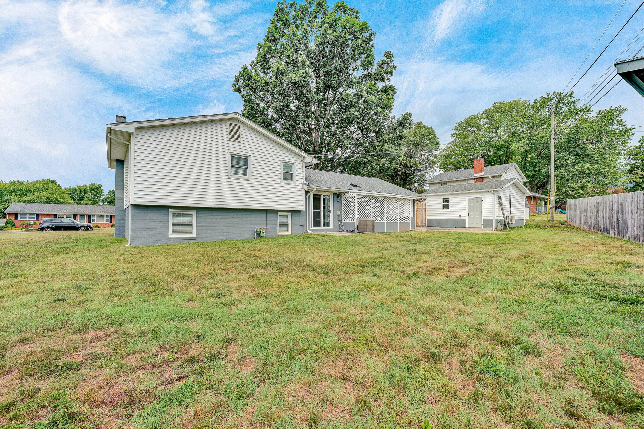
Enjoy movie nights at home with the included home theater system, featuring a 120-inch screen & 4K Projector. Outside, you'll find a 16x16 detached garage/workshop with a mini-split system for year round cooling and heating

4
beds

3
baths

2,138 Sq.Ft. LIVING AREA

0.29 Acres lot

4 beds
3 full baths
2,138 Sq.Ft.
1966 BUILT
0.29 Acres LOT
Andrea Jacobus

Andrea Jacobus

Features & Amenities

Interior

  • total bedrooms4
  • Total bathrooms3
  • full bathrooms3
  • Flooring Carpet
  • APPLIANCES Other - See Remarks
  • other interior Features Ceiling Fan(s), Theater Room, Storage

Area & Lot

  • Status Sold
  • Date Sold September 16, 2026
  • Living Area2,138 Sq.Ft.
  • Total Area2,138 Sq.Ft.
  • Lot Area0.29 Acres
  • MLS® ID928661
  • TypeResidential
  • YEAR BUILT1966
  • NeighborhoodCity of Salem
  • View DescriptionMountain(s)
  • Elementary SchoolWest Salem
  • Middle SchoolAndrew Lewis
  • High SchoolSalem High

Exterior

  • STORIES4
  • water SourcePublic
  • lot featuresLevel
  • HEAT TYPEForced Air Gas
  • AIR CONDITIONINGCentral Air

Financial

  • Sales Price$374,950
  • Real Estate Tax $2,982/yr
View Virtual Tour

City of Salem

"Salem City is a charming, historic community known for its tree-lined streets, wide sidewalks, and vibrant local shops and restaurants."

Explore

Follow Us on Instagram