Leave a

Thank you for your message. We will be in touch with you shortly.

Explore Our Properties
383 W Glade TRL
383 W Glade TRL
383 W Glade TRL
383 W Glade TRL
383 W Glade TRL
383 W Glade TRL
383 W Glade TRL
383 W Glade TRL
383 W Glade TRL
383 W Glade TRL
383 W Glade TRL
383 W Glade TRL
383 W Glade TRL
383 W Glade TRL
383 W Glade TRL
383 W Glade TRL
383 W Glade TRL
383 W Glade TRL
383 W Glade TRL
383 W Glade TRL
383 W Glade TRL
383 W Glade TRL
383 W Glade TRL
383 W Glade TRL
383 W Glade TRL
383 W Glade TRL
383 W Glade TRL
383 W Glade TRL
383 W Glade TRL
383 W Glade TRL
383 W Glade TRL
383 W Glade TRL
383 W Glade TRL
383 W Glade TRL
383 W Glade TRL
383 W Glade TRL
383 W Glade TRL
383 W Glade TRL
383 W Glade TRL
383 W Glade TRL
383 W Glade TRL
383 W Glade TRL
383 W Glade TRL
383 W Glade TRL
383 W Glade TRL
383 W Glade TRL
383 W Glade TRL
SEE ALL PHOTOS
383 W Glade TRL
383 W Glade TRL
383 W Glade TRL
383 W Glade TRL
383 W Glade TRL
383 W Glade TRL
383 W Glade TRL
383 W Glade TRL
383 W Glade TRL
383 W Glade TRL
383 W Glade TRL
383 W Glade TRL
383 W Glade TRL
383 W Glade TRL
383 W Glade TRL
383 W Glade TRL
383 W Glade TRL
383 W Glade TRL
383 W Glade TRL
383 W Glade TRL
383 W Glade TRL
383 W Glade TRL
383 W Glade TRL
383 W Glade TRL
383 W Glade TRL
383 W Glade TRL
383 W Glade TRL
383 W Glade TRL
383 W Glade TRL
383 W Glade TRL
383 W Glade TRL
383 W Glade TRL
383 W Glade TRL
383 W Glade TRL
383 W Glade TRL
383 W Glade TRL
383 W Glade TRL
383 W Glade TRL
383 W Glade TRL
383 W Glade TRL
383 W Glade TRL
383 W Glade TRL
383 W Glade TRL
383 W Glade TRL
383 W Glade TRL
383 W Glade TRL
383 W Glade TRL
Sold

383 W Glade TRL

383 W Glade TRL, Blue Ridge, VA 24064

$825,000
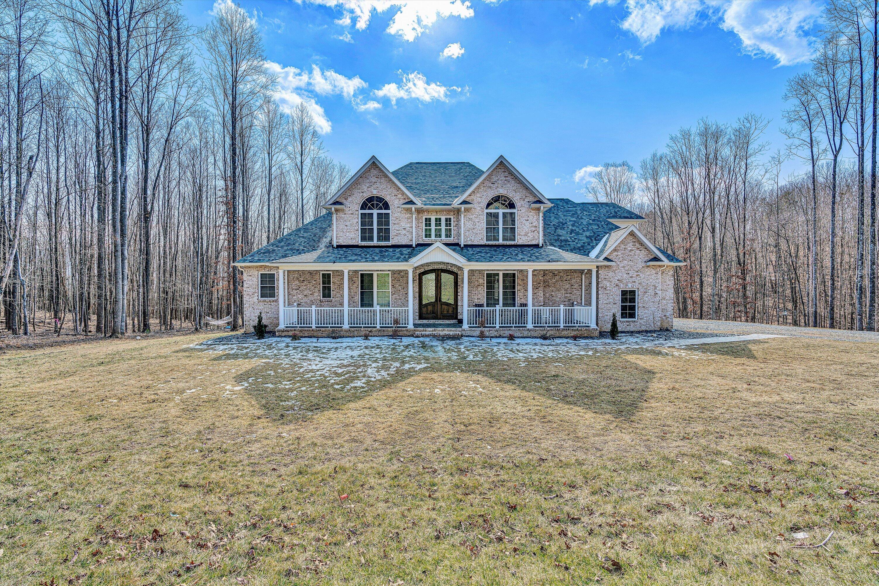
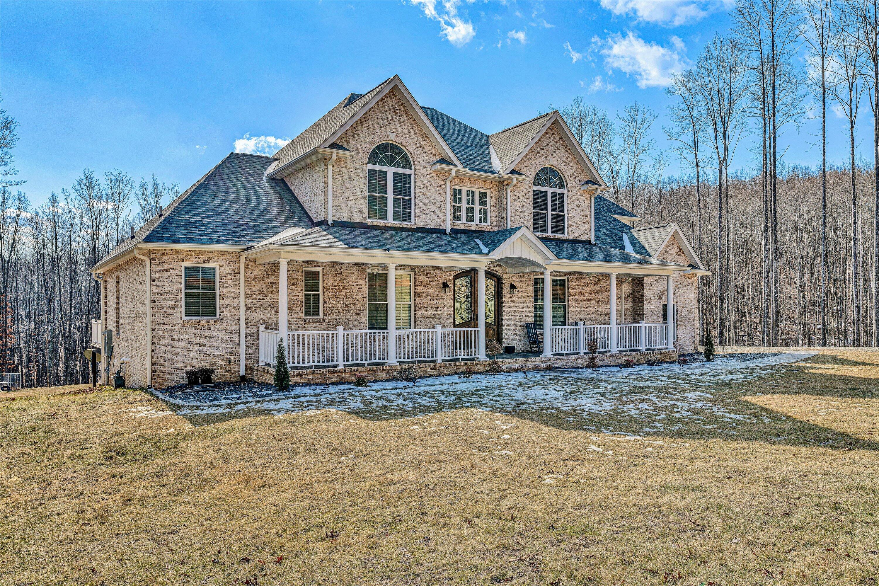
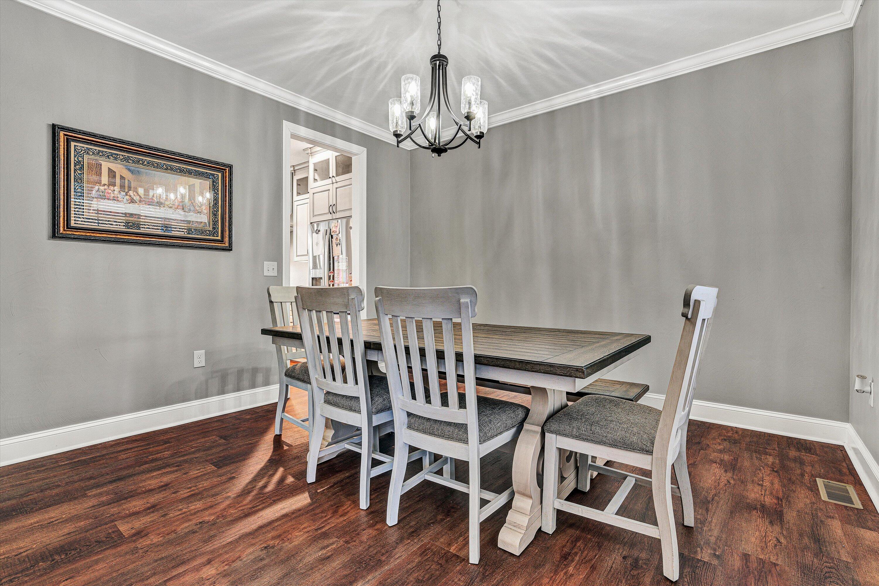
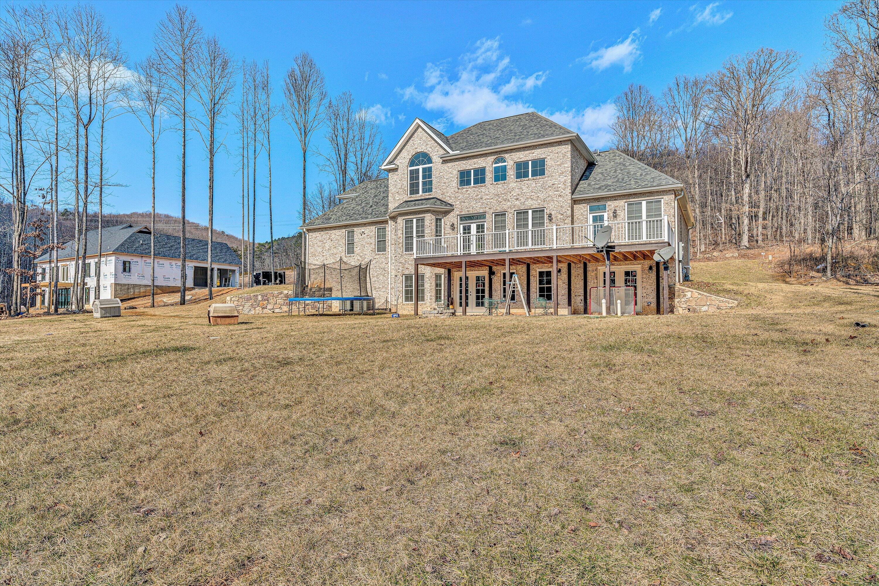
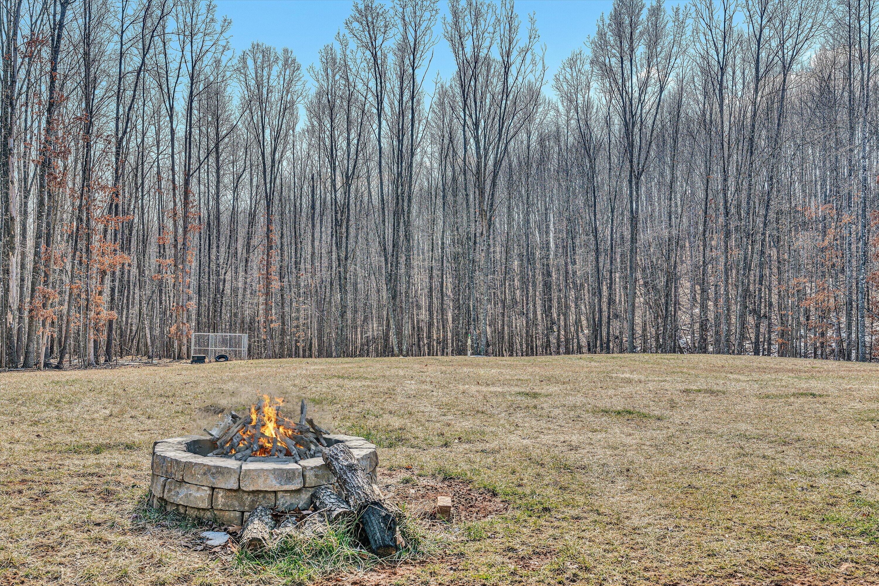
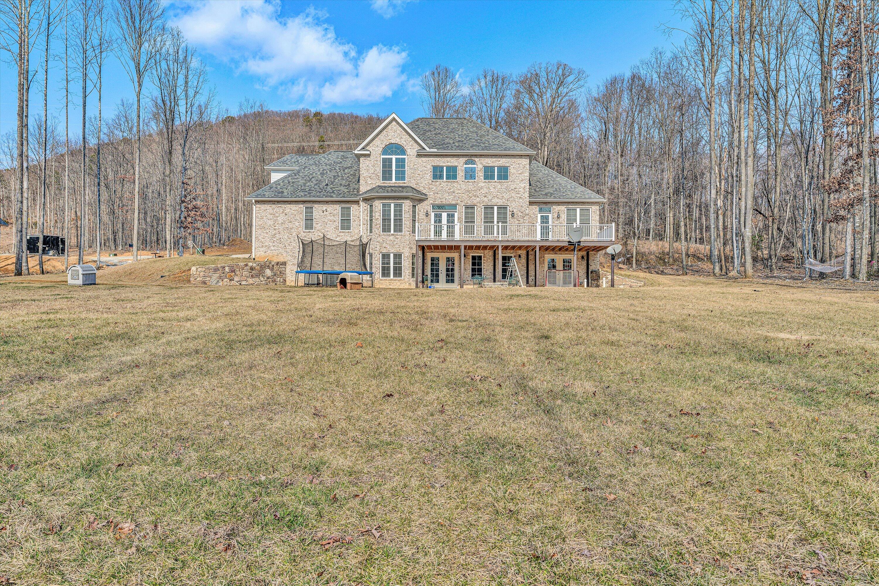
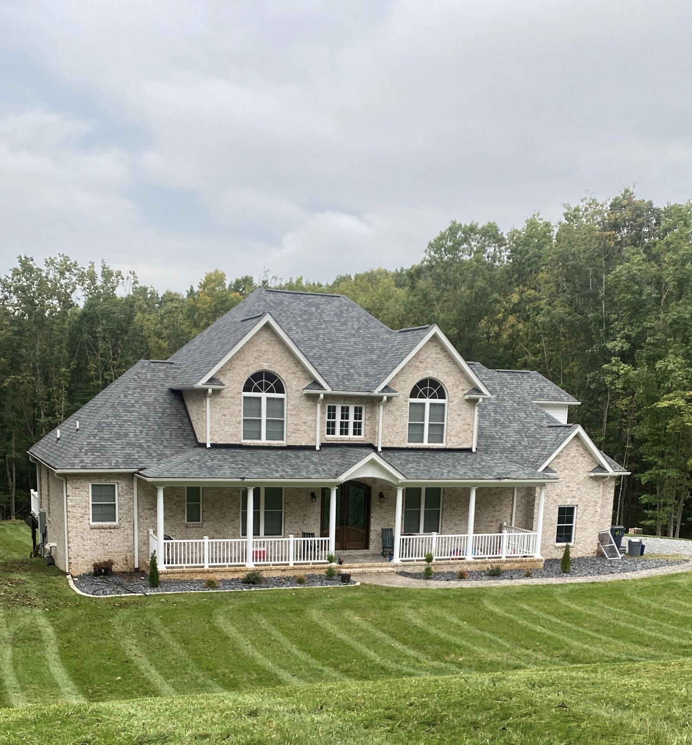
Welcome to this stunning 4-bedroom, 4.5-bathroom Farmhouse Colonial Style, boasting 4,550 square feet of living space, situated on a spacious 1.26-acre lot with breathtaking wooded views.
This meticulously maintained property offers the perfect blend of comfort, style, and functionality, with high-end finishes throughout.
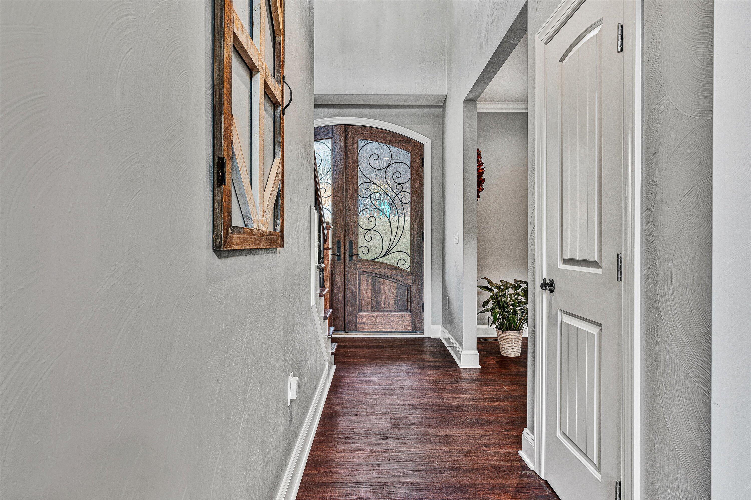
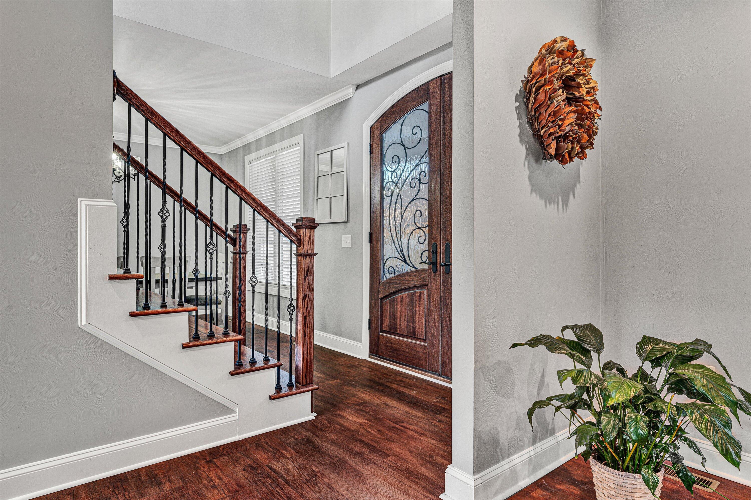
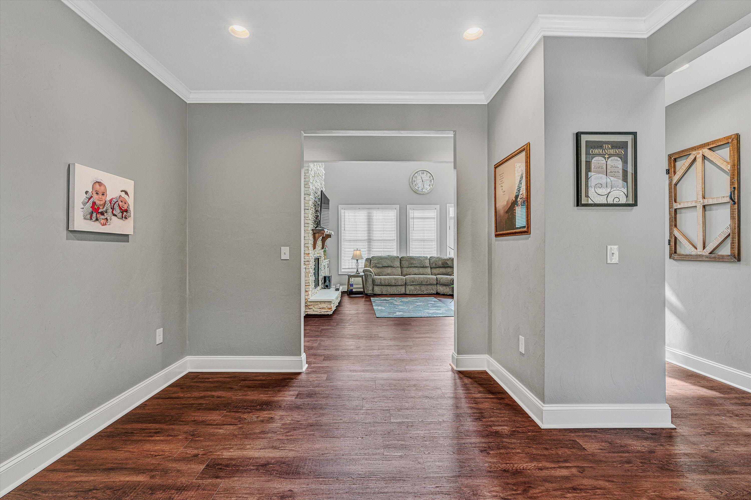
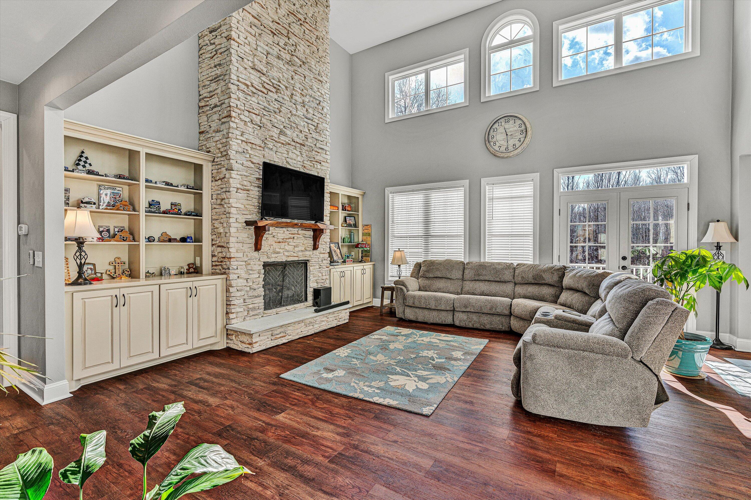
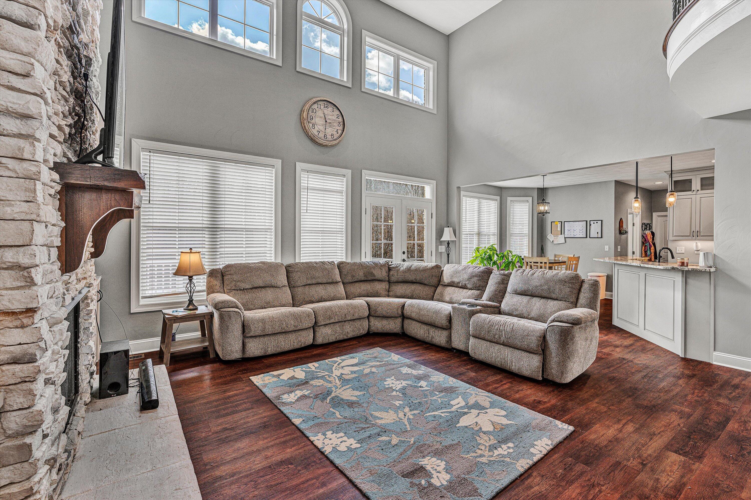
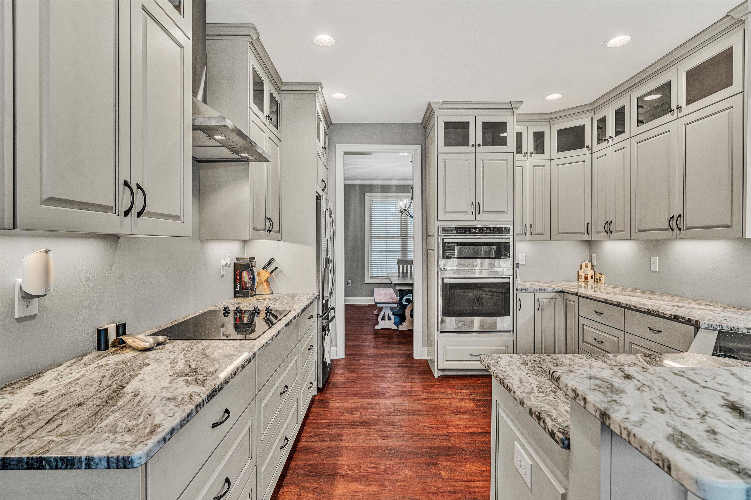
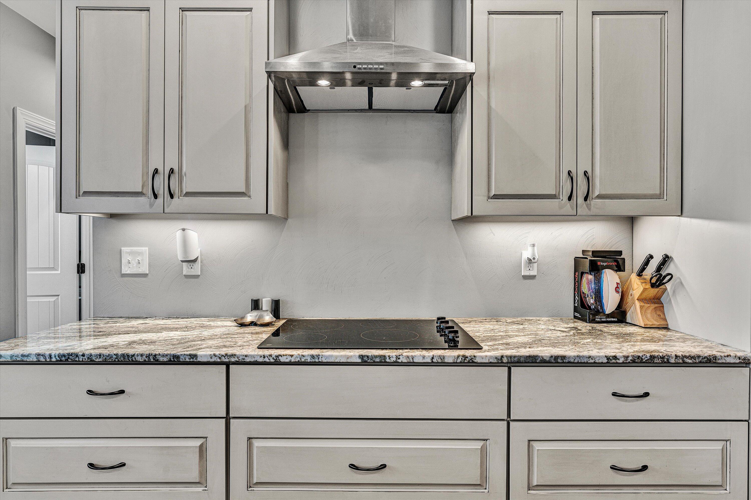
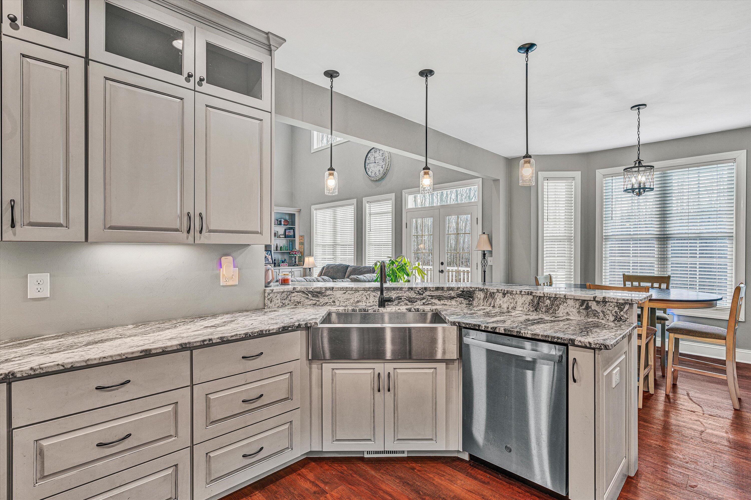
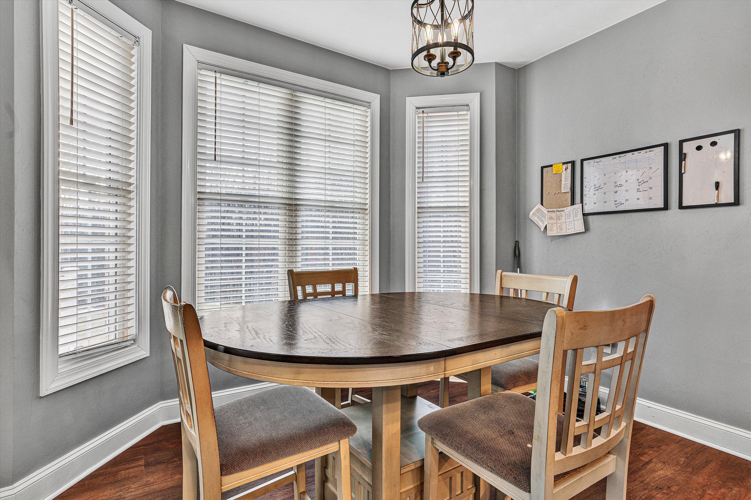
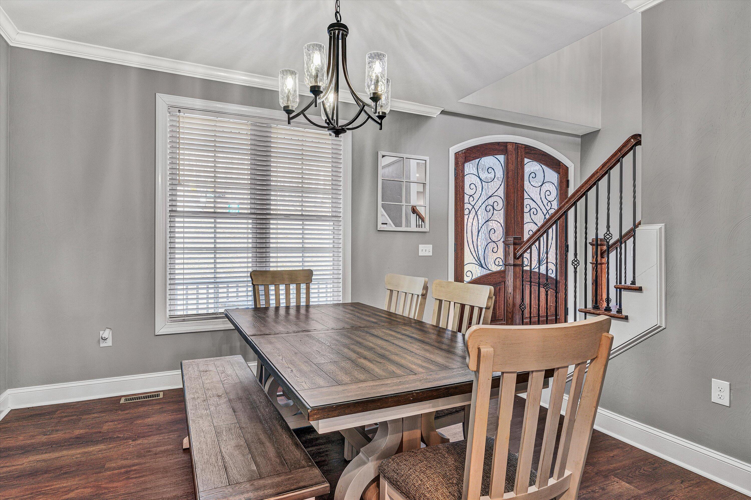
As you enter, you'll be greeted by a grand, brick-finished exterior, luxury designer front door, and a huge front porch that invites you to relax and enjoy the serene surroundings. Step inside to find a bright and airy open floor plan, featuring huge family room area with beautiful built in bookcases, stone fireplace, luxurious vinyl plank flooring throughout the entire home. The spacious eat-in kitchen is a chef's dream, complete with granite countertops, ample custom cabinet space with soft close technology, and a cozy dining area perfect for family meals. A bonus room off the foyer offers additional space for work or play.
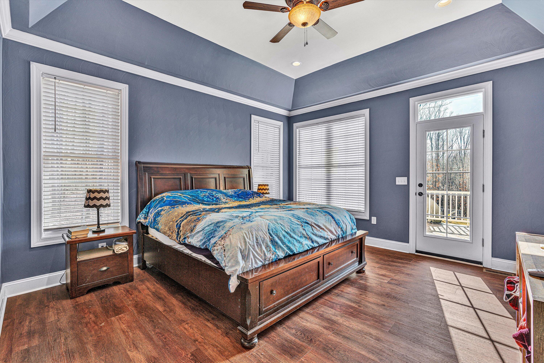
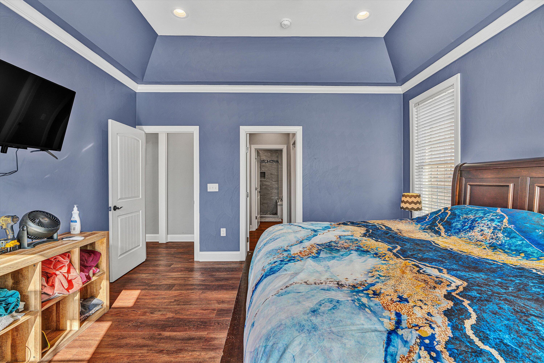
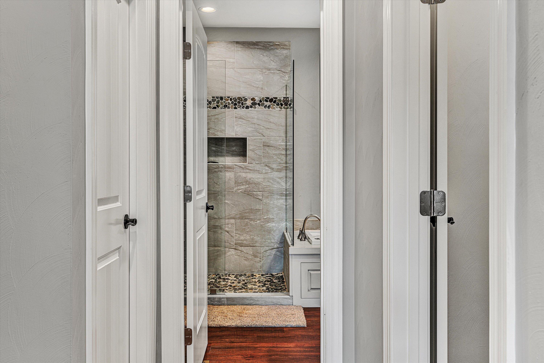
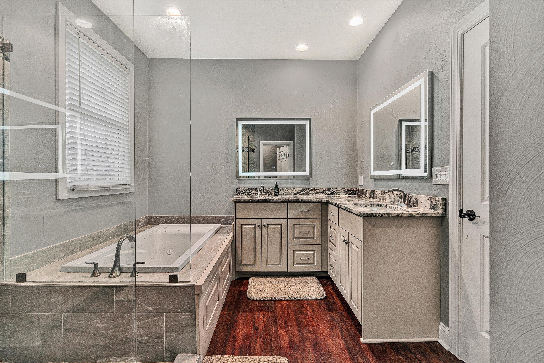
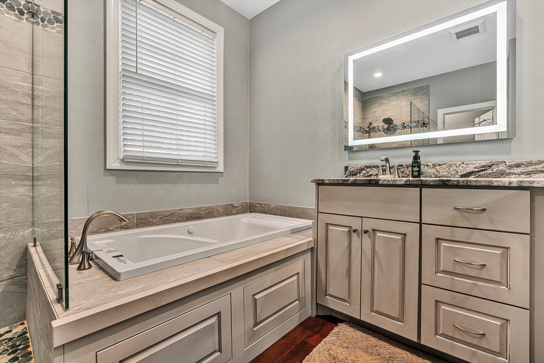
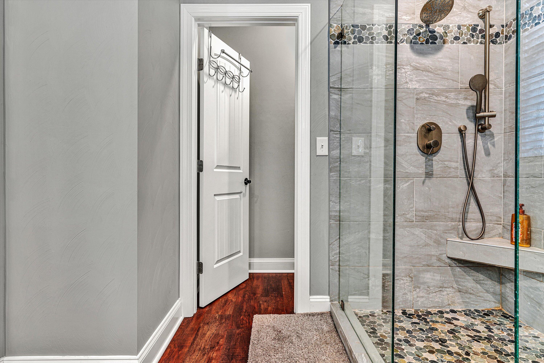
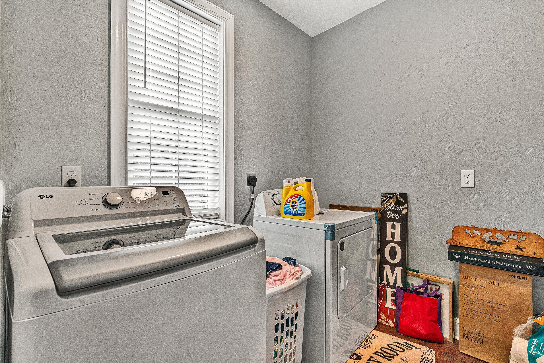
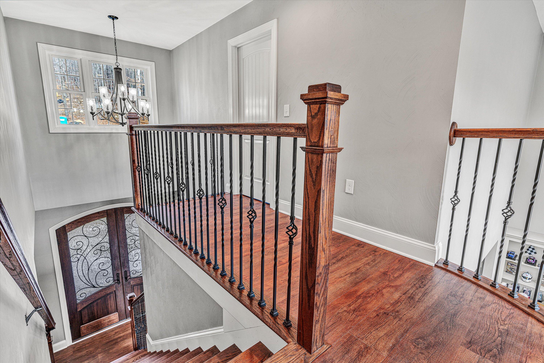
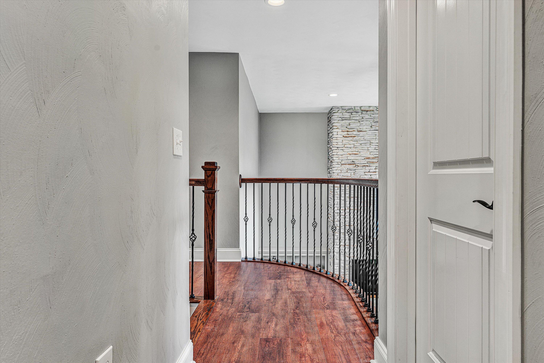
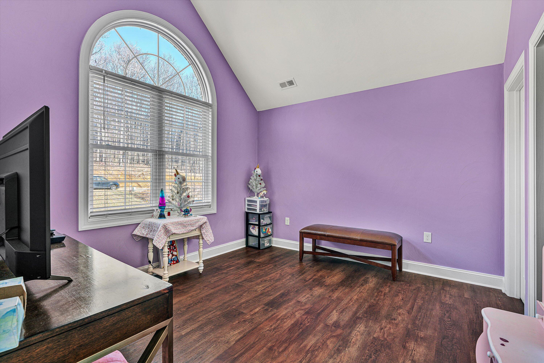
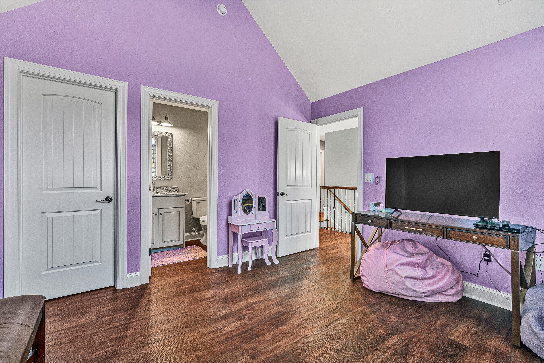
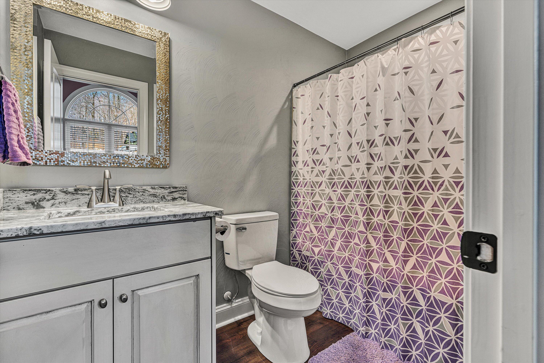
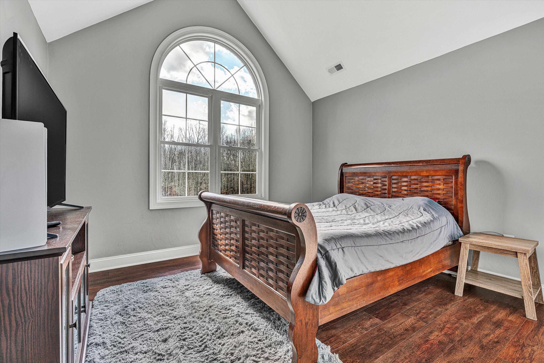
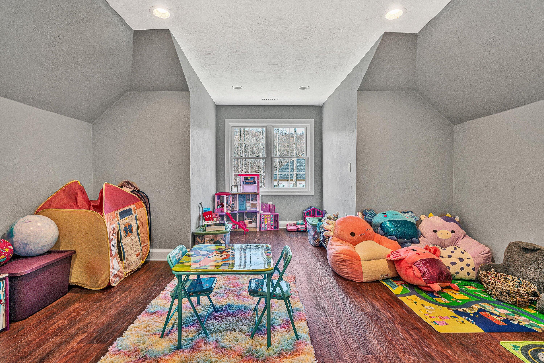
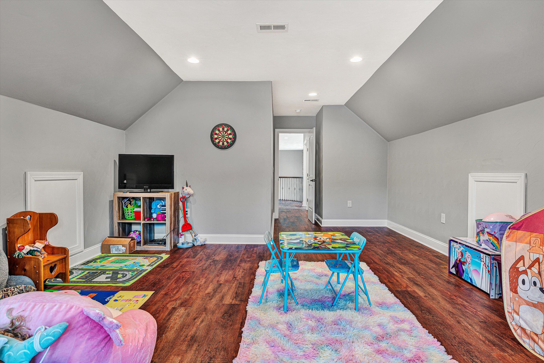
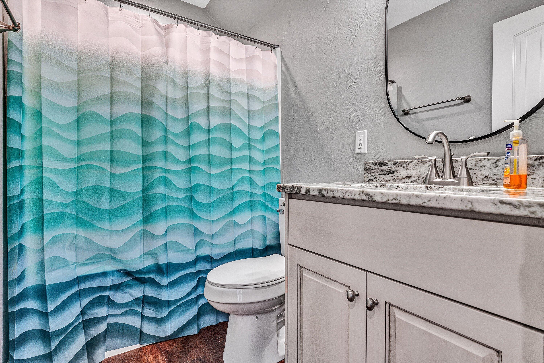
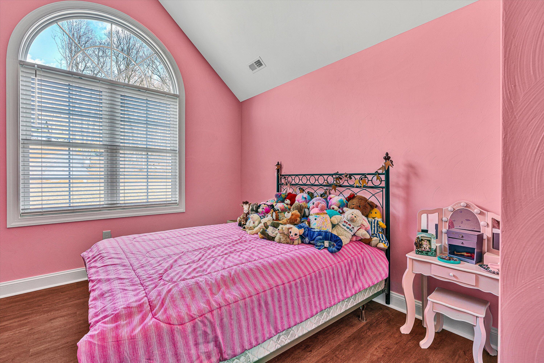
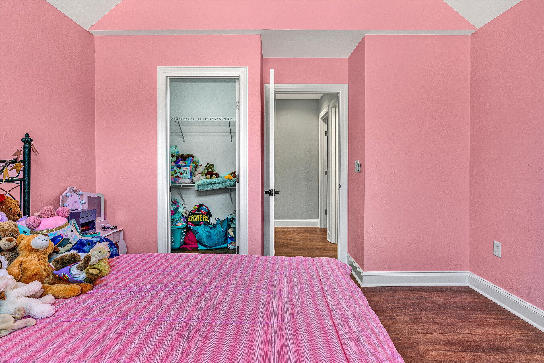
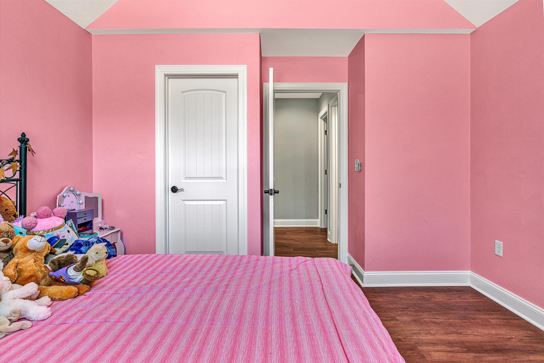
The first-floor master suite is a true retreat, offering a peaceful oasis with its own ensuite bath with a jacuzzi tub, large shower, and lighted and heated mirrors. The home also boasts a convenient first-level laundry room and a two-car garage for added convenience. Upstairs, you'll find three more generously sized bedrooms, 2 bathrooms, and another added bonus room.
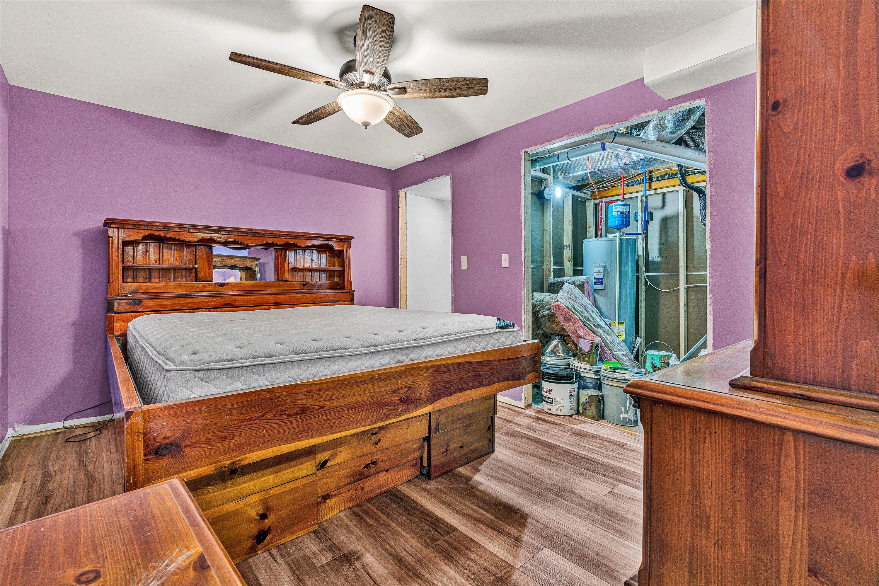
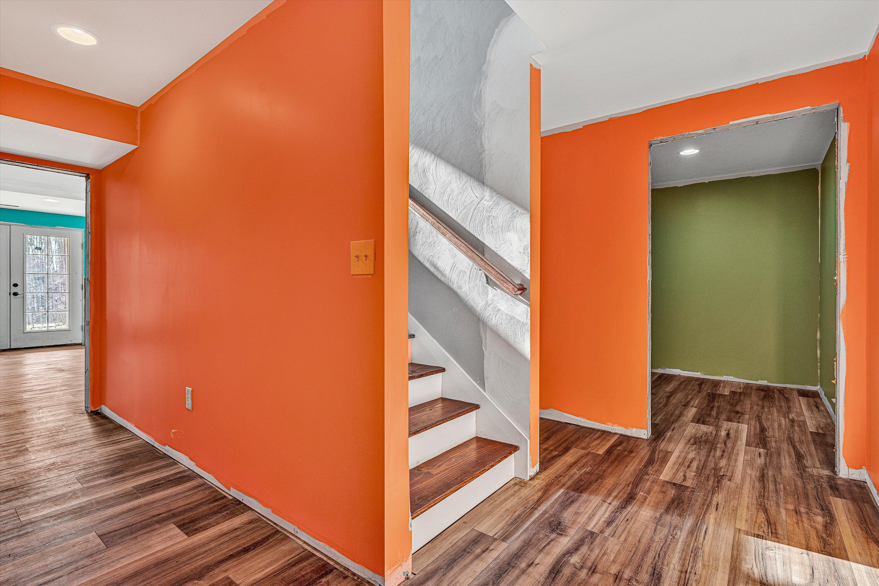
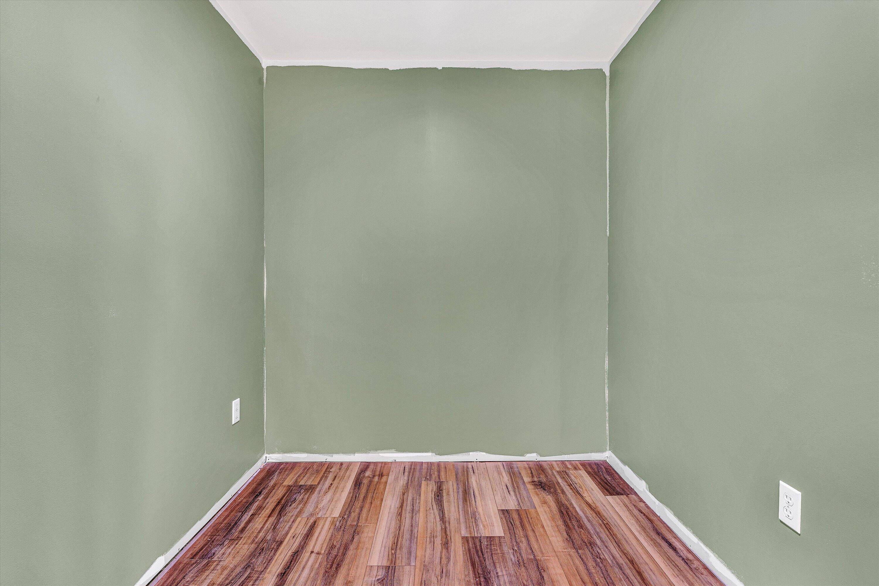
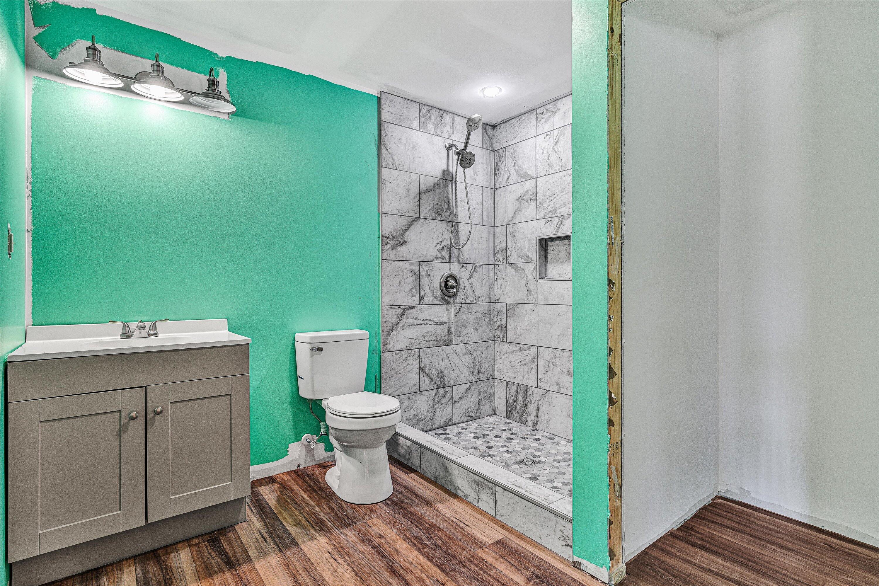
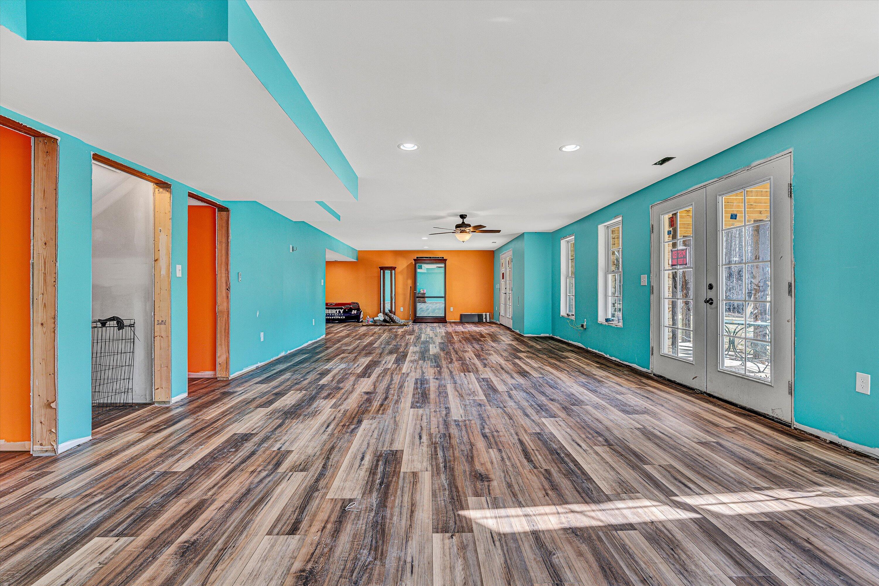
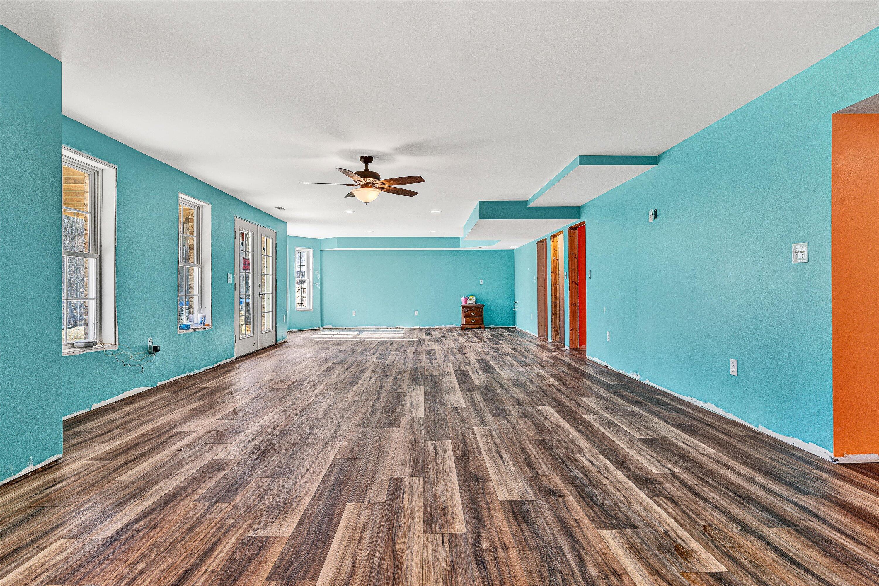
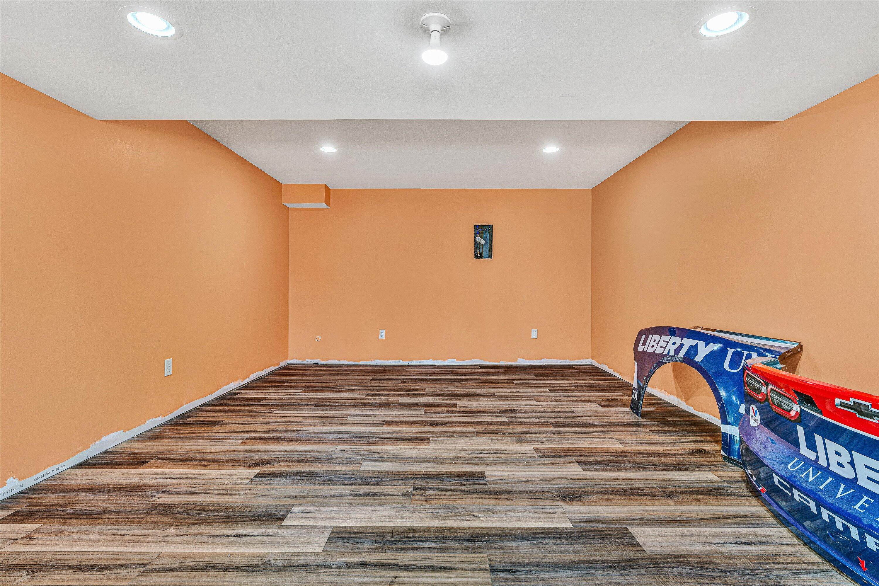
The basement is almost complete and (90% completed) provides even more living space, ready for your personal touch-finishes (trim, doors, and etc.) are included with the sale. Whether you use it as a home theater, fitness room, additional bedrooms, or additional family room, the possibilities are endless.
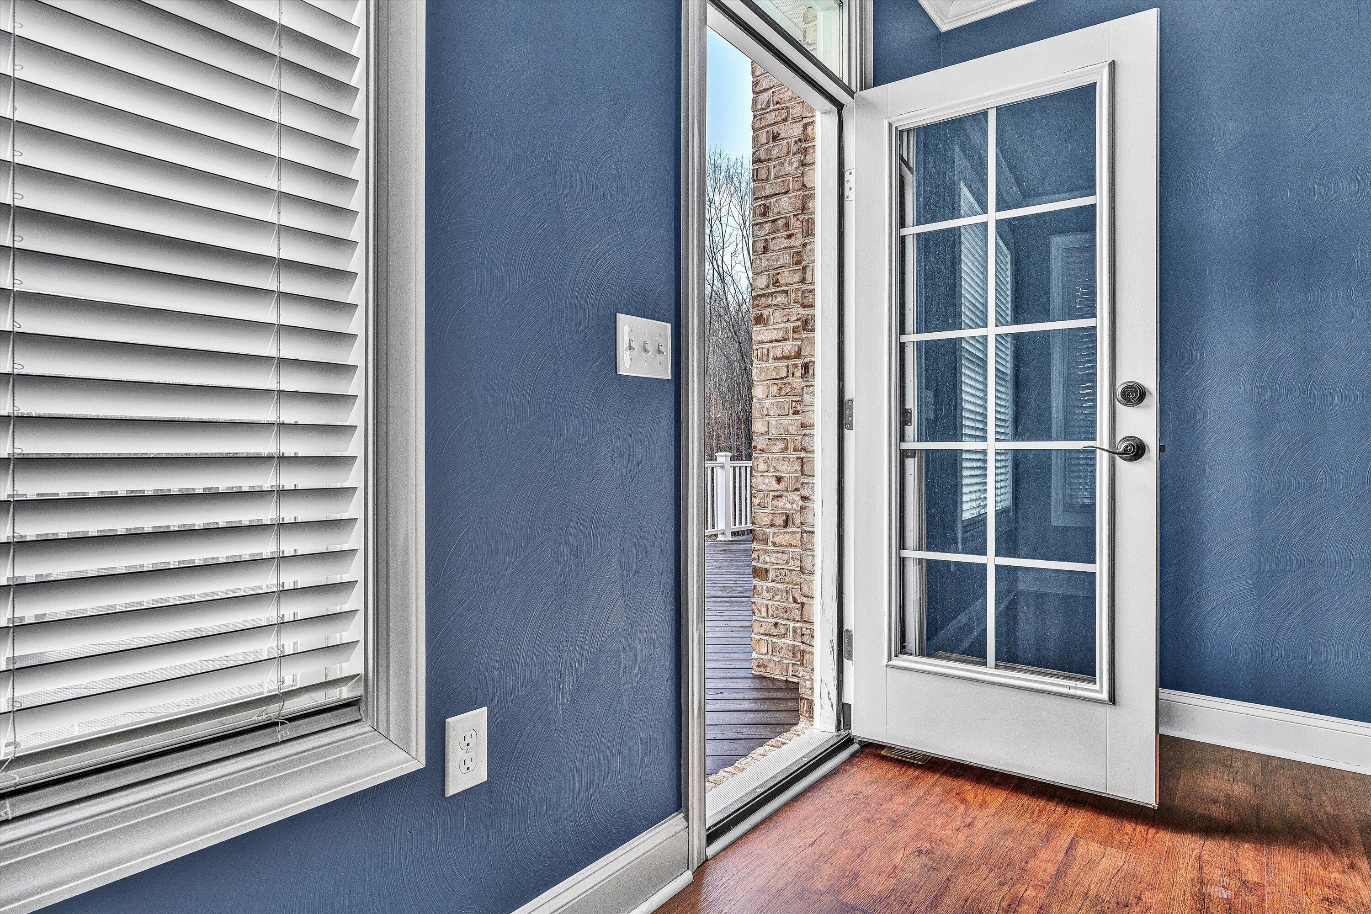
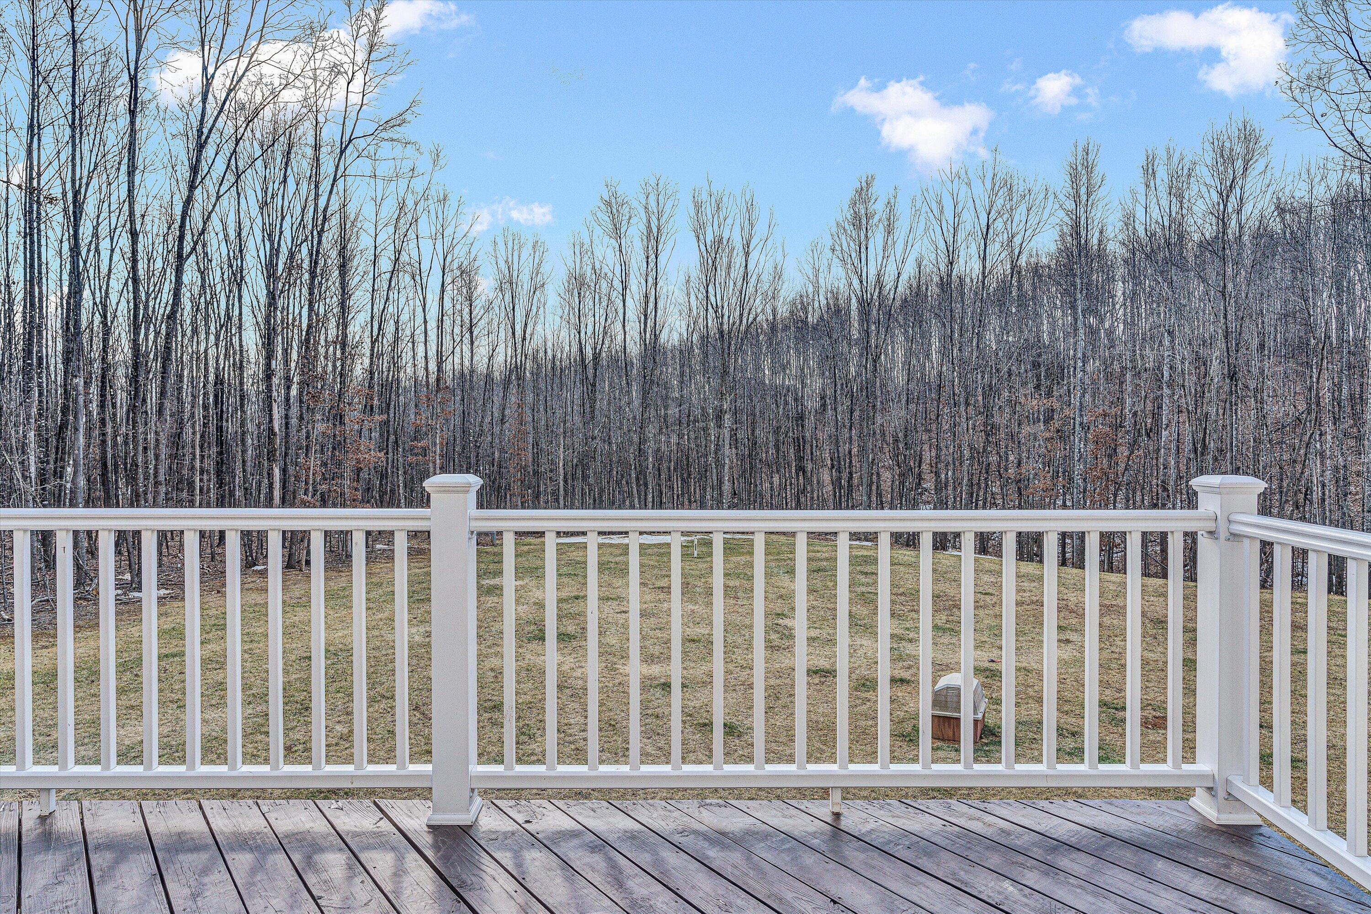
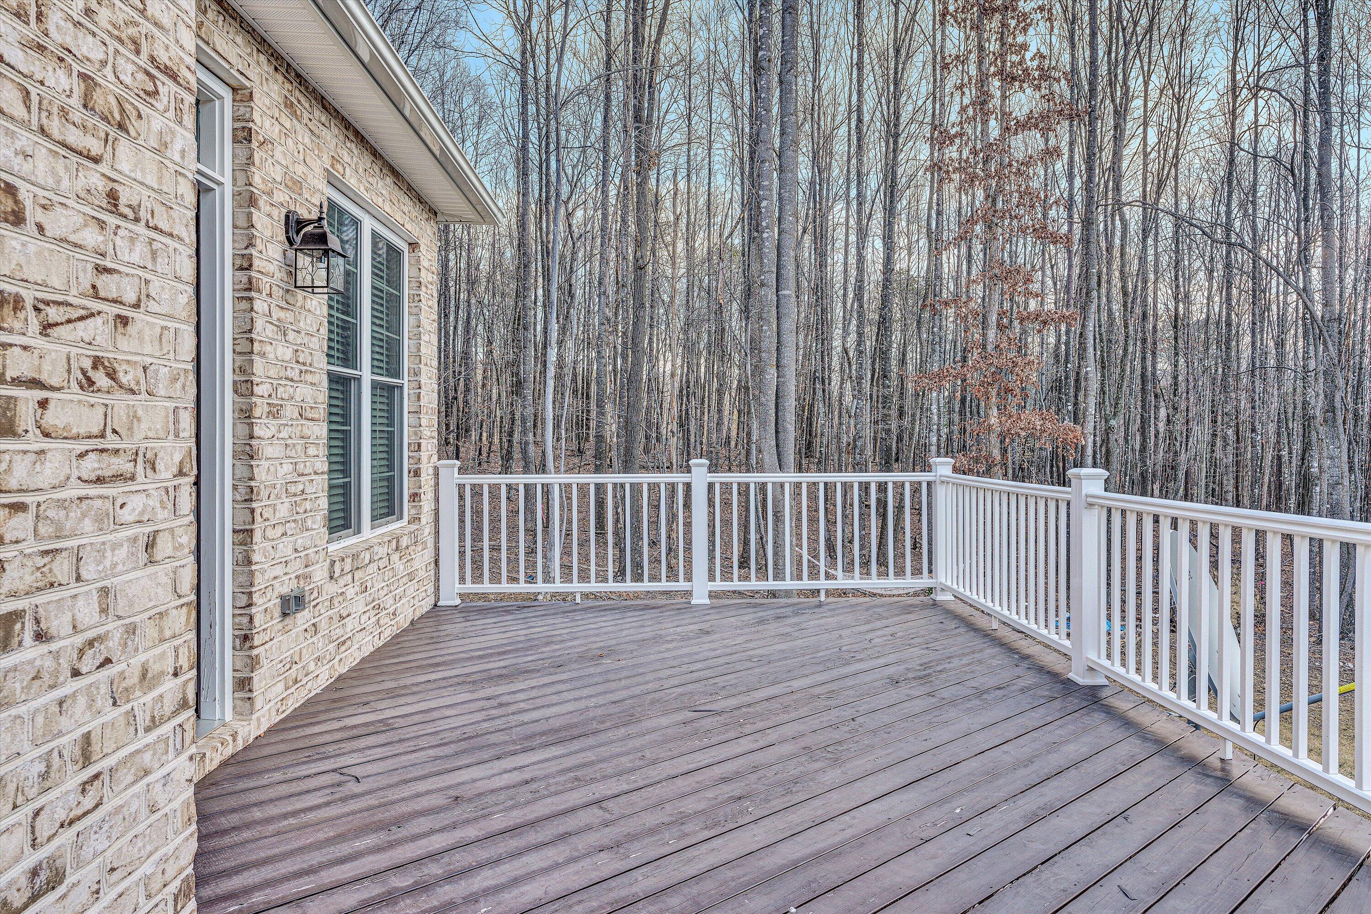
Enjoy the outdoors from the large back deck, perfect for entertaining or relaxing while taking in the stunning wooded views. The lot has been mostly cleared, providing both privacy and space for outdoor activities. Invisible fencing is also already installed.
With all of this, plus a desirable location, this home is a must-see.

4
beds

5
baths

4,550 Sq.Ft. LIVING AREA

1.26 Acres lot

4 beds
4 full baths
1 half bath
4,550 Sq.Ft.
2023 BUILT
1.26 Acres LOT
Brandon Hornby

Brandon Hornby

Features & Amenities

Interior

  • total bedrooms4
  • Total bathrooms5
  • full bathrooms4
  • half bathroom1
  • Fireplace Masonry, Living Room, Gas Log
  • APPLIANCES Microwave Oven (Built In), Wall Oven
  • other interior Features Walk-In Closet(s), Bookcases, Whirlpool Bath, Wet Bar

Area & Lot

  • Status Sold
  • Date Sold April 24, 2025
  • Living Area4,550 Sq.Ft.
  • Total Area4,550 Sq.Ft.
  • Lot Area1.26 Acres
  • MLS® ID913839
  • TypeResidential
  • YEAR BUILT2023
  • NeighborhoodBotetourt County
  • Architecture StylesColonial
  • View DescriptionMountain(s)
  • Elementary SchoolColonial
  • Middle SchoolRead Mountain
  • High SchoolLord Botetourt

Exterior

  • water SourcePublic
  • lot featuresCleared, Wooded
  • parkingGarage Door Opener
  • HEAT TYPEGas Natural
  • AIR CONDITIONINGCentral Air
  • other exterior FeaturesGarden Space, Balcony

Financial

  • Sales Price$825,000
  • Real Estate Tax $4,700/yr
  • HOA $50/yr
View Virtual Tour

Botetourt County

"Where timeless charm meets modern convenience—countryside and townside in perfect harmony."

Explore

Follow Us on Instagram