Leave a

Thank you for your message. We will be in touch with you shortly.

Explore Our Properties
442 Washington AVE SW
SEE ALL PHOTOS
442 Washington AVE SW
Sold

442 Washington AVE SW

442 Washington AVE SW, Roanoke, VA 24016

$525,000
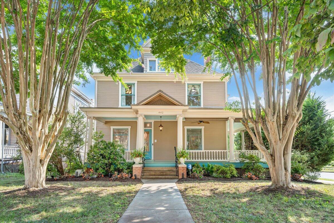
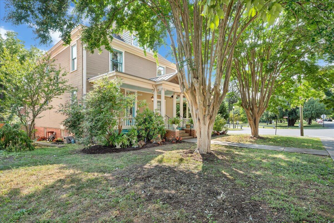
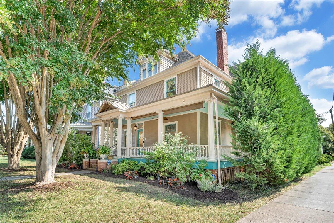
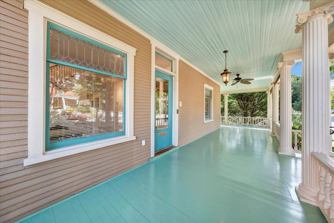
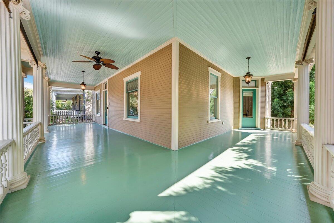
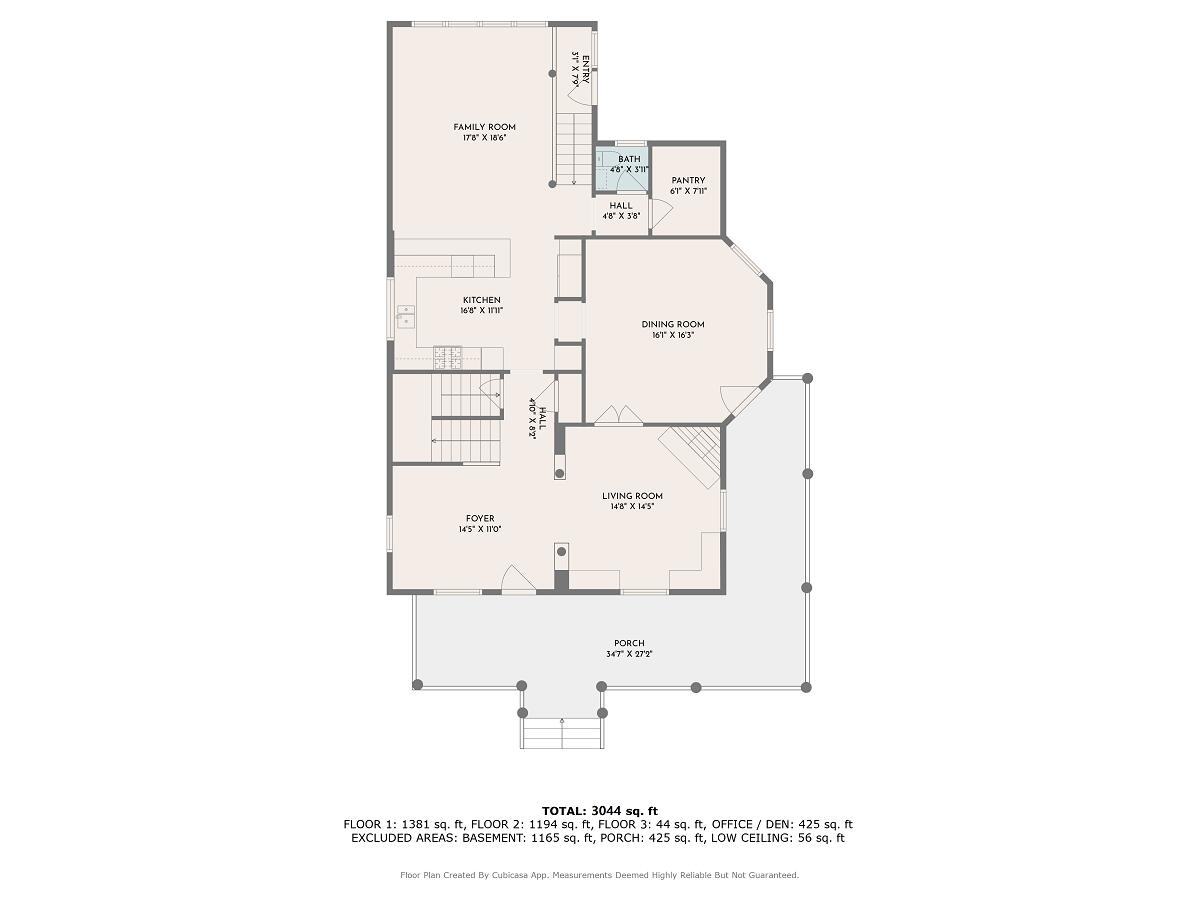
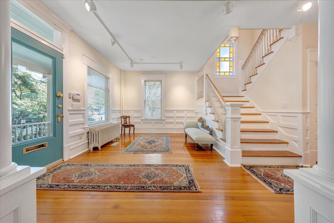
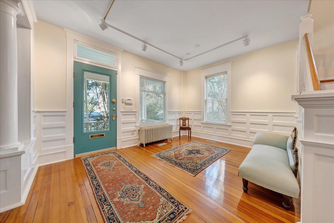
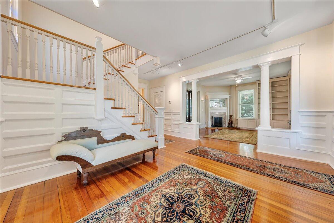
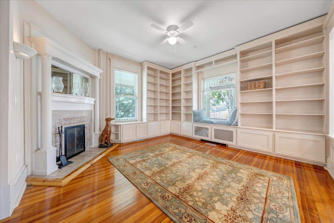
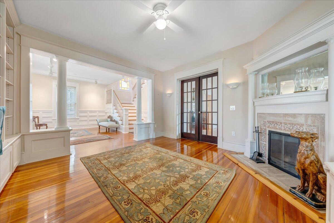
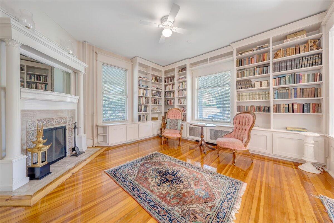
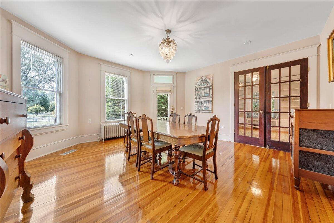
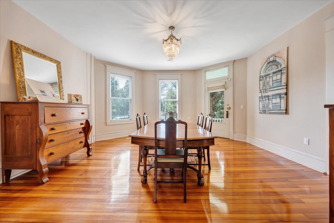
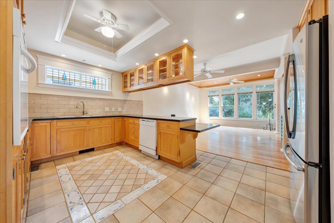
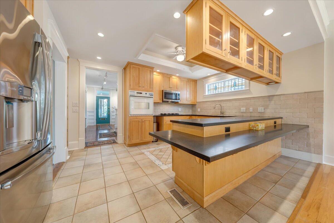
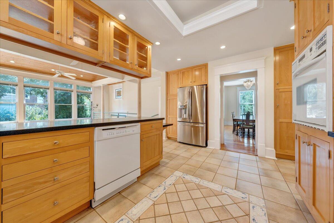
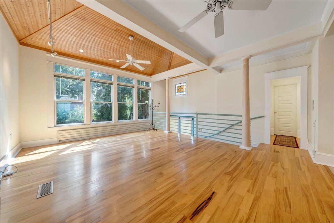
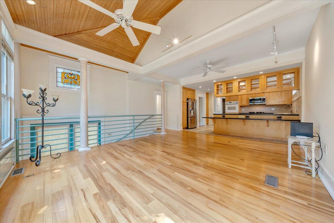
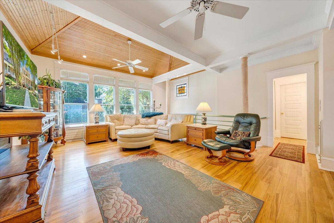
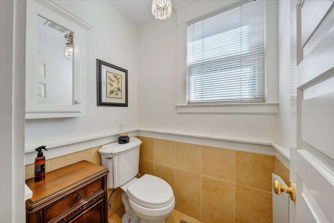
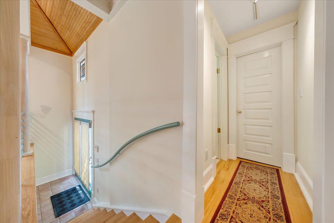
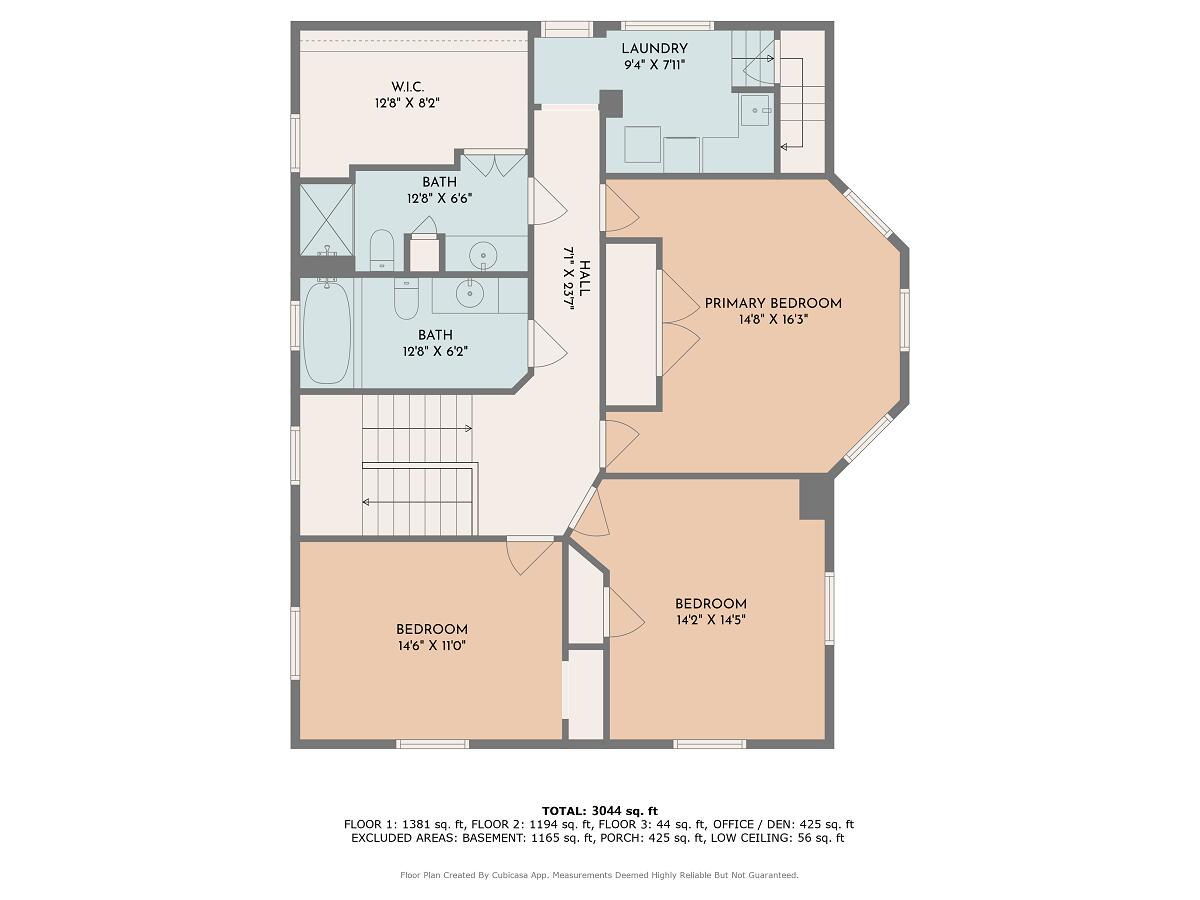
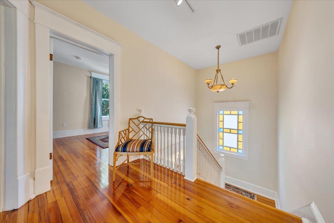
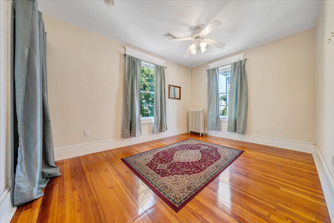
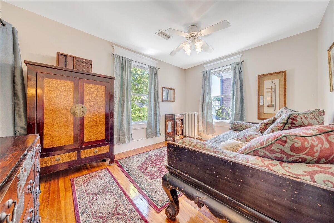
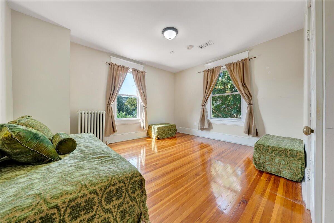
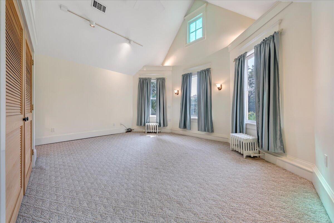
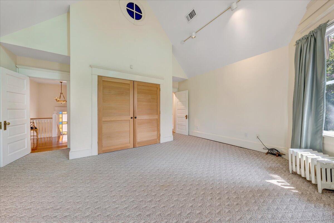
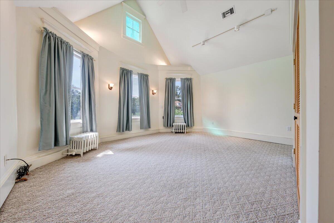
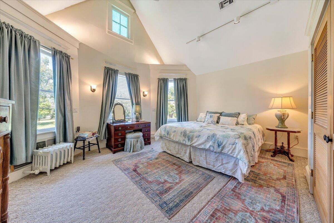
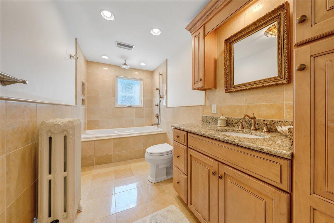
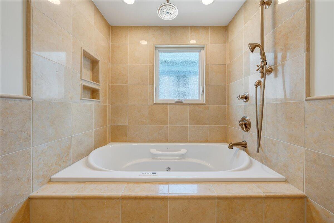
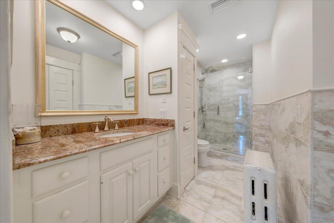
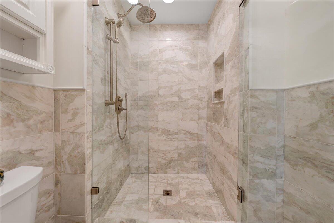
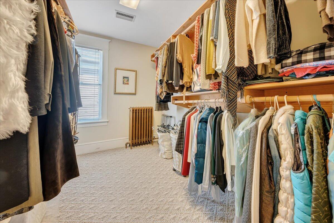
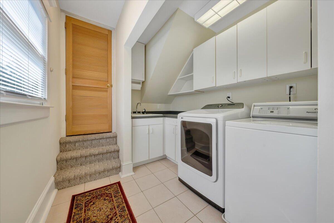
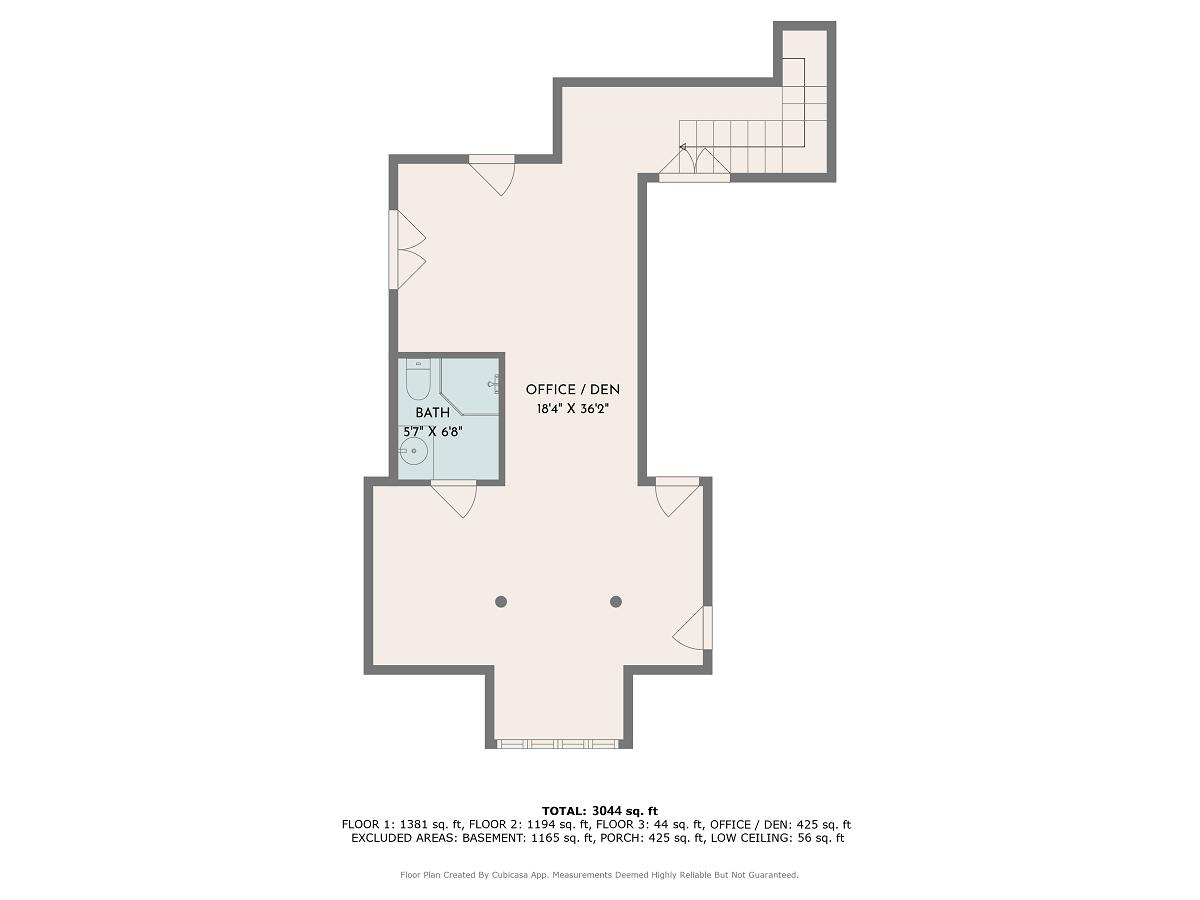
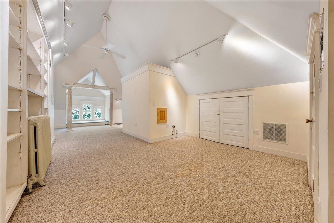
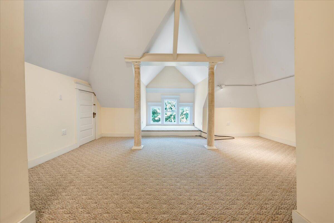
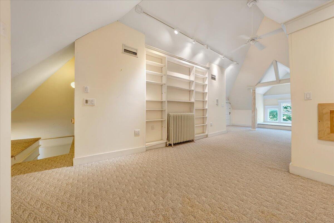
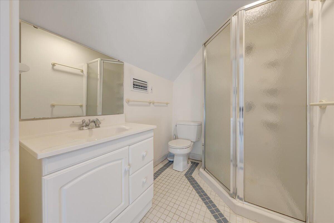
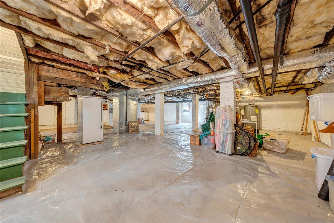
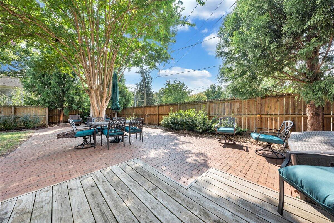
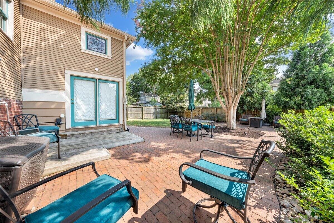
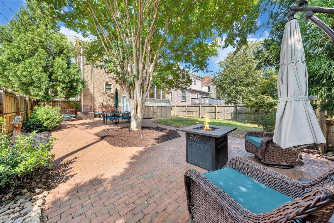
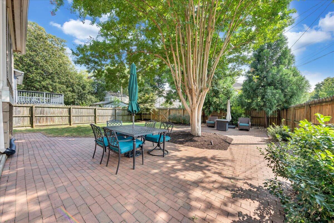
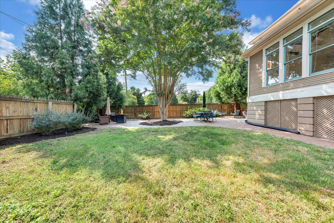
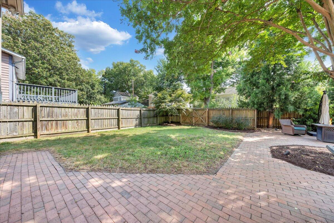
Prominent beauty on corner of tree lined street, across from iconic Highland Park. Inviting wraparound porch (rebuilt in 2019) leads to grand foyer. Historic & architectural elements galore! Paneled wainscoting, crown molding, pine floors, decorative columns, French doors, transoms, 2 original lead glass windows (remaining windows have been REPLACED), stained glass, recessed lighting, etc. Built-in bookshelves & beautiful mantel in LR. Kitchen w/ tray ceiling, maple cabinets & Corian counters flows seamlessly into vaulted Great room. 1st flr completed by 1/2 BA & generous pantry. 2nd level has 3 BRs, 2 renovated granite & marble BAs, oversized walk-in closest & laundry room with sink-w/d conveys! Fin attic w/ soaring ceiling & full BA perfect for 4th BR, rec room, office or workout space. Privacy fenced backyard w/ brick patio is equipped w/ dog washing station & quality outdoor furniture that conveys to the buyer at no cost! Zoned HVAC, arch shingle roof & standing seam metal porch roof. Architect-grade renovation by previous owner + 10 years of painstaking upgrades by current owner equates to a high caliber home, ready for the next lucky occupant!

4
beds

4
baths

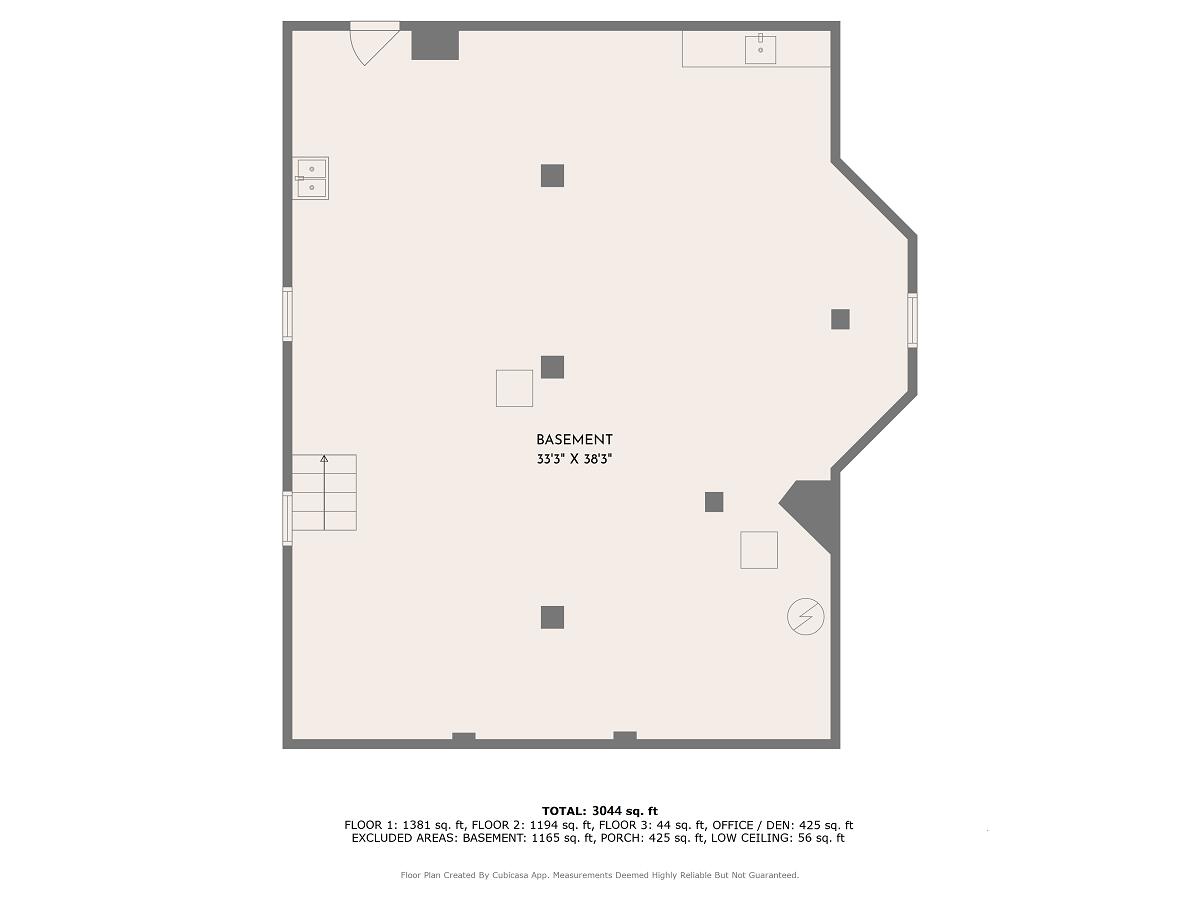
3,074 Sq.Ft. LIVING AREA

6,534 Sq.Ft. lot

4 beds
3 full baths
1 half bath
3,074 Sq.Ft.
1913 BUILT
6,534 Sq.Ft. LOT
Brandon Hornby

Brandon Hornby

Features & Amenities

Interior

  • total bedrooms4
  • Total bathrooms4
  • full bathrooms3
  • half bathroom1
  • Flooring Carpet, Marble, Tile, Wood
  • Fireplace Living Room
  • APPLIANCES Microwave Oven (Built In), Wall Oven
  • other interior Features Walk-In Closet(s), Ceiling Fan(s), Bookcases

Area & Lot

  • Status Sold
  • Date Sold November 26, 2024
  • Living Area3,074 Sq.Ft.
  • Total Area3,074 Sq.Ft.
  • Lot Area6,534 Sq.Ft.
  • MLS® ID910806
  • TypeResidential
  • YEAR BUILT1913
  • Architecture StylesFoursquare, Victorian
  • Elementary SchoolHighland Park
  • Middle SchoolJames Madison
  • High SchoolPatrick Henry

Exterior

  • water SourcePublic
  • lot featuresLevel
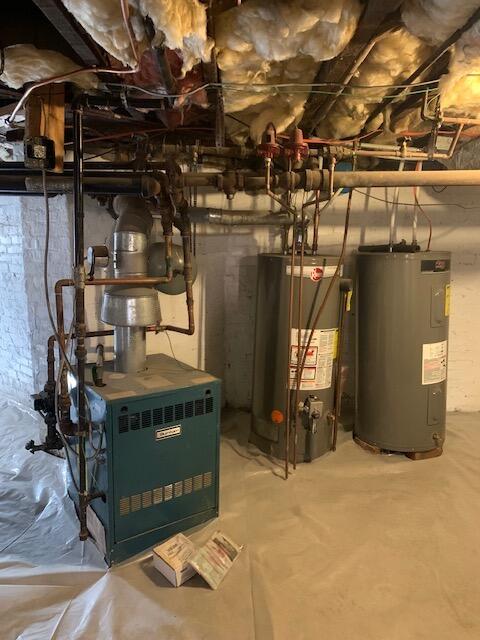
  • HEAT TYPERadiator Gas Heat
  • AIR CONDITIONINGZoned
  • security FeaturesSecurity System
  • other exterior FeaturesGarden Space

Financial

  • Sales Price$525,000
  • Real Estate Tax $4,052/yr
View Virtual Tour

Follow Us on Instagram