Leave a

Thank you for your message. We will be in touch with you shortly.

Explore Our Properties
4513 Lomond CIR
4513 Lomond CIR
4513 Lomond CIR
4513 Lomond CIR
4513 Lomond CIR
4513 Lomond CIR
4513 Lomond CIR
4513 Lomond CIR
4513 Lomond CIR
4513 Lomond CIR
4513 Lomond CIR
4513 Lomond CIR
4513 Lomond CIR
4513 Lomond CIR
4513 Lomond CIR
4513 Lomond CIR
4513 Lomond CIR
4513 Lomond CIR
4513 Lomond CIR
4513 Lomond CIR
4513 Lomond CIR
4513 Lomond CIR
4513 Lomond CIR
4513 Lomond CIR
4513 Lomond CIR
4513 Lomond CIR
4513 Lomond CIR
4513 Lomond CIR
4513 Lomond CIR
4513 Lomond CIR
4513 Lomond CIR
4513 Lomond CIR
4513 Lomond CIR
4513 Lomond CIR
4513 Lomond CIR
4513 Lomond CIR
4513 Lomond CIR
4513 Lomond CIR
4513 Lomond CIR
4513 Lomond CIR
4513 Lomond CIR
4513 Lomond CIR
4513 Lomond CIR
4513 Lomond CIR
4513 Lomond CIR
4513 Lomond CIR
SEE ALL PHOTOS
4513 Lomond CIR
4513 Lomond CIR
4513 Lomond CIR
4513 Lomond CIR
4513 Lomond CIR
4513 Lomond CIR
4513 Lomond CIR
4513 Lomond CIR
4513 Lomond CIR
4513 Lomond CIR
4513 Lomond CIR
4513 Lomond CIR
4513 Lomond CIR
4513 Lomond CIR
4513 Lomond CIR
4513 Lomond CIR
4513 Lomond CIR
4513 Lomond CIR
4513 Lomond CIR
4513 Lomond CIR
4513 Lomond CIR
4513 Lomond CIR
4513 Lomond CIR
4513 Lomond CIR
4513 Lomond CIR
4513 Lomond CIR
4513 Lomond CIR
4513 Lomond CIR
4513 Lomond CIR
4513 Lomond CIR
4513 Lomond CIR
4513 Lomond CIR
4513 Lomond CIR
4513 Lomond CIR
4513 Lomond CIR
4513 Lomond CIR
4513 Lomond CIR
4513 Lomond CIR
4513 Lomond CIR
4513 Lomond CIR
4513 Lomond CIR
4513 Lomond CIR
4513 Lomond CIR
4513 Lomond CIR
4513 Lomond CIR
4513 Lomond CIR
Sold

4513 Lomond CIR

4513 Lomond CIR, Salem, VA 24153

$460,000
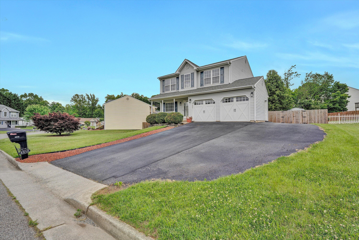
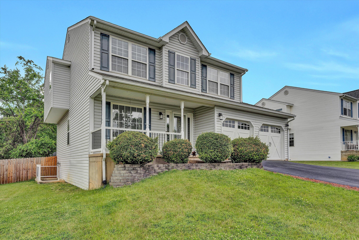
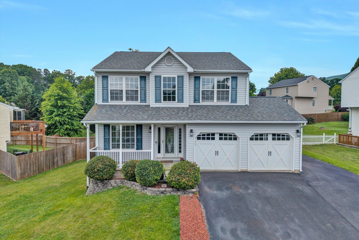
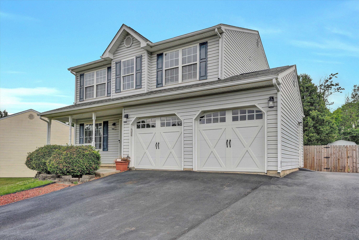
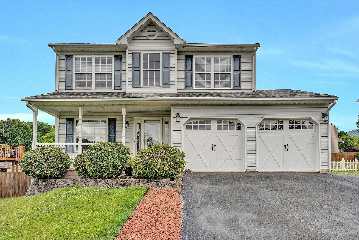
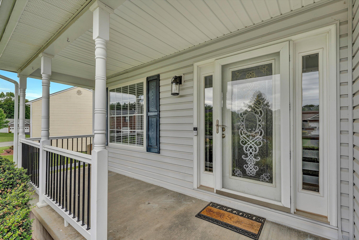
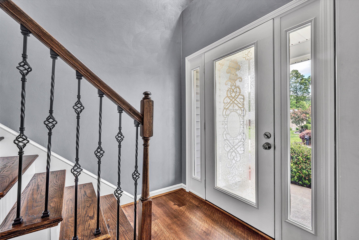
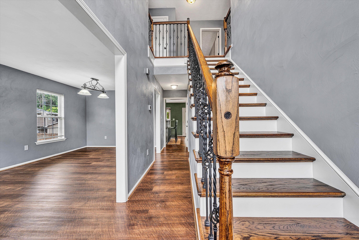
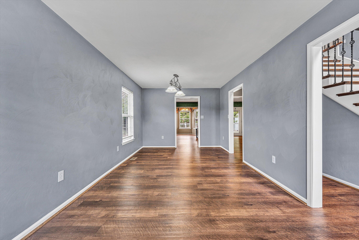
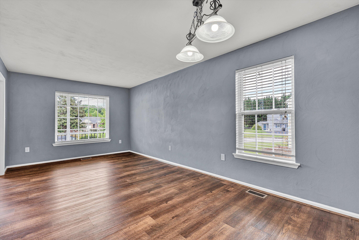
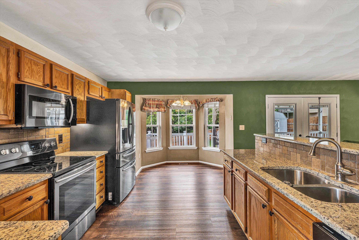
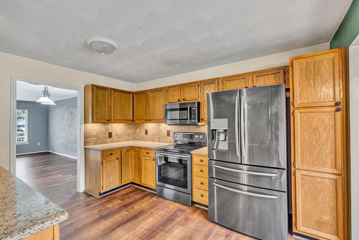
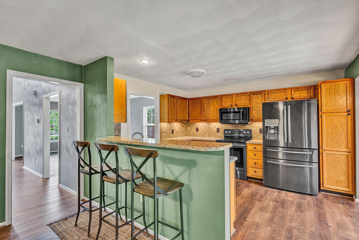
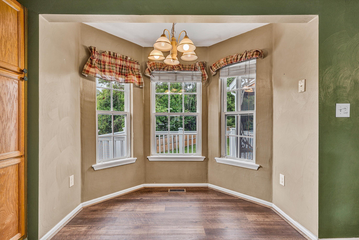
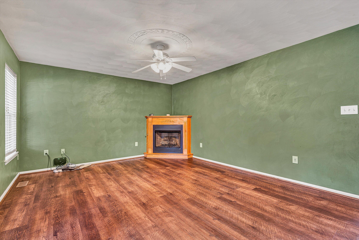
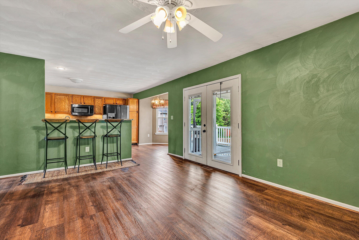
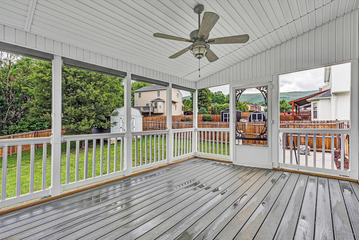
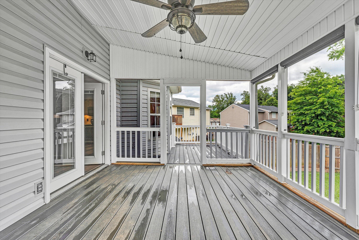
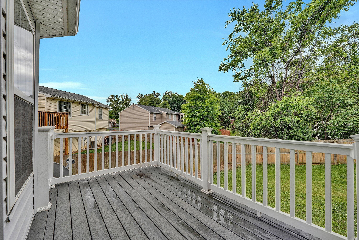
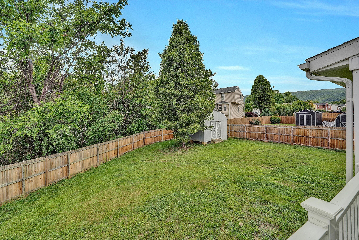
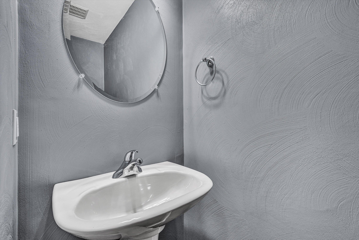
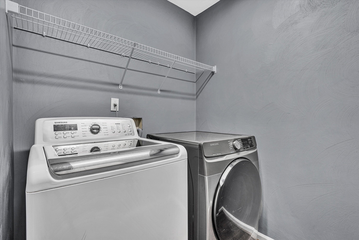
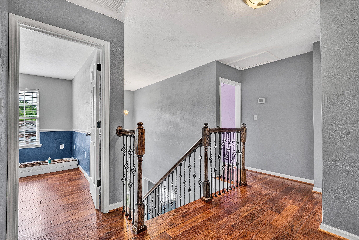
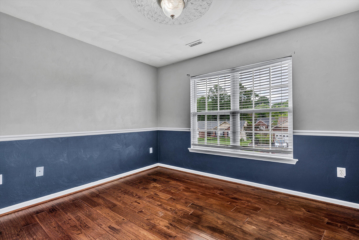
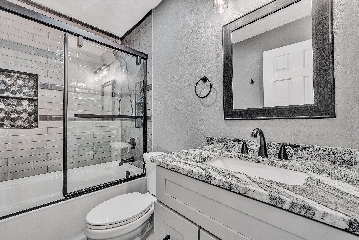
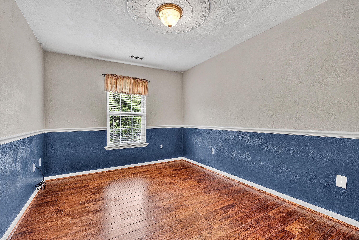
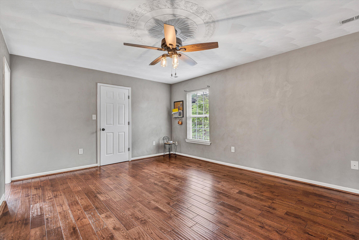
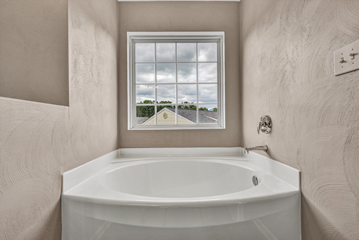
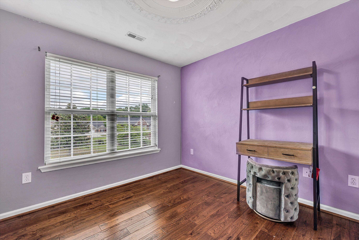
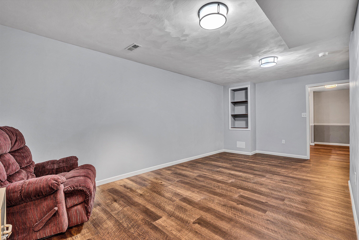
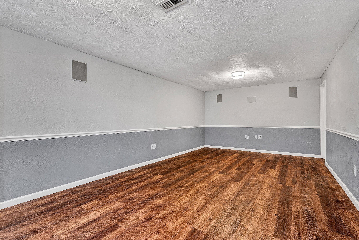
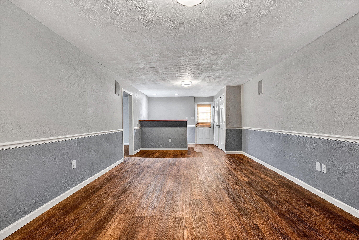
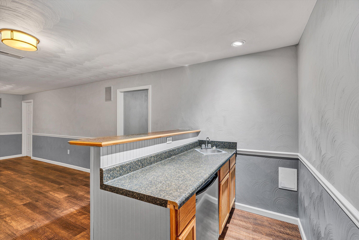
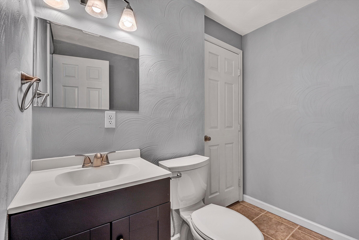
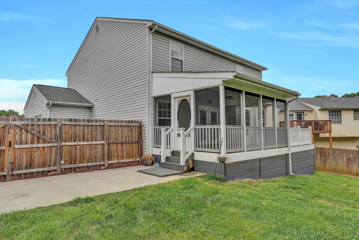
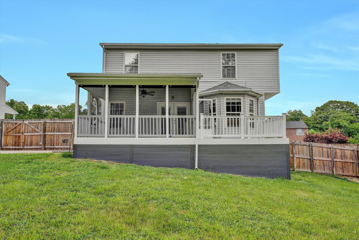
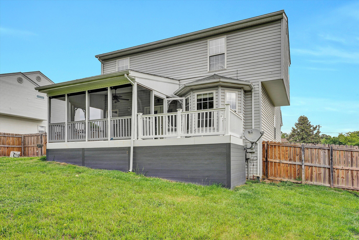
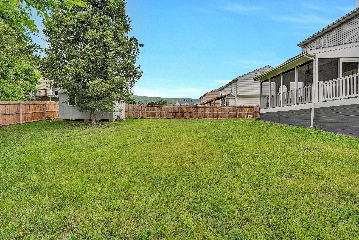
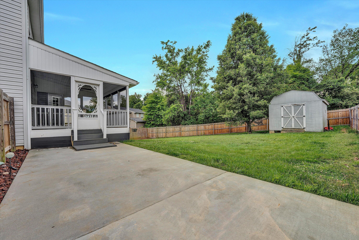
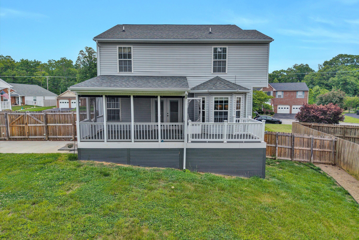
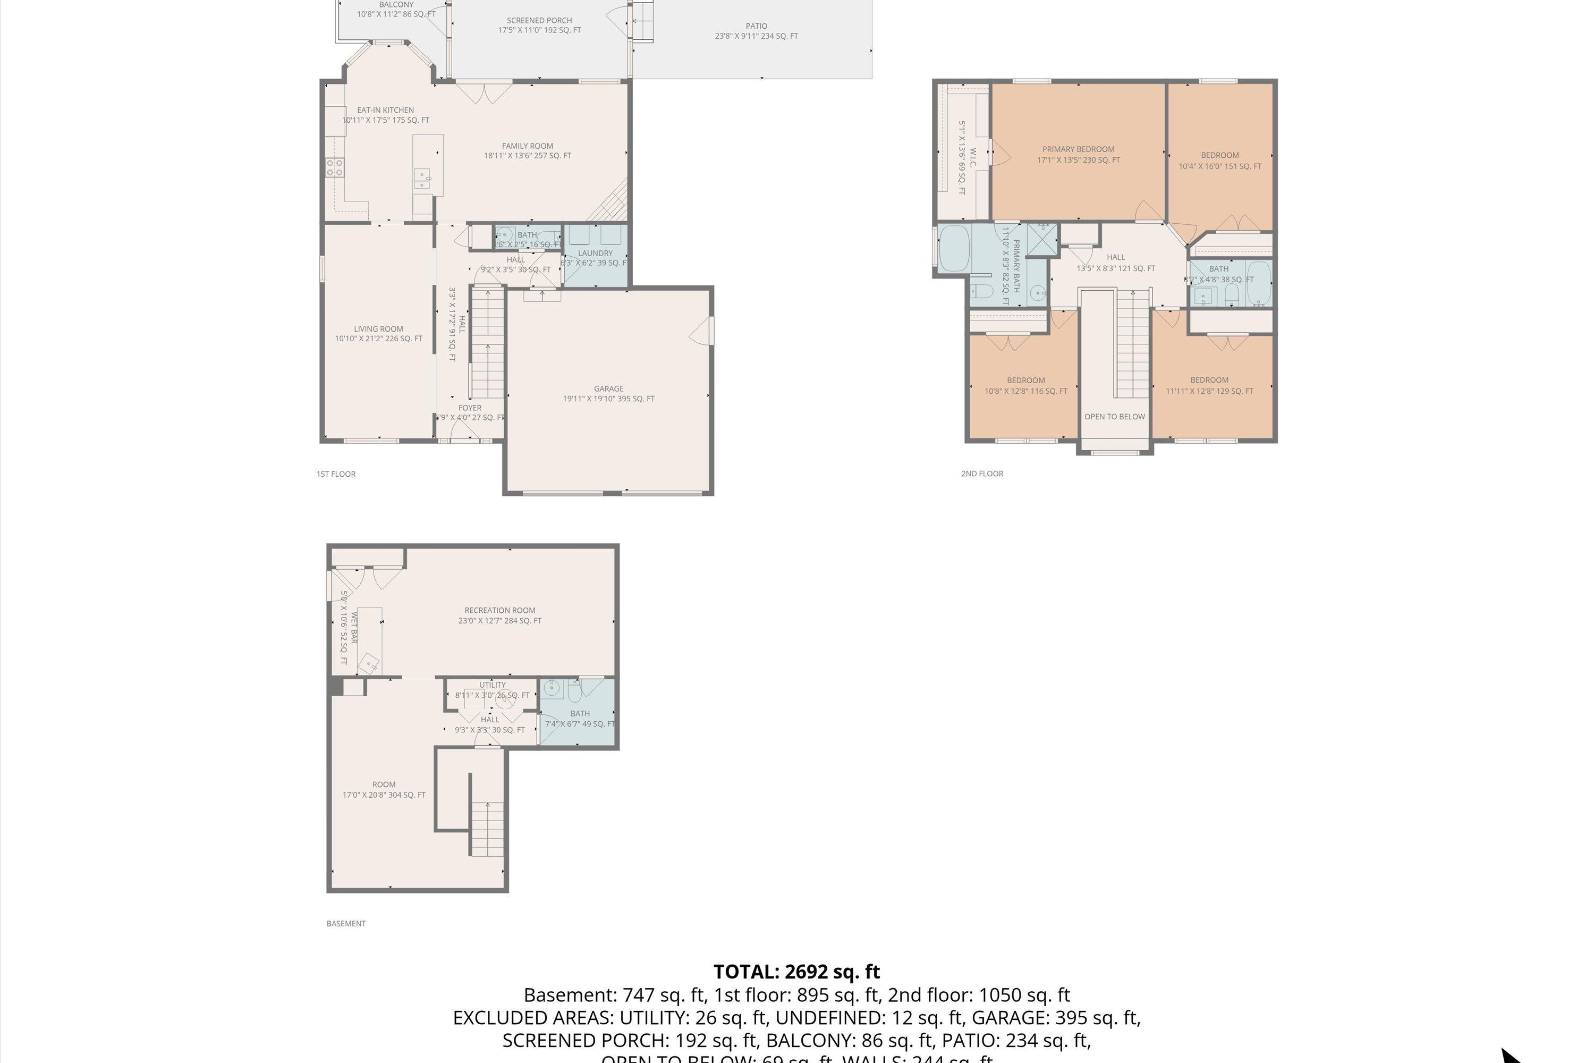
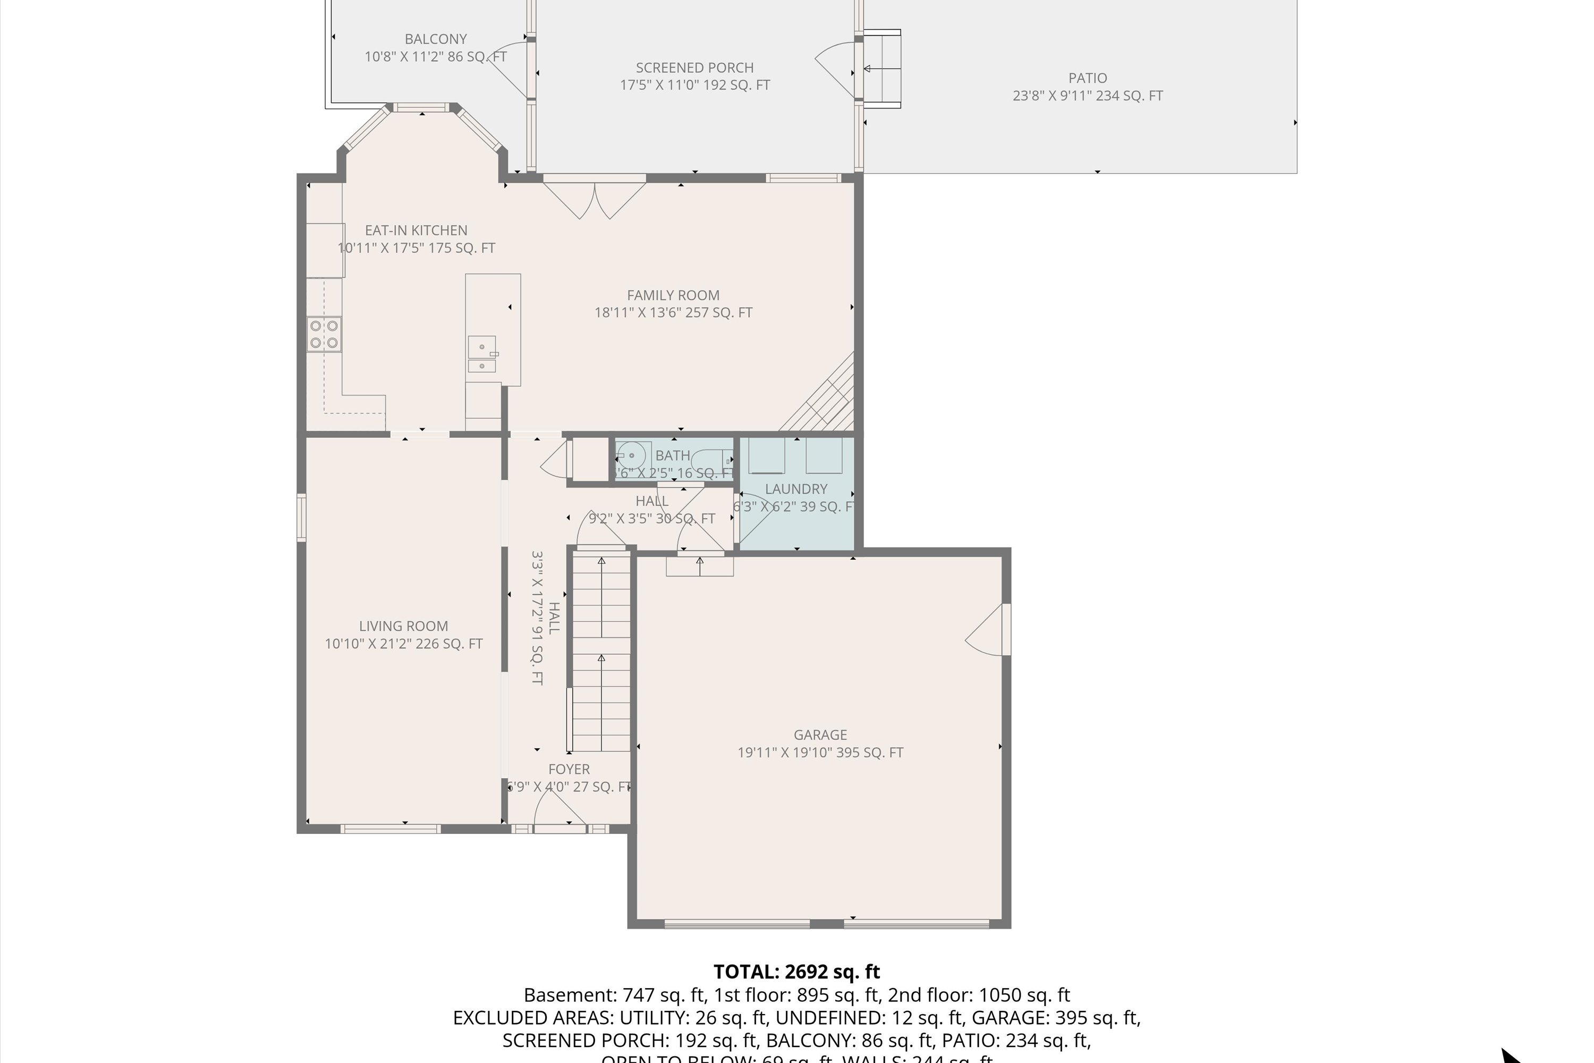
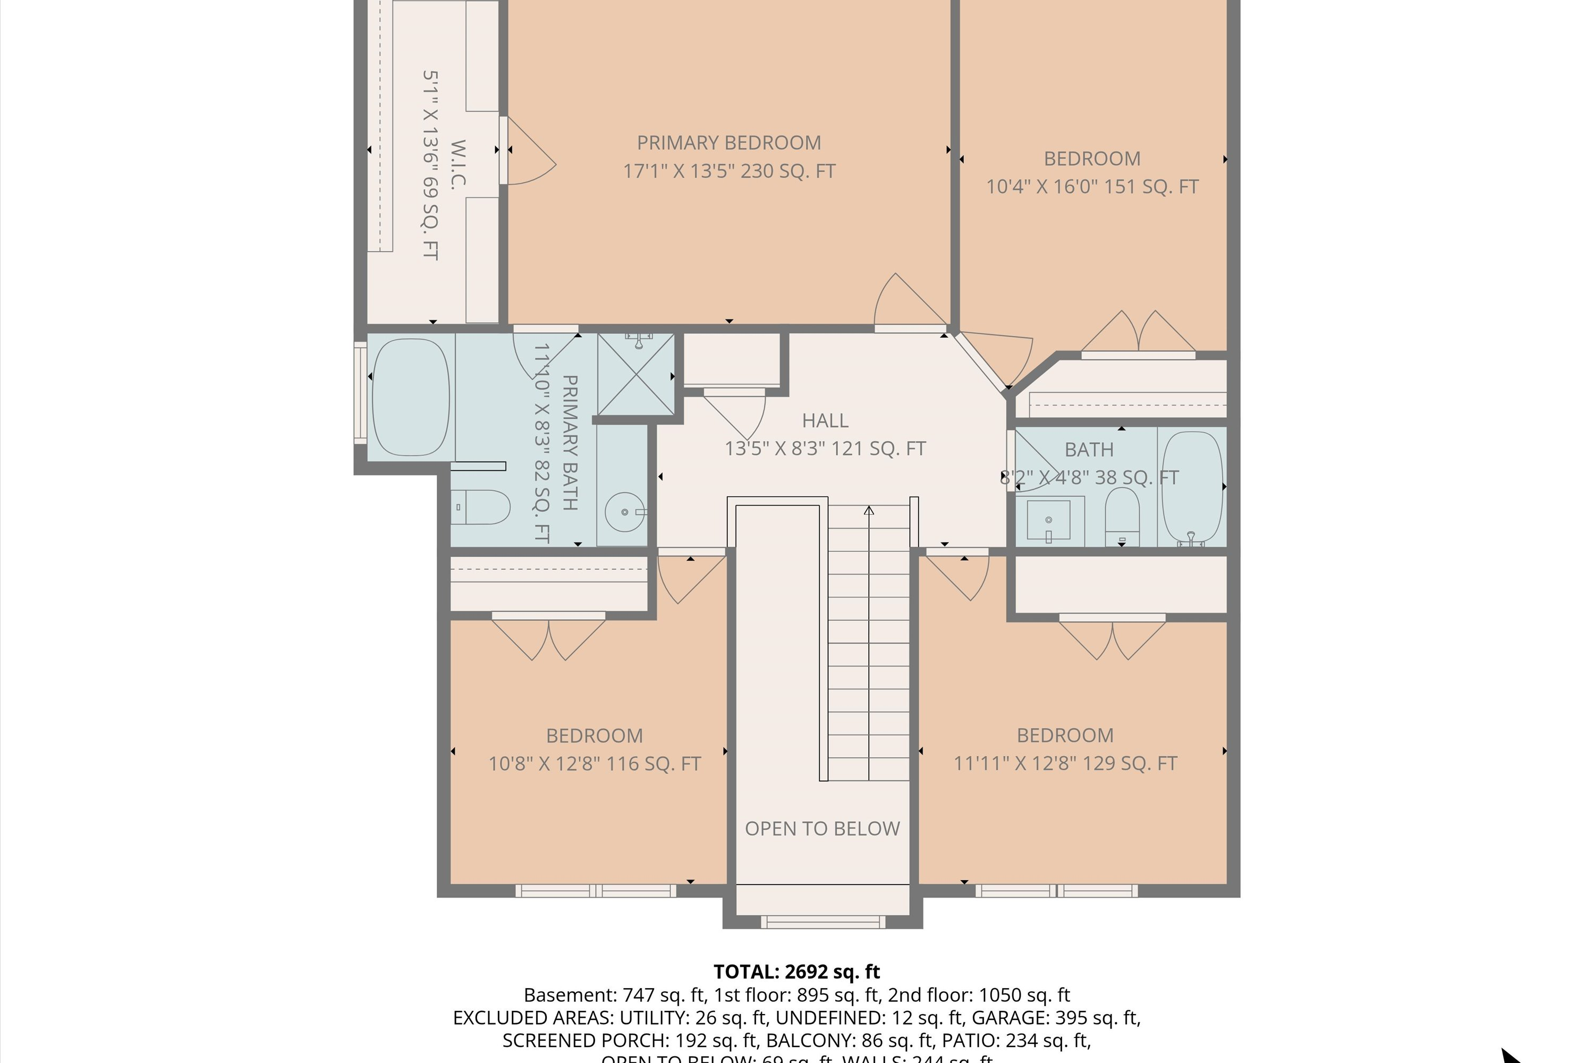
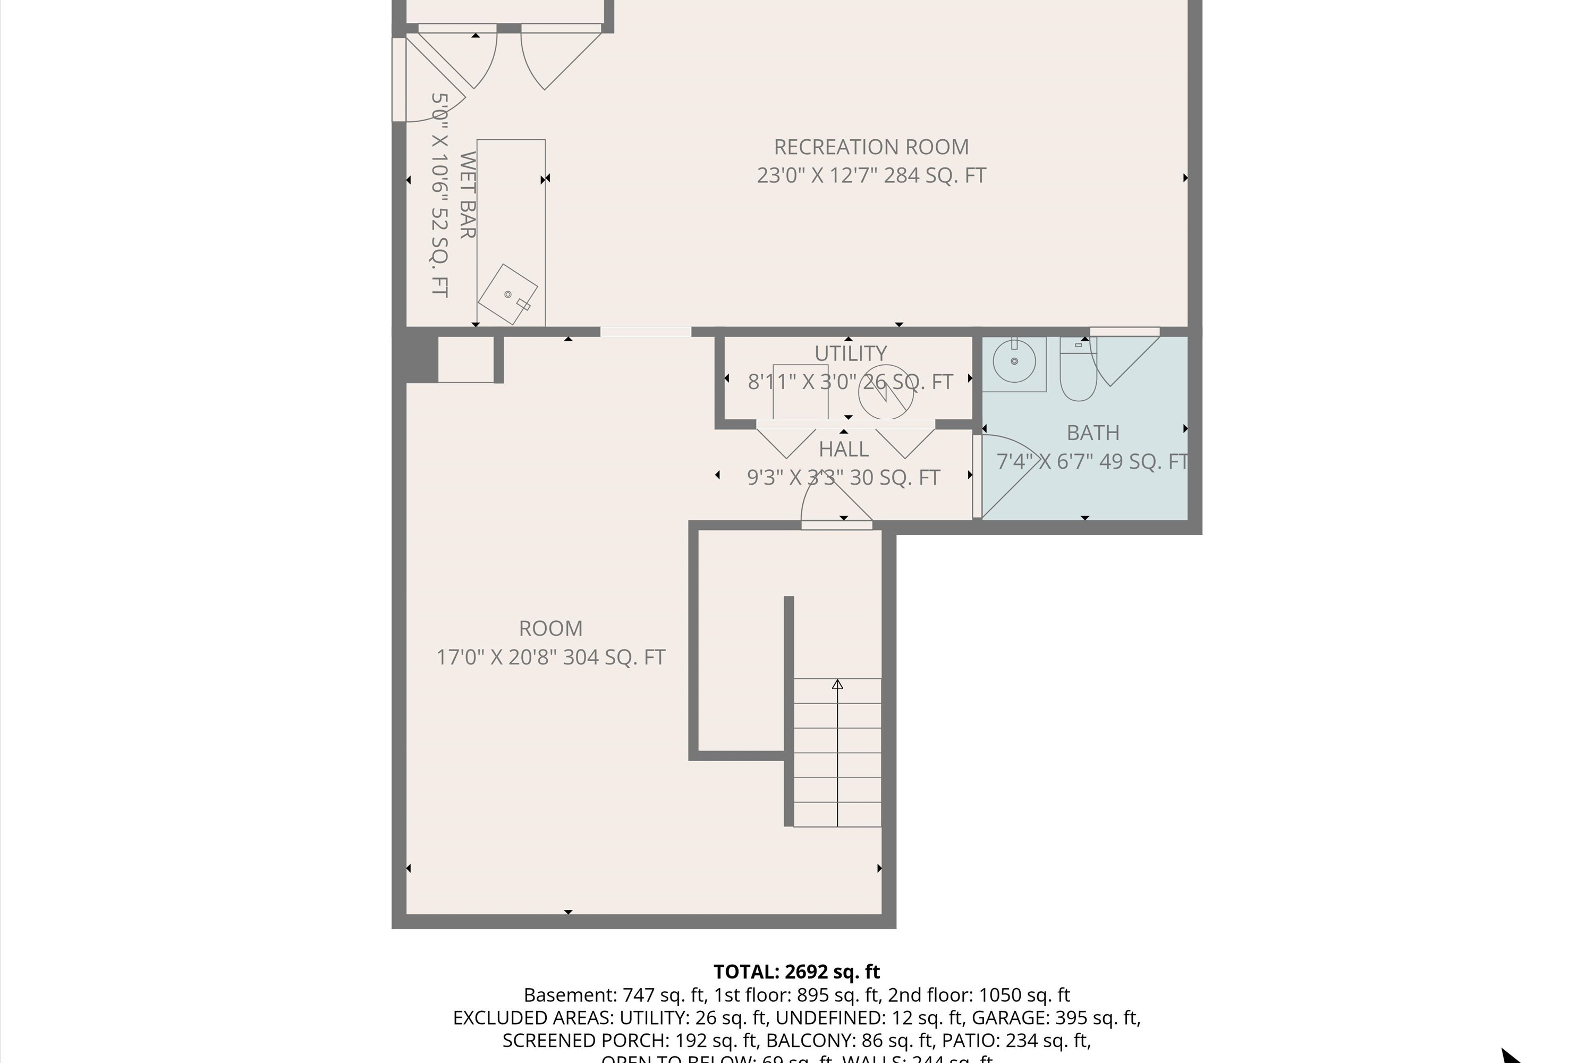
Upgrades throughout to include, All new flooring, granite countertops & tiled backsplash, paint throughout, new step railings, appliances only a few years old/all pass as is. 2 new garage doors, newer furnace upstairs 2020, roof less than 10 yrs old, lower level completely finished with half bathroom, plumbed for a shower /tub, wired for surround sound but no equipment, bar area, walk out basement. Upstairs Bathroom completely redone, tiled shower. Large screened in porch, fenced yard. This one wont last long.

4
beds

4
baths

2,936 Sq.Ft. LIVING AREA

10,890 Sq.Ft. lot

4 beds
2 full baths
2 half baths
2,936 Sq.Ft.
2004 BUILT
10,890 Sq.Ft. LOT
Avery Porterfield

Avery Porterfield

Features & Amenities

Interior

  • total bedrooms4
  • Total bathrooms4
  • full bathrooms2
  • half bathrooms2
  • Flooring Tile, Wood
  • Fireplace Great Room
  • APPLIANCES Microwave Oven (Built In)
  • other interior Features Ceiling Fan(s), Storage

Area & Lot

  • Status Sold
  • Date Sold August 3, 2026
  • Living Area2,936 Sq.Ft.
  • Total Area2,936 Sq.Ft.
  • Lot Area10,890 Sq.Ft.
  • MLS® ID927609
  • TypeResidential
  • YEAR BUILT2004
  • Architecture StylesColonial
  • Elementary SchoolGlenvar
  • Middle SchoolGlenvar
  • High SchoolGlenvar

Exterior

  • STORIES2
  • water SourcePublic
  • lot featuresLevel
  • parkingPaved Driveway, Garage Door Opener
  • HEAT TYPEHeat Pump Electric
  • AIR CONDITIONINGHeat Pump Electric

Financial

  • Sales Price$460,000
  • Real Estate Tax $3,516/yr
  • HOA $50/yr
View Virtual Tour

Follow Us on Instagram