Leave a

Thank you for your message. We will be in touch with you shortly.

Explore Our Properties
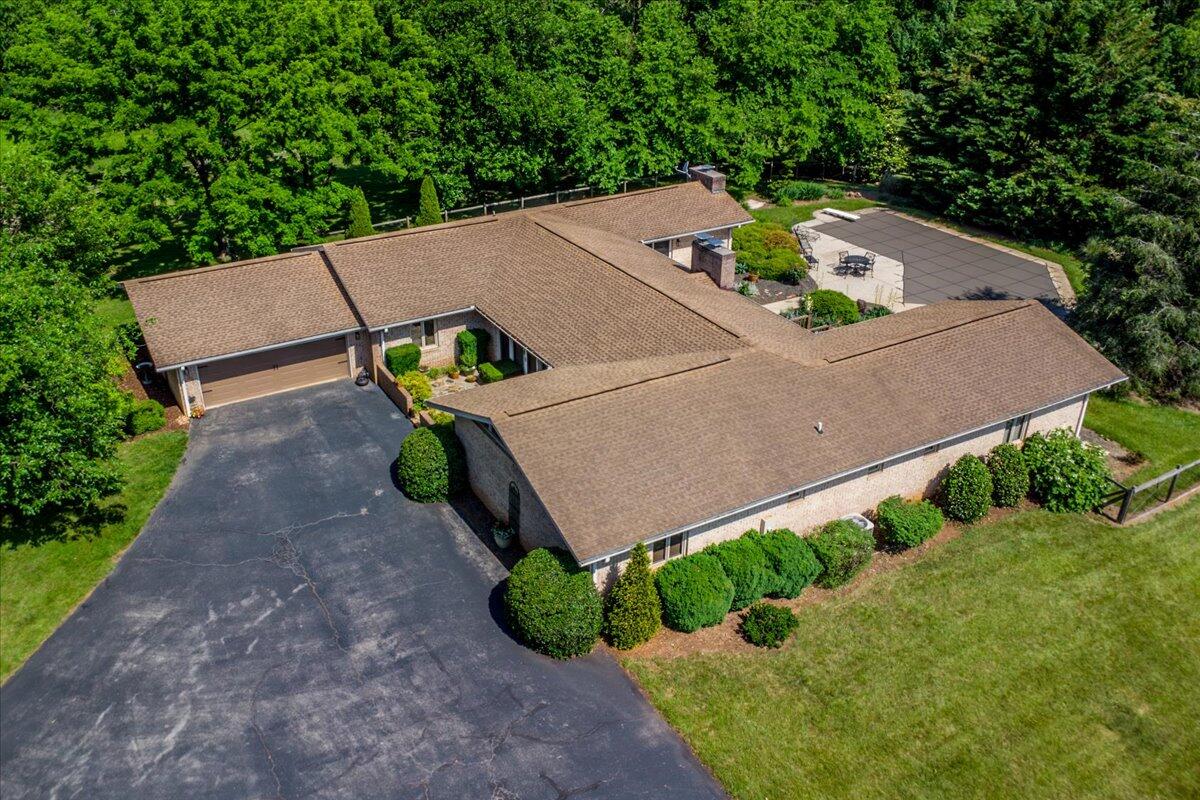
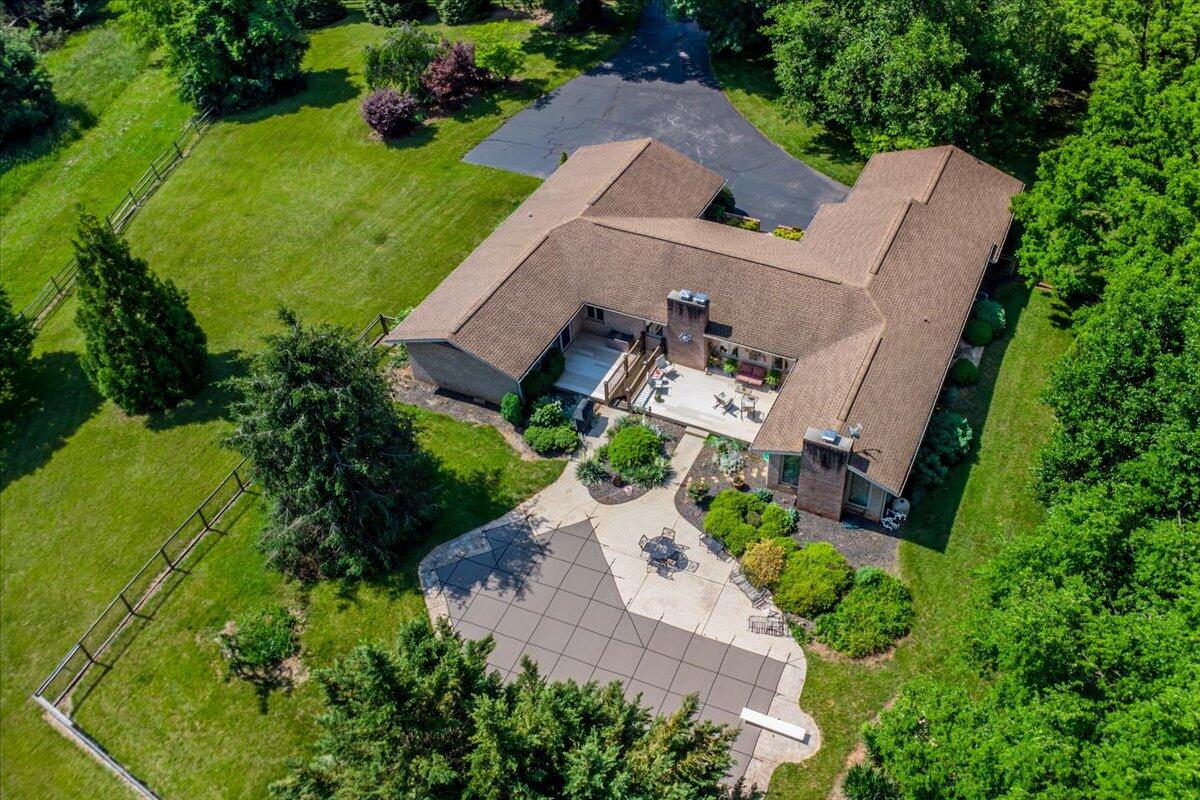
Aerial view of a brick home with a broad driveway, landscaped yard, and paved patio surrounded by trees.
453 Wirtz RD
453 Wirtz RD
453 Wirtz RD
453 Wirtz RD
453 Wirtz RD
453 Wirtz RD
453 Wirtz RD
453 Wirtz RD
453 Wirtz RD
453 Wirtz RD
453 Wirtz RD
453 Wirtz RD
453 Wirtz RD
453 Wirtz RD
453 Wirtz RD
453 Wirtz RD
453 Wirtz RD
453 Wirtz RD
453 Wirtz RD
453 Wirtz RD
453 Wirtz RD
453 Wirtz RD
453 Wirtz RD
453 Wirtz RD
453 Wirtz RD
453 Wirtz RD
453 Wirtz RD
453 Wirtz RD
453 Wirtz RD
453 Wirtz RD
453 Wirtz RD
453 Wirtz RD
453 Wirtz RD
453 Wirtz RD
453 Wirtz RD
453 Wirtz RD
453 Wirtz RD
453 Wirtz RD
453 Wirtz RD
453 Wirtz RD
453 Wirtz RD
453 Wirtz RD
453 Wirtz RD
453 Wirtz RD
453 Wirtz RD
453 Wirtz RD
453 Wirtz RD
453 Wirtz RD
453 Wirtz RD
453 Wirtz RD
453 Wirtz RD
453 Wirtz RD
453 Wirtz RD
453 Wirtz RD
453 Wirtz RD
453 Wirtz RD
453 Wirtz RD
453 Wirtz RD
453 Wirtz RD
453 Wirtz RD
453 Wirtz RD
453 Wirtz RD
453 Wirtz RD
453 Wirtz RD
453 Wirtz RD
453 Wirtz RD
453 Wirtz RD
453 Wirtz RD
453 Wirtz RD
453 Wirtz RD
453 Wirtz RD
453 Wirtz RD
453 Wirtz RD
453 Wirtz RD
SEE ALL PHOTOS
Aerial view of a brick home with a broad driveway, landscaped yard, and paved patio surrounded by trees.
453 Wirtz RD
453 Wirtz RD
453 Wirtz RD
453 Wirtz RD
453 Wirtz RD
453 Wirtz RD
453 Wirtz RD
453 Wirtz RD
453 Wirtz RD
453 Wirtz RD
453 Wirtz RD
453 Wirtz RD
453 Wirtz RD
453 Wirtz RD
453 Wirtz RD
453 Wirtz RD
453 Wirtz RD
453 Wirtz RD
453 Wirtz RD
453 Wirtz RD
453 Wirtz RD
453 Wirtz RD
453 Wirtz RD
453 Wirtz RD
453 Wirtz RD
453 Wirtz RD
453 Wirtz RD
453 Wirtz RD
453 Wirtz RD
453 Wirtz RD
453 Wirtz RD
453 Wirtz RD
453 Wirtz RD
453 Wirtz RD
453 Wirtz RD
453 Wirtz RD
453 Wirtz RD
453 Wirtz RD
453 Wirtz RD
453 Wirtz RD
453 Wirtz RD
453 Wirtz RD
453 Wirtz RD
453 Wirtz RD
453 Wirtz RD
453 Wirtz RD
453 Wirtz RD
453 Wirtz RD
453 Wirtz RD
453 Wirtz RD
453 Wirtz RD
453 Wirtz RD
453 Wirtz RD
453 Wirtz RD
453 Wirtz RD
453 Wirtz RD
453 Wirtz RD
453 Wirtz RD
453 Wirtz RD
453 Wirtz RD
453 Wirtz RD
453 Wirtz RD
453 Wirtz RD
453 Wirtz RD
453 Wirtz RD
453 Wirtz RD
453 Wirtz RD
453 Wirtz RD
453 Wirtz RD
453 Wirtz RD
453 Wirtz RD
453 Wirtz RD
453 Wirtz RD
453 Wirtz RD
Sold

453 Wirtz RD

453 Wirtz RD, Wirtz, VA 24184

$780,000
Welcome to 453 Wirtz Road - A Stunning California-Style Ranch on 16+ Acres!

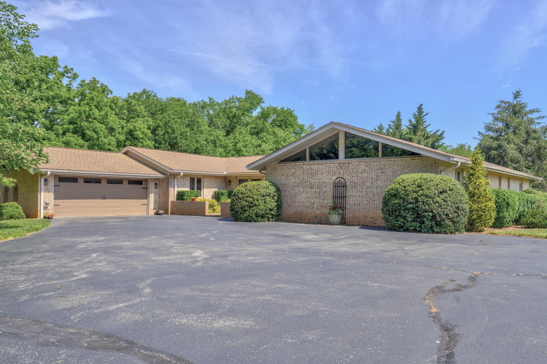
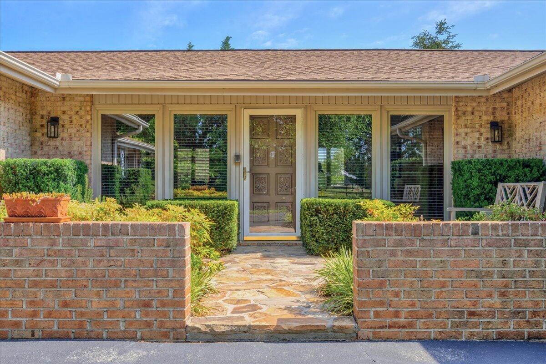
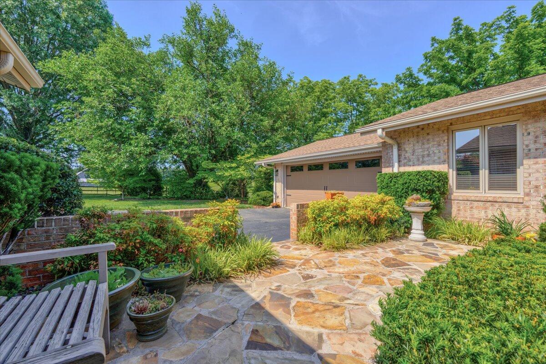
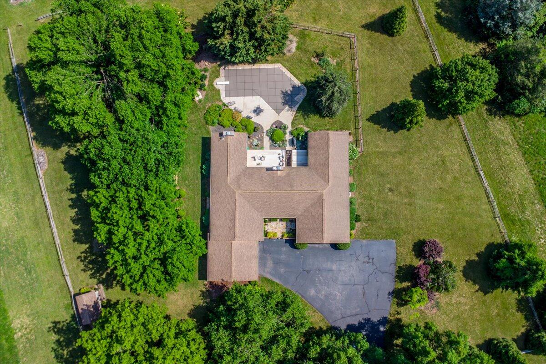
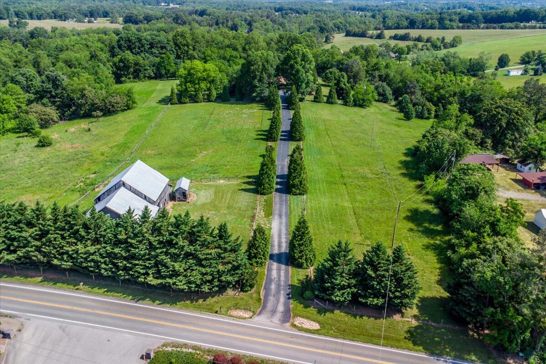
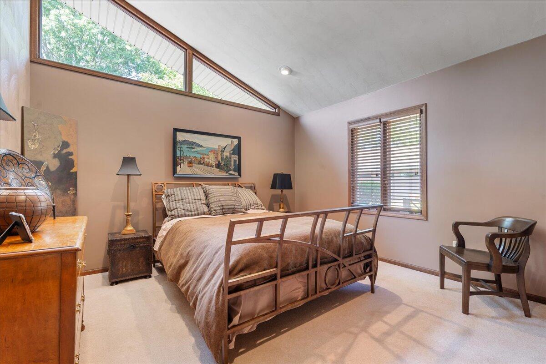
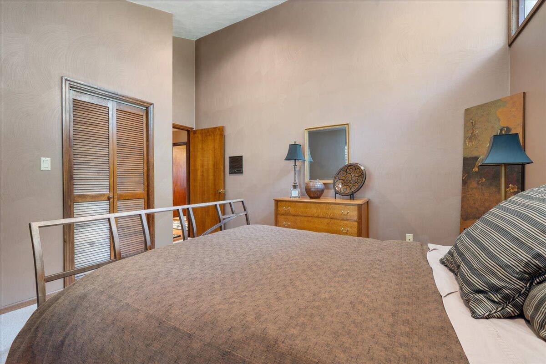
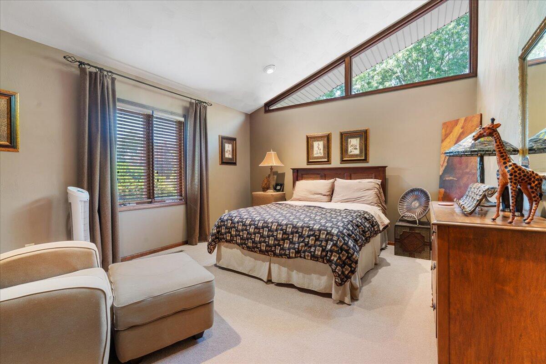
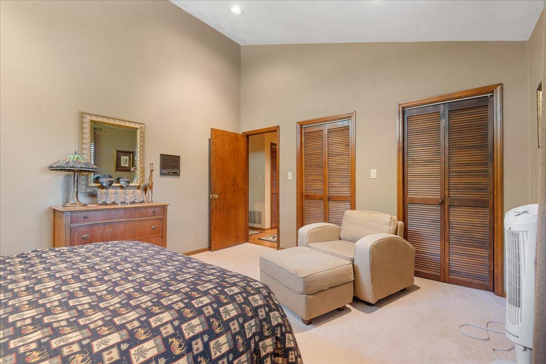
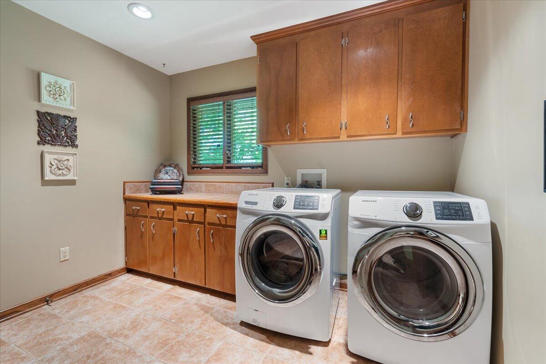
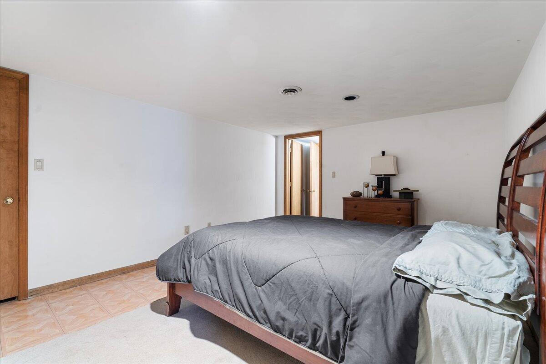
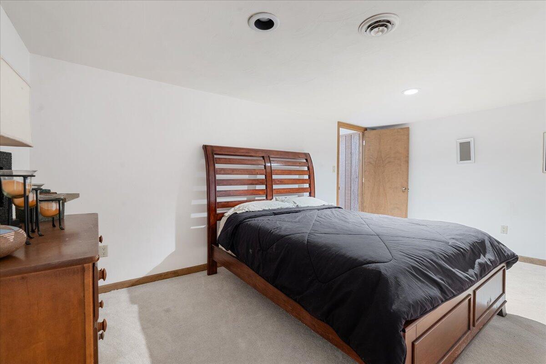
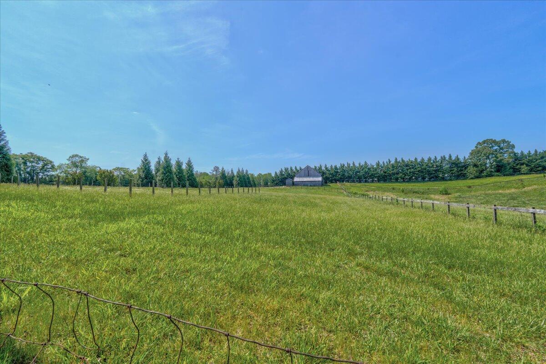
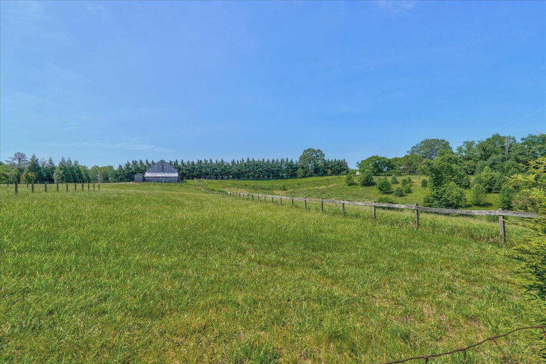
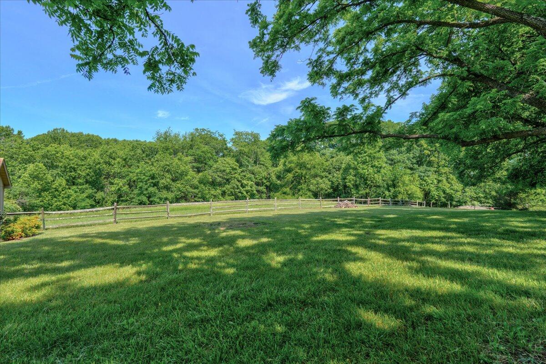
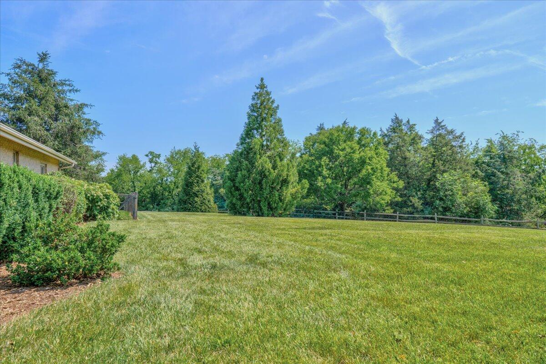
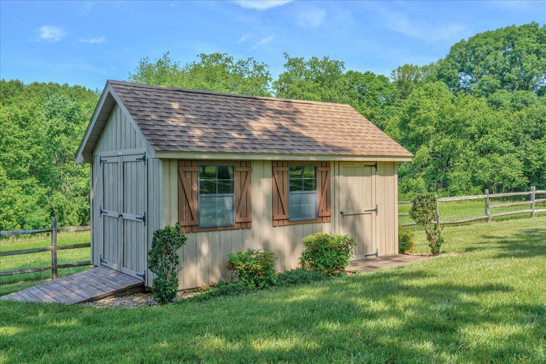
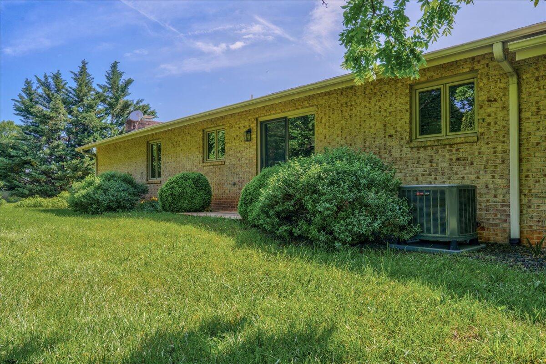
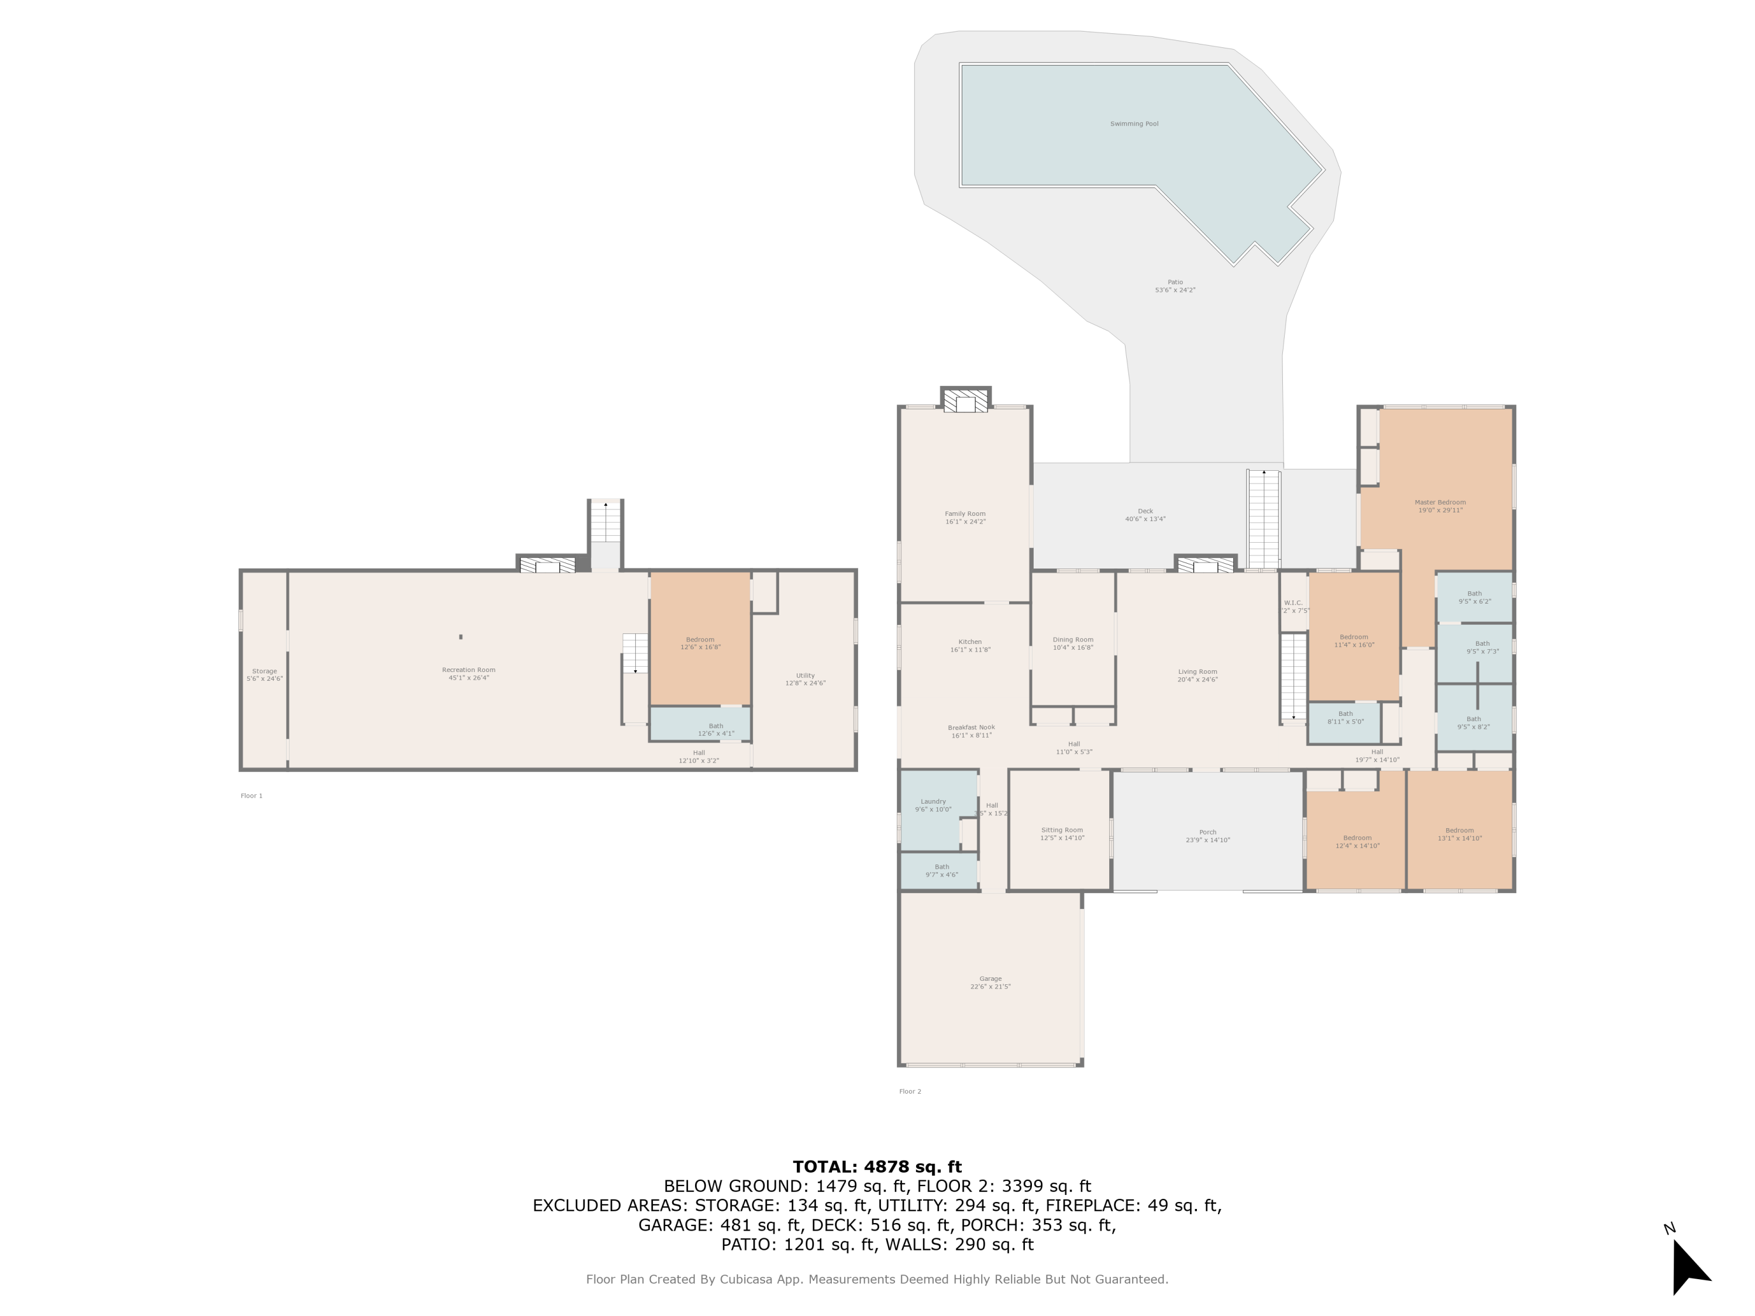
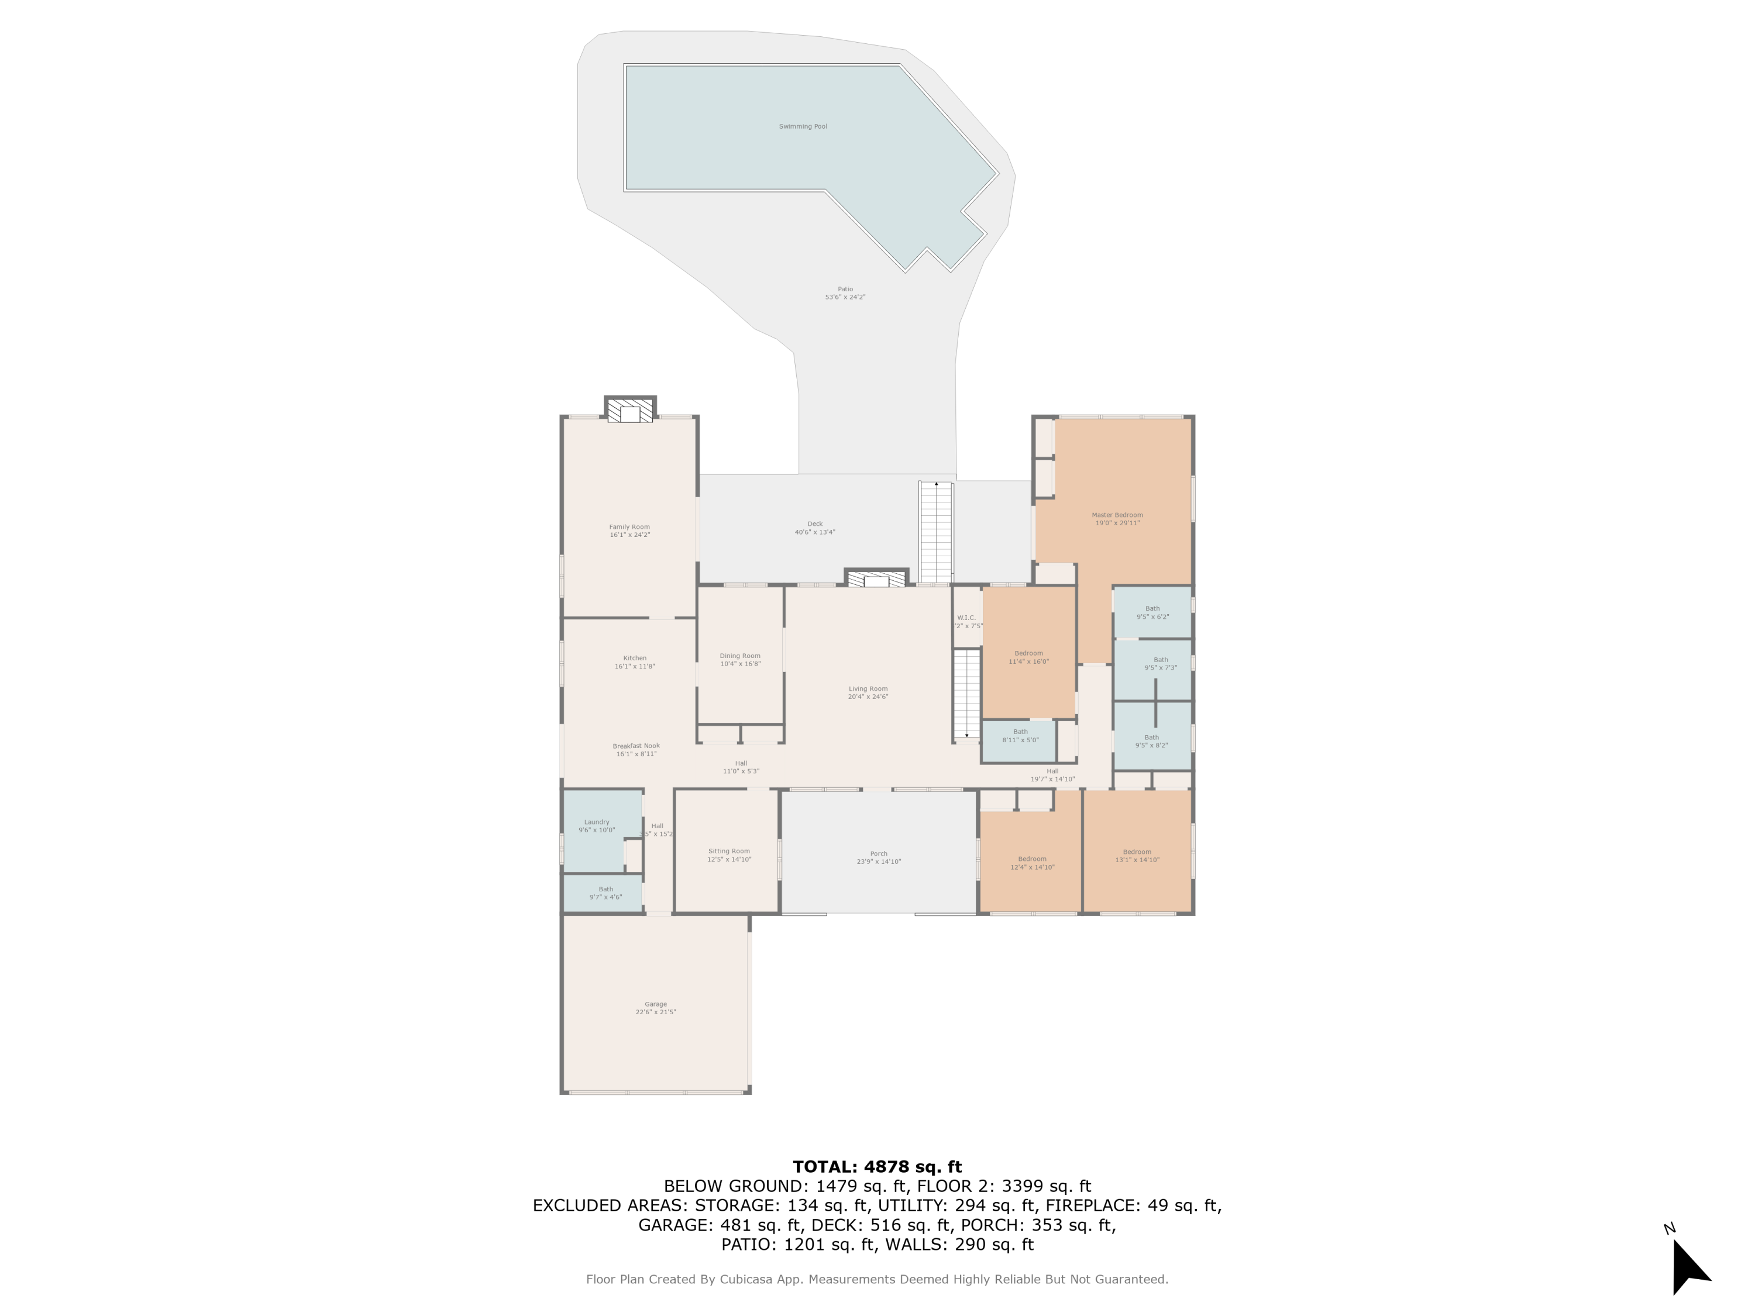
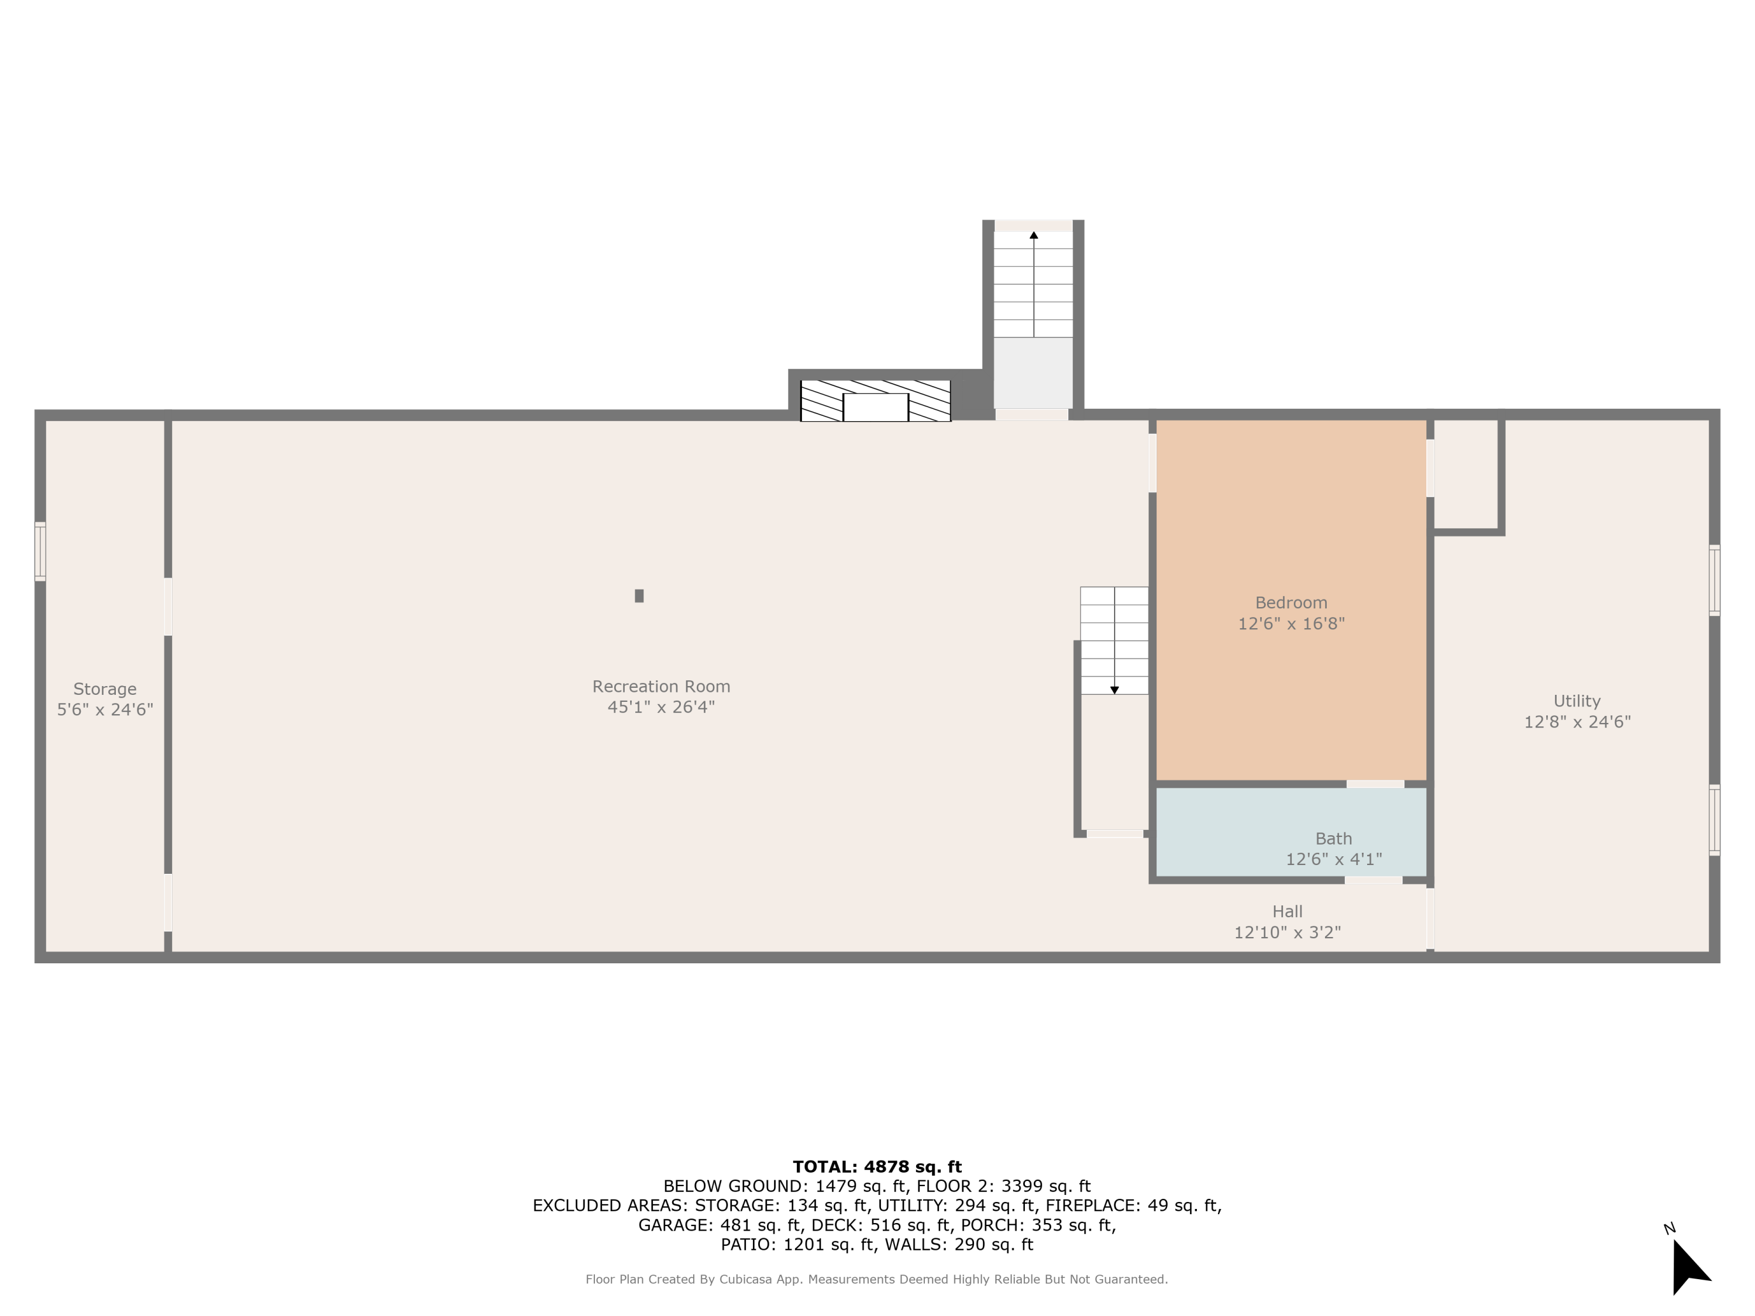
This exceptional 4-bedroom, 4.5-bath residence blends timeless design with expansive, private living. Built in 1979 and offering over 5,100 square feet of thoughtfully designed space, this California-style ranch sits on 16+ serene acres of gently rolling land with fenced pastures and barn.

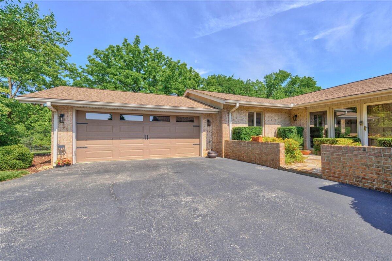
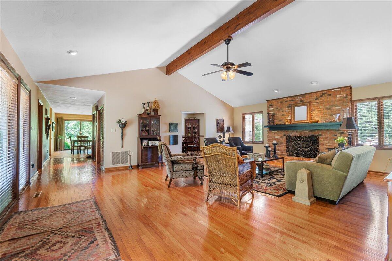
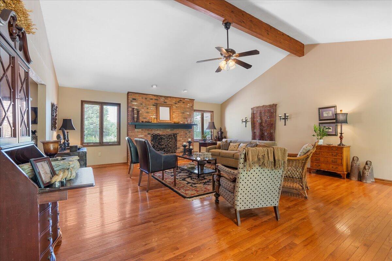
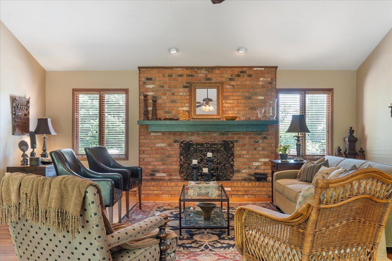
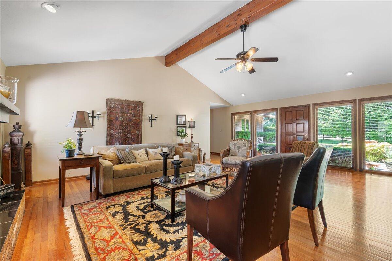
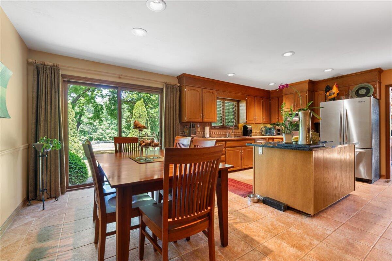
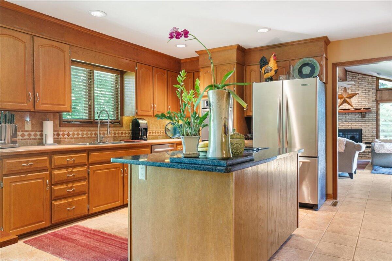
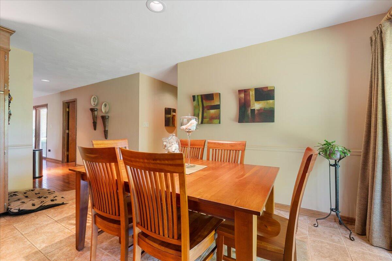
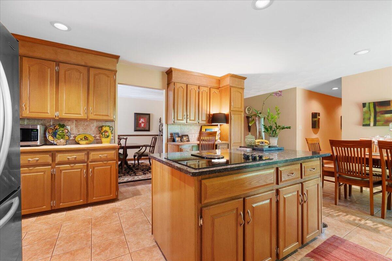
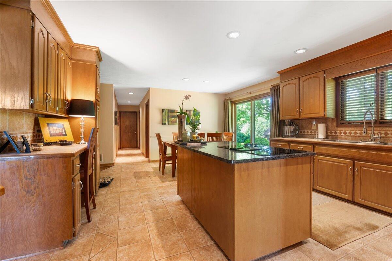
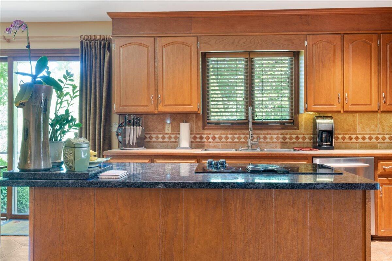
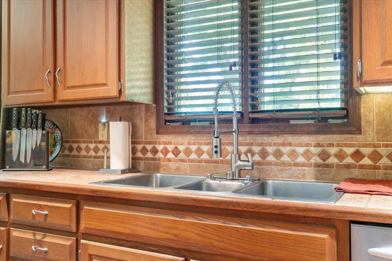
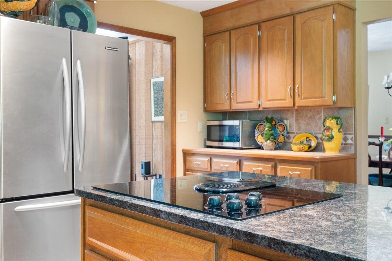
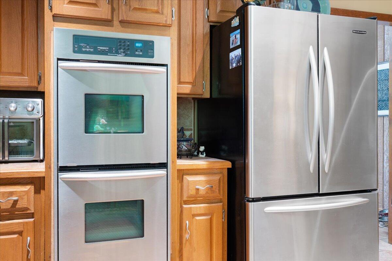
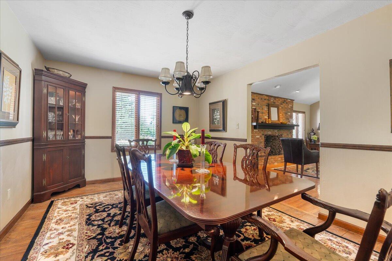
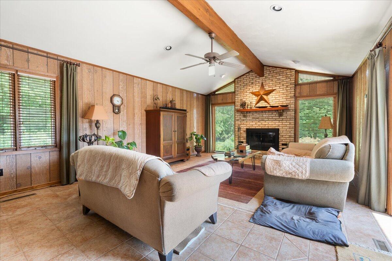
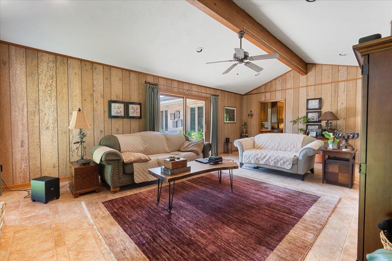
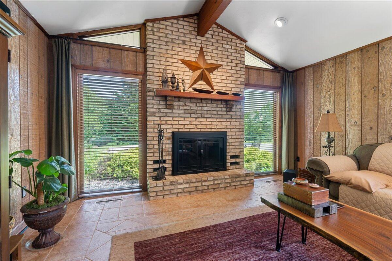
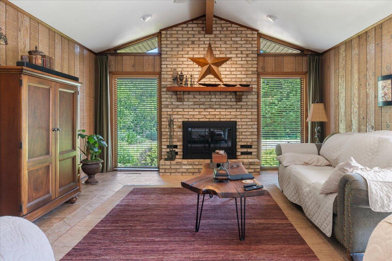
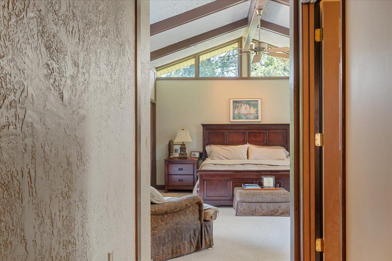
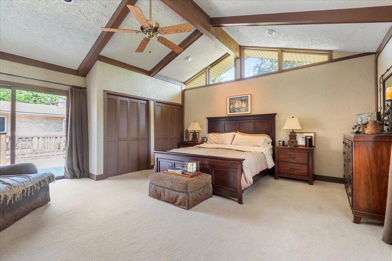
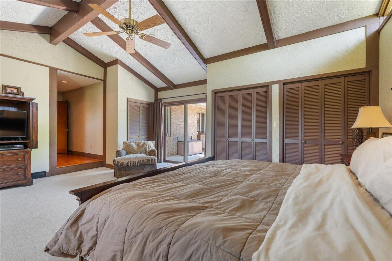
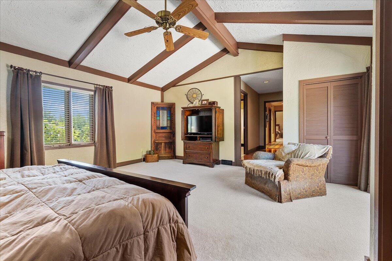
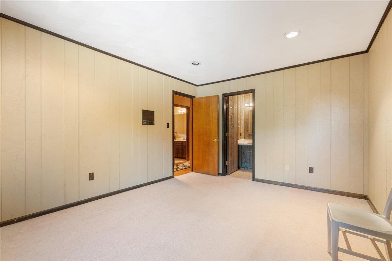
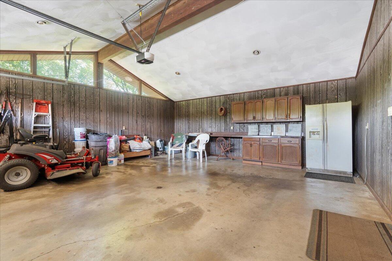
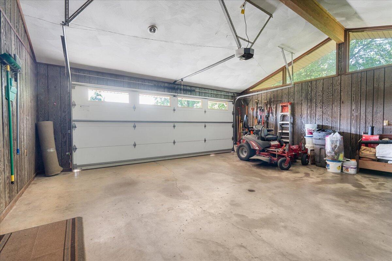
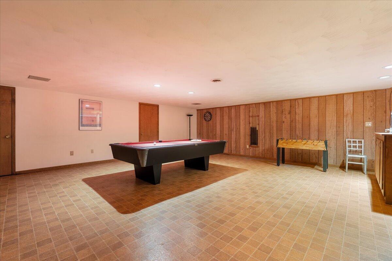
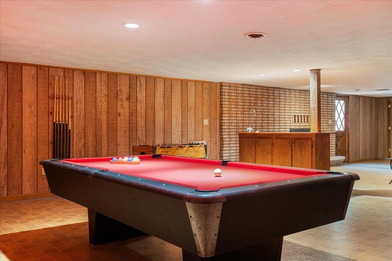
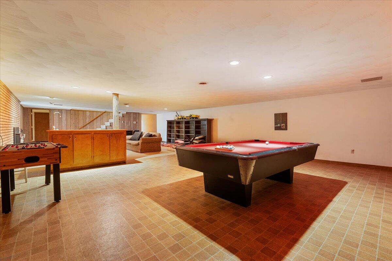
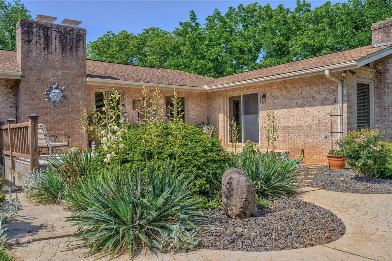
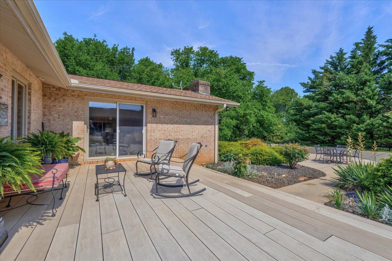
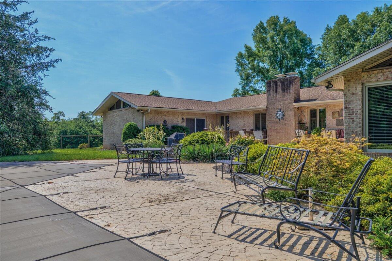
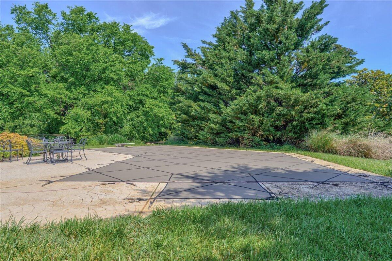
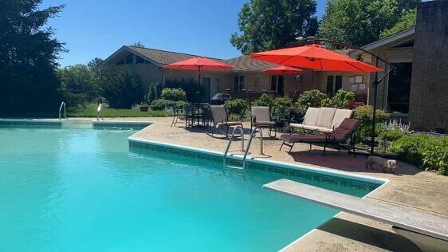
Inside, the home features two spacious primary suites, ideal for multi-generational living or hosting guests. The heart of the home is the chef's kitchen, complete with a granite center island cooktop, perfect for entertaining and everyday living. Elegant formal and casual spaces flow seamlessly, offering multiple gathering areas bathed in natural light. Step outside to your own private oasis - enjoy summers around the in-ground pool, host unforgettable gatherings, or simply relax and take in the peaceful setting. The oversized two-car garage provides ample storage and functionality.

With its rare blend of indoor luxury and outdoor freedom, this property offers the perfect retreat just minutes from Roanoke and Smith Mountain Lake amenities. Don't miss your opportunity to own this unique and spacious estate!

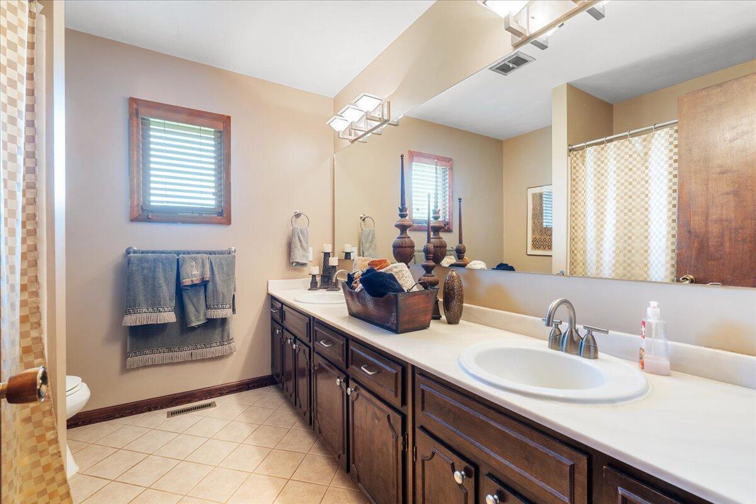
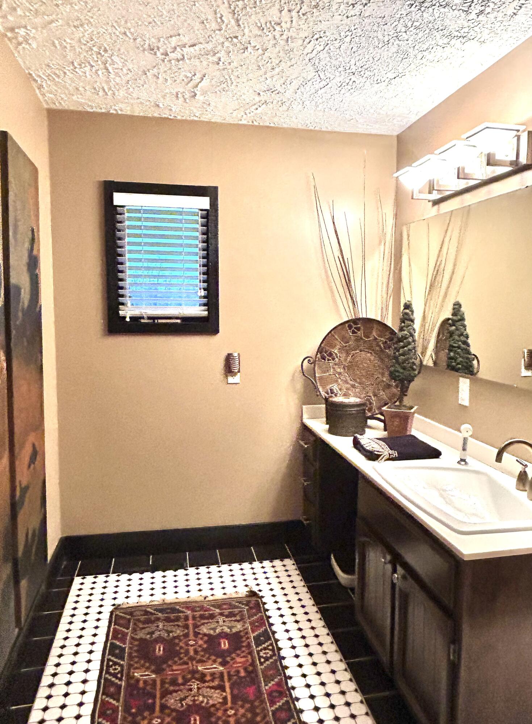
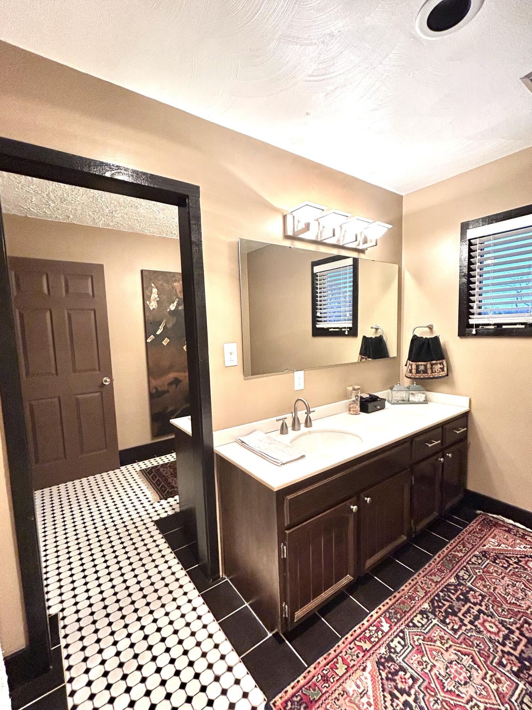
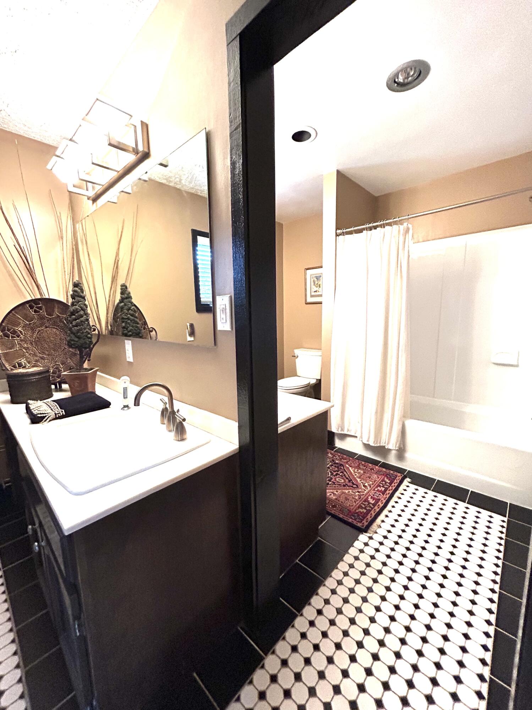
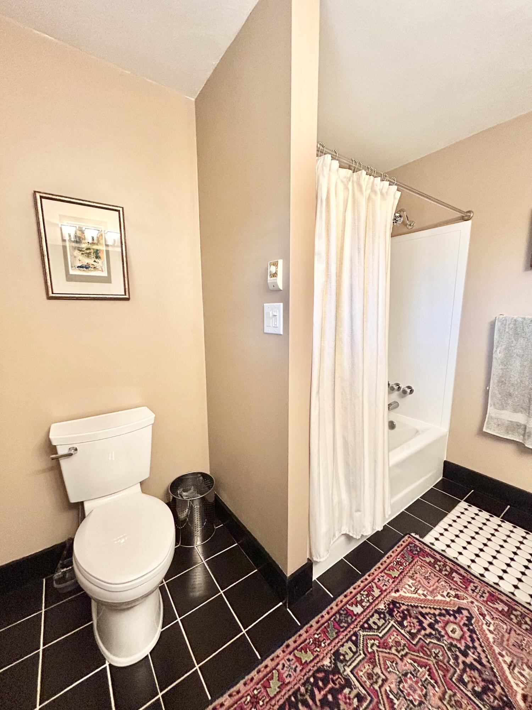
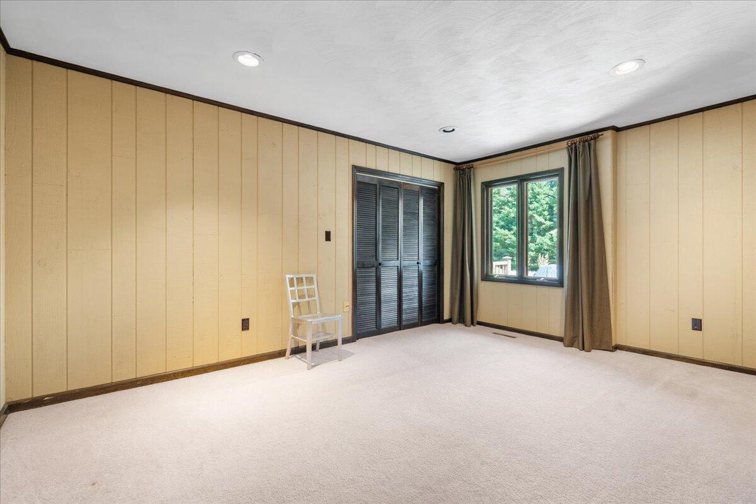
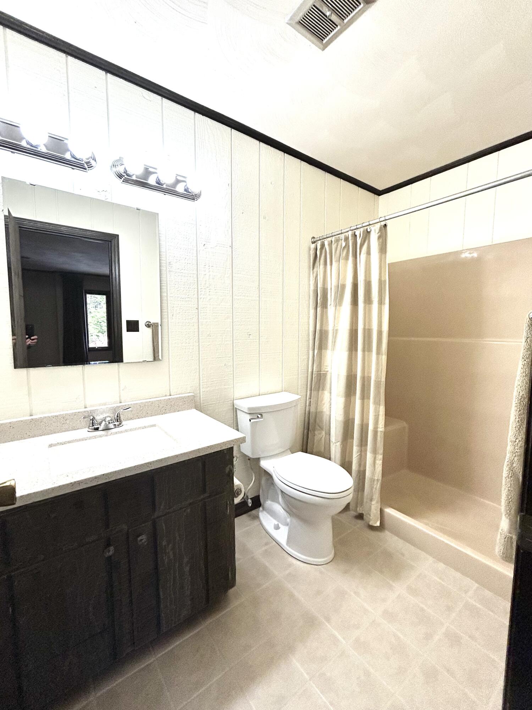
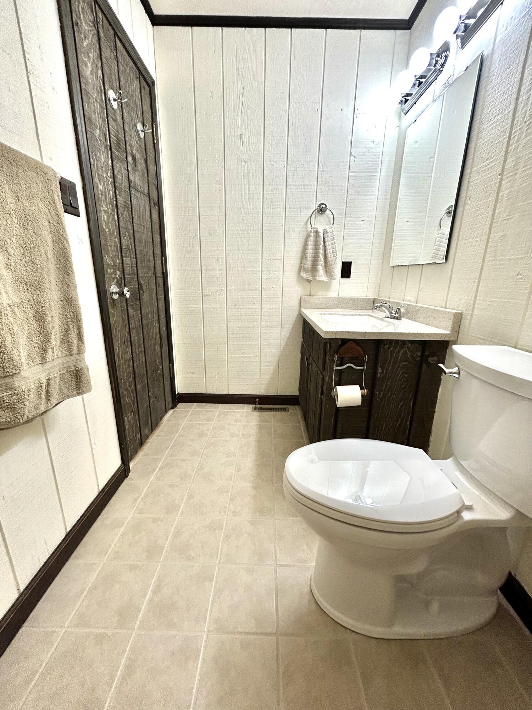
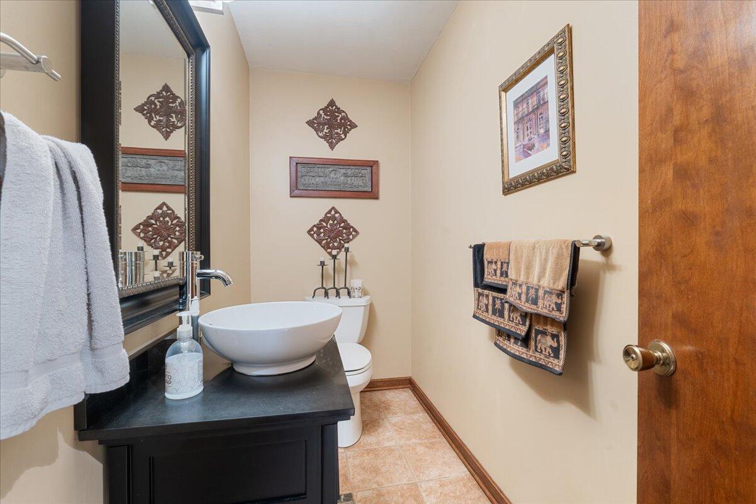
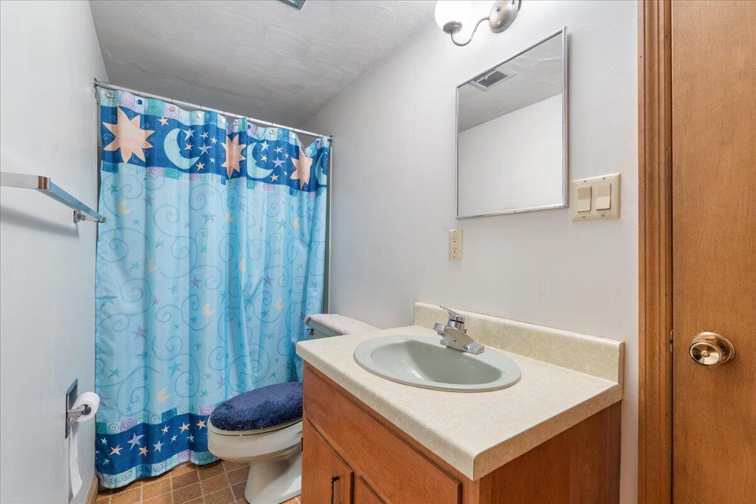
** Recent updates enhance both primary suite bathrooms with refreshed, modern finishes--creating bright, clean spaces that complement the home's scale and functionality. Thoughtful improvements provide a move-in ready feel while maintaining the home's original character. **

4
beds

5
baths

5,148 Sq.Ft. LIVING AREA

16.45 Acres lot

4 beds
4 full baths
1 half bath
5,148 Sq.Ft.
1979 BUILT
16.45 Acres LOT
Bailey Jenkins

Bailey Jenkins

Features & Amenities

Interior

  • total bedrooms4
  • Total bathrooms5
  • full bathrooms4
  • half bathroom1
  • Flooring Carpet, Tile, Wood
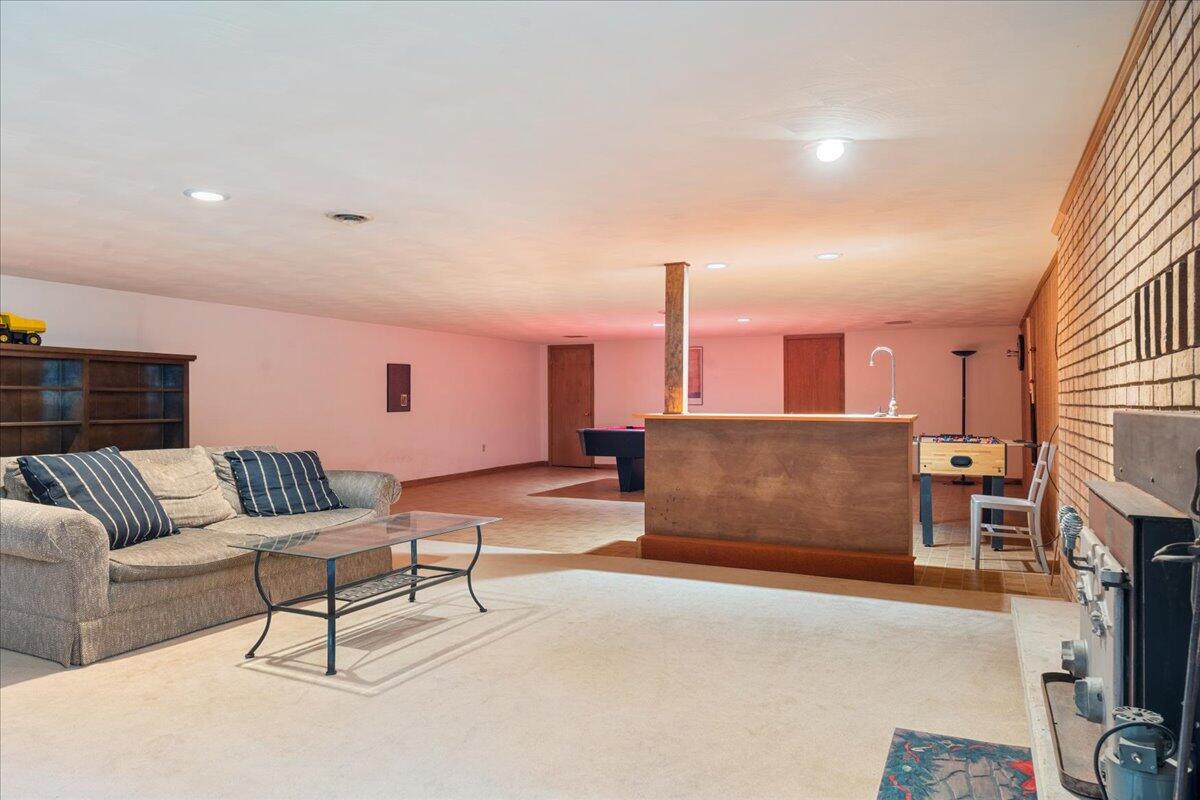
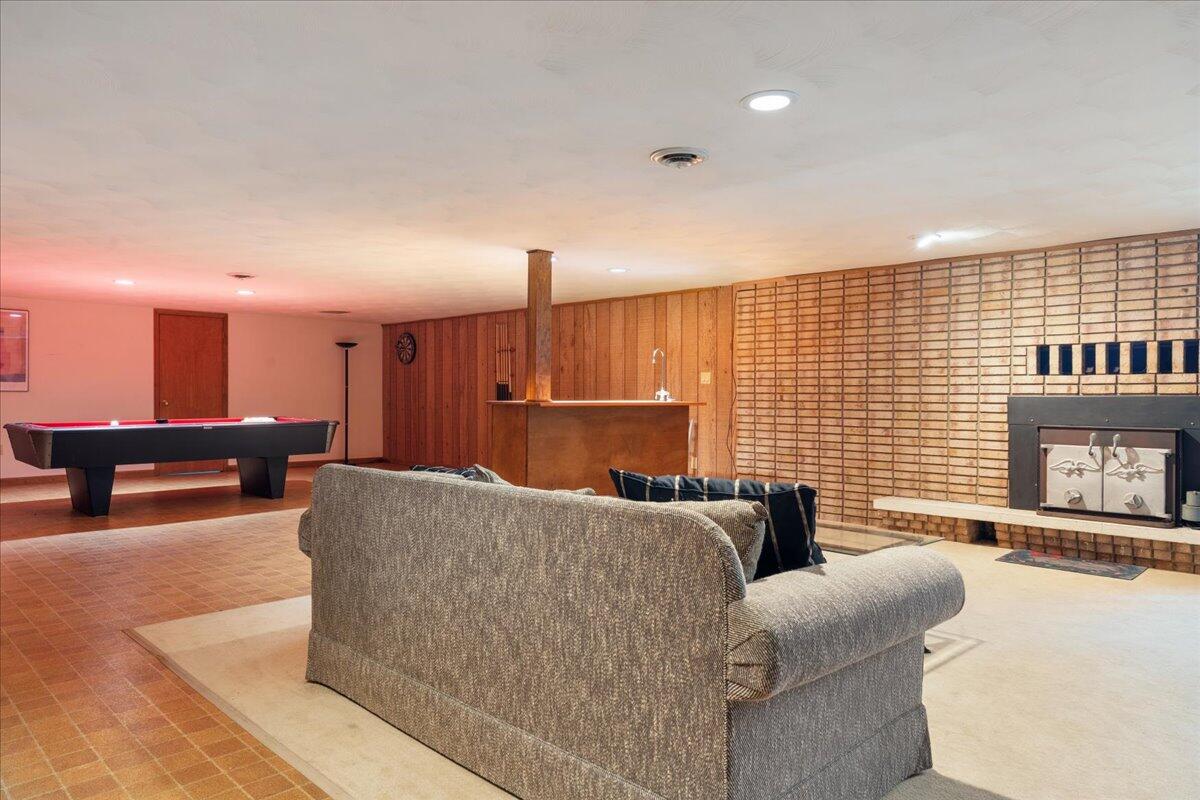
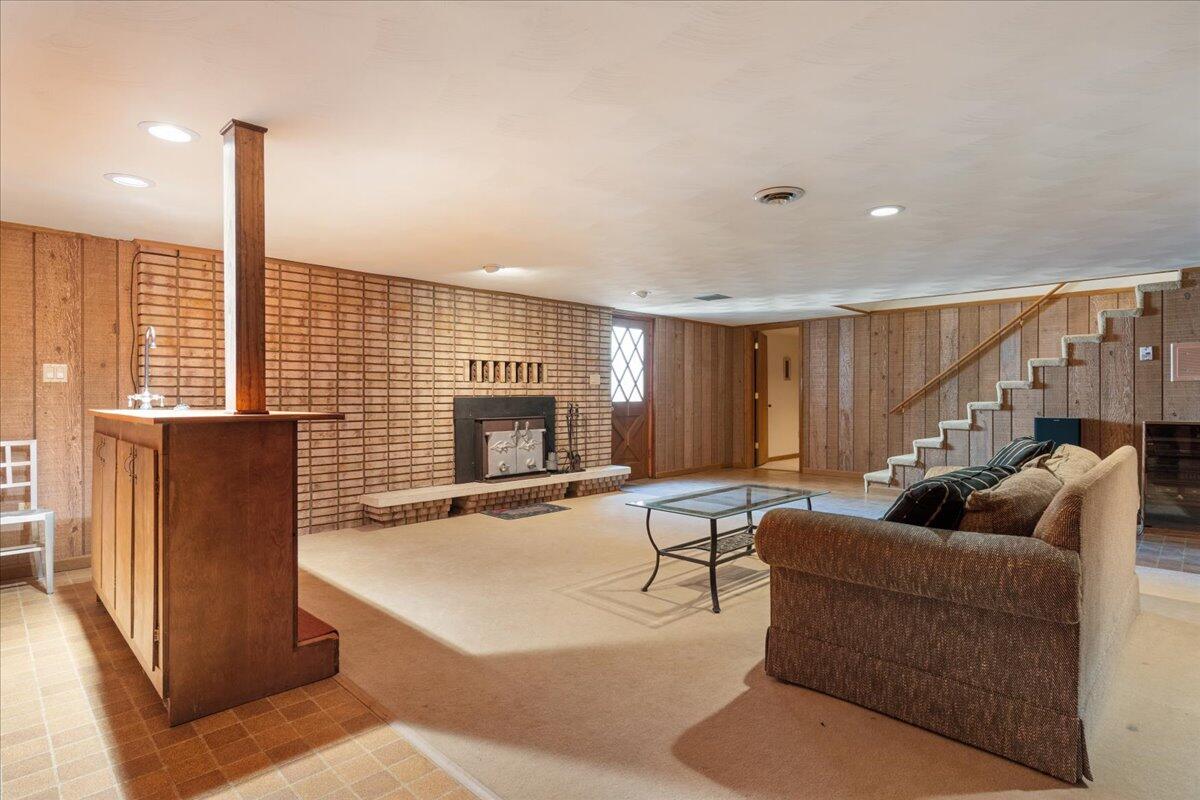
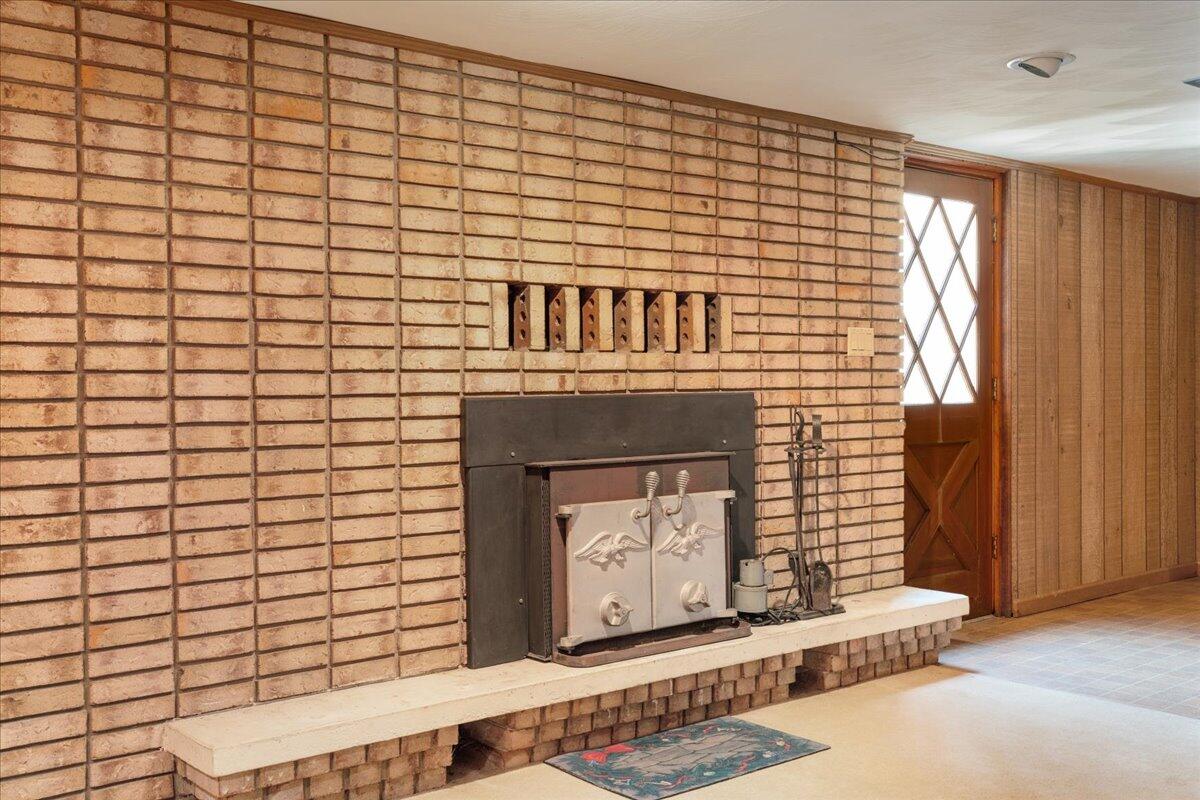
  • Fireplace Insert, Masonry, Blower Fan, Wood Burning Stove, Basement
  • APPLIANCES Wall Oven
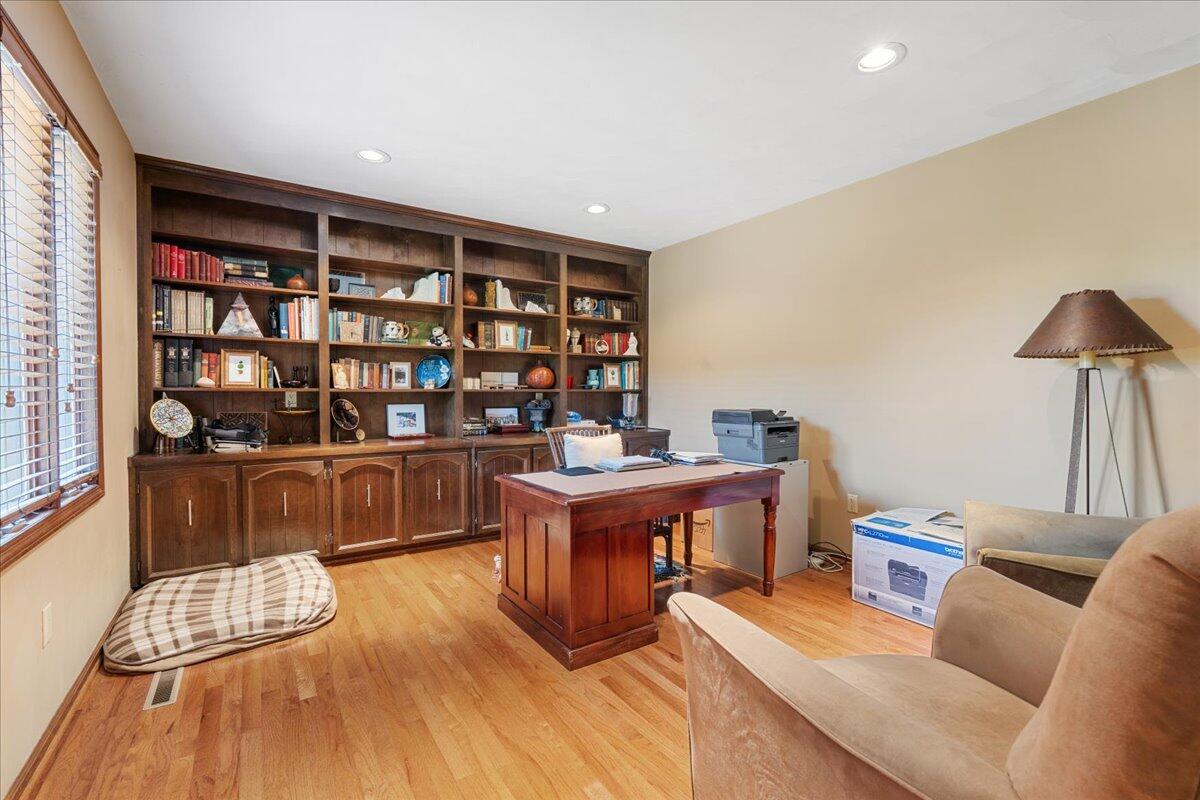
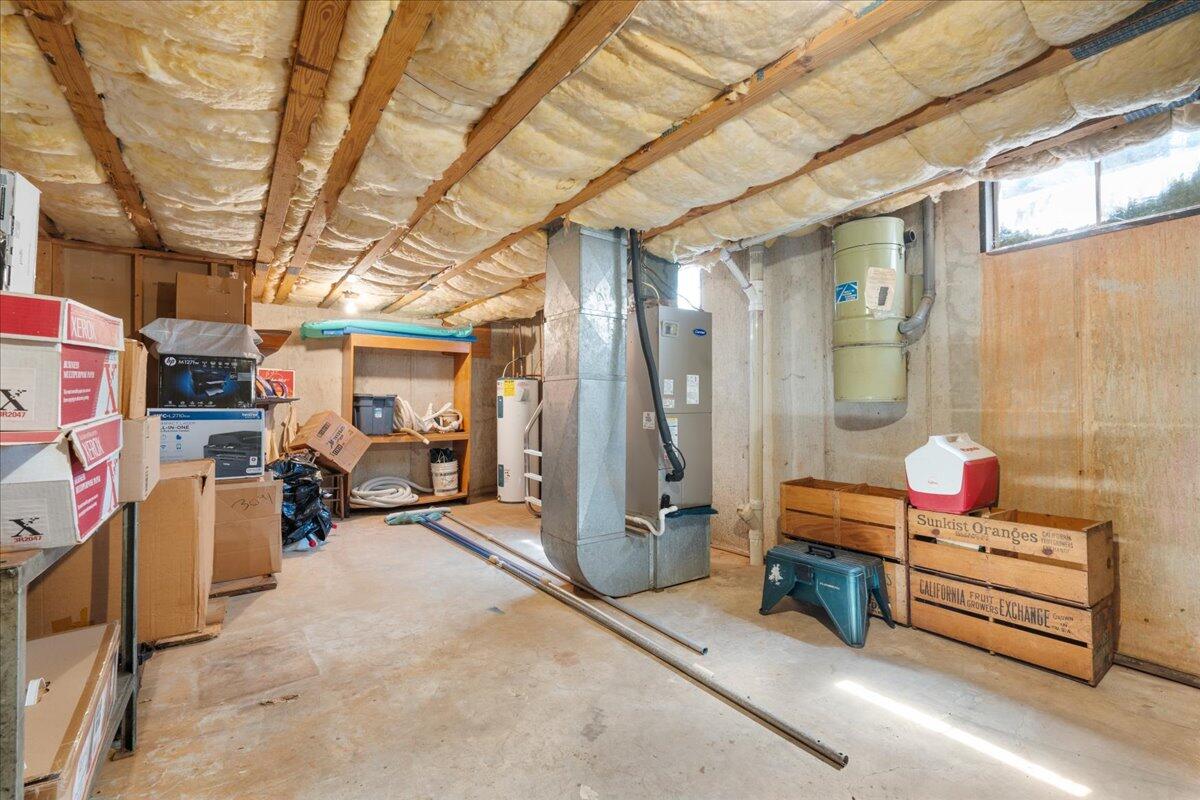
  • other interior Features Ceiling Fan(s), Cathedral Ceiling(s), Bookcases, Central Vacuum, Storage

Area & Lot

  • Status Sold
  • Date Sold June 16, 2026
  • Living Area5,148 Sq.Ft.
  • Total Area5,148 Sq.Ft.
  • Lot Area16.45 Acres
  • MLS® ID917534
  • TypeResidential
  • YEAR BUILT1979
  • Architecture StylesContemporary, Ranch
  • Elementary SchoolBoones Mill
  • Middle SchoolBen Franklin Middle
  • High SchoolFranklin County

Exterior

  • STORIES1
  • water SourcePublic
  • utilitiesUnderground Util
  • PoolIn-Ground Pool
  • parkingPaved Driveway, Garage Door Opener
  • HEAT TYPEZoned, Heat Pump Electric
  • AIR CONDITIONINGHeat Pump Electric, Zoned

Financial

  • Sales Price$780,000
  • Real Estate Tax $2,729/yr

Follow Us on Instagram