Leave a

Thank you for your message. We will be in touch with you shortly.

Explore Our Properties
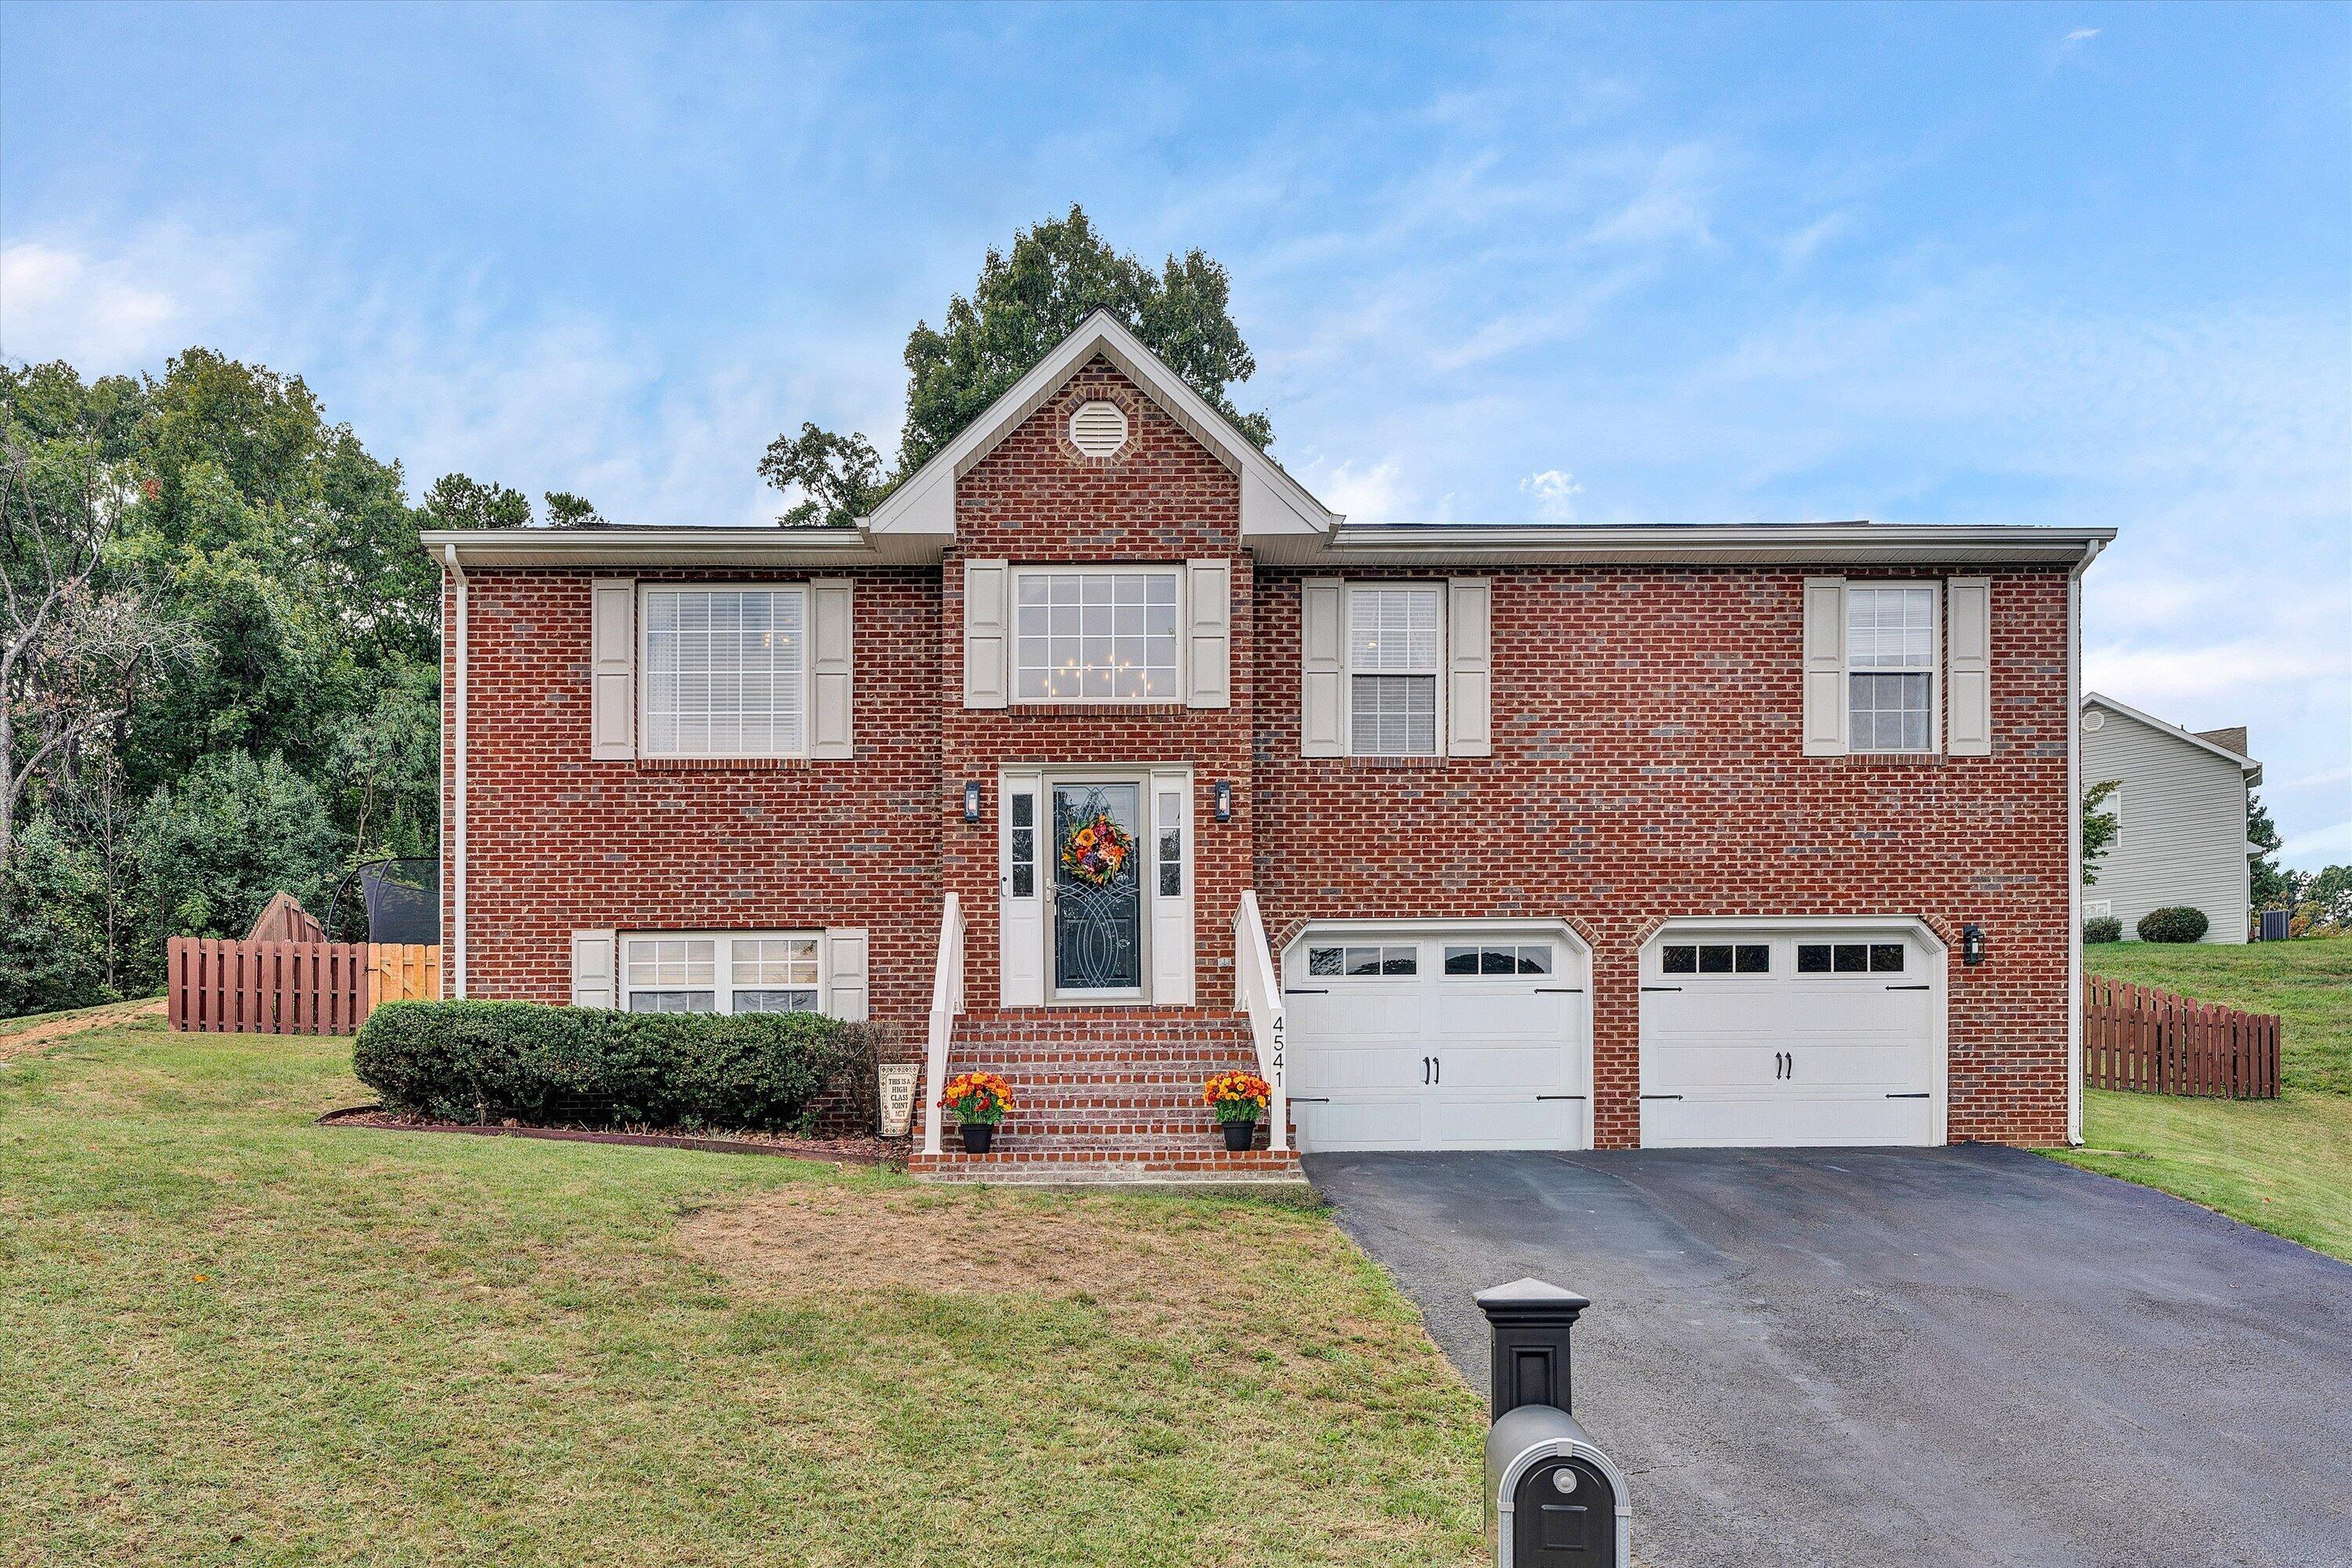
Two-story red brick house with white trim, twin garage doors, front steps, and a broad driveway.
4541 Lomond CIR
4541 Lomond CIR
4541 Lomond CIR
4541 Lomond CIR
4541 Lomond CIR
4541 Lomond CIR
4541 Lomond CIR
4541 Lomond CIR
4541 Lomond CIR
4541 Lomond CIR
4541 Lomond CIR
4541 Lomond CIR
4541 Lomond CIR
4541 Lomond CIR
4541 Lomond CIR
4541 Lomond CIR
4541 Lomond CIR
4541 Lomond CIR
4541 Lomond CIR
4541 Lomond CIR
4541 Lomond CIR
4541 Lomond CIR
4541 Lomond CIR
4541 Lomond CIR
4541 Lomond CIR
4541 Lomond CIR
4541 Lomond CIR
4541 Lomond CIR
4541 Lomond CIR
4541 Lomond CIR
4541 Lomond CIR
SEE ALL PHOTOS
Two-story red brick house with white trim, twin garage doors, front steps, and a broad driveway.
4541 Lomond CIR
4541 Lomond CIR
4541 Lomond CIR
4541 Lomond CIR
4541 Lomond CIR
4541 Lomond CIR
4541 Lomond CIR
4541 Lomond CIR
4541 Lomond CIR
4541 Lomond CIR
4541 Lomond CIR
4541 Lomond CIR
4541 Lomond CIR
4541 Lomond CIR
4541 Lomond CIR
4541 Lomond CIR
4541 Lomond CIR
4541 Lomond CIR
4541 Lomond CIR
4541 Lomond CIR
4541 Lomond CIR
4541 Lomond CIR
4541 Lomond CIR
4541 Lomond CIR
4541 Lomond CIR
4541 Lomond CIR
4541 Lomond CIR
4541 Lomond CIR
4541 Lomond CIR
4541 Lomond CIR
4541 Lomond CIR
For Sale

4541 Lomond CIR

4541 Lomond CIR, Salem, VA 24153

$394,950
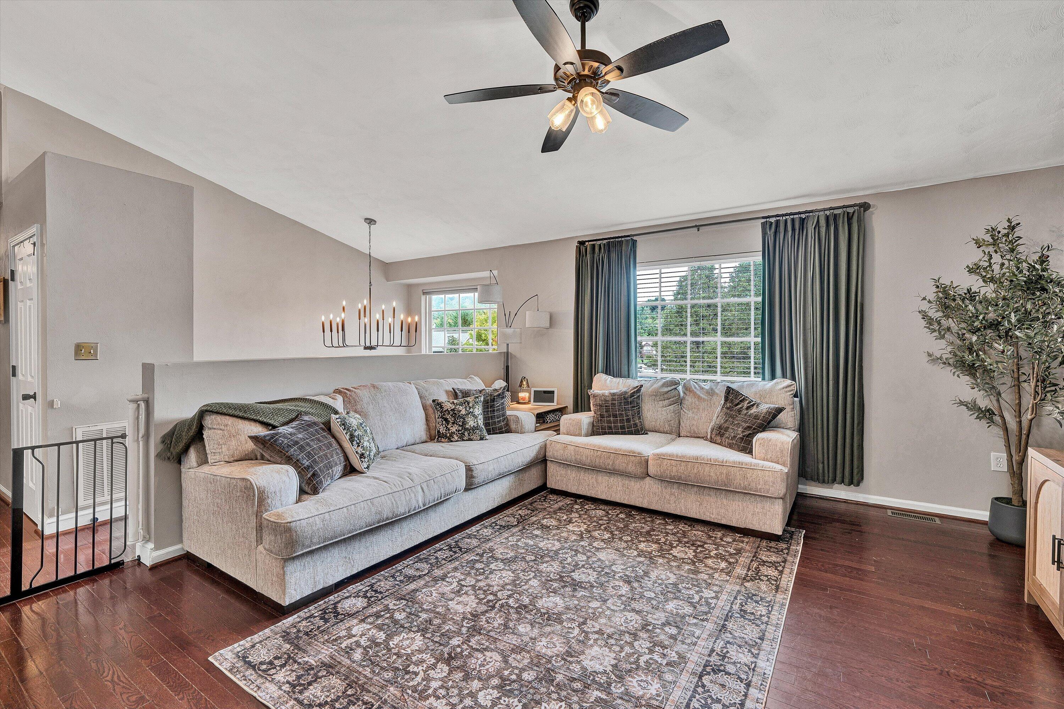
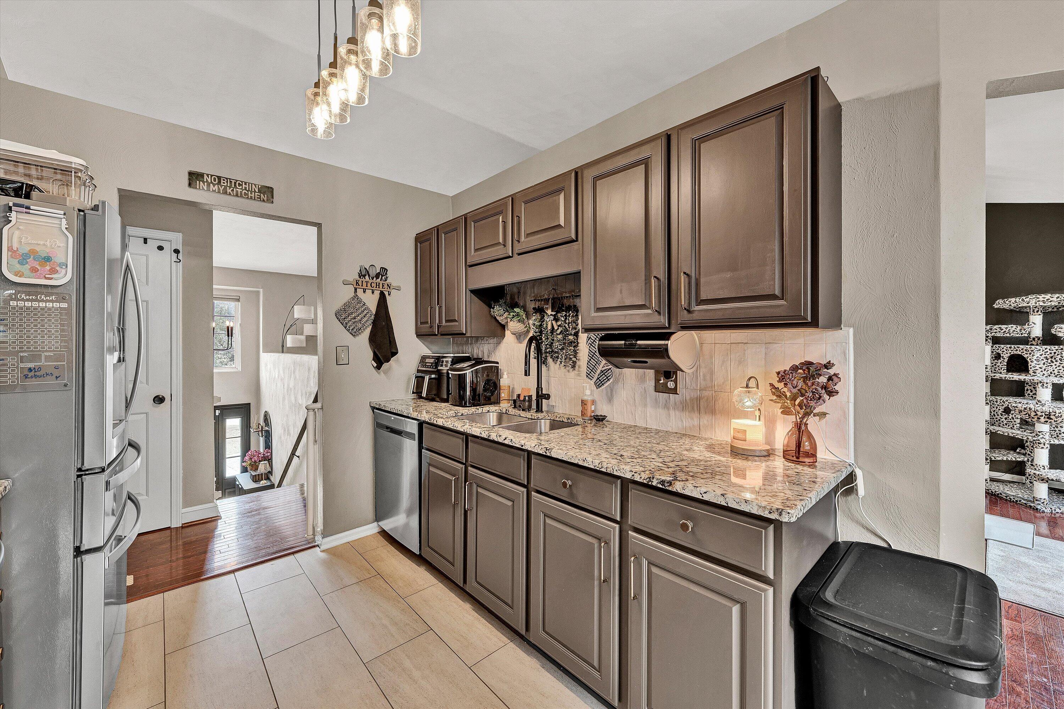
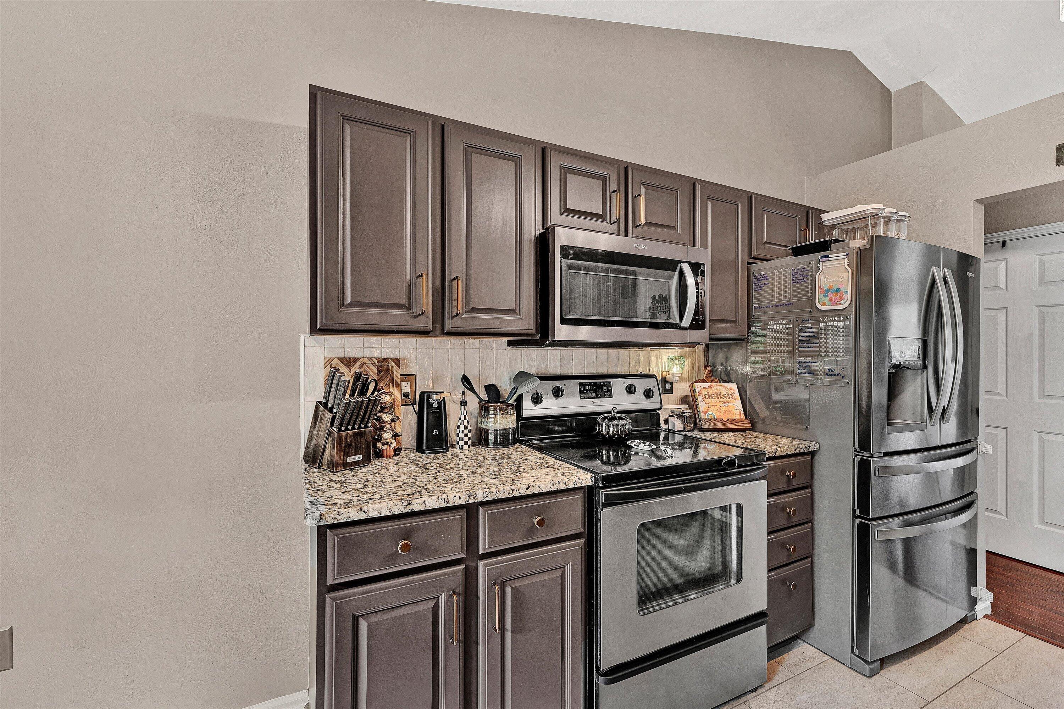
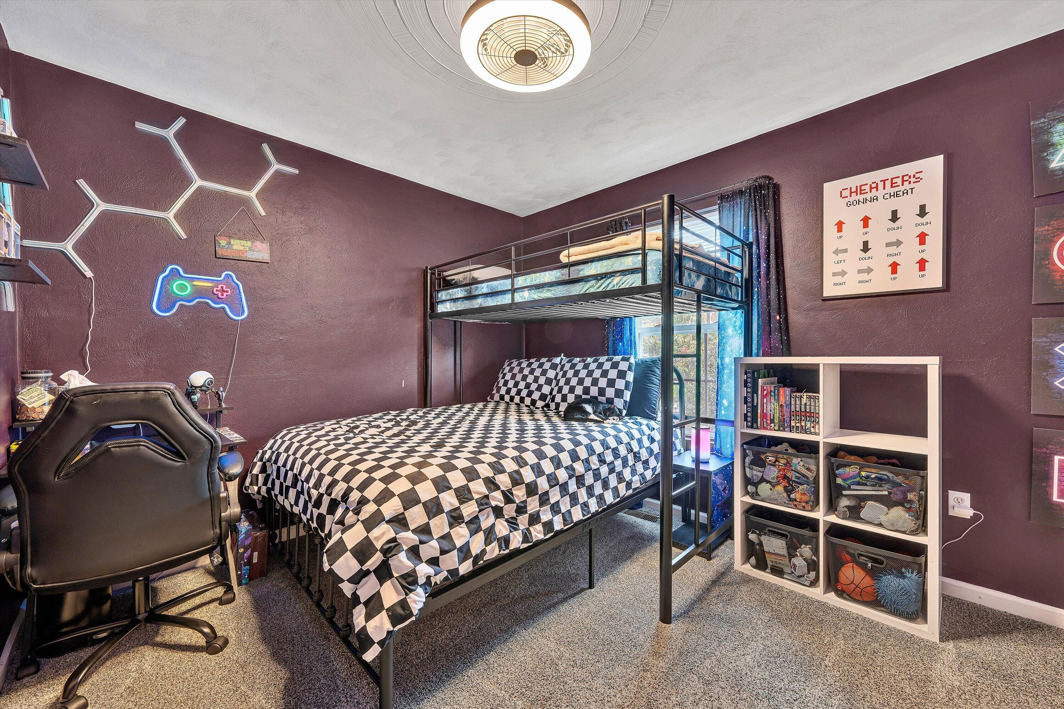
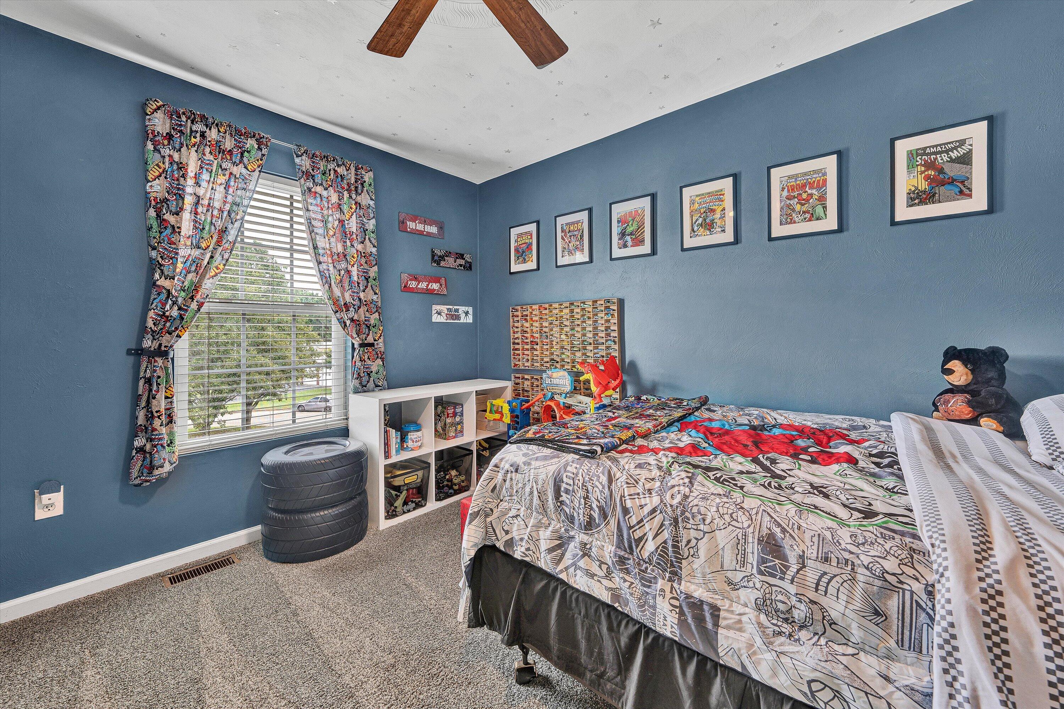
Welcome to 4541 Lomond Cir, where thoughtful updates, flexible living space, and a location the sellers have absolutely loved come together. Convenient to shopping, dining, schools, and everyday necessities in Salem, this home offers an easy blend of neighborhood feel and accessibility.

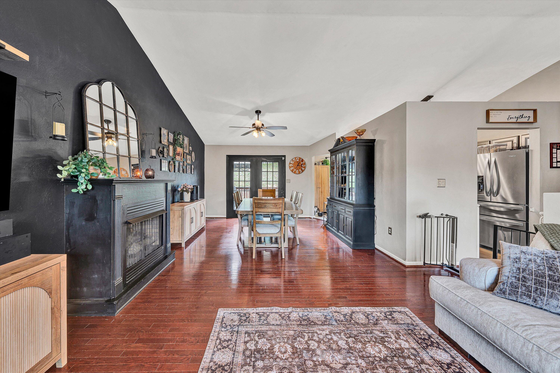
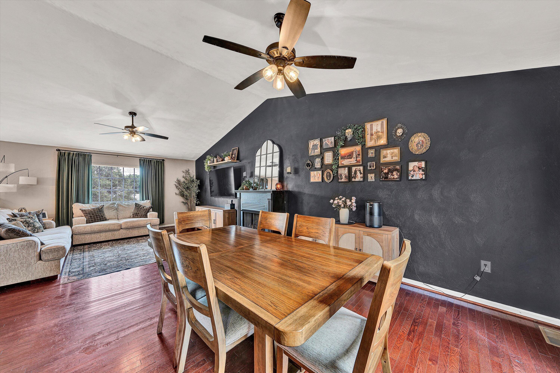
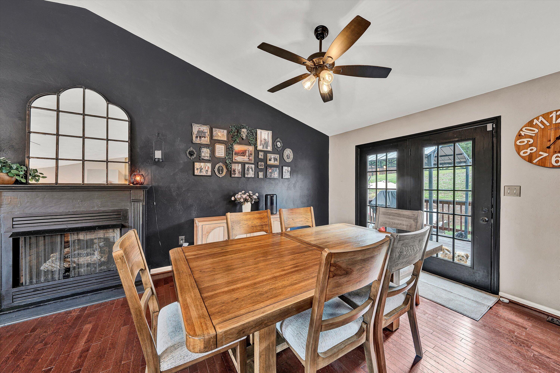
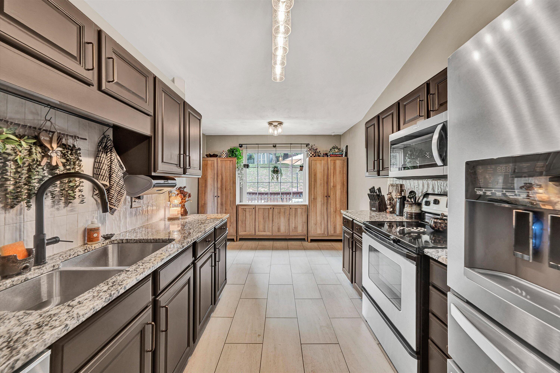
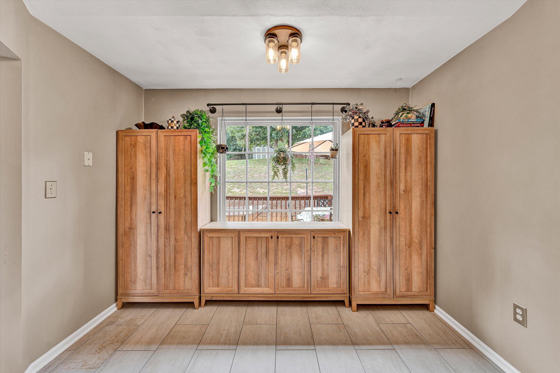
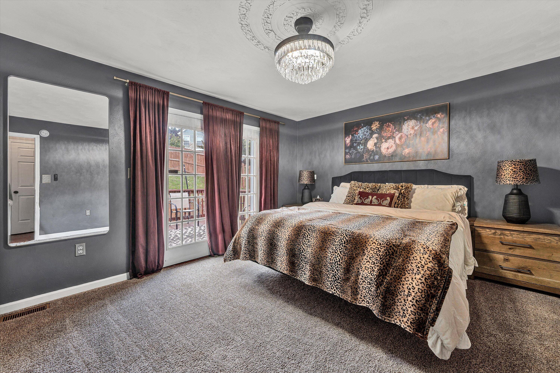
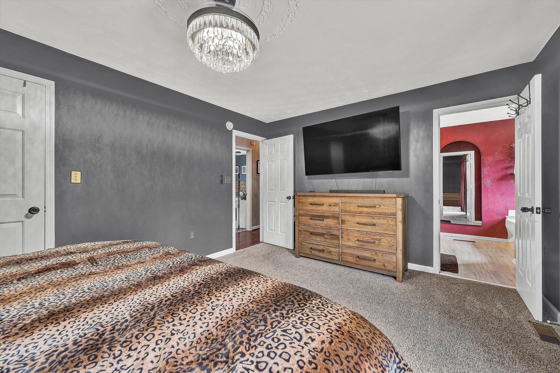
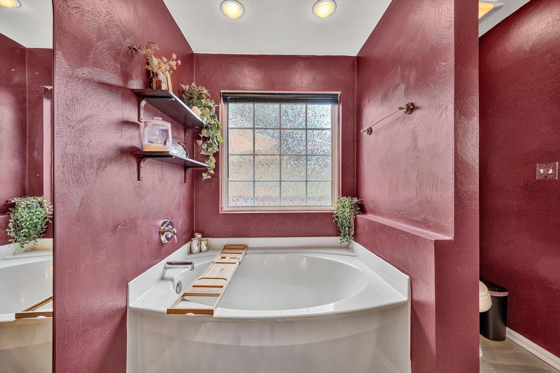
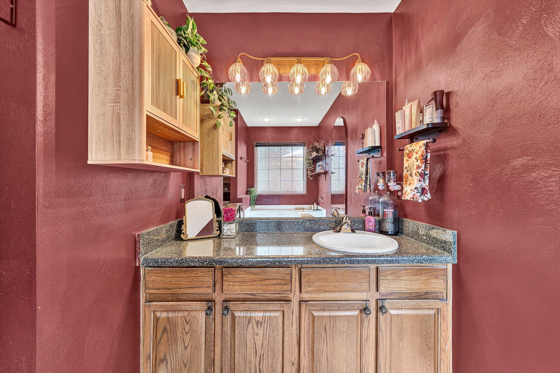
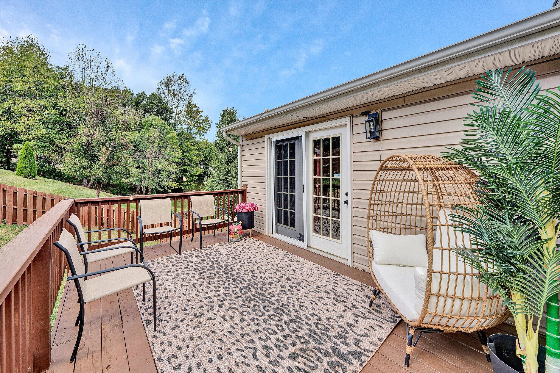
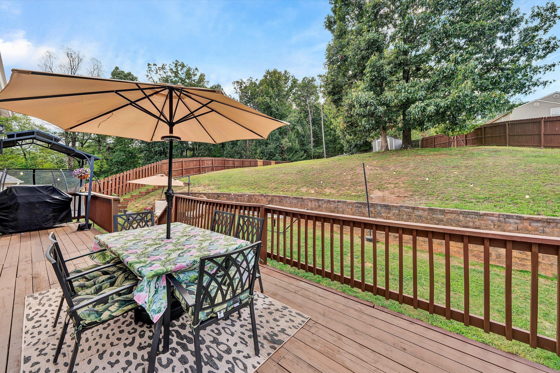
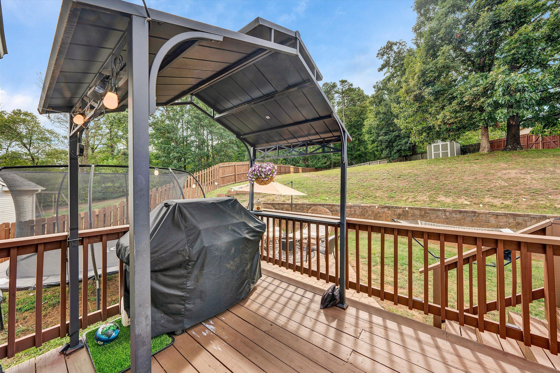
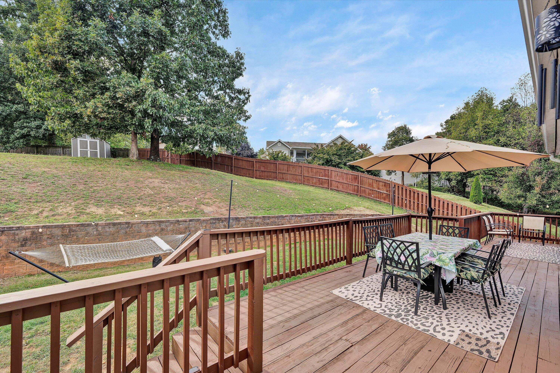
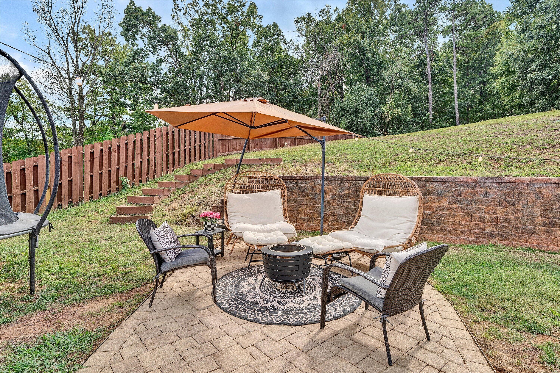
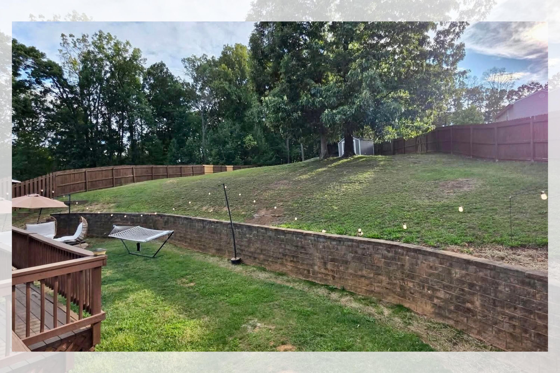
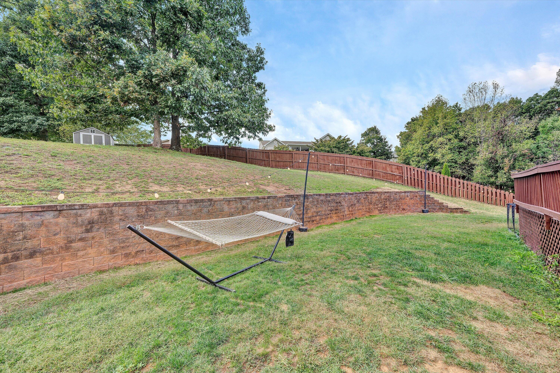
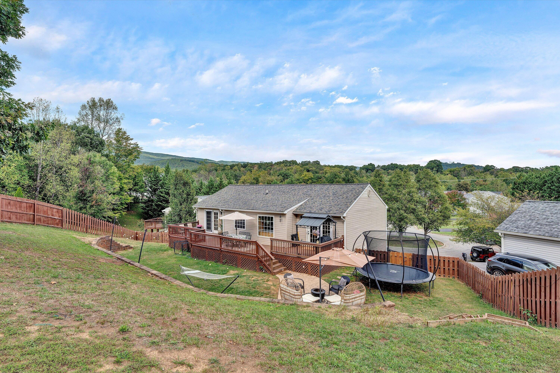
Inside, the updated kitchen flows into comfortable living and dining spaces, while the primary bedroom offers direct access to the rear deck--an easy spot for morning coffee, a little fresh air, or winding down at the end of the day. The primary suite also includes a walk in closet and en suite bath equipped with a large soaking tub. Outside, the deck overlooks the fenced backyard and connects to a paver patio, creating a welcoming setting for relaxing, entertaining, or enjoying the outdoors.

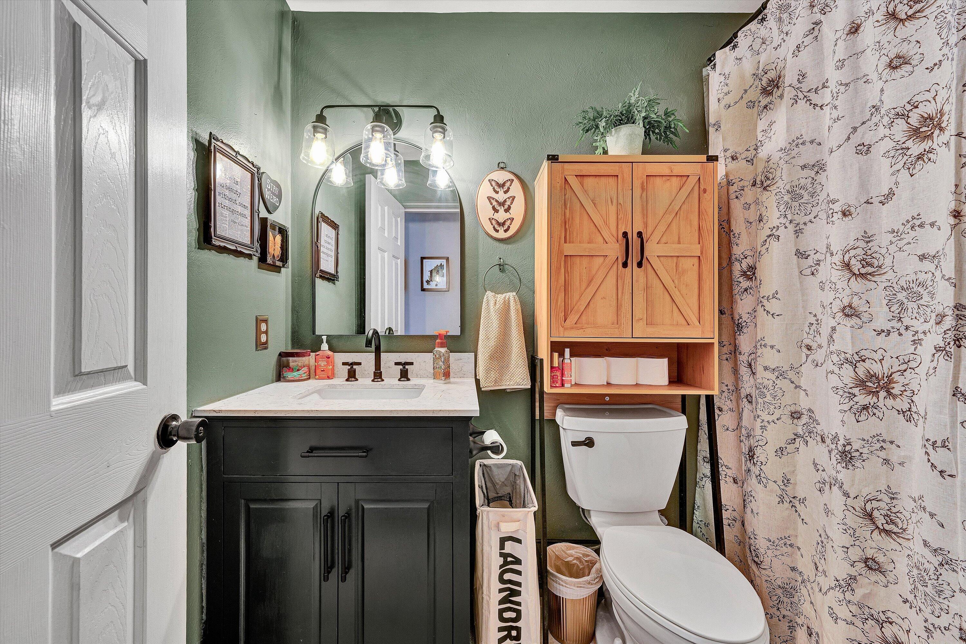
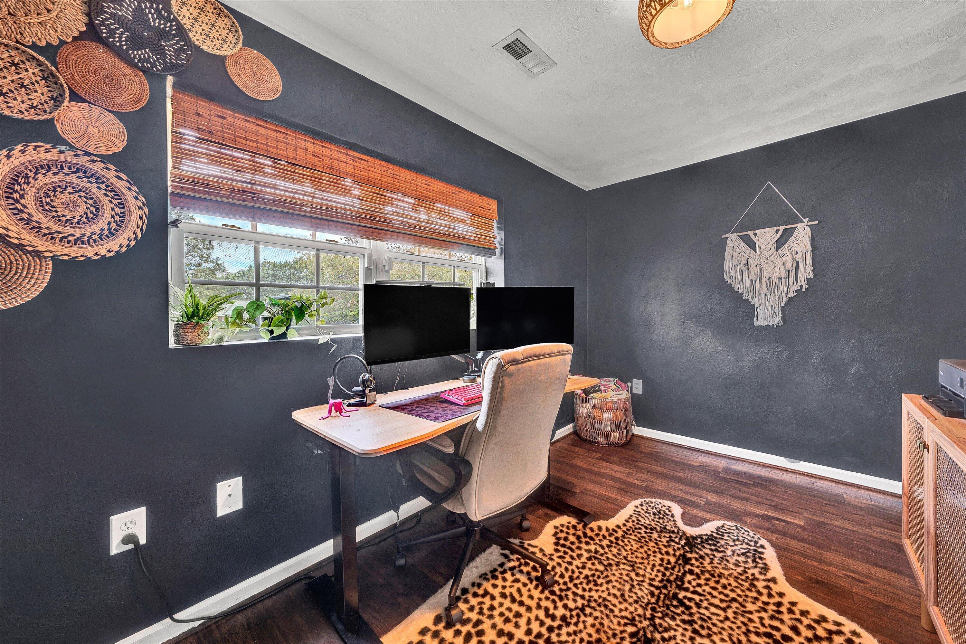
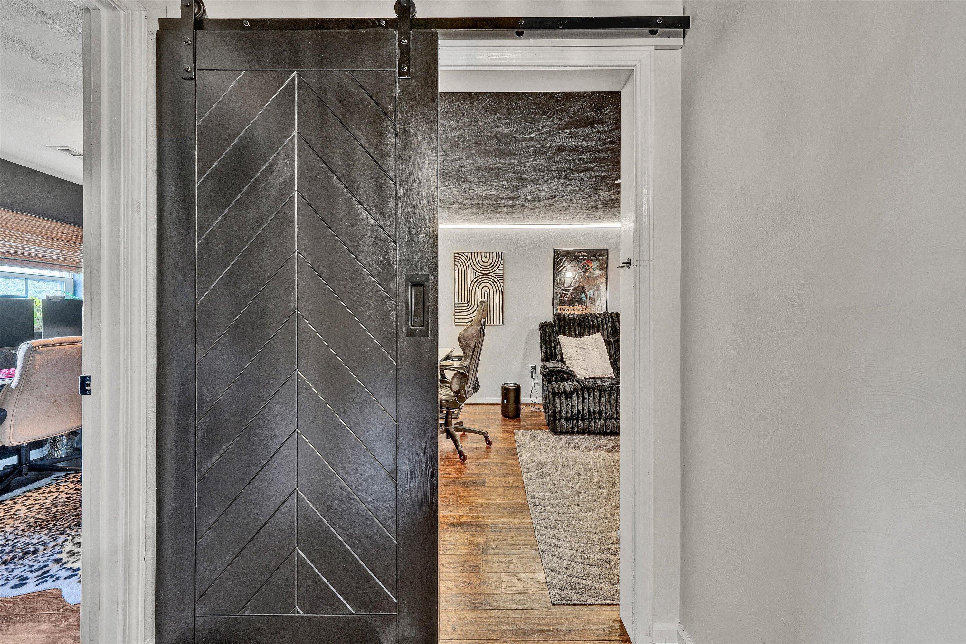
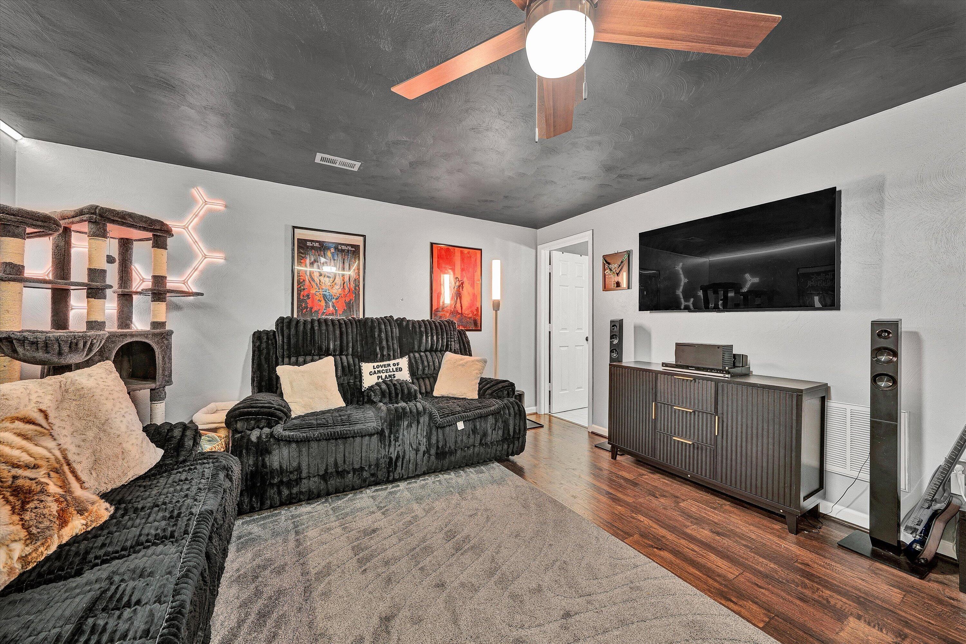
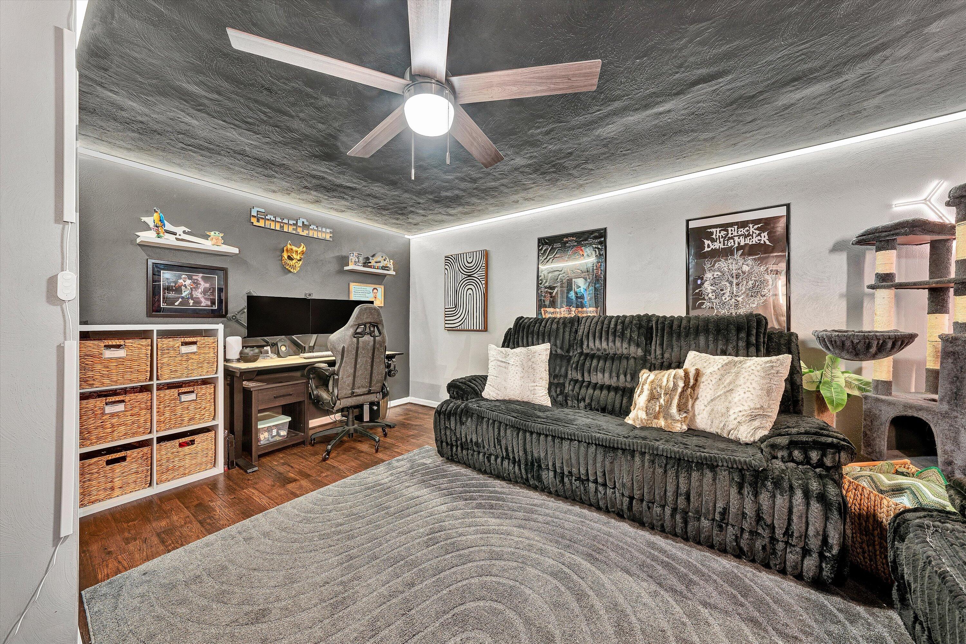
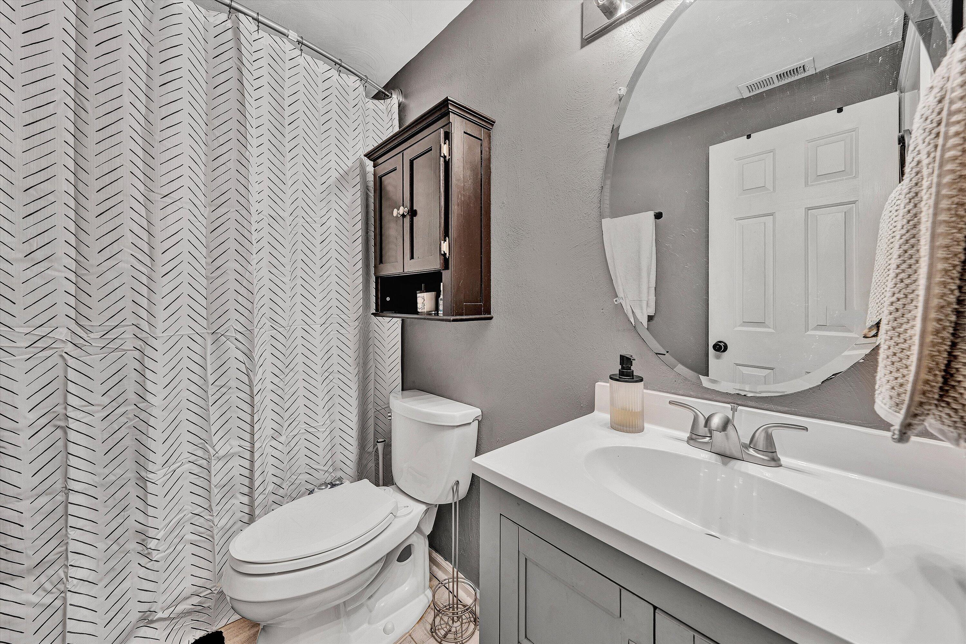
Downstairs, a dedicated office provides a comfortable work-from-home setup, while the generous entertainment area offers plenty of space for movie nights, game days, guests, or simply spreading out. A full bath adds even more comfort and convenience to the lower level.

Fresh paint and new light fixtures throughout give the home a polished, move-in-ready feel, while an updated kitchen, newer water heater, recent exterior improvements, and more mean plenty of the work has already been done. Flexible spaces, meaningful updates, and a location the current owners have truly loved. This one is ready for its next chapter.

4
beds

3
baths

2,101 Sq.Ft. LIVING AREA

0.43 Acres lot

4 beds
3 full baths
2,101 Sq.Ft.
2005 BUILT
0.43 Acres LOT
Renée Fonteneau

Renée Fonteneau

Features & Amenities

Interior

  • total bedrooms4
  • Total bathrooms3
  • full bathrooms3
  • Flooring Carpet, Tile, Wood
  • APPLIANCES Microwave Oven (Built In)
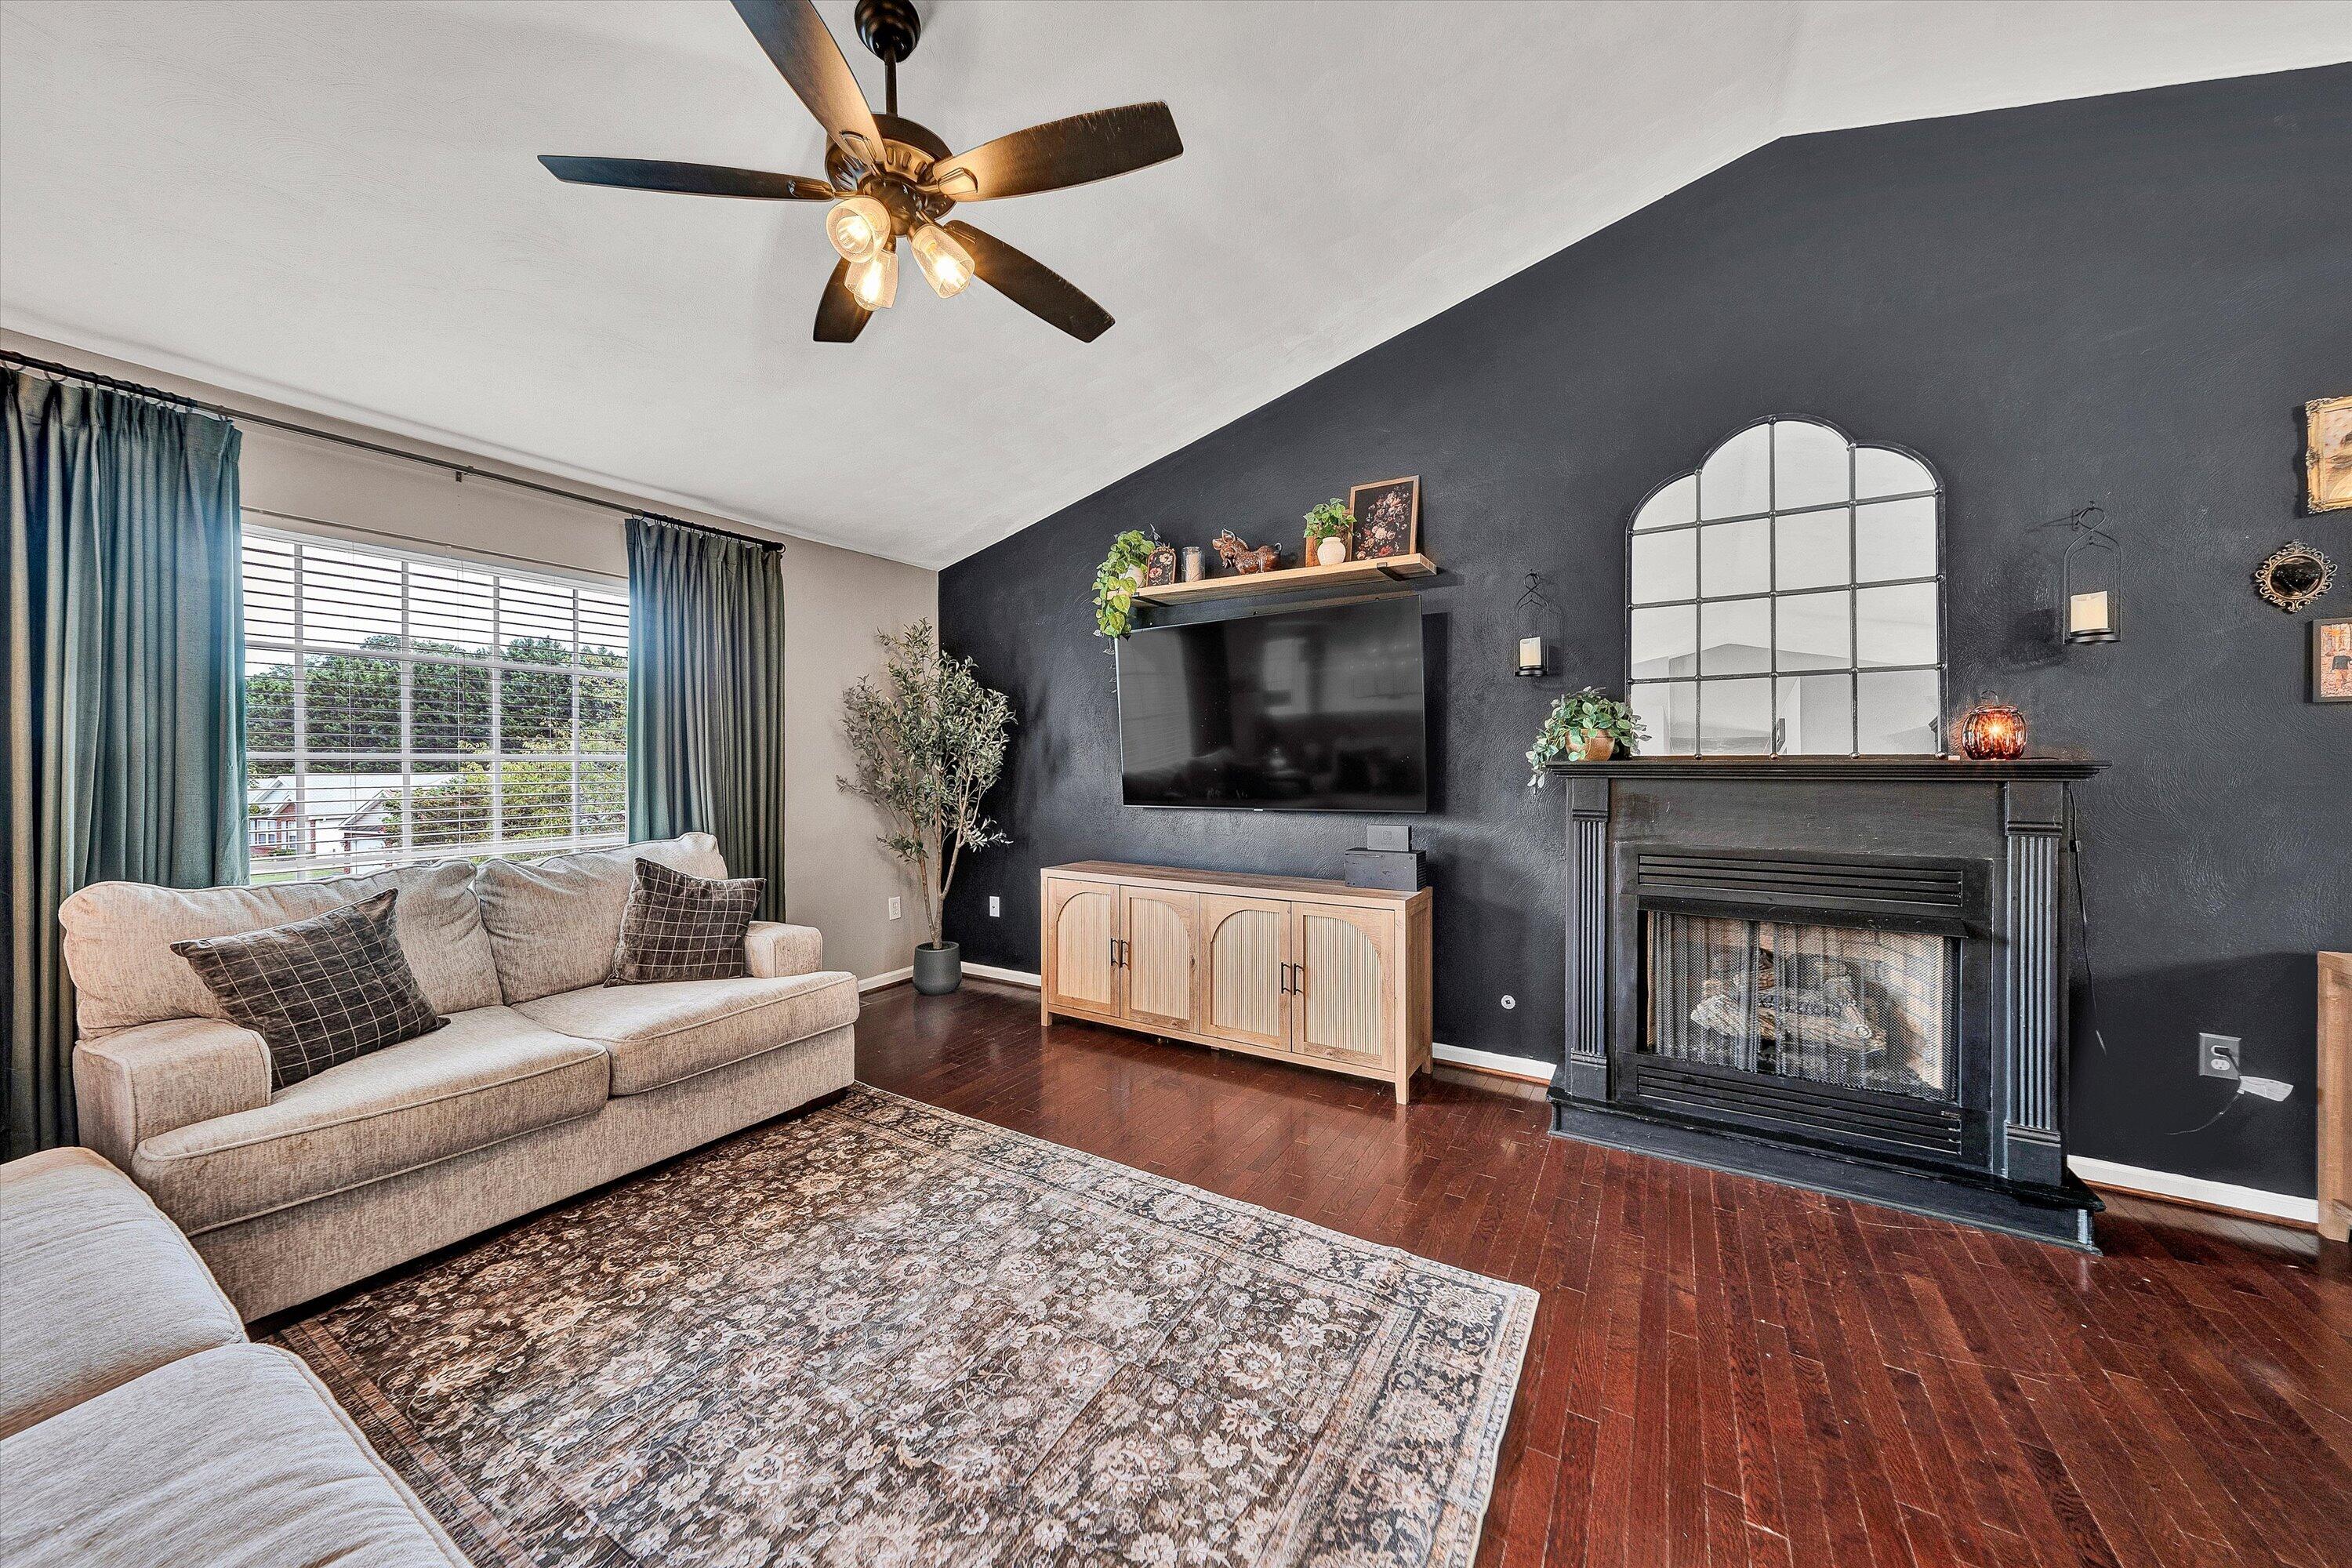
  • other interior Features Walk-In Closet(s), Ceiling Fan(s), Cathedral Ceiling(s)

Area & Lot

  • Status For Sale
  • Living Area2,101 Sq.Ft.
  • Total Area2,101 Sq.Ft.
  • Lot Area0.43 Acres
  • MLS® ID931806
  • TypeResidential
  • YEAR BUILT2005
  • Architecture StylesSplit-Foyer
  • Elementary SchoolGlenvar
  • Middle SchoolGlenvar
  • High SchoolGlenvar

Exterior

  • water SourcePublic
  • lot featuresCul-De-Sac
  • parkingPaved Driveway, Garage Door Opener
  • HEAT TYPEForced Air Gas
  • AIR CONDITIONINGHeat Pump Electric

Financial

  • Sales Price$394,950
  • Real Estate Tax $3,620/yr
  • HOA $100/yr
View Virtual Tour
image

Schedule a Showing

We would love to show you our beautiful property. Please select your preferred date and time below. An agent will be in touch shortly to confirm your appointment.

Schedule a Showing

We would love to show you our beautiful property. Please select your preferred date and time below. An agent will be in touch shortly to confirm your appointment.

Thank you for your interest in 4541 Lomond CIR, Salem, VA 24153. We are reviewing your request and will be in touch shortly!

Mortgage Calculator

Estimate your monthly mortgage payment, including the principal and interest, property taxes, and HOA. Adjust the values to generate a more accurate rate.

All estimates are provided for informational purposes only. Actual amounts may vary.
$0,000 Your Payment 20 15 65
$0,000 Your Payment

Follow Us on Instagram