Leave a

Thank you for your message. We will be in touch with you shortly.

Explore Our Properties
475 Deer Run CIR
475 Deer Run CIR
475 Deer Run CIR
475 Deer Run CIR
475 Deer Run CIR
475 Deer Run CIR
475 Deer Run CIR
475 Deer Run CIR
475 Deer Run CIR
475 Deer Run CIR
475 Deer Run CIR
475 Deer Run CIR
475 Deer Run CIR
475 Deer Run CIR
475 Deer Run CIR
475 Deer Run CIR
475 Deer Run CIR
475 Deer Run CIR
475 Deer Run CIR
475 Deer Run CIR
475 Deer Run CIR
475 Deer Run CIR
475 Deer Run CIR
475 Deer Run CIR
475 Deer Run CIR
475 Deer Run CIR
475 Deer Run CIR
475 Deer Run CIR
SEE ALL PHOTOS
475 Deer Run CIR
475 Deer Run CIR
475 Deer Run CIR
475 Deer Run CIR
475 Deer Run CIR
475 Deer Run CIR
475 Deer Run CIR
475 Deer Run CIR
475 Deer Run CIR
475 Deer Run CIR
475 Deer Run CIR
475 Deer Run CIR
475 Deer Run CIR
475 Deer Run CIR
475 Deer Run CIR
475 Deer Run CIR
475 Deer Run CIR
475 Deer Run CIR
475 Deer Run CIR
475 Deer Run CIR
475 Deer Run CIR
475 Deer Run CIR
475 Deer Run CIR
475 Deer Run CIR
475 Deer Run CIR
475 Deer Run CIR
475 Deer Run CIR
475 Deer Run CIR
Pending

475 Deer Run CIR

475 Deer Run CIR, Salem, VA 24153

$479,000
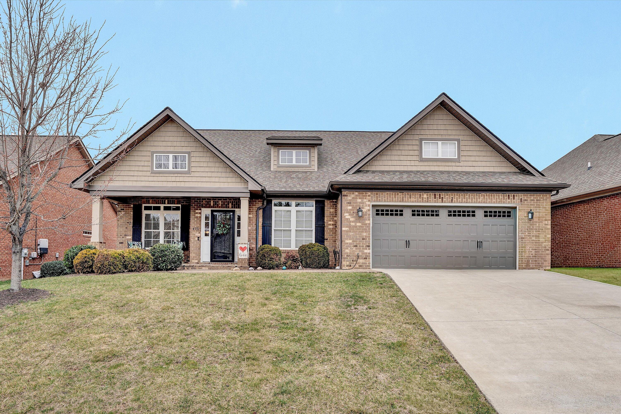
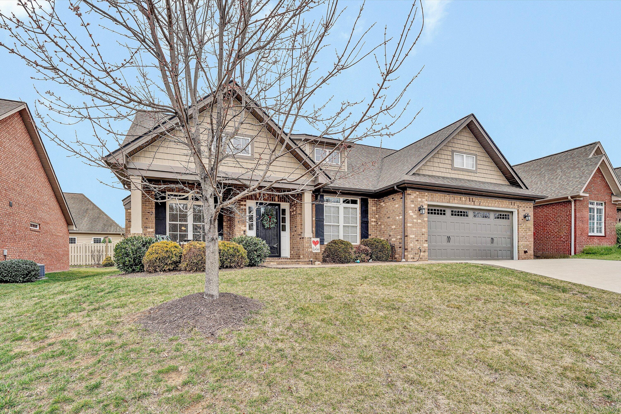
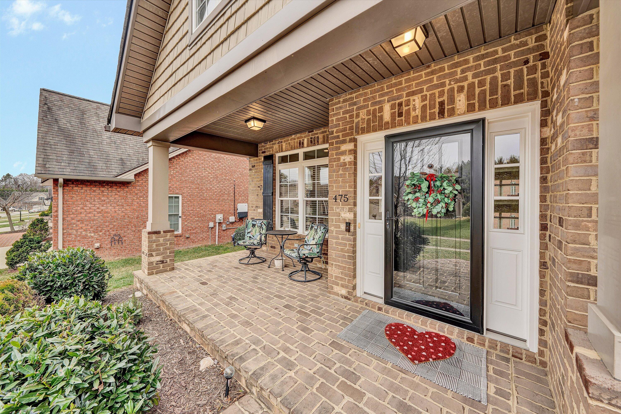
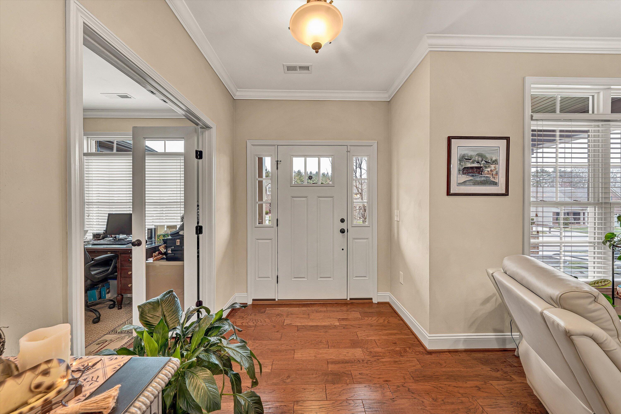
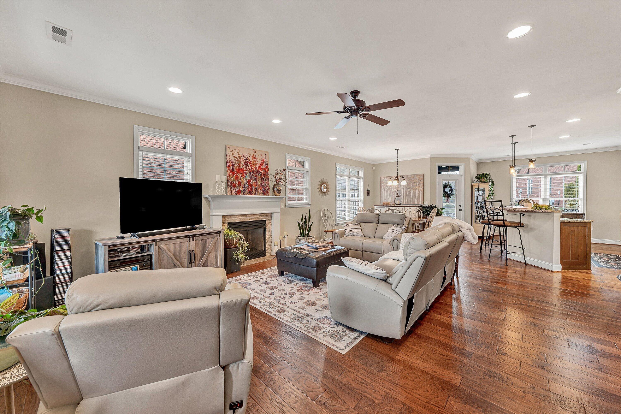
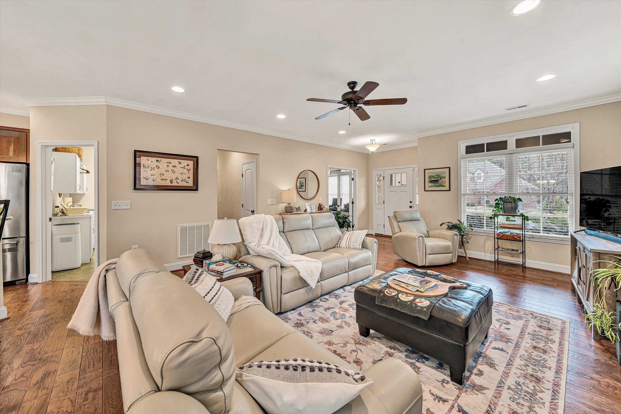
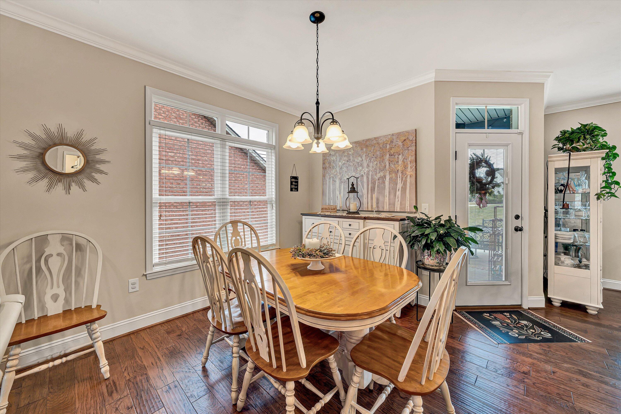
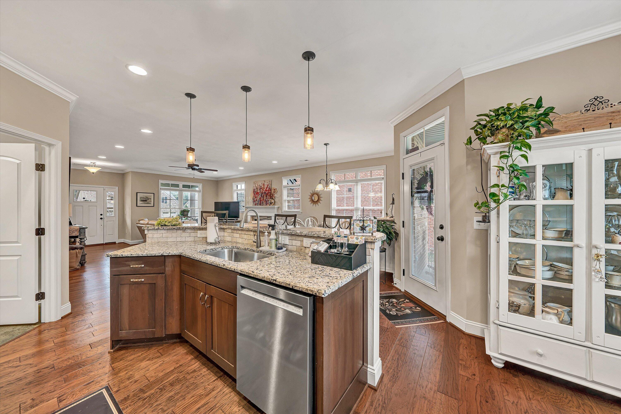
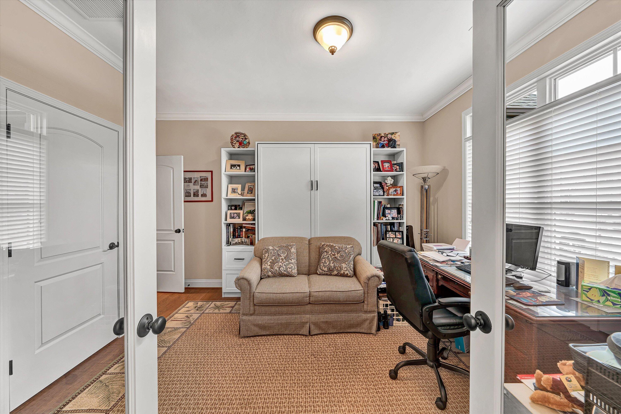
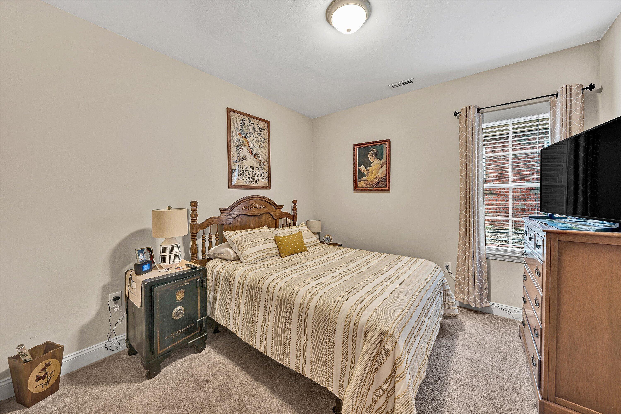
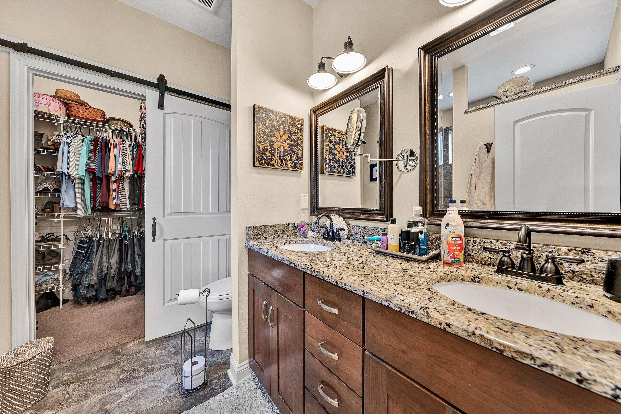
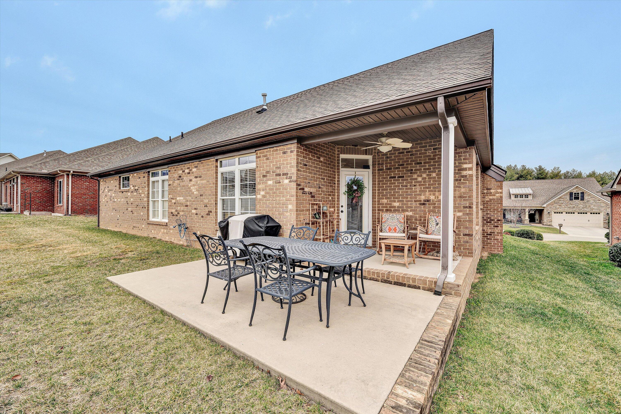
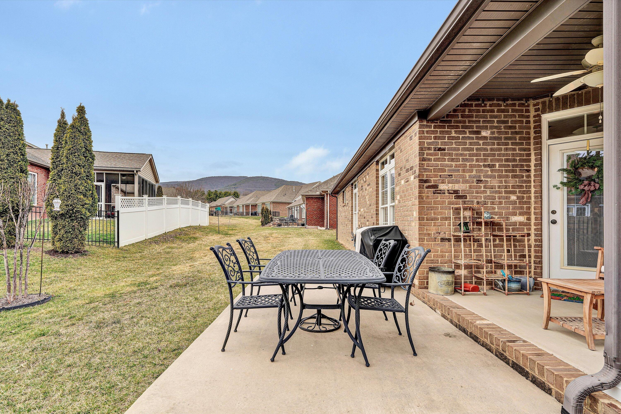
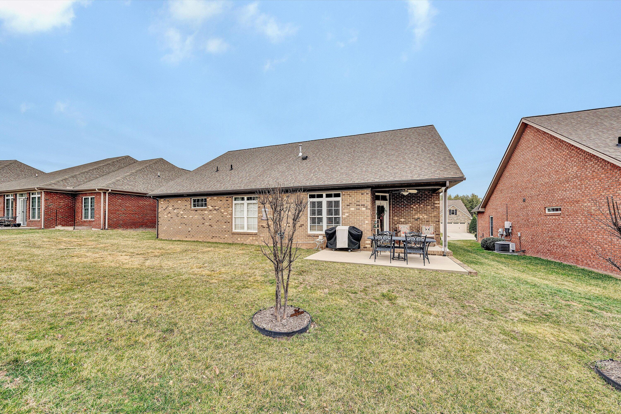
Step into this exquisite, meticulously crafted all-brick home, designed for those who appreciate both elegance and comfort. With soaring 9-foot ceilings and an open, airy feel, every corner of this home invites relaxation and joy.

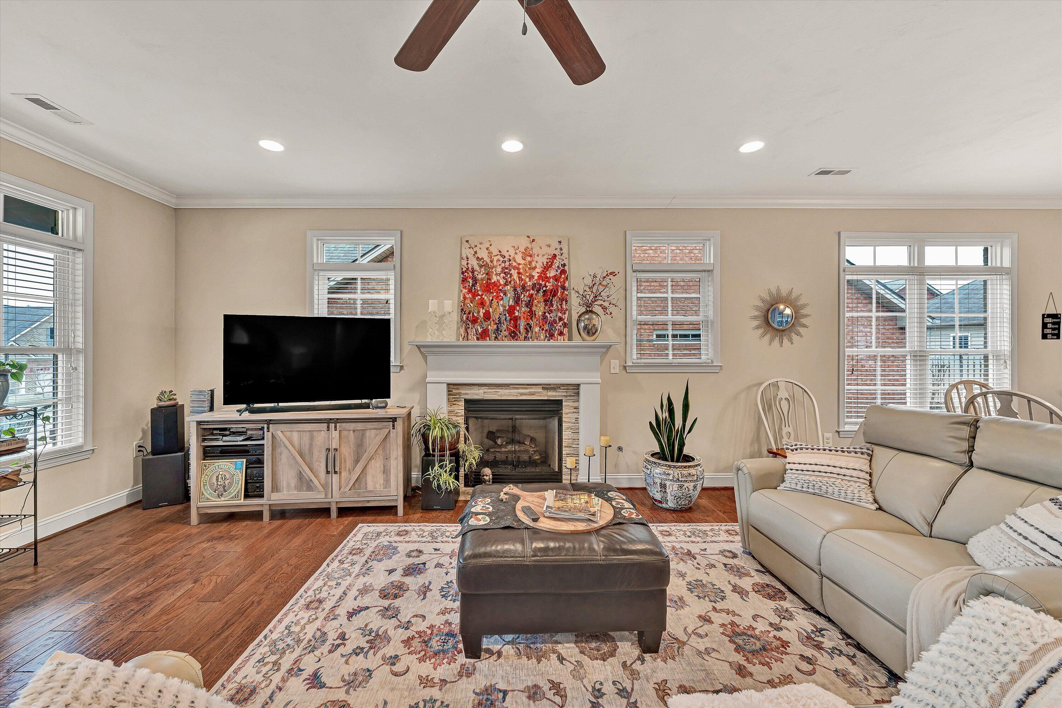
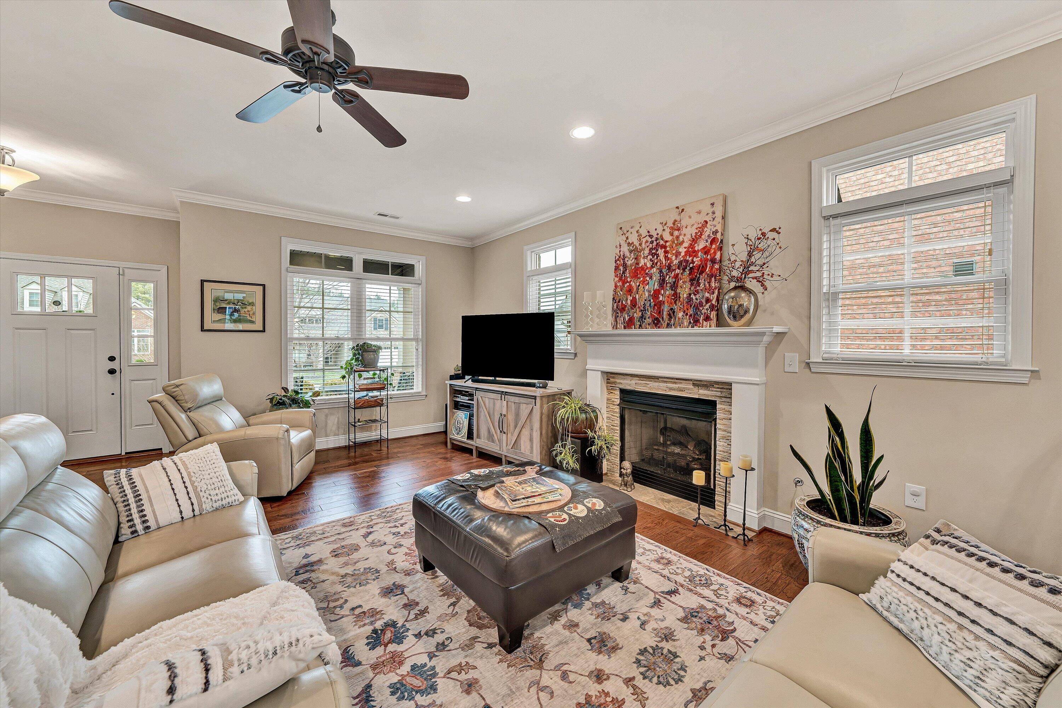
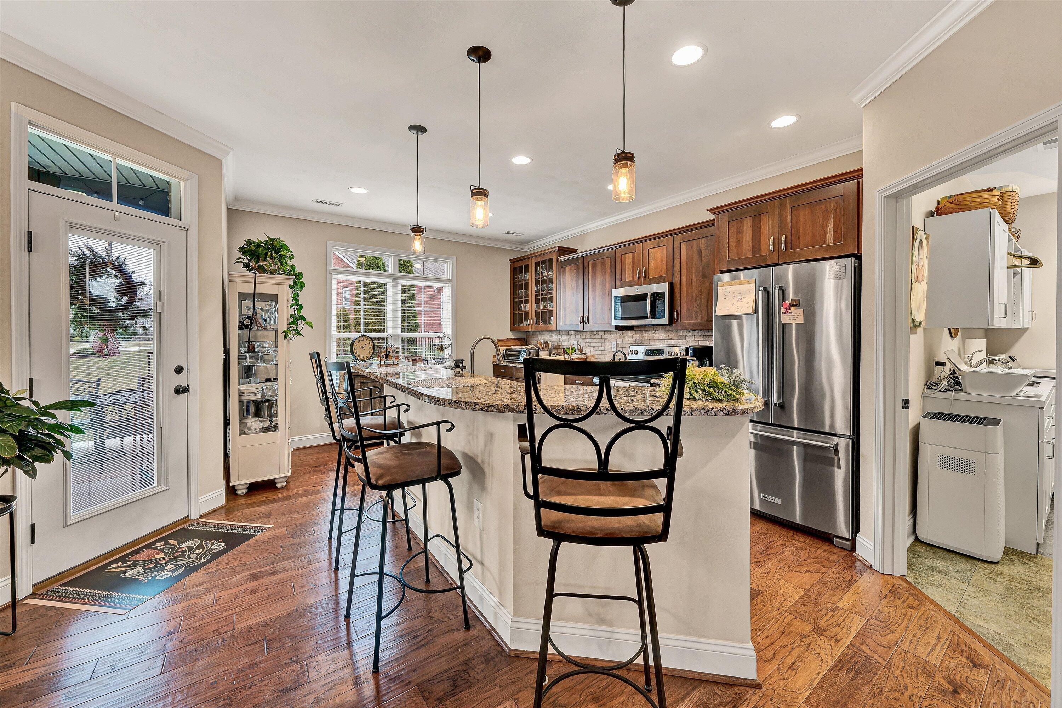
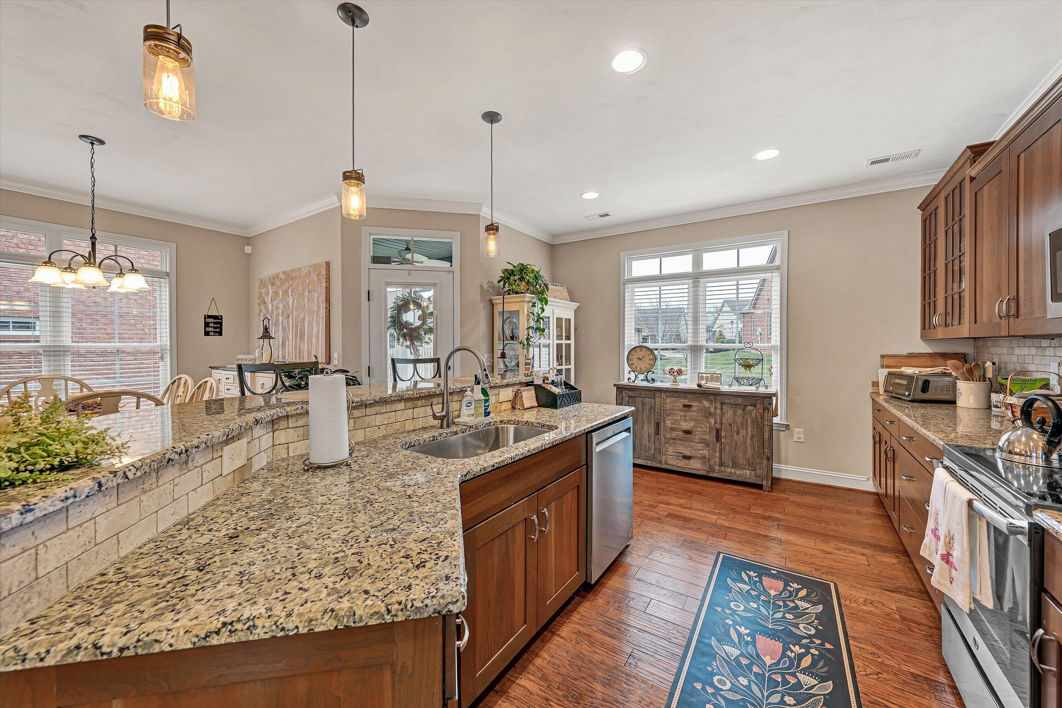
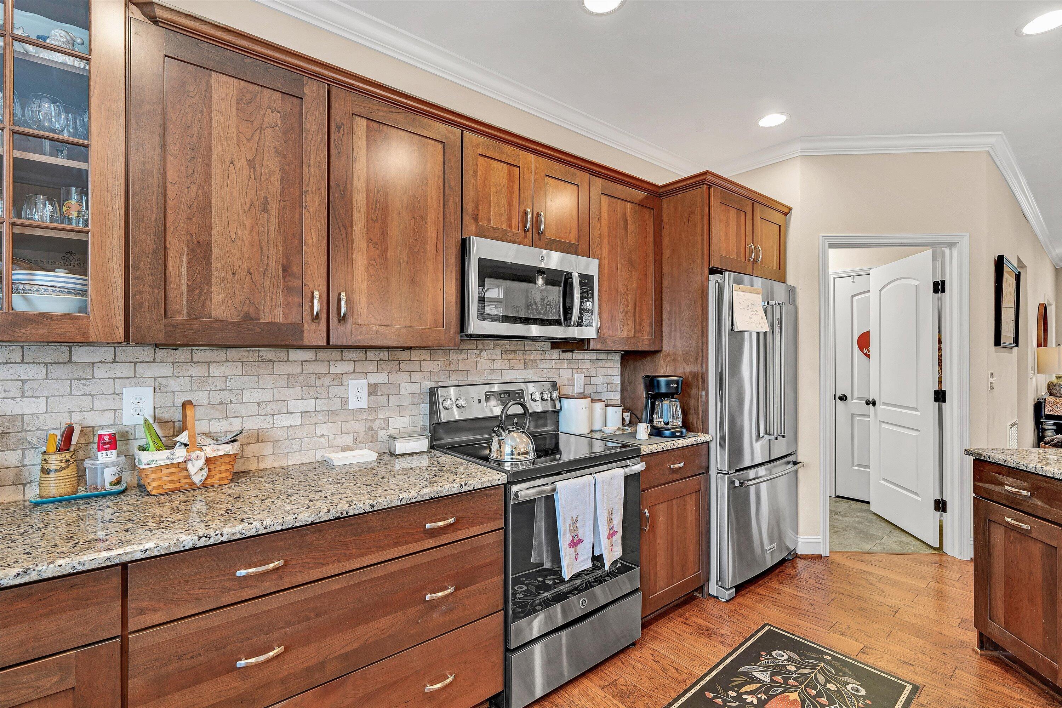
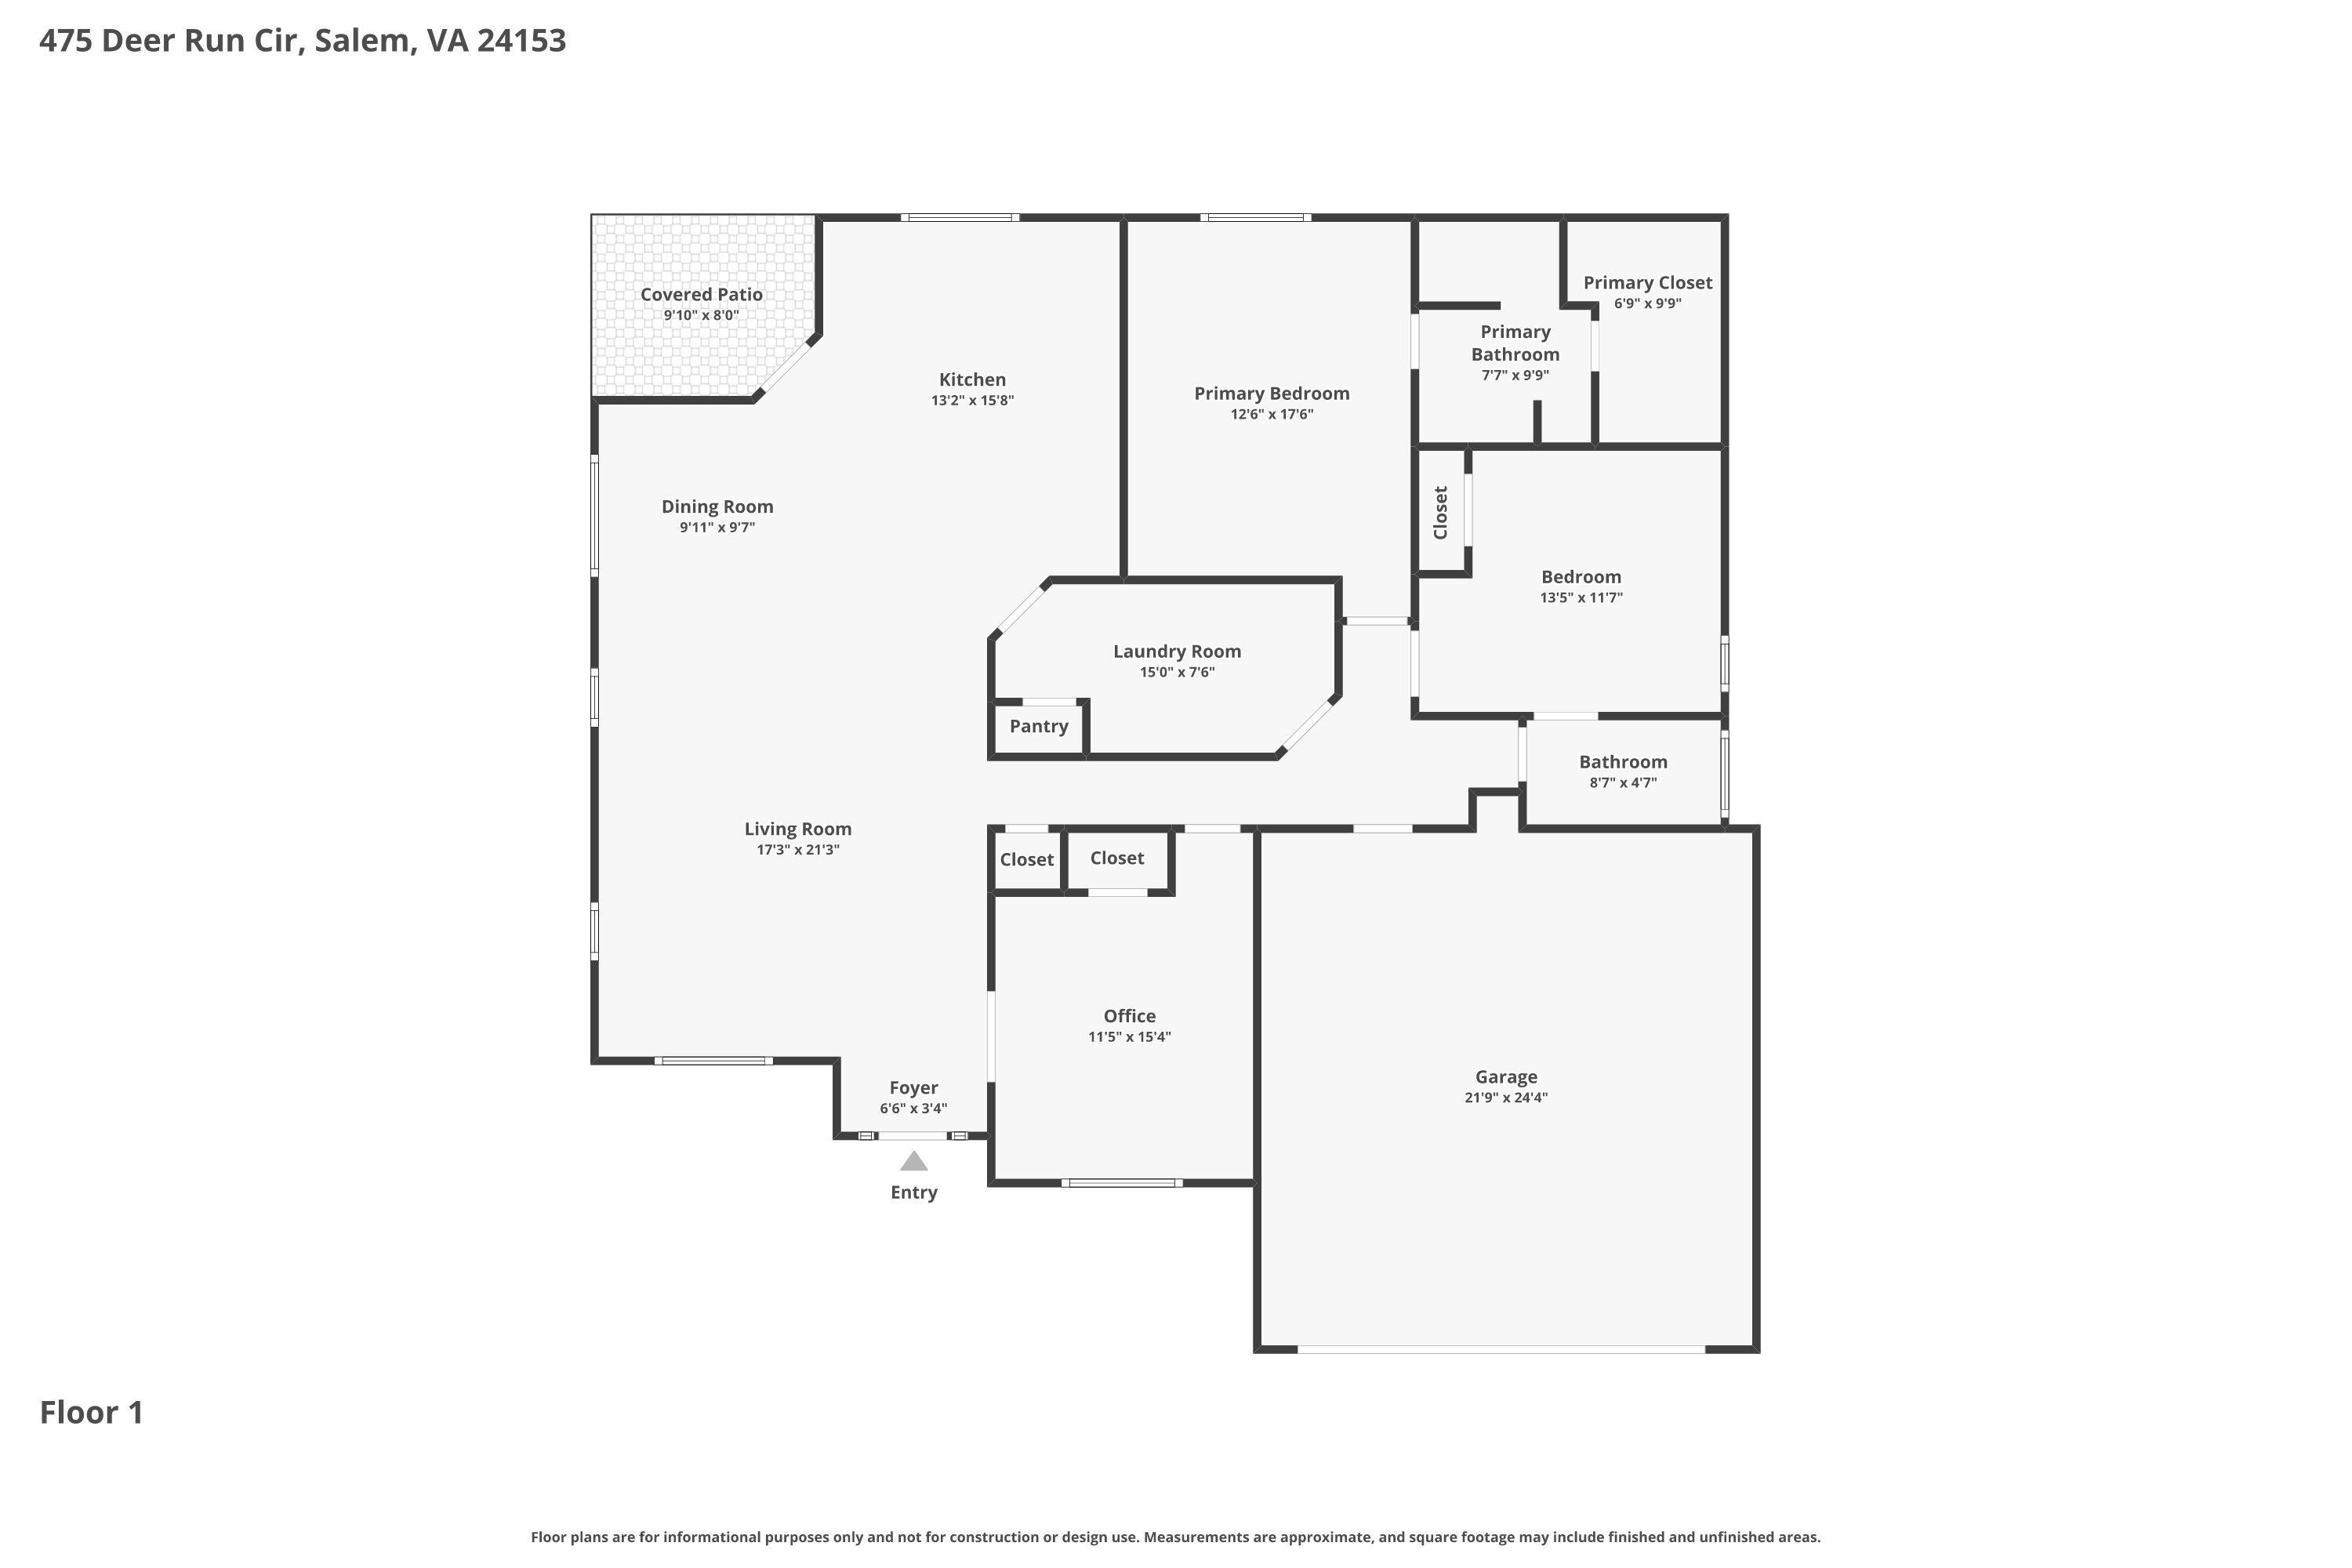
The heart of the home is the chef's kitchen, a space that will inspire culinary creativity with its gleaming granite countertops, premium appliances, and ample cabinetry. Whether you're hosting a dinner party or enjoying a quiet meal, the expansive great room, featuring a cozy gas log fireplace, creates the perfect backdrop for all your moments.

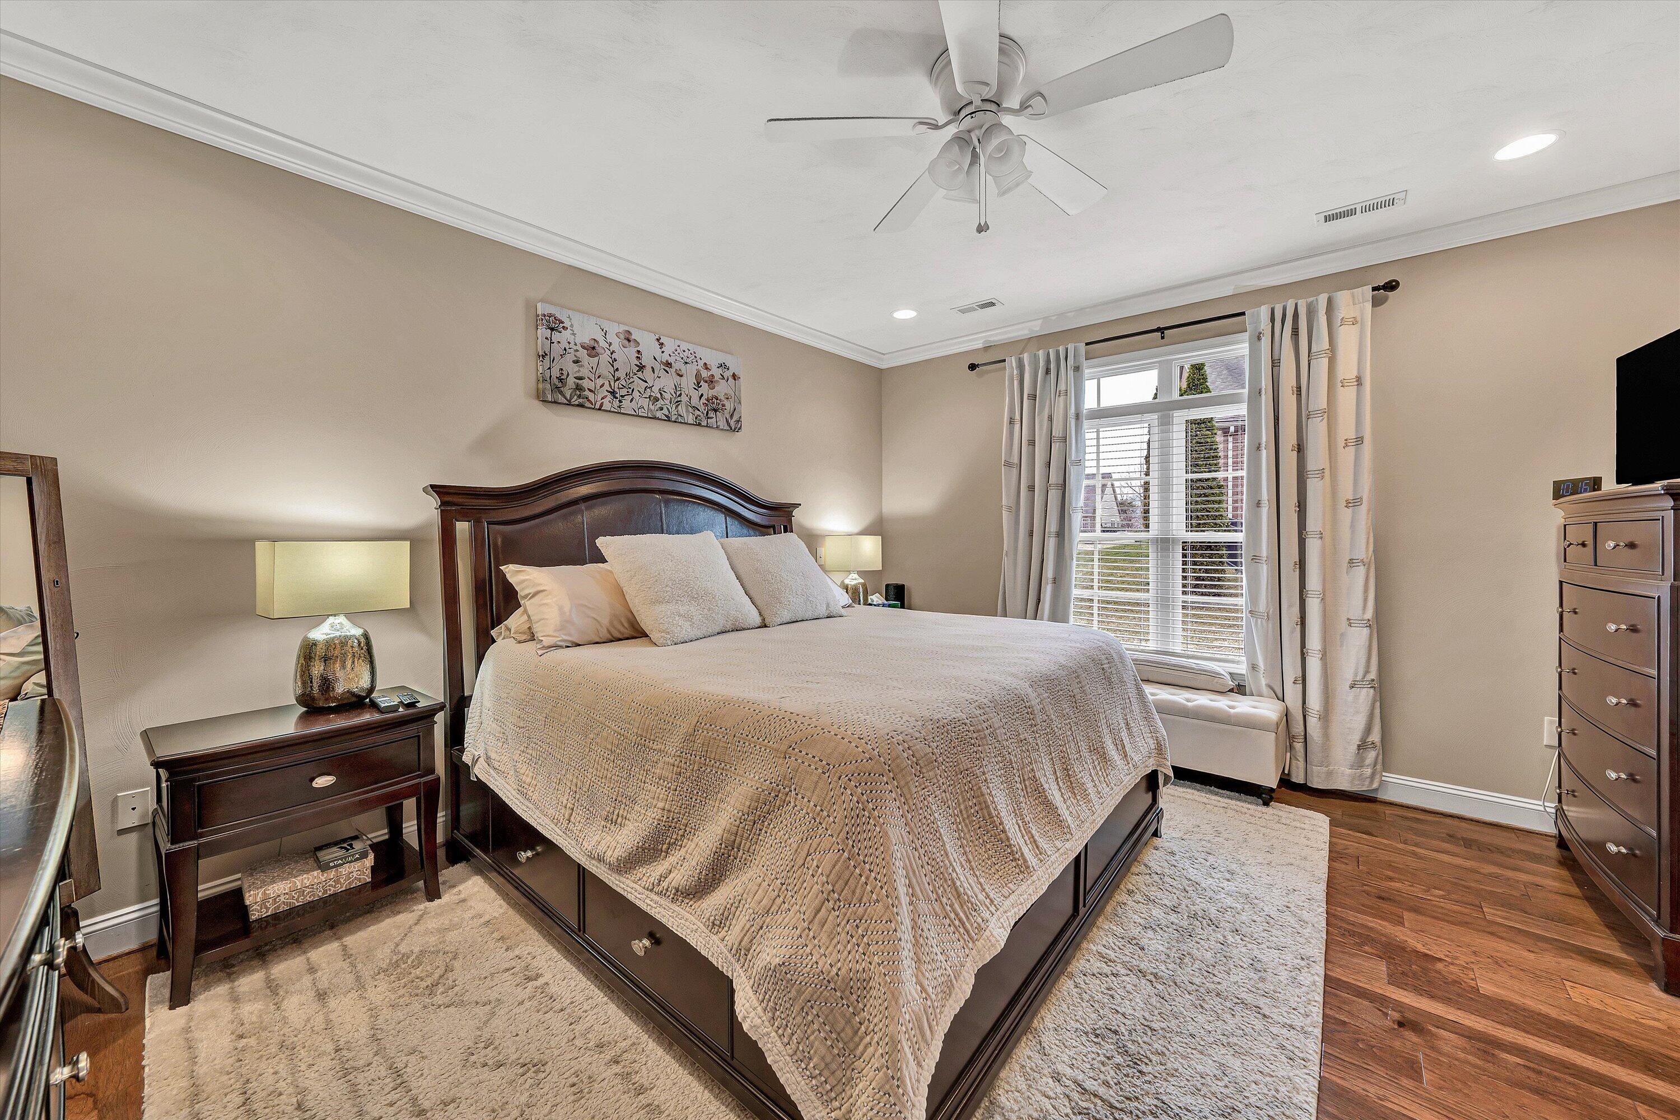
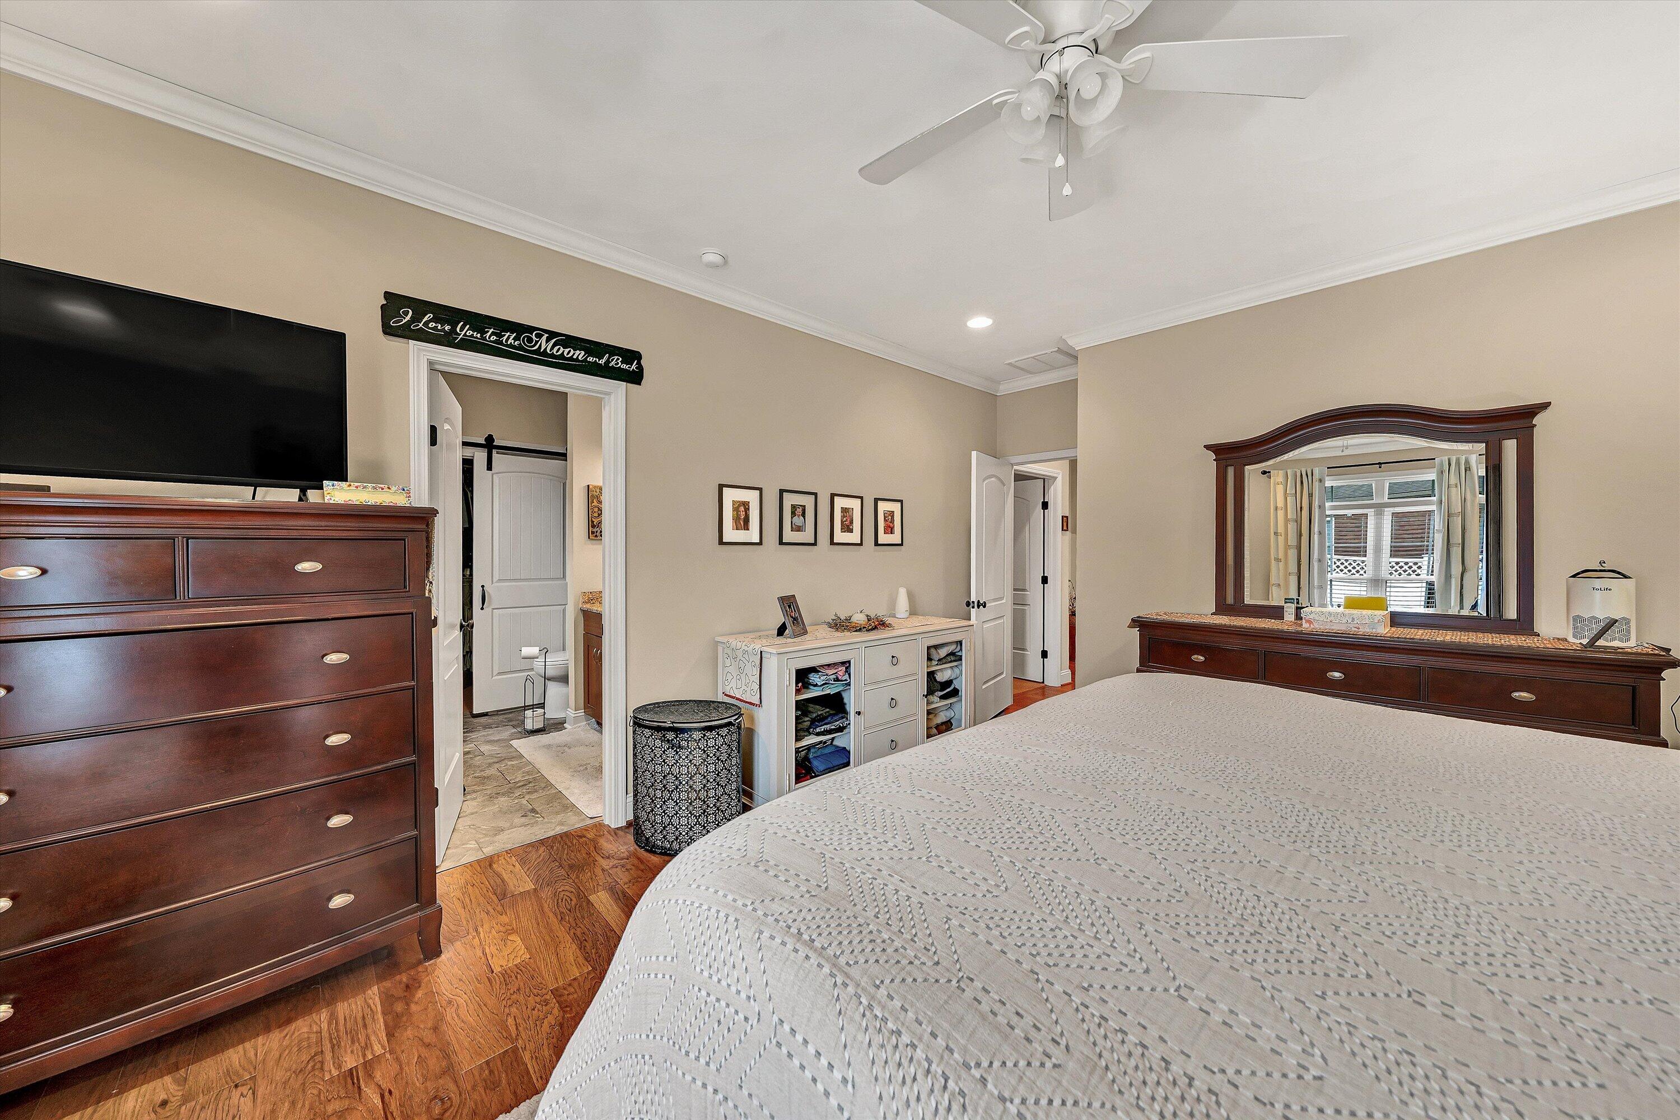
Rich, warm hardwood floors stretch throughout the home, complementing the carefully thought-out details and finishes that speak to the quality craftsmanship.

3
beds

2
baths

1,680 Sq.Ft. LIVING AREA

6,969.6 Sq.Ft. lot

3 beds
2 full baths
1,680 Sq.Ft.
2017 BUILT
6,969.6 Sq.Ft. LOT
Kim Miller

Kim Miller

Features & Amenities

Interior

  • total bedrooms3
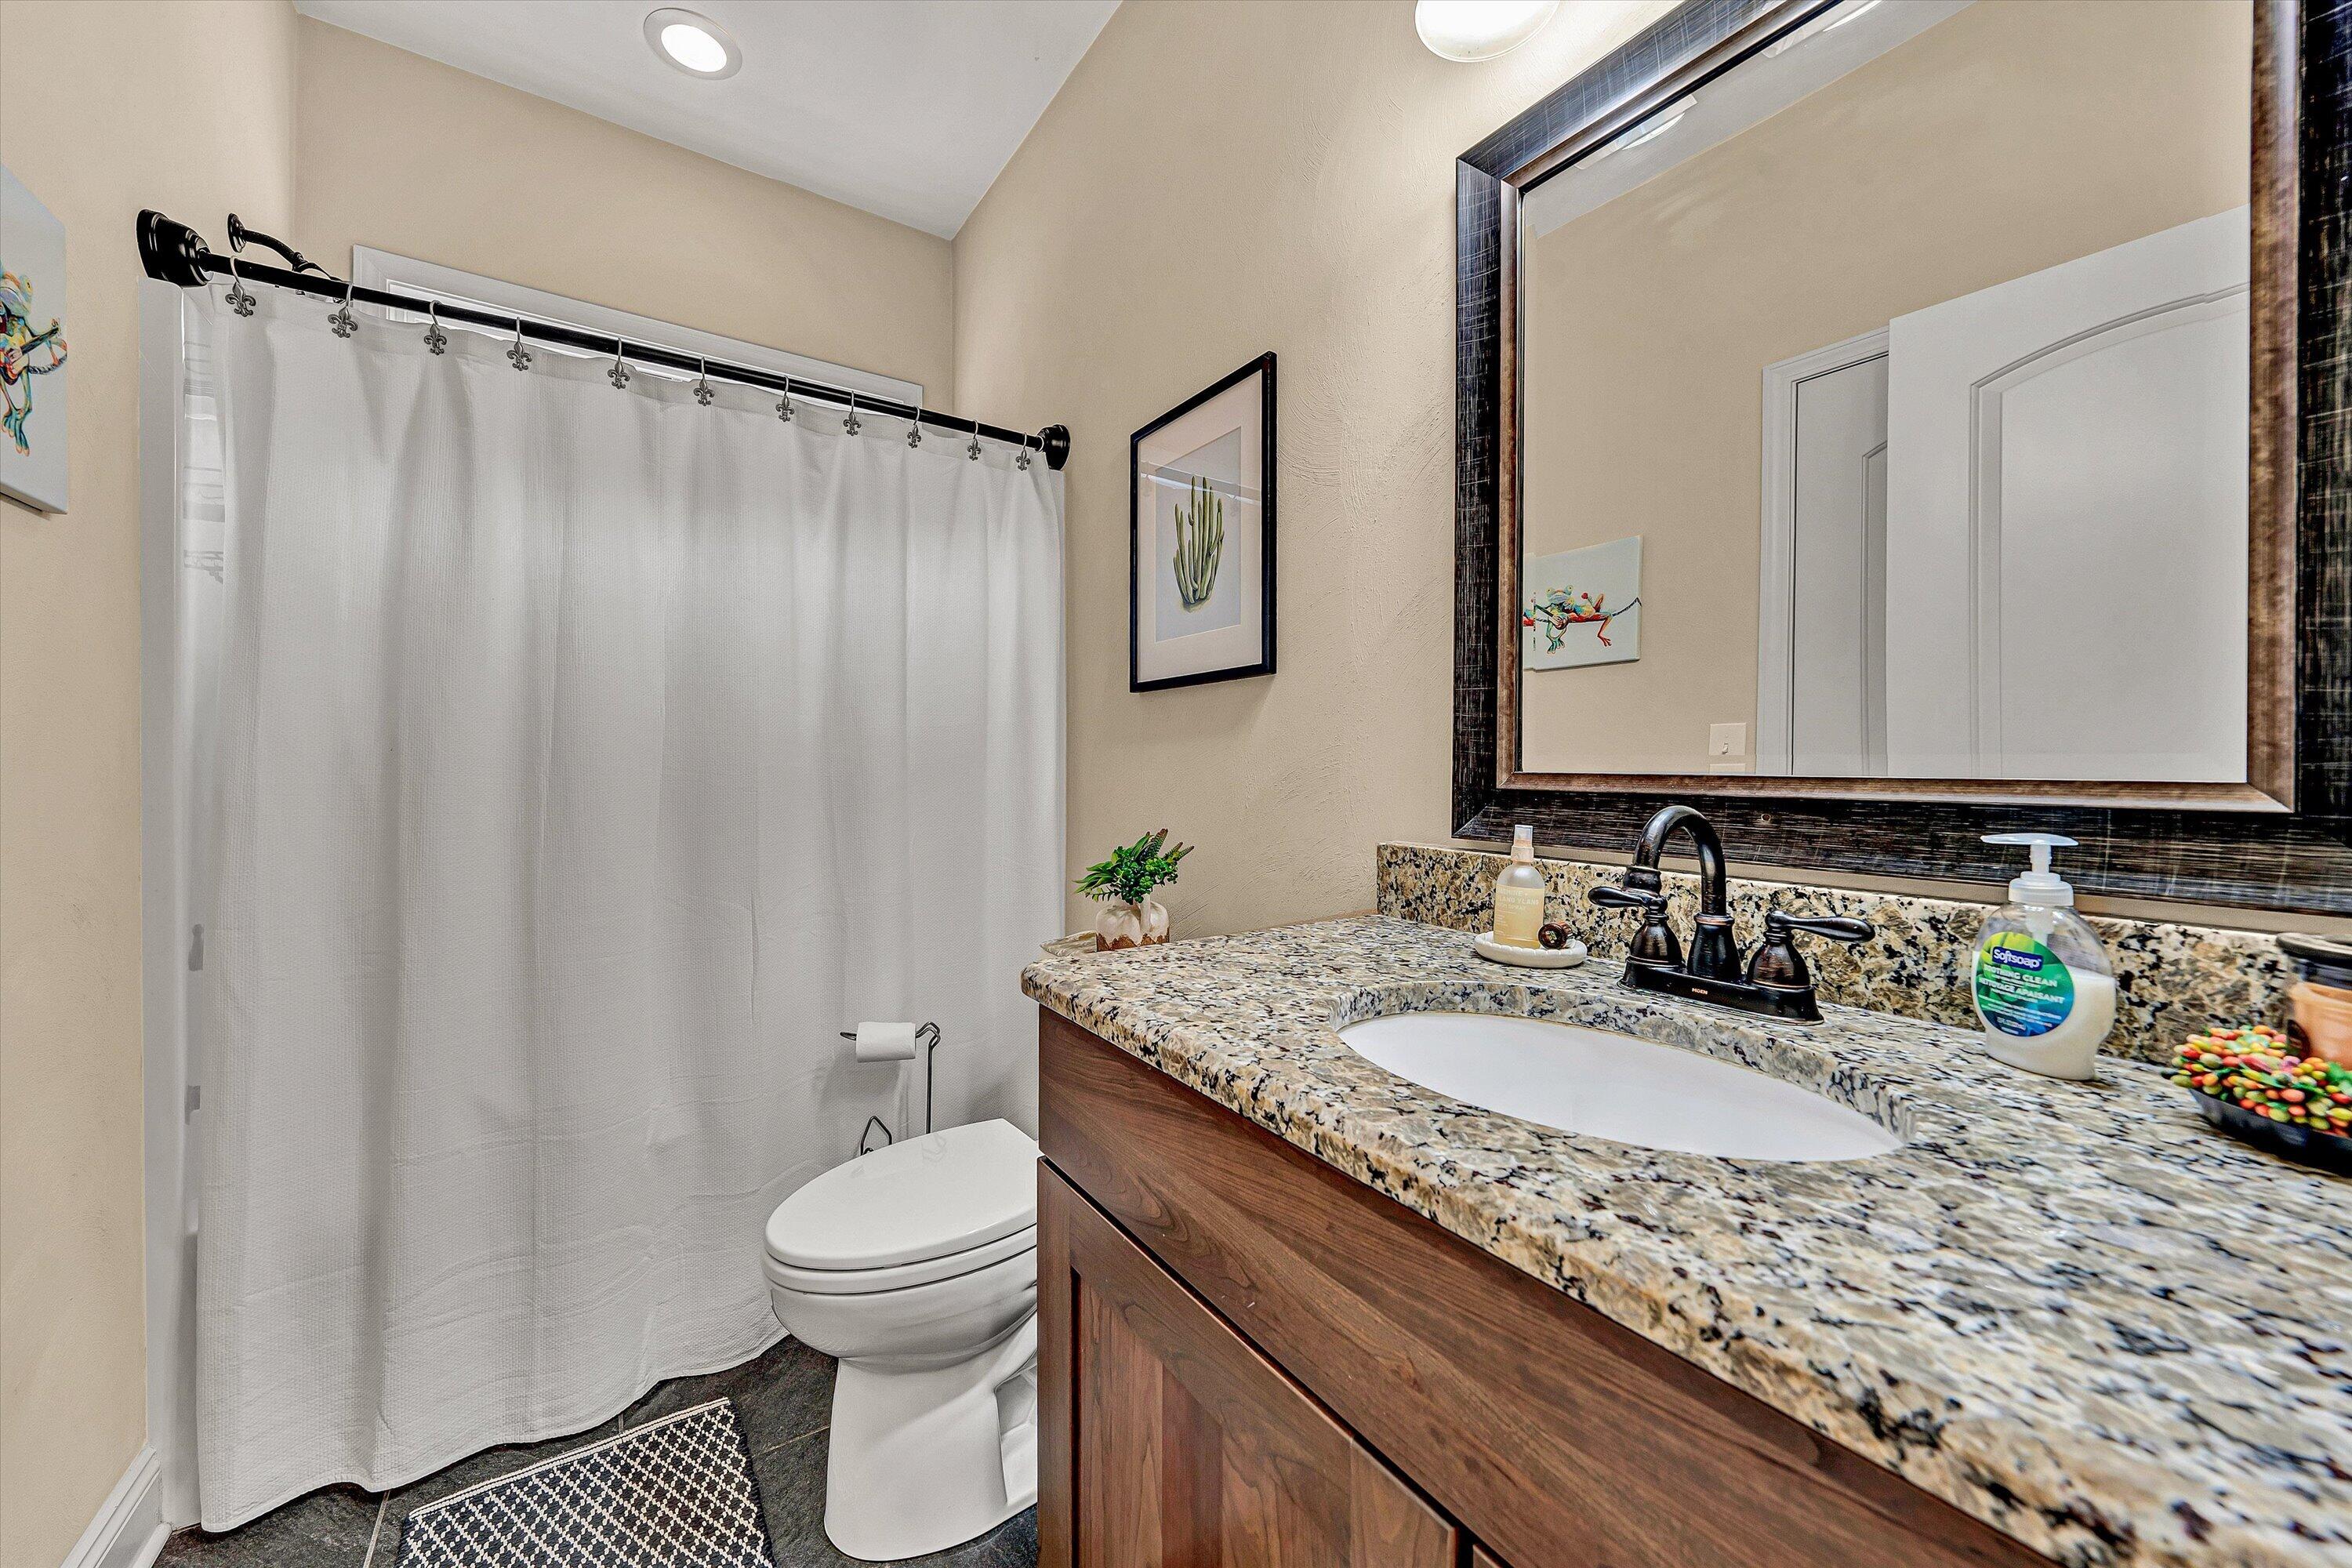
  • Total bathrooms2
  • full bathrooms2
  • Flooring Carpet, Tile, Wood
  • Fireplace Great Room
  • APPLIANCES Microwave Oven (Built In)
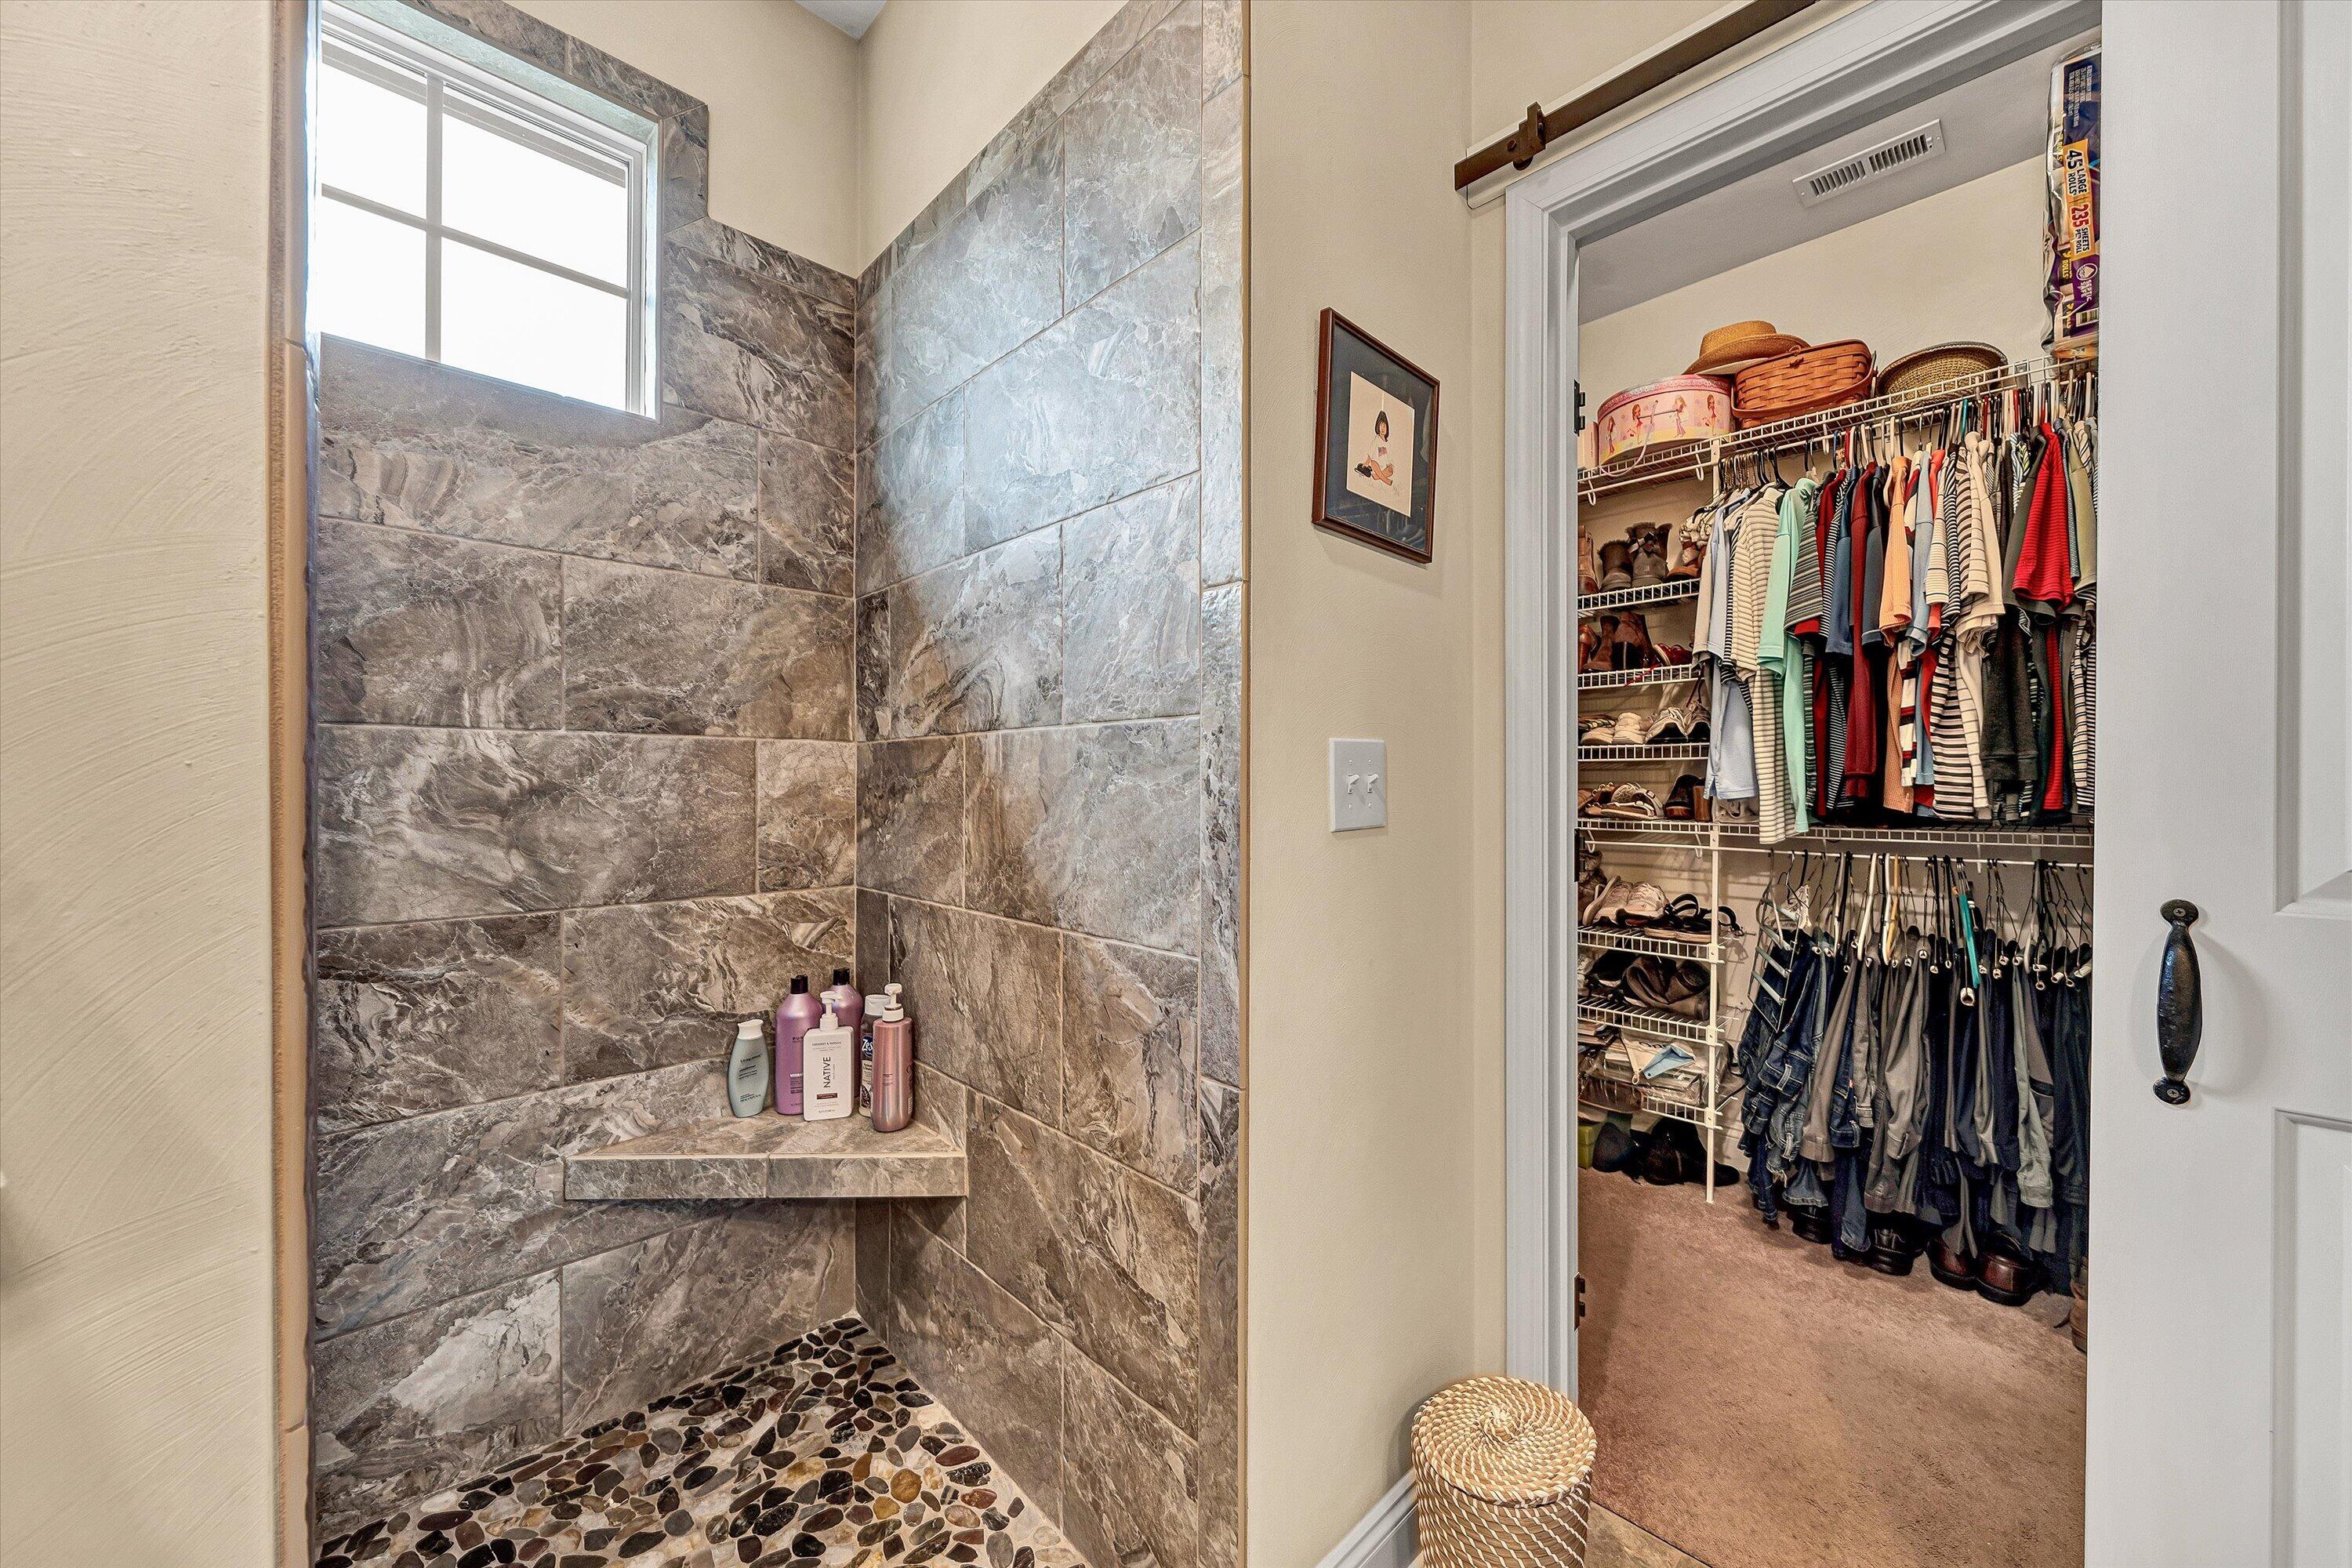
  • other interior Features Walk-In Closet(s), Ceiling Fan(s)

Area & Lot

  • Status Pending
  • Living Area1,680 Sq.Ft.
  • Total Area1,680 Sq.Ft.
  • Lot Area6,969.6 Sq.Ft.
  • MLS® ID930712
  • TypeResidential
  • YEAR BUILT2017
  • NeighborhoodCity of Salem
  • View DescriptionSunset
  • Elementary SchoolWest Salem
  • Middle SchoolAndrew Lewis
  • High SchoolSalem High

Exterior

  • STORIES1
  • water SourcePublic
  • utilitiesUnderground Util
  • lot featuresLevel
  • parkingGarage Door Opener
  • HEAT TYPEForced Air Gas
  • AIR CONDITIONINGCentral Air
  • SubstructureSlab
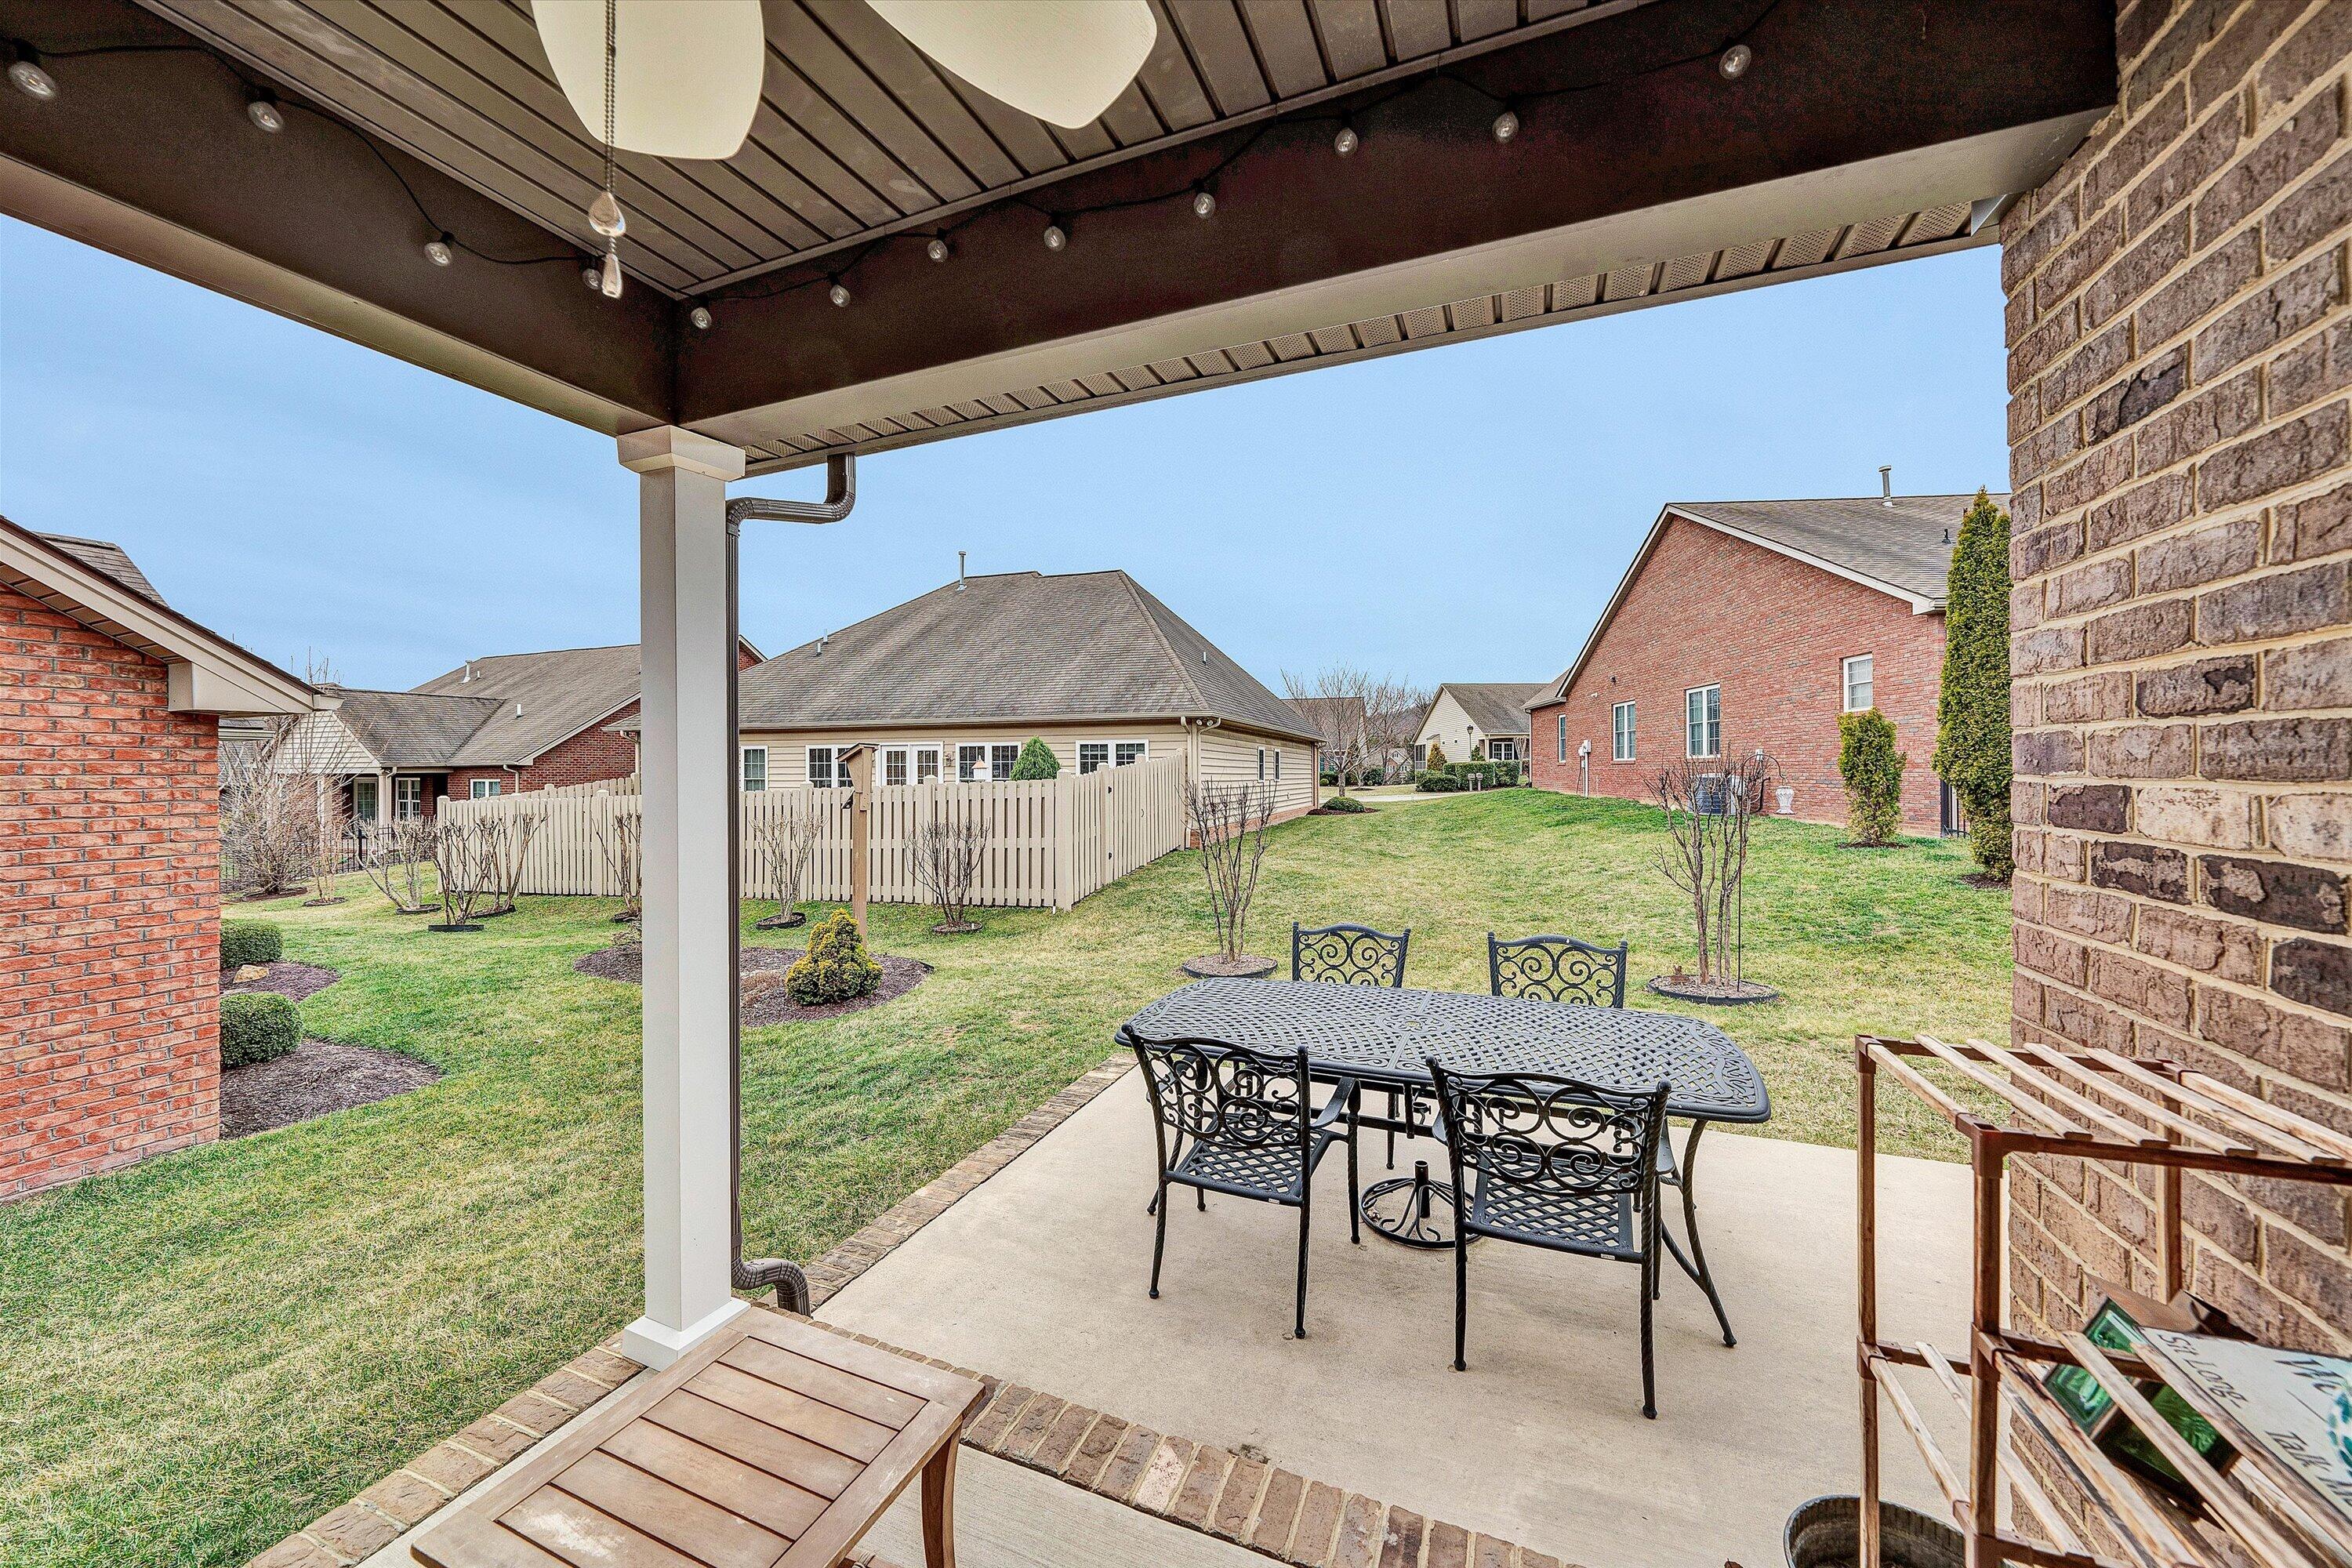
  • other exterior FeaturesSunroom

Financial

  • Sales Price$479,000
  • Real Estate Tax $4,300/yr
  • HOA $115/mo
image

Schedule a Showing

We would love to show you our beautiful property. Please select your preferred date and time below. An agent will be in touch shortly to confirm your appointment.

Schedule a Showing

We would love to show you our beautiful property. Please select your preferred date and time below. An agent will be in touch shortly to confirm your appointment.

Thank you for your interest in 475 Deer Run CIR, Salem, VA 24153. We are reviewing your request and will be in touch shortly!

Mortgage Calculator

Estimate your monthly mortgage payment, including the principal and interest, property taxes, and HOA. Adjust the values to generate a more accurate rate.

All estimates are provided for informational purposes only. Actual amounts may vary.
$0,000 Your Payment 20 15 65
$0,000 Your Payment

City of Salem

"Salem City is a charming, historic community known for its tree-lined streets, wide sidewalks, and vibrant local shops and restaurants."

Explore

Follow Us on Instagram