Leave a

Thank you for your message. We will be in touch with you shortly.

Explore Our Properties
489 Monty RD
489 Monty RD
489 Monty RD
489 Monty RD
489 Monty RD
489 Monty RD
489 Monty RD
489 Monty RD
489 Monty RD
489 Monty RD
489 Monty RD
489 Monty RD
489 Monty RD
489 Monty RD
489 Monty RD
489 Monty RD
489 Monty RD
489 Monty RD
489 Monty RD
489 Monty RD
489 Monty RD
489 Monty RD
489 Monty RD
489 Monty RD
489 Monty RD
489 Monty RD
489 Monty RD
489 Monty RD
489 Monty RD
489 Monty RD
489 Monty RD
489 Monty RD
489 Monty RD
489 Monty RD
489 Monty RD
489 Monty RD
489 Monty RD
489 Monty RD
489 Monty RD
489 Monty RD
489 Monty RD
489 Monty RD
489 Monty RD
489 Monty RD
489 Monty RD
489 Monty RD
489 Monty RD
489 Monty RD
489 Monty RD
489 Monty RD
489 Monty RD
489 Monty RD
489 Monty RD
489 Monty RD
489 Monty RD
489 Monty RD
489 Monty RD
489 Monty RD
SEE ALL PHOTOS
489 Monty RD
489 Monty RD
489 Monty RD
489 Monty RD
489 Monty RD
489 Monty RD
489 Monty RD
489 Monty RD
489 Monty RD
489 Monty RD
489 Monty RD
489 Monty RD
489 Monty RD
489 Monty RD
489 Monty RD
489 Monty RD
489 Monty RD
489 Monty RD
489 Monty RD
489 Monty RD
489 Monty RD
489 Monty RD
489 Monty RD
489 Monty RD
489 Monty RD
489 Monty RD
489 Monty RD
489 Monty RD
489 Monty RD
489 Monty RD
489 Monty RD
489 Monty RD
489 Monty RD
489 Monty RD
489 Monty RD
489 Monty RD
489 Monty RD
489 Monty RD
489 Monty RD
489 Monty RD
489 Monty RD
489 Monty RD
489 Monty RD
489 Monty RD
489 Monty RD
489 Monty RD
489 Monty RD
489 Monty RD
489 Monty RD
489 Monty RD
489 Monty RD
489 Monty RD
489 Monty RD
489 Monty RD
489 Monty RD
489 Monty RD
489 Monty RD
489 Monty RD
Sold

489 Monty RD

489 Monty RD, Boones Mill, VA 24065

$445,000
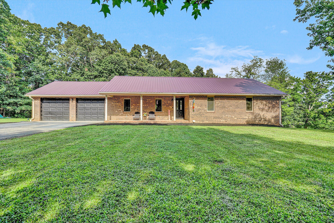
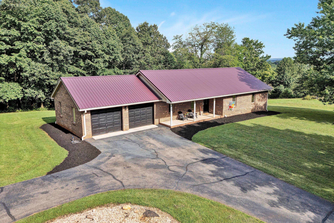
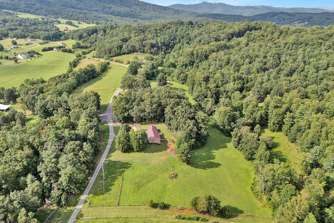
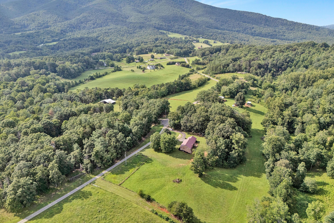
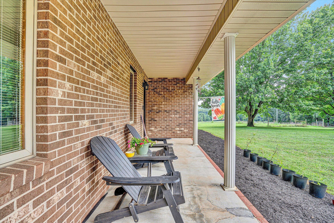
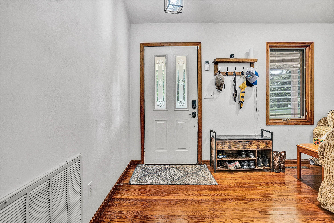
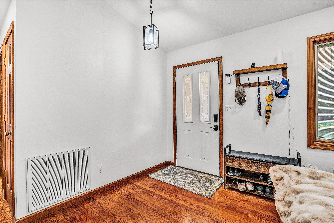
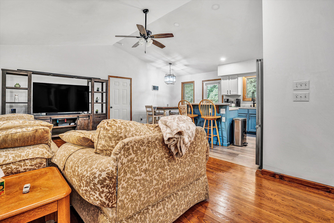
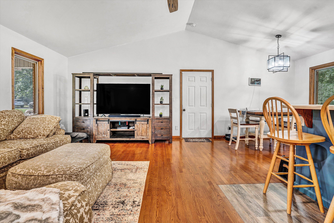
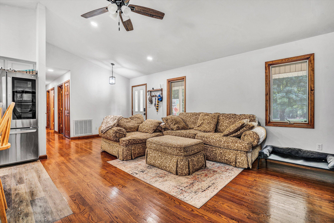
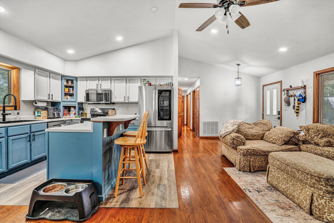
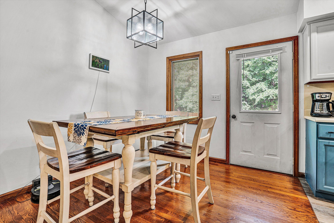
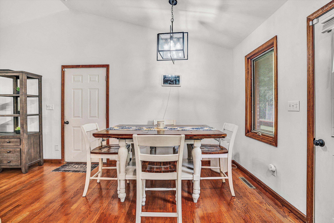
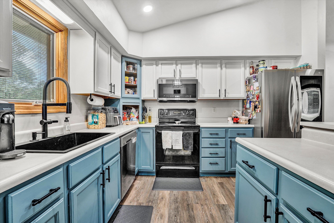
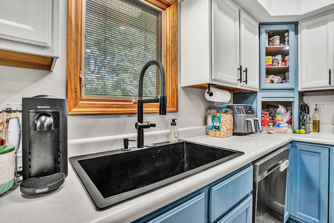
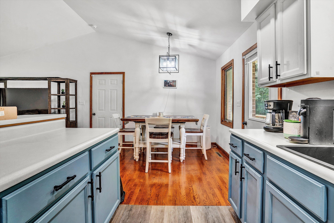
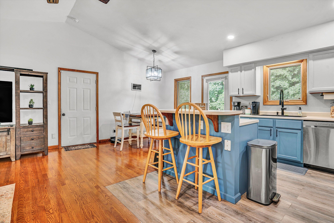
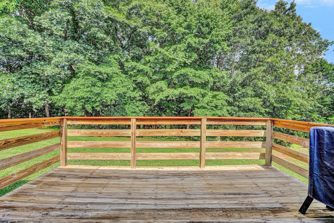
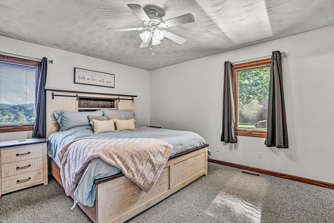
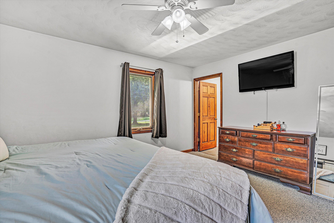
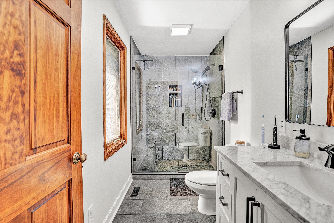
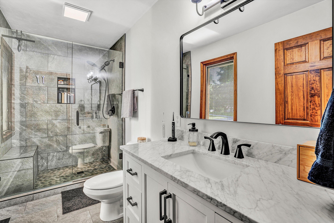
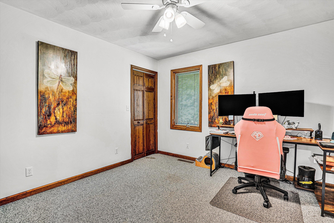
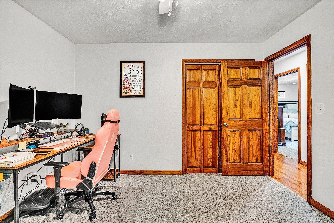
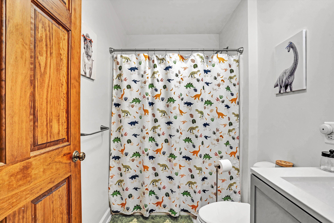
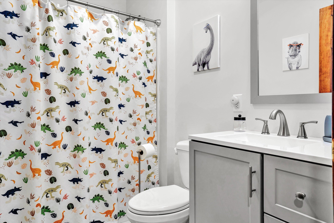
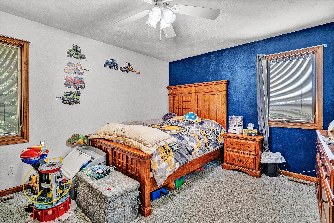
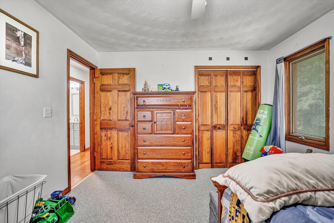
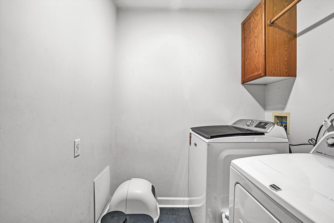
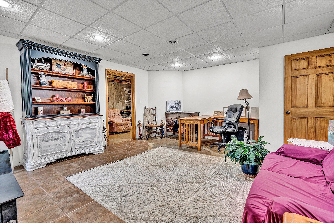
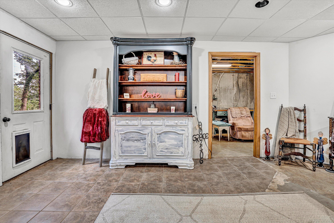
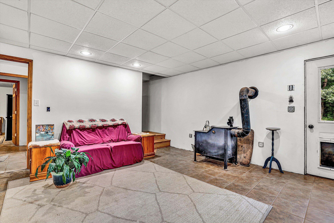
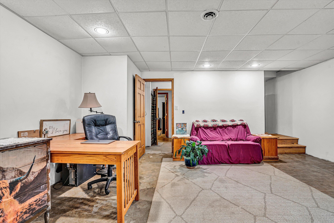
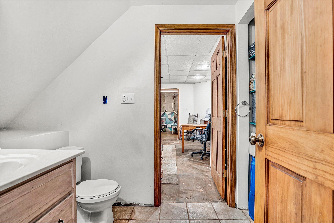
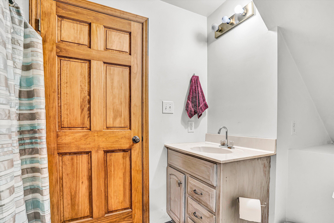
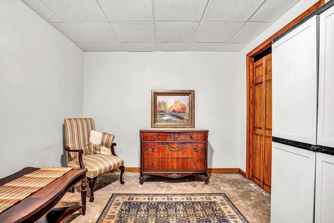
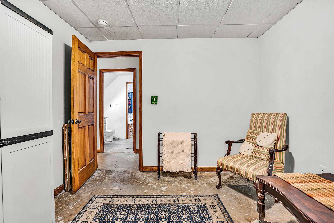
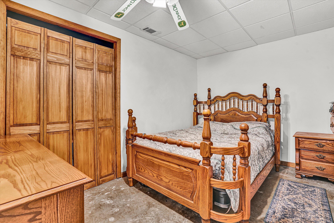
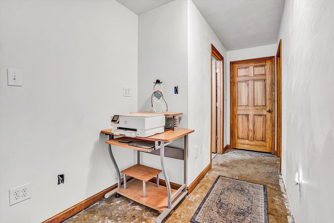
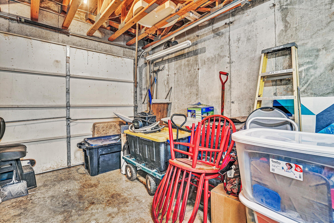
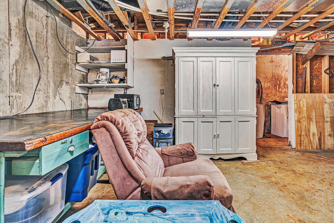
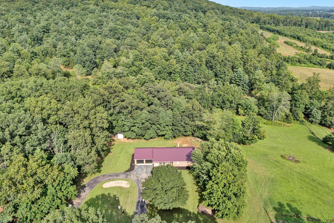
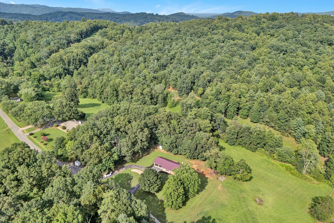
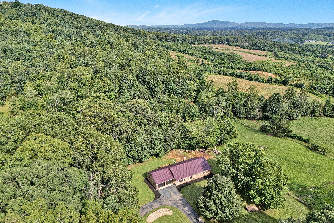
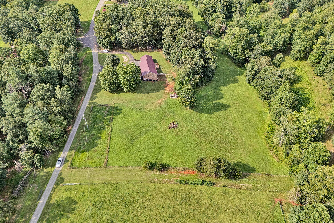
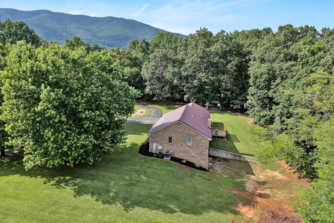
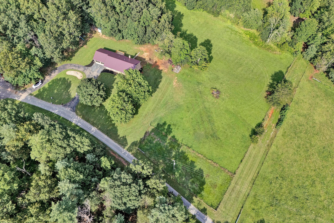
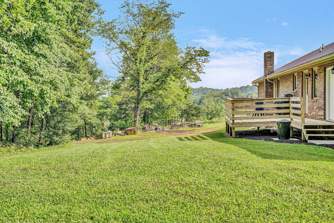
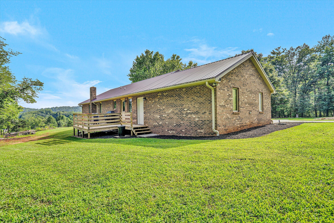
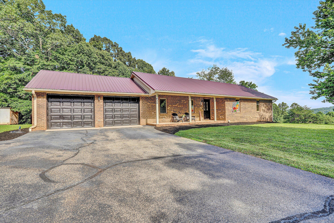
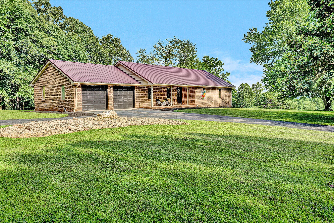
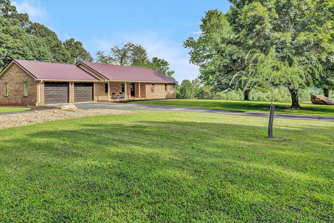
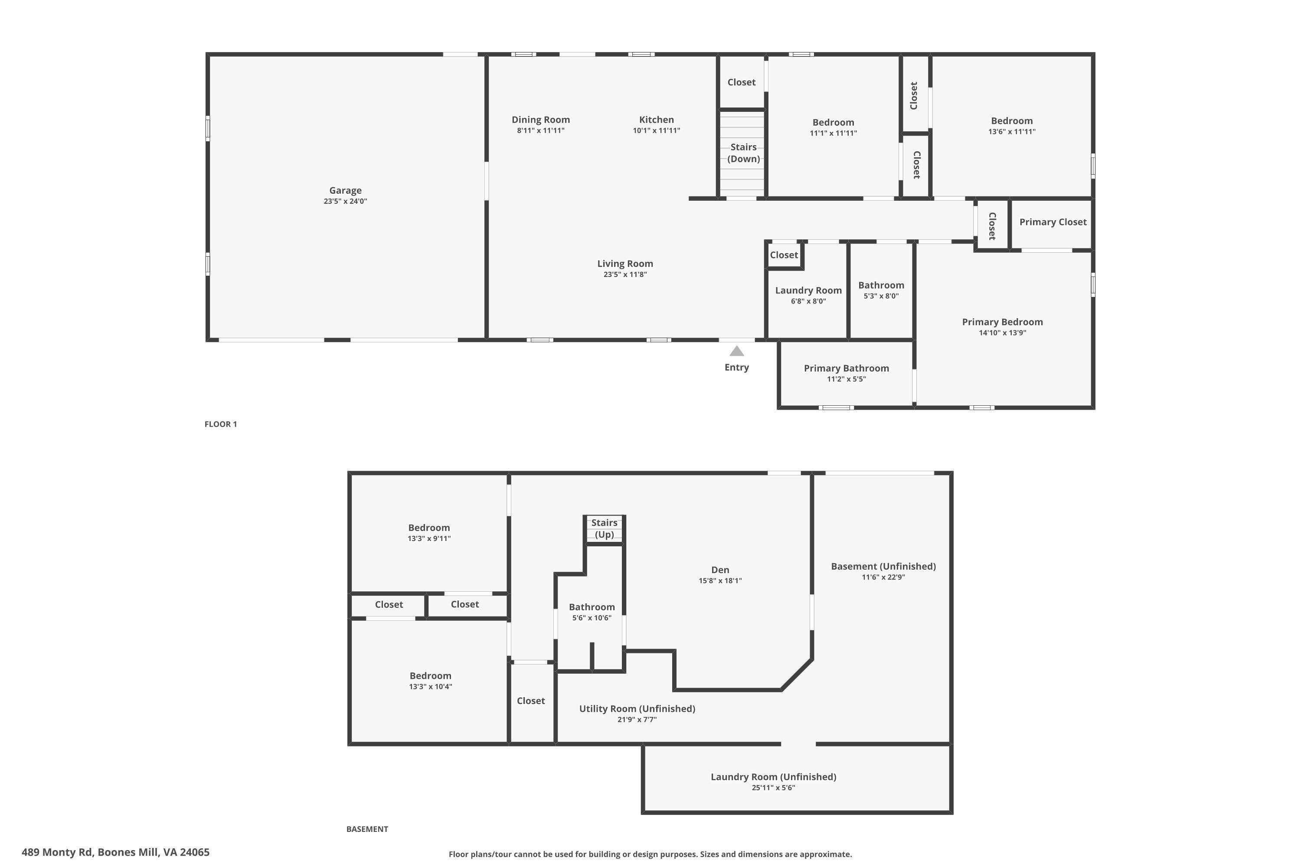
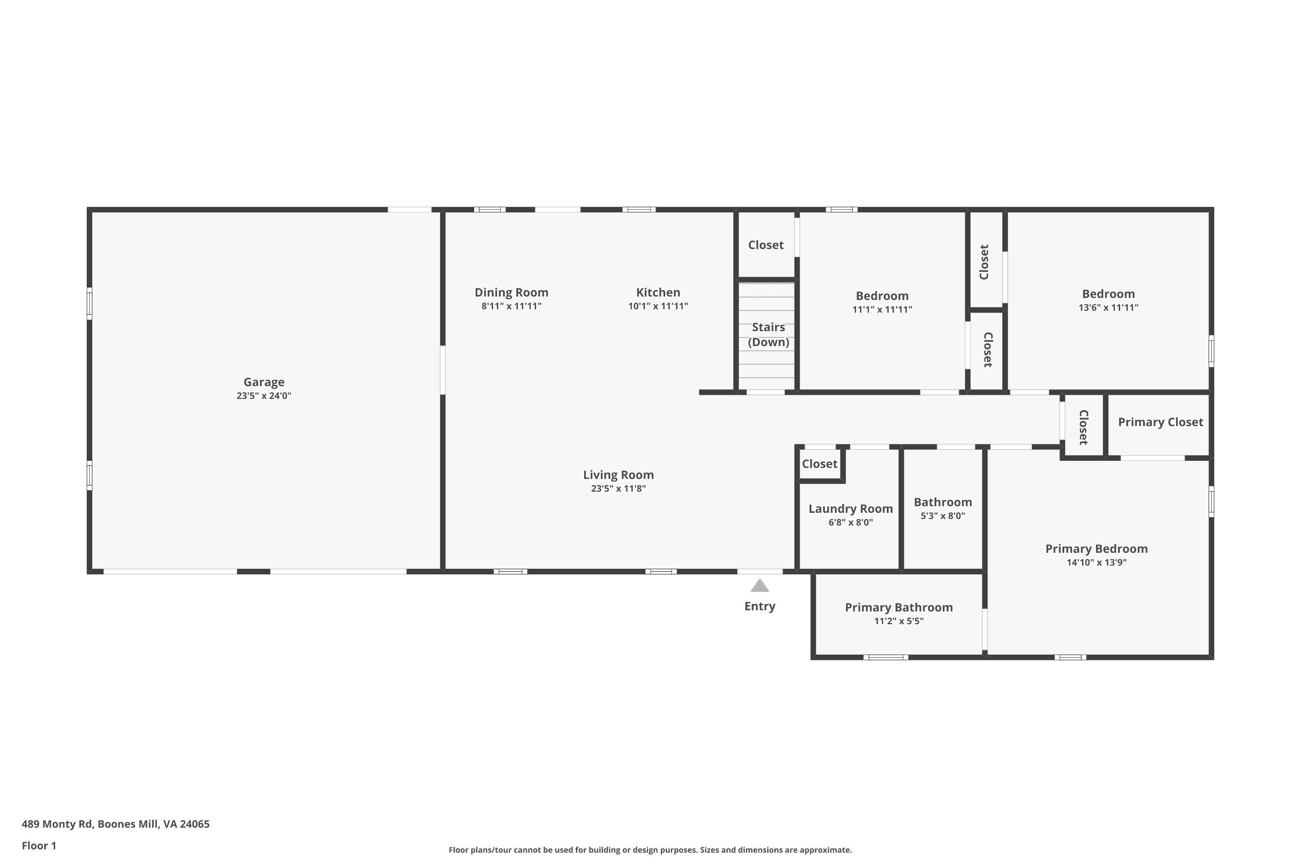
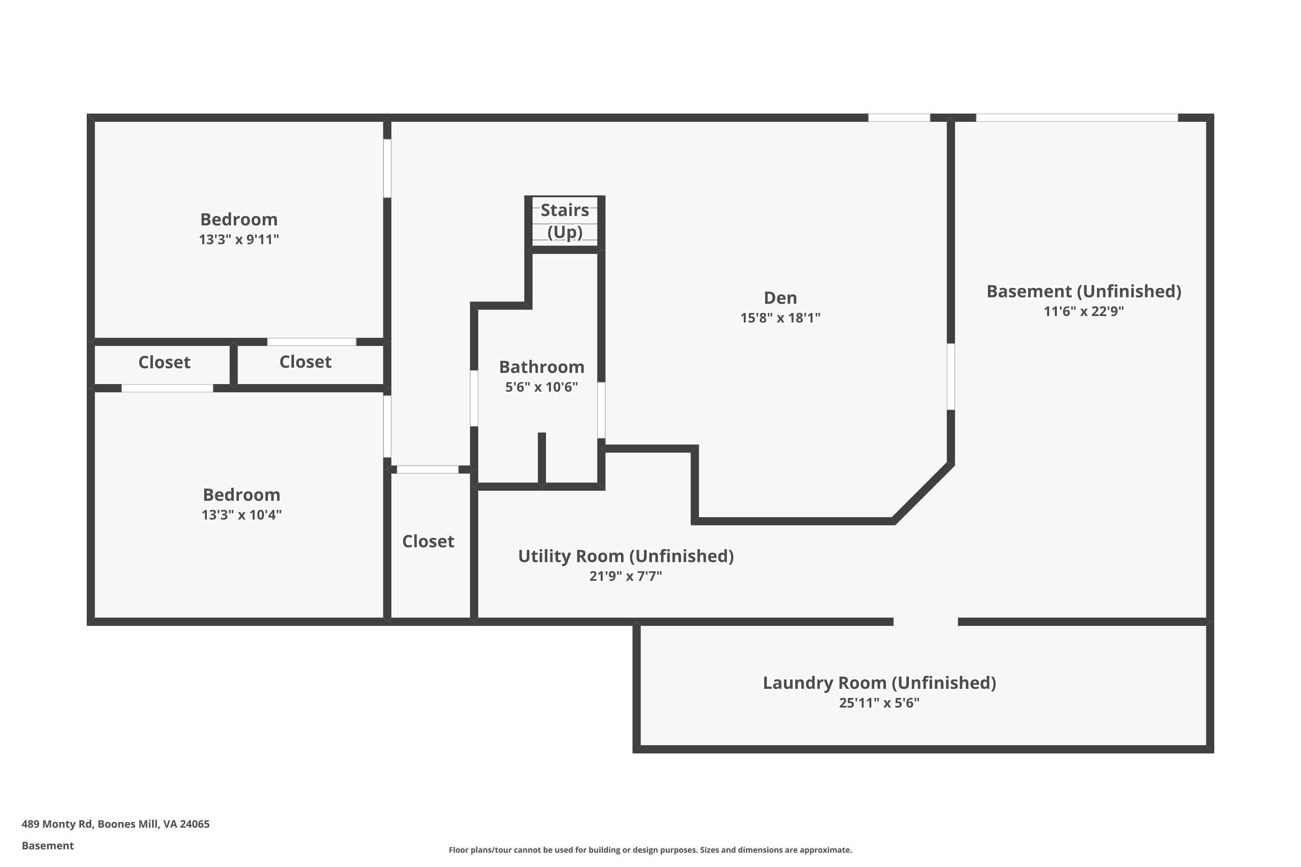
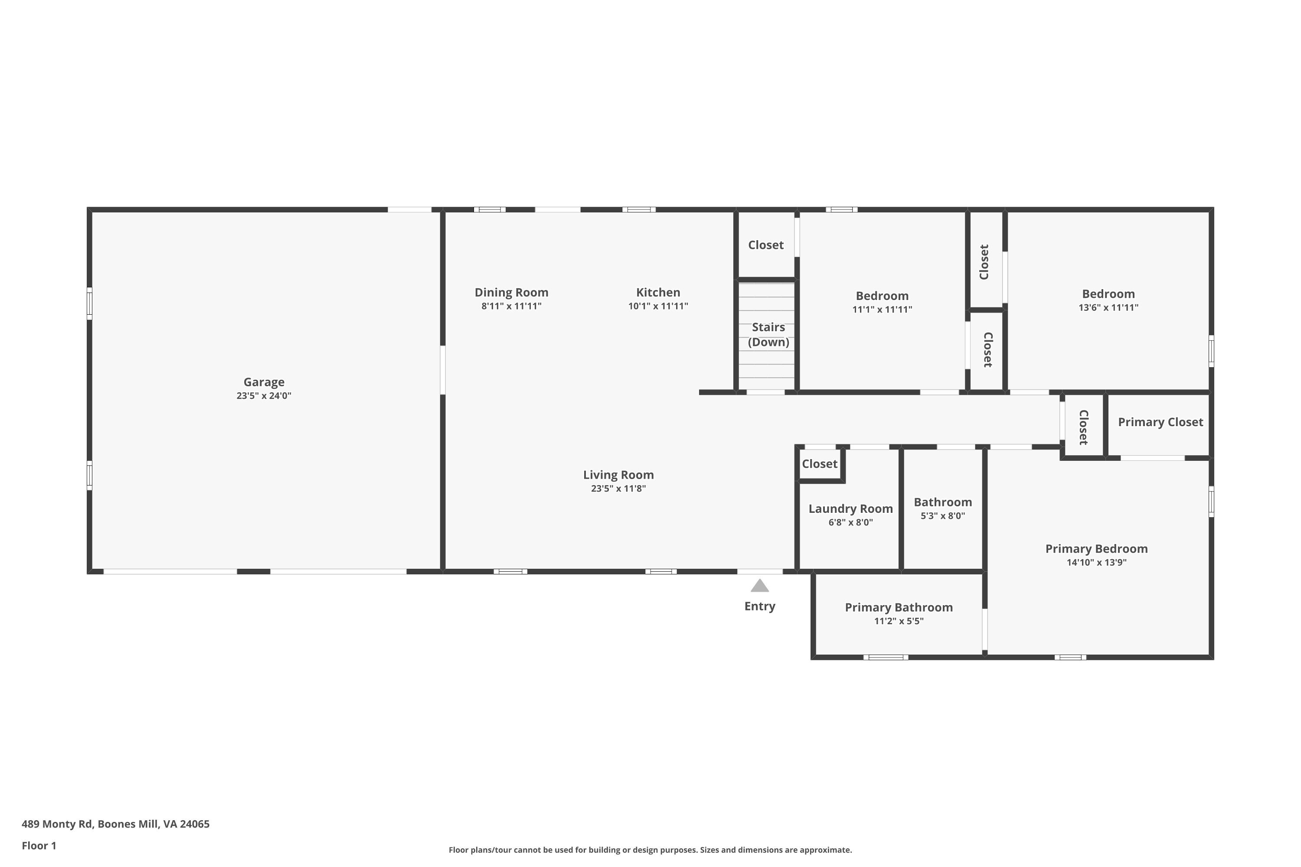
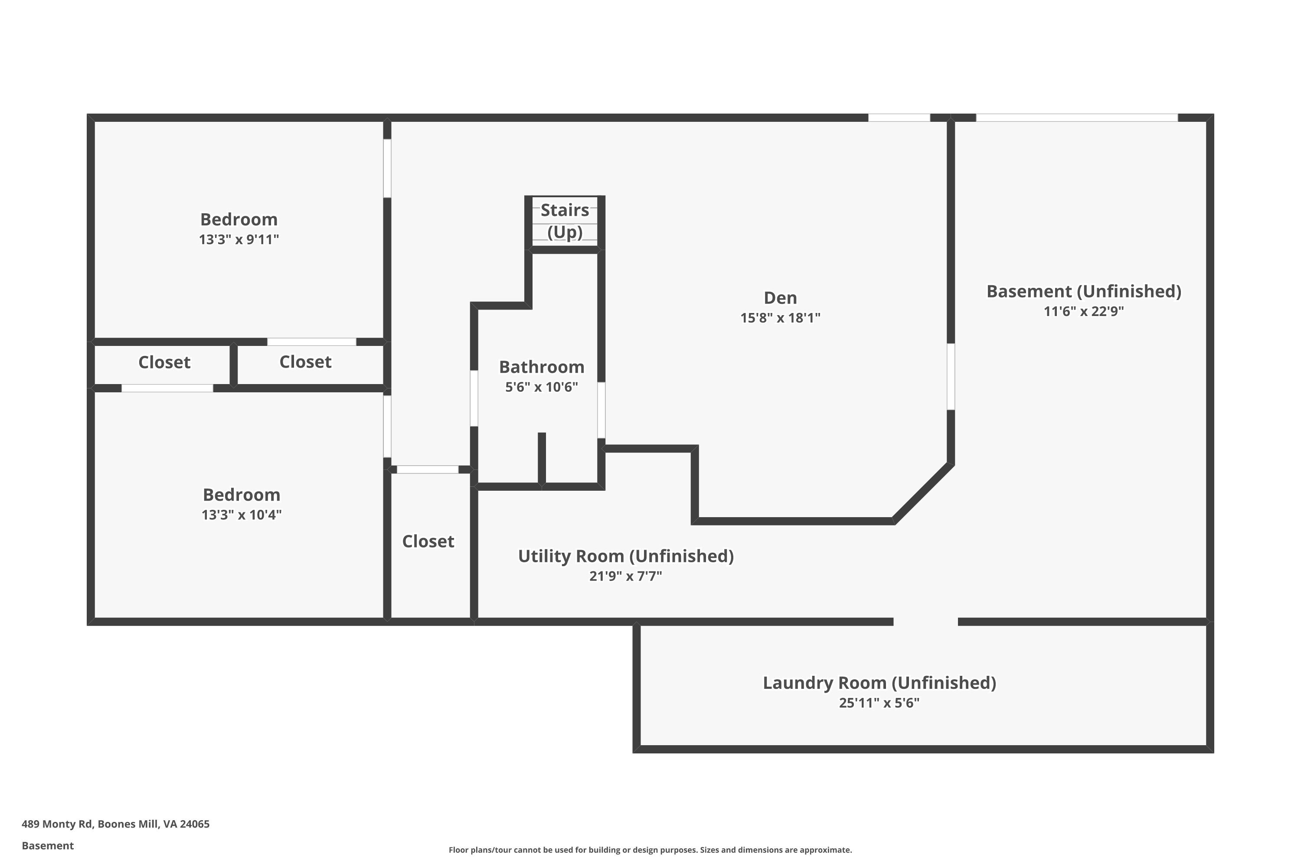
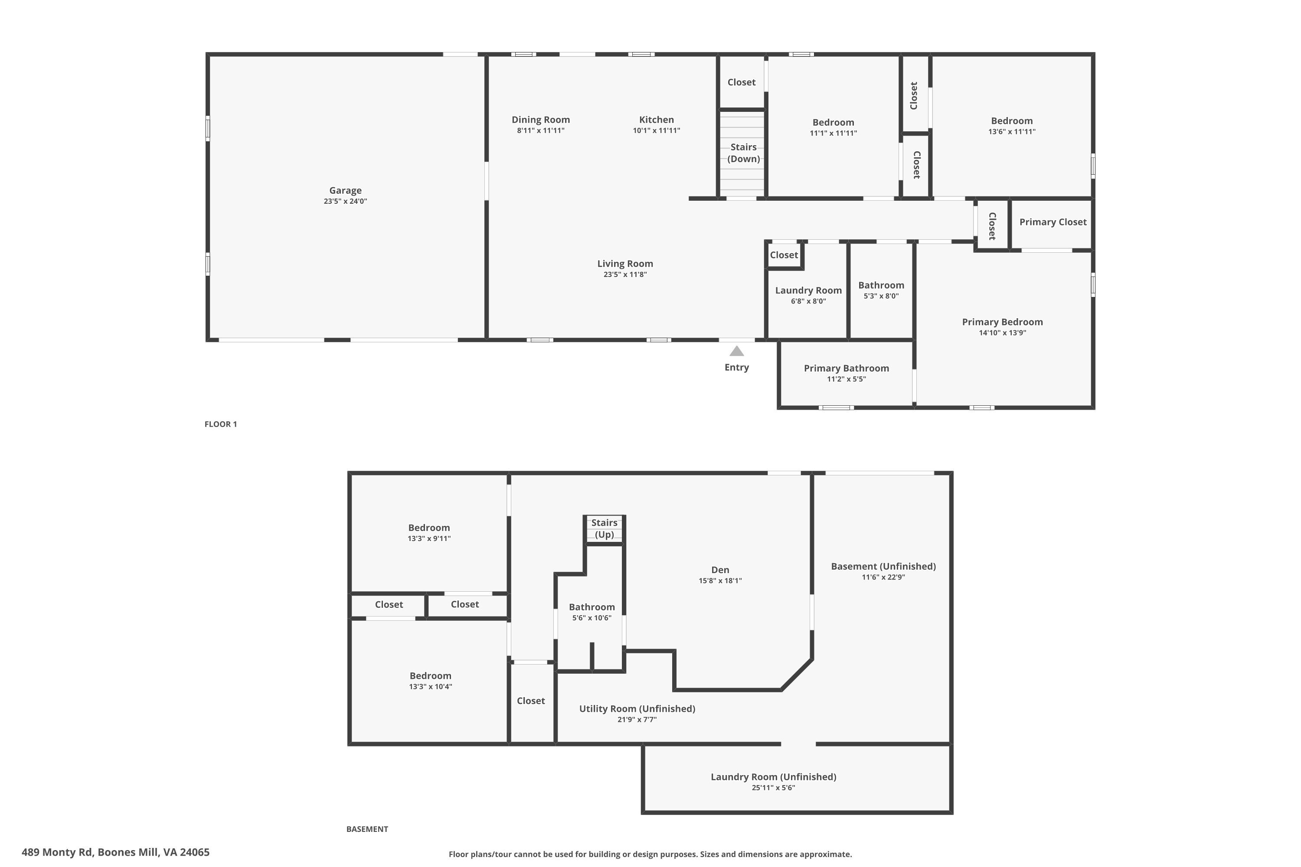
Charming, one level brick home located in a private, peaceful setting on 7+ acres w/mountain views! Convenient to Roanoke, Rocky Mount & Hwy 220 for easy travel to surrounding areas. The open floor plan seamlessly connects the living room, kitchen & dining area. Entry level features include cathedral ceiling, island, hardwood & luxury vinyl flooring, primary suite, 2 additional bedrooms & full bath, large laundry room. The full, mostly finished basement offers additional living space w/a family room, full bath & 2 rooms w/closets that are ideal for an office, hobby room or guest room (no windows). In addition to the extra living space, ample storage is available. Exterior features include a covered front porch, back deck, garden space, fenced pasture area & creek. Beautiful setting!

3
beds

3
baths

2,499 Sq.Ft. LIVING AREA

7.15 Acres lot

3 beds
3 full baths
2,499 Sq.Ft.
1996 BUILT
7.15 Acres LOT
Marlee Russell

Marlee Russell

Features & Amenities

Interior

  • total bedrooms3
  • Total bathrooms3
  • full bathrooms3
  • Flooring Carpet, Tile, Wood
  • Fireplace Wood Burning Stove
  • APPLIANCES Microwave Oven (Built In)
  • other interior Features Walk-In Closet(s), Ceiling Fan(s), Cathedral Ceiling(s), Storage

Area & Lot

  • Status Sold
  • Date Sold October 8, 2025
  • Living Area2,499 Sq.Ft.
  • Total Area2,998 Sq.Ft.
  • Lot Area7.15 Acres
  • MLS® ID919467
  • TypeResidential
  • YEAR BUILT1996
  • Architecture StylesRanch
  • View DescriptionMountain(s)
  • Elementary SchoolBoones Mill
  • Middle SchoolBen Franklin Middle
  • High SchoolFranklin County

Exterior

  • STORIES1
  • water SourcePrivate Well
  • utilitiesUnderground Util
  • lot featuresGentle Sloping
  • parkingPaved Driveway, Garage Door Opener
  • HEAT TYPEHeat Pump Electric
  • AIR CONDITIONINGHeat Pump Electric
  • other exterior FeaturesGarden Space

Financial

  • Sales Price$445,000
  • Real Estate Tax $1,388/yr
  • Zoning A1
View Virtual Tour

Follow Us on Instagram