Leave a

Thank you for your message. We will be in touch with you shortly.

Explore Our Properties
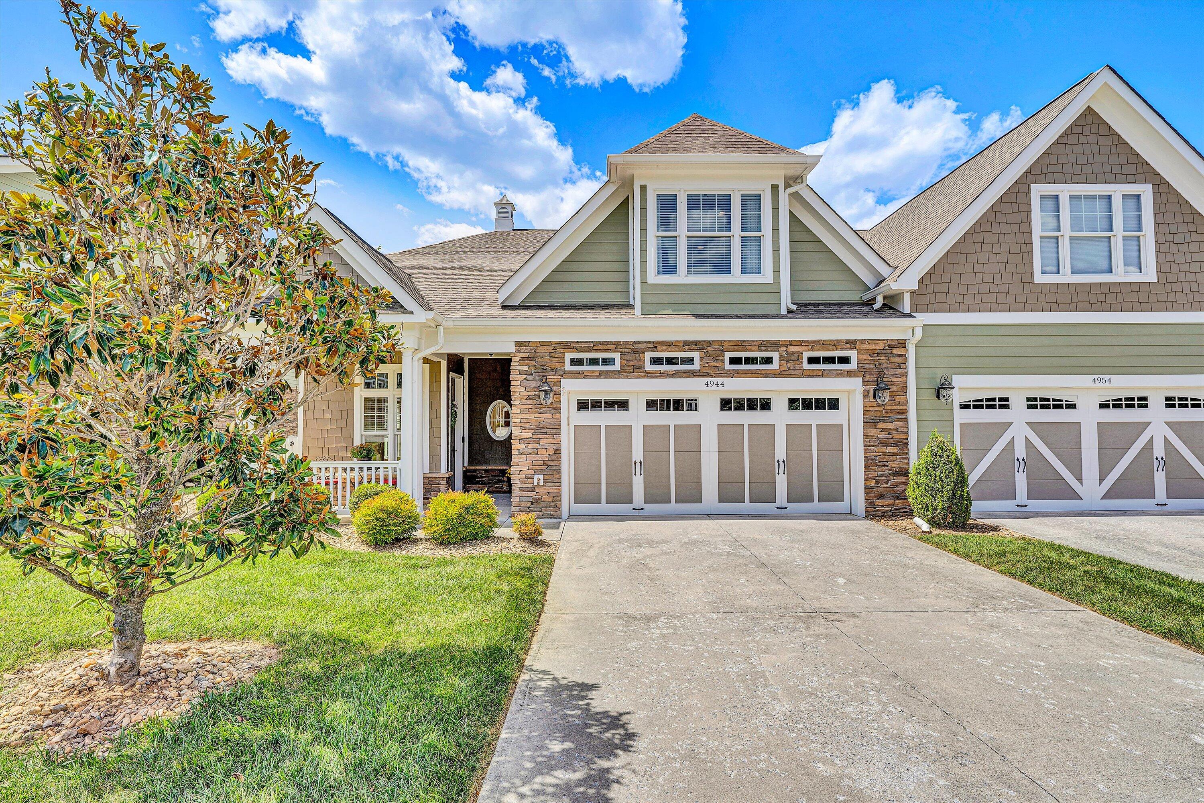
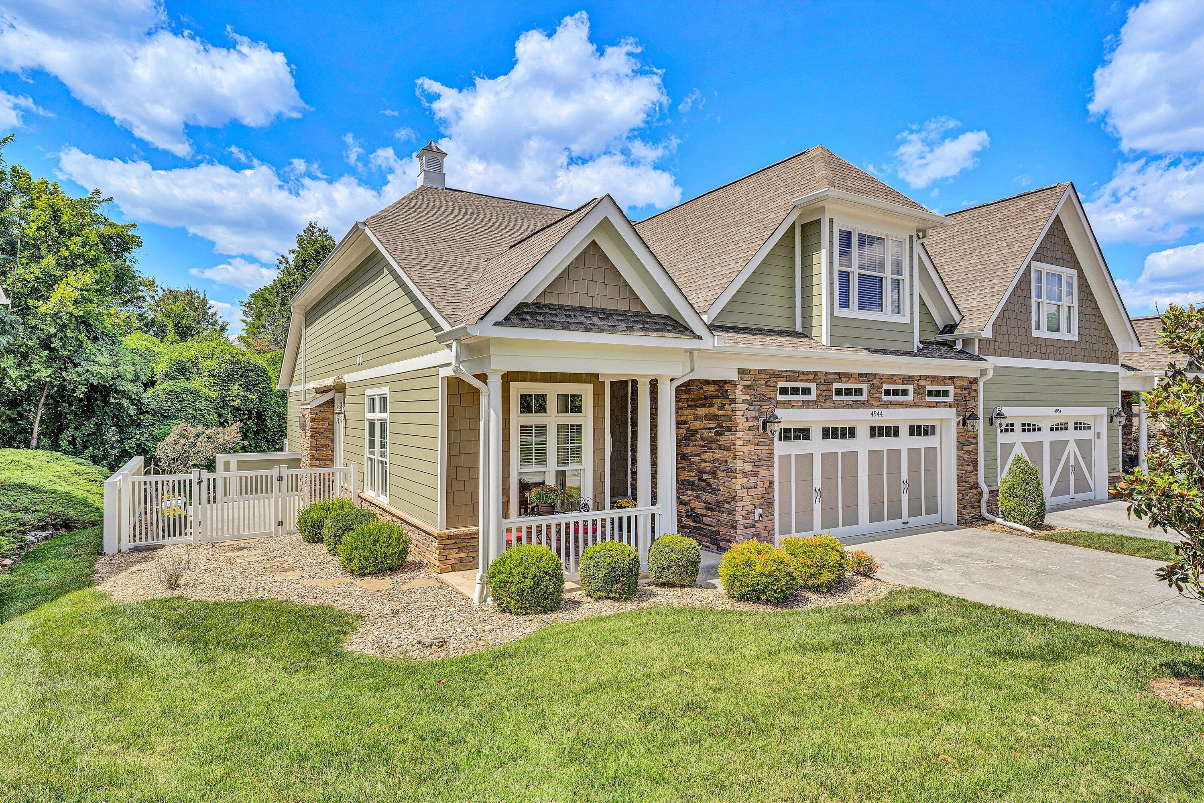
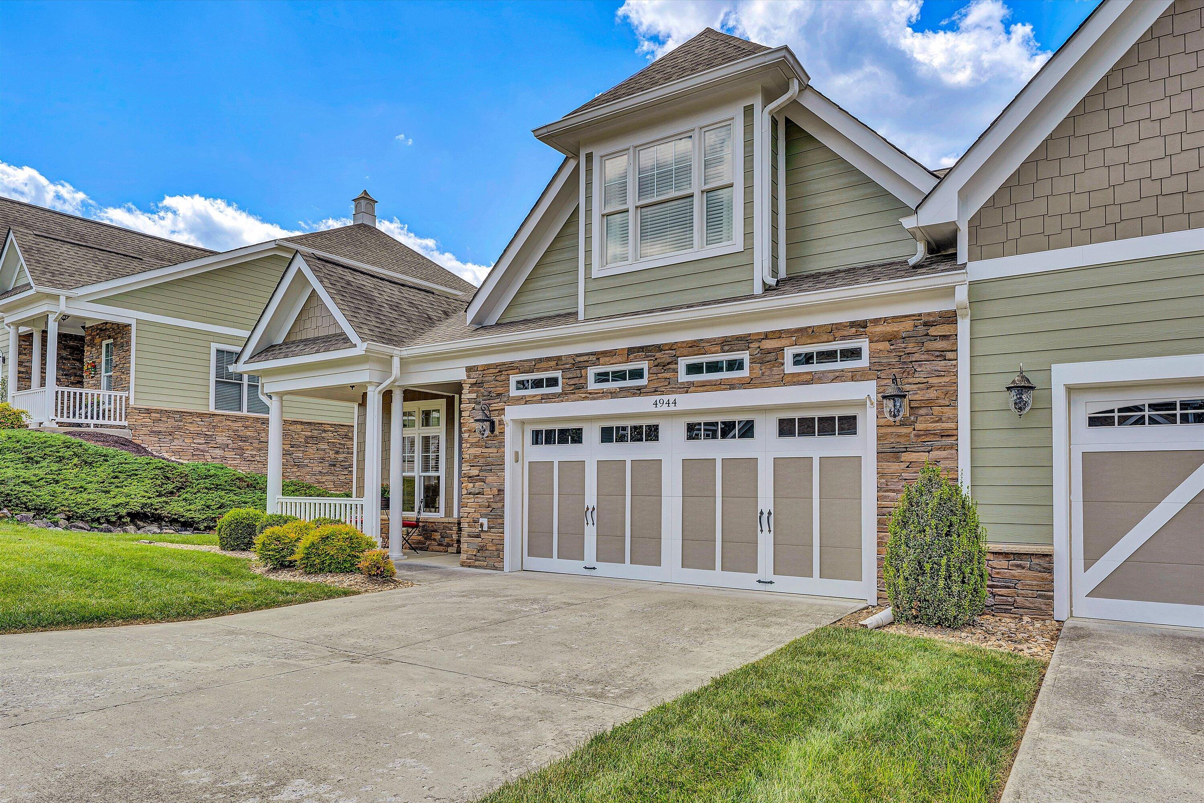
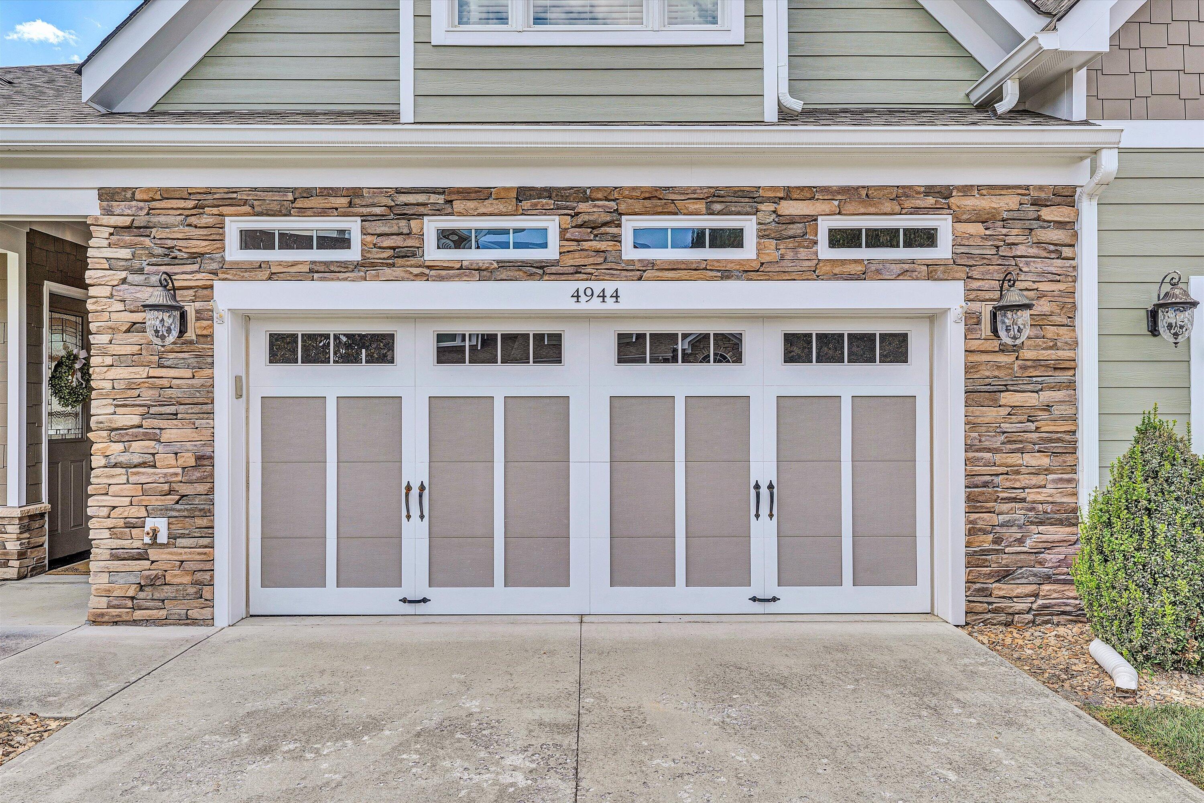
Attached homes with sage-green siding, stone facades, and white garage doors beneath a bright blue sky.
4944 Towne DR
4944 Towne DR
4944 Towne DR
4944 Towne DR
4944 Towne DR
4944 Towne DR
4944 Towne DR
4944 Towne DR
4944 Towne DR
4944 Towne DR
4944 Towne DR
4944 Towne DR
4944 Towne DR
4944 Towne DR
4944 Towne DR
4944 Towne DR
4944 Towne DR
4944 Towne DR
4944 Towne DR
4944 Towne DR
4944 Towne DR
4944 Towne DR
4944 Towne DR
4944 Towne DR
4944 Towne DR
4944 Towne DR
4944 Towne DR
4944 Towne DR
4944 Towne DR
4944 Towne DR
4944 Towne DR
4944 Towne DR
4944 Towne DR
4944 Towne DR
4944 Towne DR
4944 Towne DR
4944 Towne DR
4944 Towne DR
4944 Towne DR
4944 Towne DR
4944 Towne DR
4944 Towne DR
4944 Towne DR
4944 Towne DR
4944 Towne DR
4944 Towne DR
4944 Towne DR
4944 Towne DR
4944 Towne DR
4944 Towne DR
4944 Towne DR
4944 Towne DR
4944 Towne DR
4944 Towne DR
4944 Towne DR
4944 Towne DR
4944 Towne DR
4944 Towne DR
4944 Towne DR
4944 Towne DR
4944 Towne DR
4944 Towne DR
4944 Towne DR
4944 Towne DR
4944 Towne DR
4944 Towne DR
4944 Towne DR
4944 Towne DR
4944 Towne DR
4944 Towne DR
SEE ALL PHOTOS
Attached homes with sage-green siding, stone facades, and white garage doors beneath a bright blue sky.
4944 Towne DR
4944 Towne DR
4944 Towne DR
4944 Towne DR
4944 Towne DR
4944 Towne DR
4944 Towne DR
4944 Towne DR
4944 Towne DR
4944 Towne DR
4944 Towne DR
4944 Towne DR
4944 Towne DR
4944 Towne DR
4944 Towne DR
4944 Towne DR
4944 Towne DR
4944 Towne DR
4944 Towne DR
4944 Towne DR
4944 Towne DR
4944 Towne DR
4944 Towne DR
4944 Towne DR
4944 Towne DR
4944 Towne DR
4944 Towne DR
4944 Towne DR
4944 Towne DR
4944 Towne DR
4944 Towne DR
4944 Towne DR
4944 Towne DR
4944 Towne DR
4944 Towne DR
4944 Towne DR
4944 Towne DR
4944 Towne DR
4944 Towne DR
4944 Towne DR
4944 Towne DR
4944 Towne DR
4944 Towne DR
4944 Towne DR
4944 Towne DR
4944 Towne DR
4944 Towne DR
4944 Towne DR
4944 Towne DR
4944 Towne DR
4944 Towne DR
4944 Towne DR
4944 Towne DR
4944 Towne DR
4944 Towne DR
4944 Towne DR
4944 Towne DR
4944 Towne DR
4944 Towne DR
4944 Towne DR
4944 Towne DR
4944 Towne DR
4944 Towne DR
4944 Towne DR
4944 Towne DR
4944 Towne DR
4944 Towne DR
4944 Towne DR
4944 Towne DR
4944 Towne DR
Sold

4944 Towne DR

4944 Towne DR, Roanoke, VA 24018

$620,000
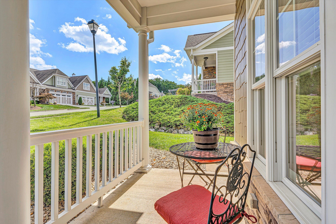
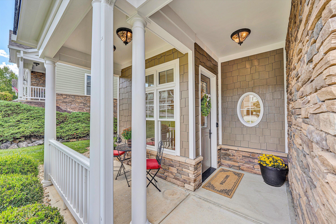
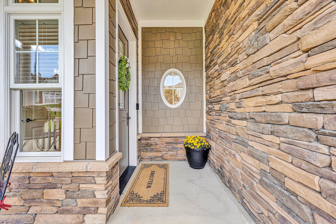
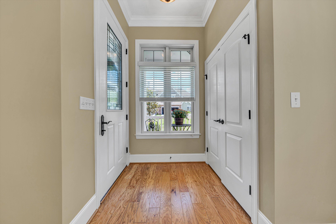
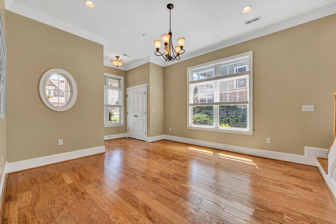
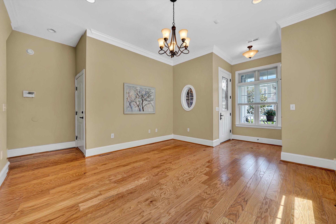
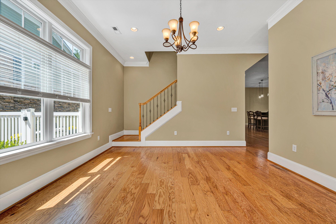
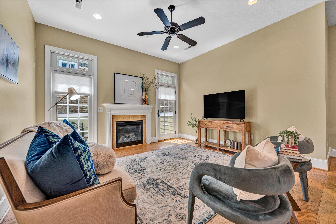
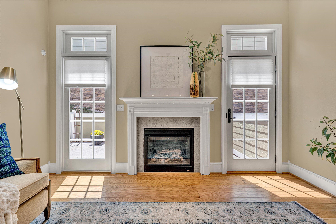
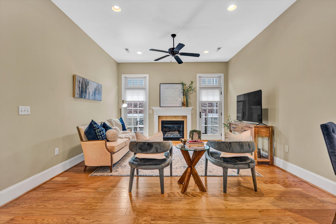
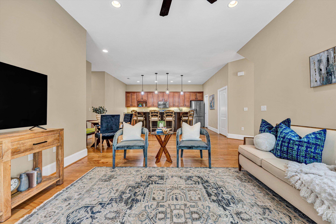
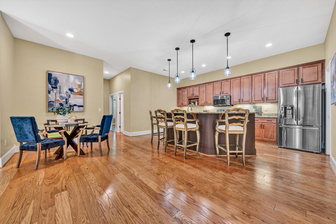
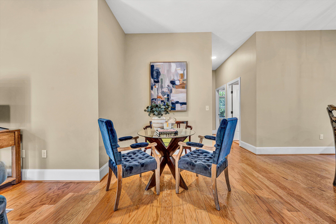
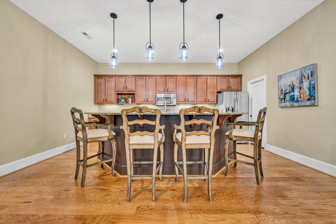
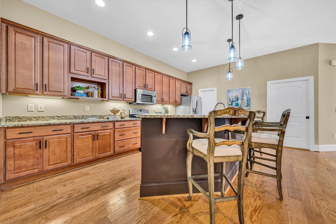
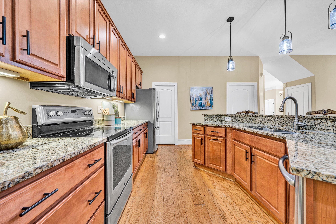
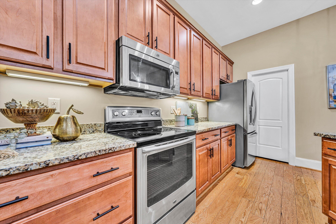
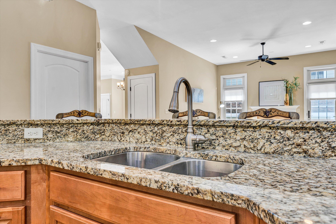
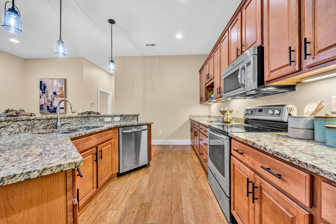
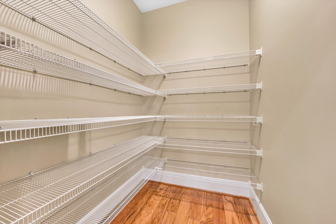
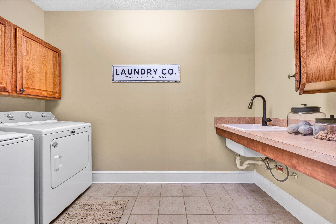
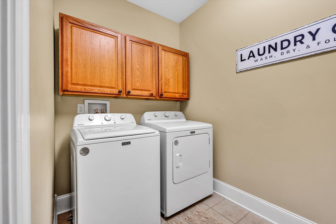
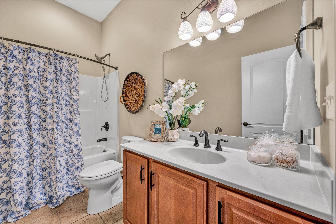
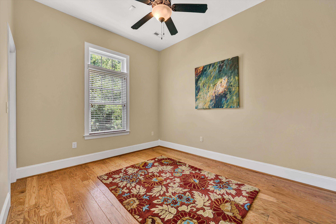
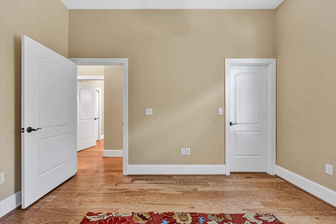
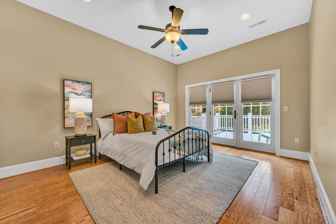
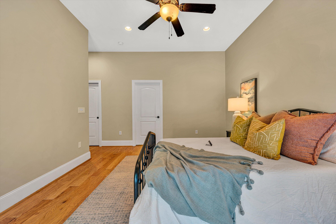
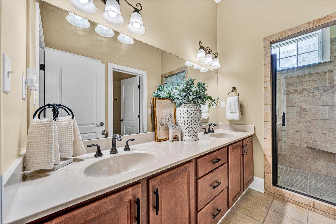
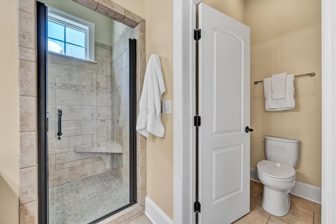
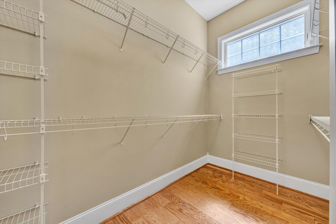
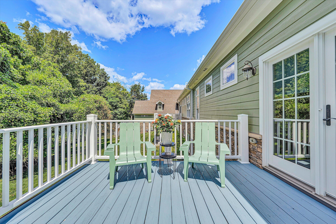
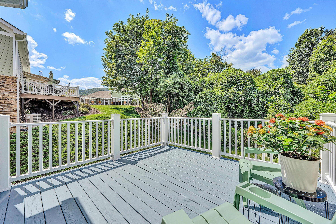
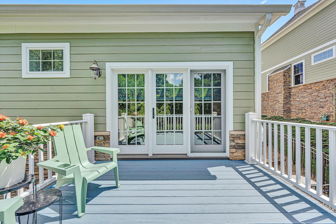
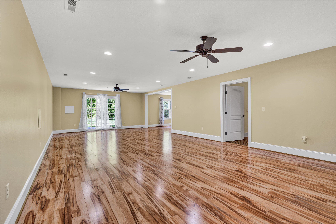
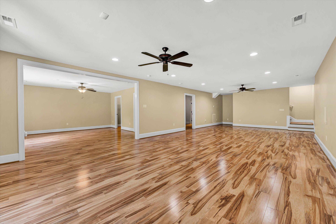
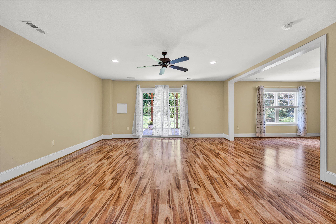
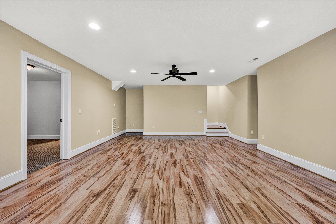
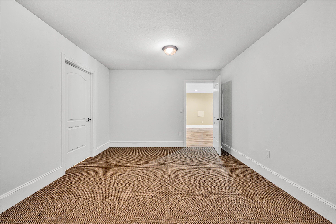
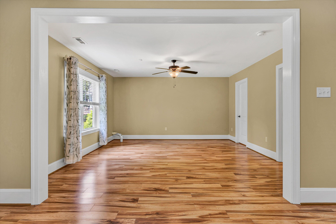
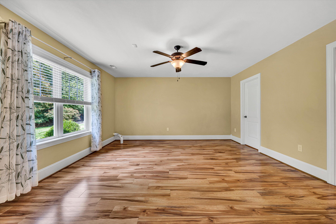
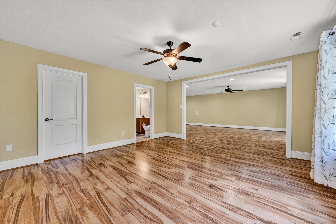
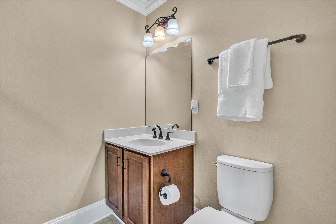
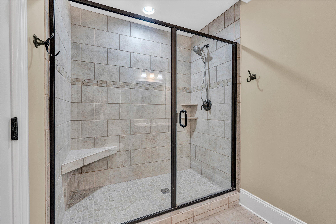
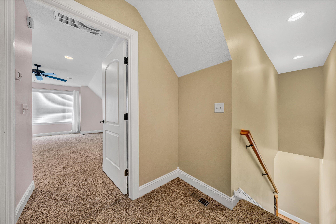
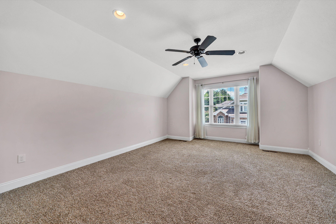
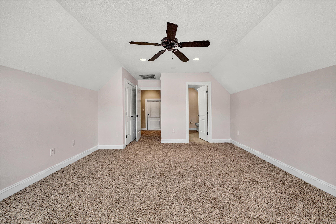
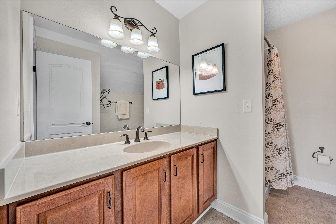
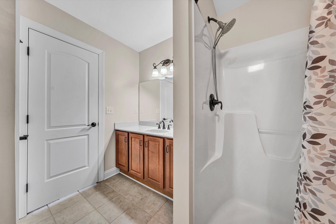
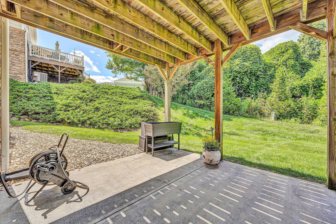
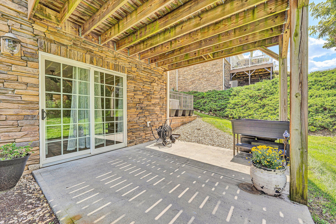
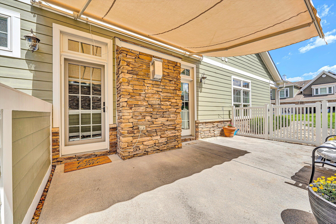
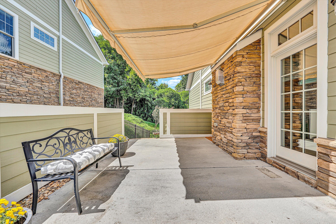
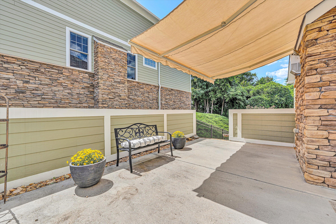
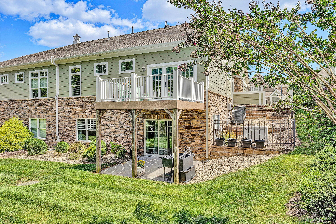
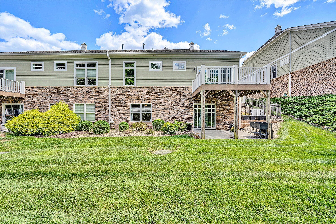
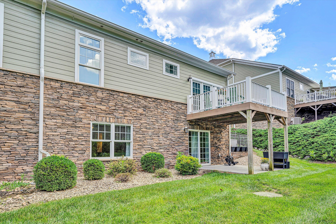
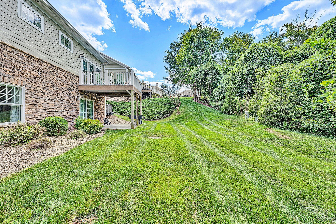
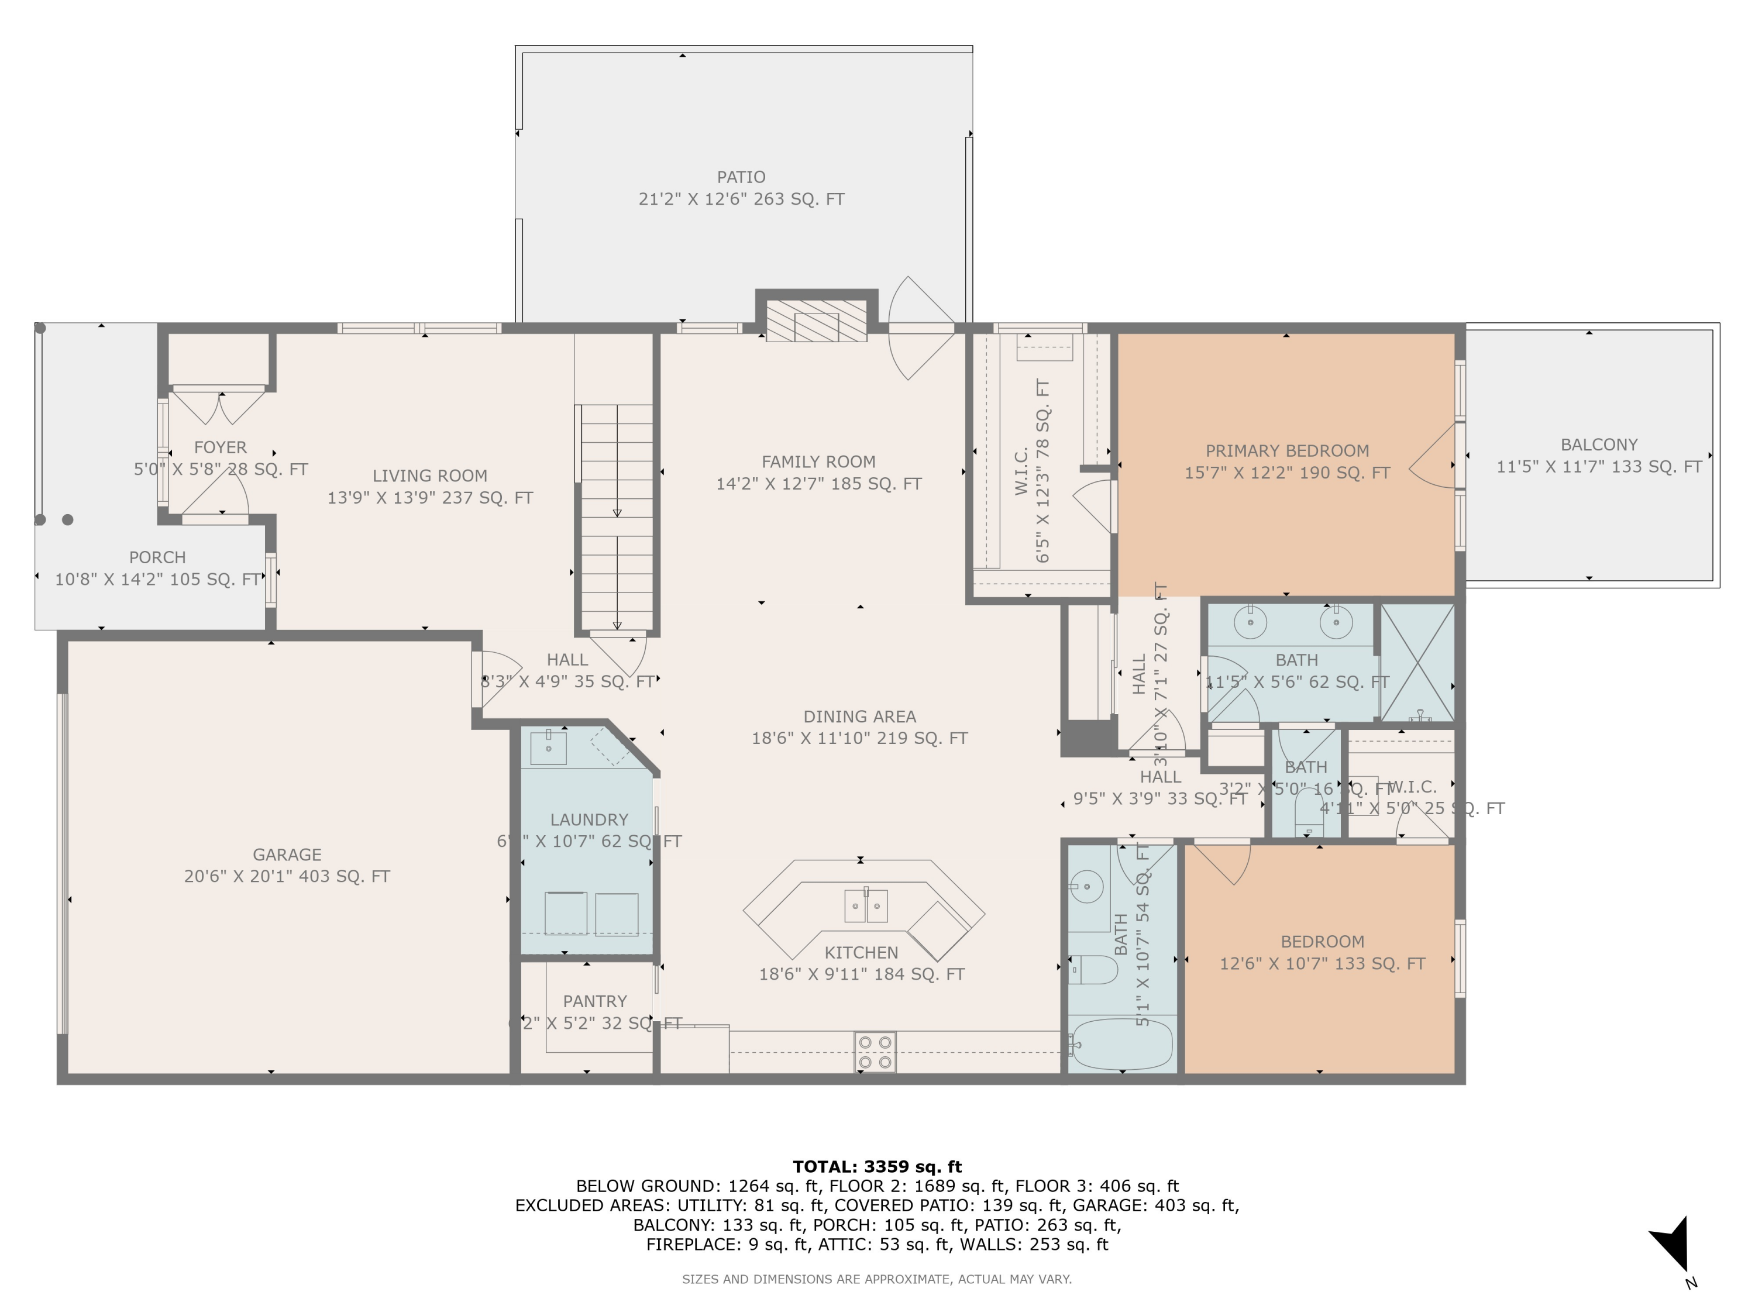
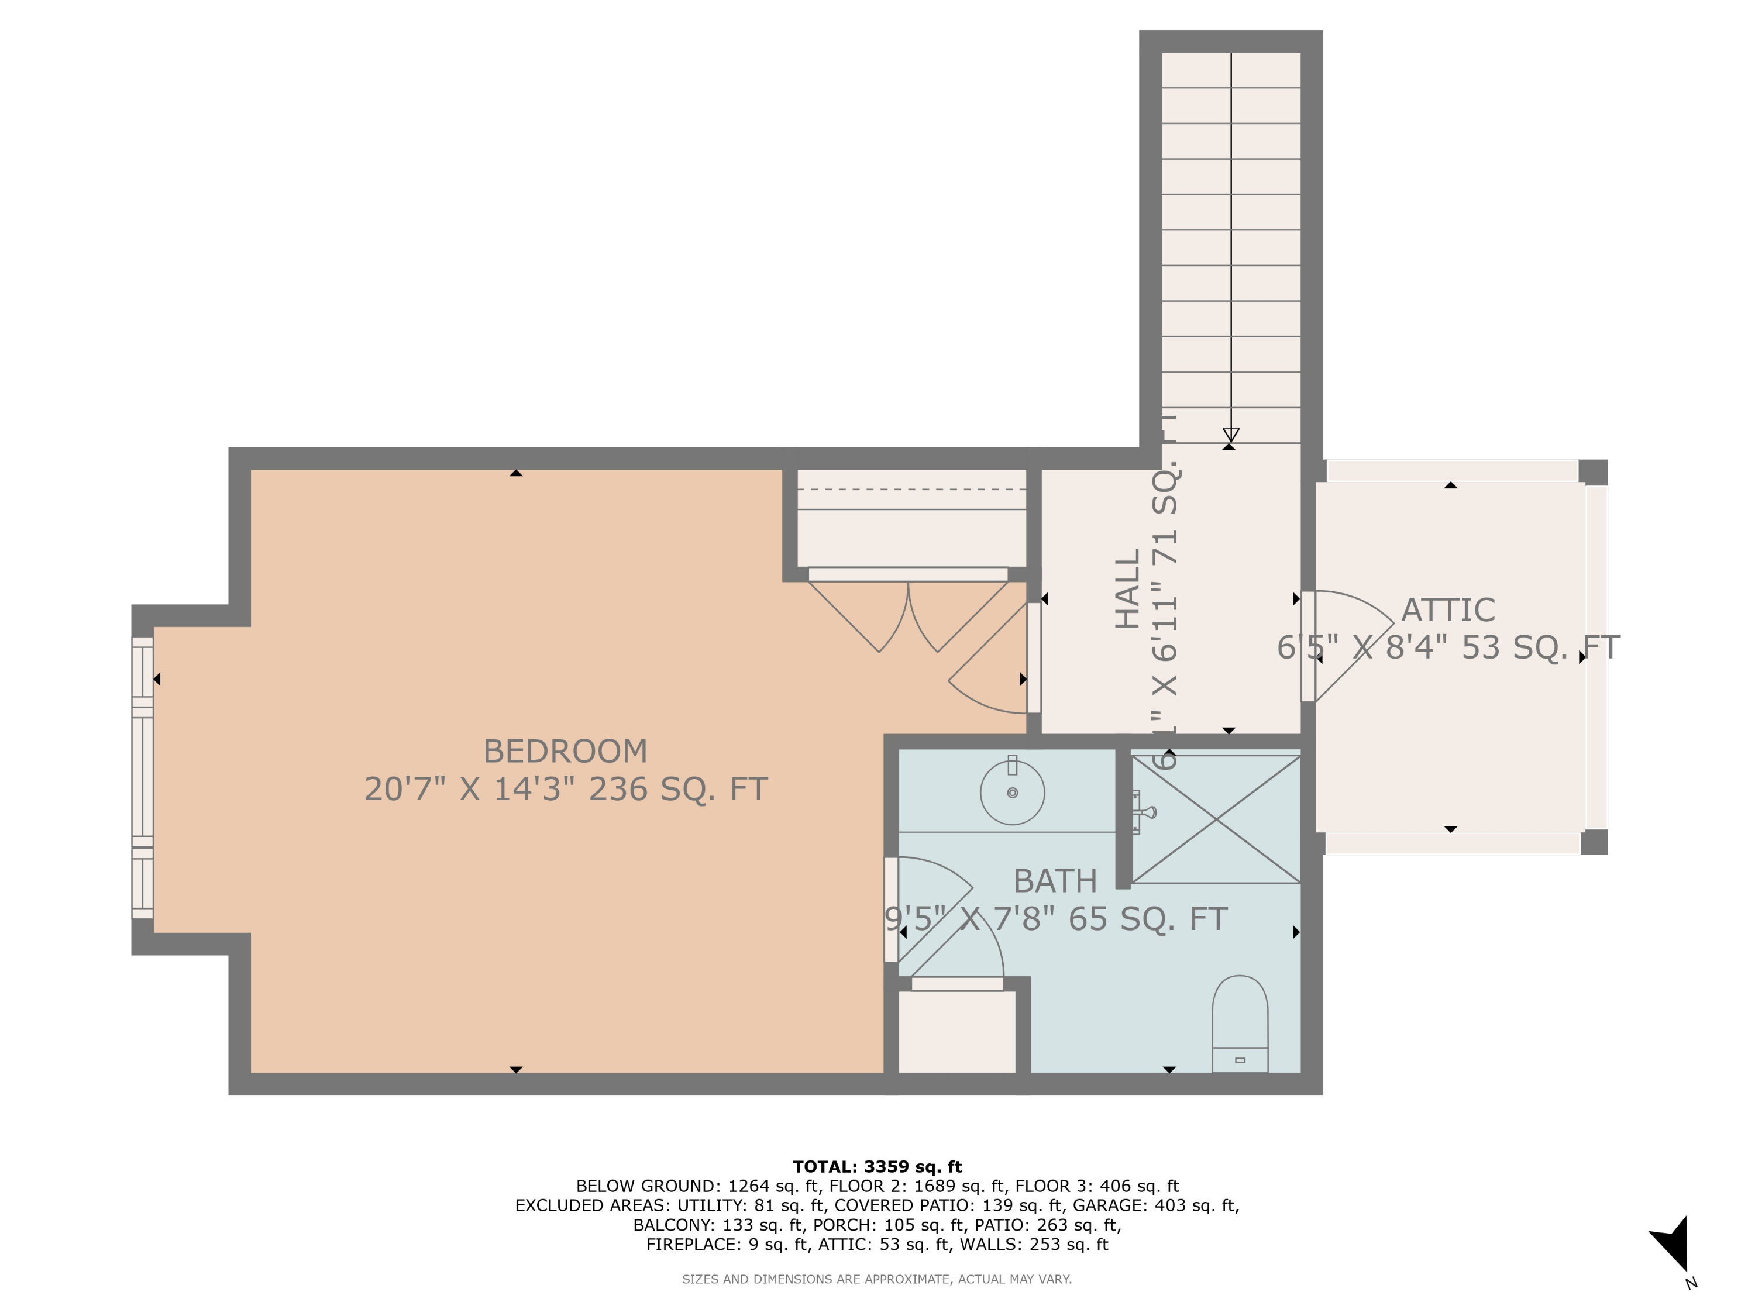
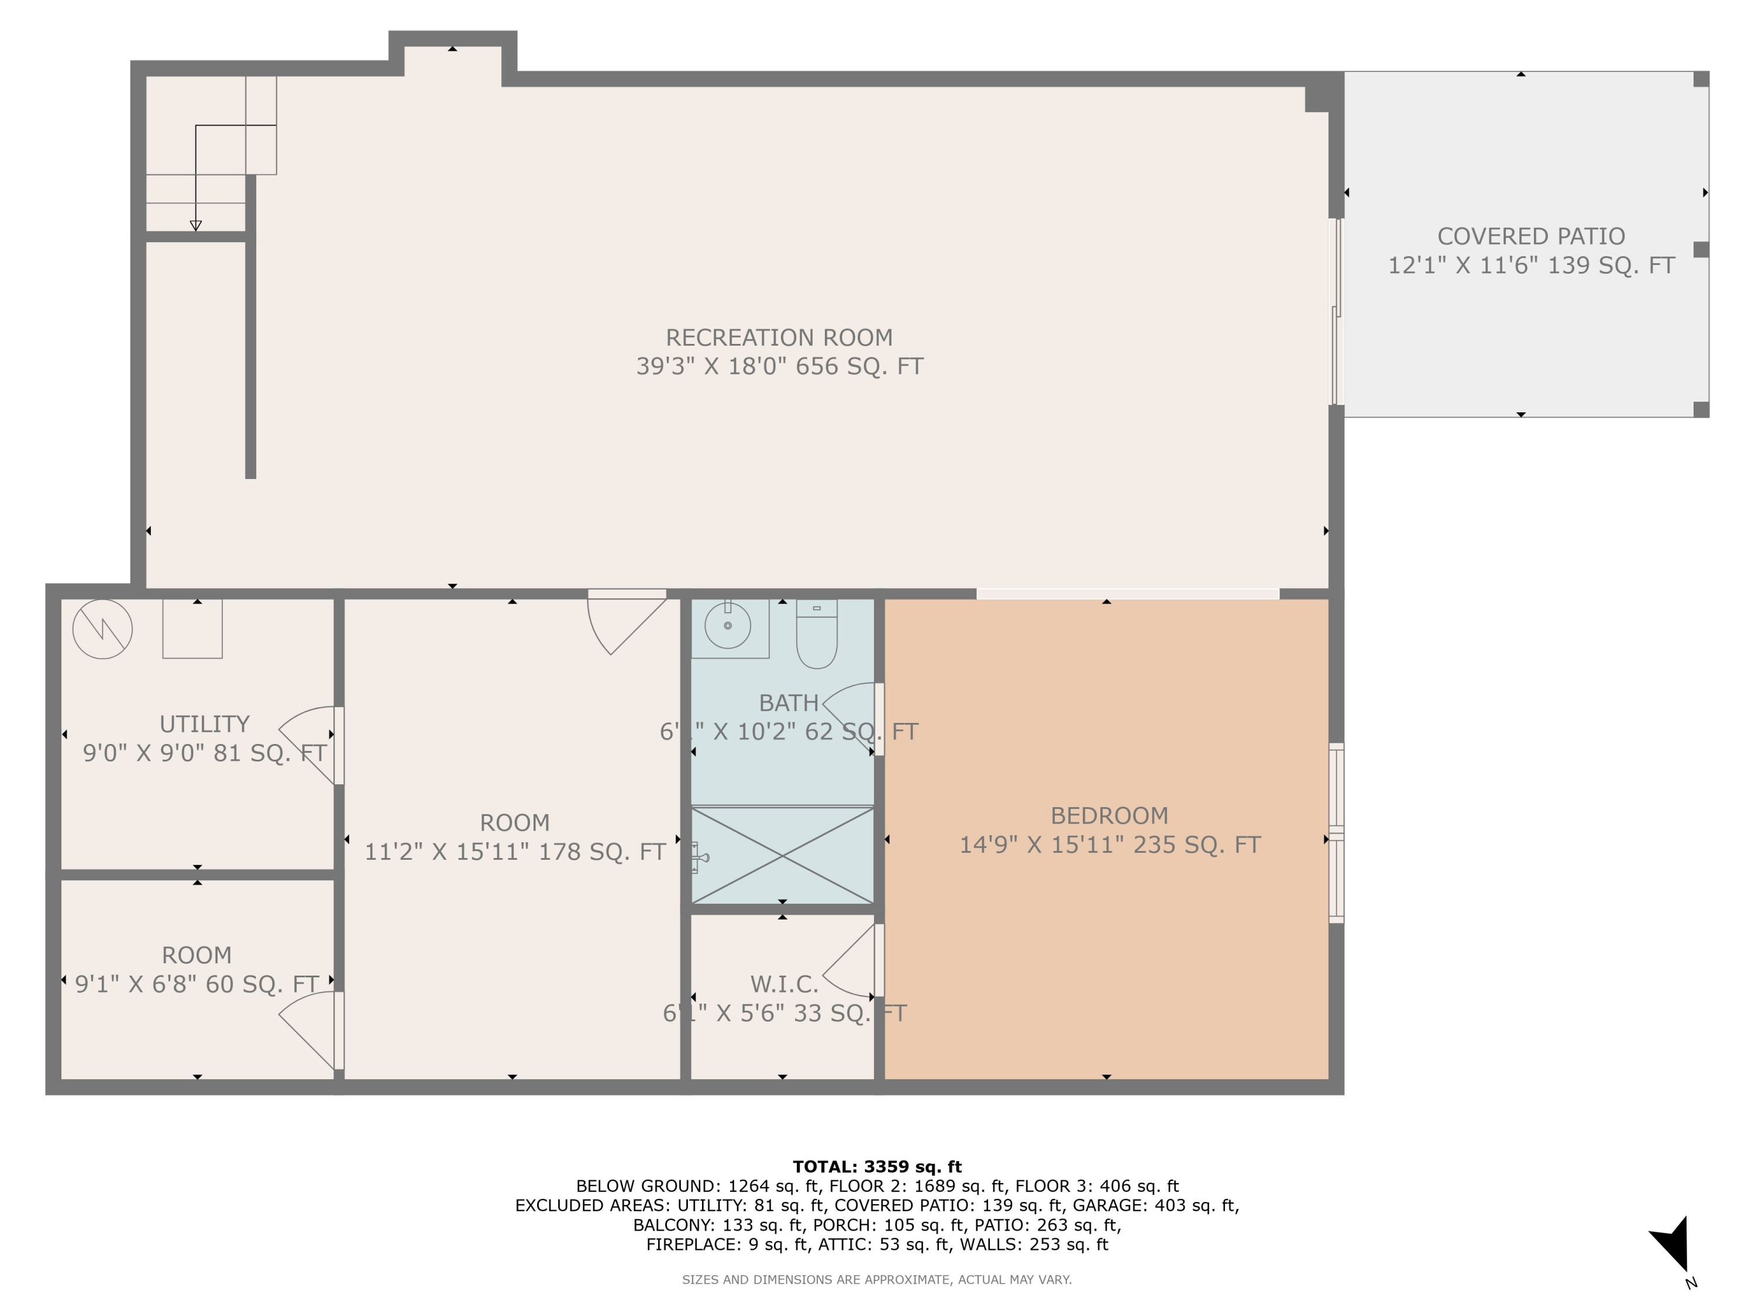
Offering 3-bedrooms and 4-baths, this expansive townhouse features a light-filled layout with soaring ceilings and abundant room to live and gather. Enjoy an updated kitchen designed for both function and style, featuring plentiful cabinetry and counter space, a walk-in pantry, and large island that seamlessly connects to the living area. The spacious primary suite includes a walk-in closet and French doors leading to a freshly painted balcony deck with views of the community's pool and wooded backdrop, creating a sense of privacy. The fully finished walkout basement features new flooring, fresh paint, a guest suite with full bathroom, bonus living area, abundant storage, and full-view doors to a lower patio. With the perfect blend of comfort and convenience to shops and dining around the corner, this home is designed for the art of living well.

3
beds

4
baths

3,359 Sq.Ft. LIVING AREA

6,098.4 Sq.Ft. lot

3 beds
4 full baths
3,359 Sq.Ft.
2014 BUILT
6,098.4 Sq.Ft. LOT
Bailey Jenkins

Bailey Jenkins

Features & Amenities

Interior

  • total bedrooms3
  • Total bathrooms4
  • full bathrooms4
  • Flooring Tile, Wood
  • Fireplace Living Room, Gas Log
  • other interior Features Walk-In Closet(s), Ceiling Fan(s), Attic Fan, Storage

Area & Lot

  • Status Sold
  • Date Sold October 27, 2025
  • Living Area3,359 Sq.Ft.
  • Total Area3,359 Sq.Ft.
  • Lot Area6,098.4 Sq.Ft.
  • MLS® ID920576
  • TypeTownhouse
  • YEAR BUILT2014
  • NeighborhoodRoanoke County - South
  • View DescriptionSunset, Sunrise
  • Elementary SchoolOak Grove
  • Middle SchoolHidden Valley
  • High SchoolHidden Valley

Exterior

  • STORIES15
  • water SourcePublic
  • utilitiesUnderground Util
  • lot featuresLevel, Gentle Sloping, Cul-De-Sac
  • parkingPaved Driveway, Garage Door Opener
  • HEAT TYPEHeat Pump Gas
  • AIR CONDITIONINGCentral Air, Attic Fan
  • other exterior FeaturesBalcony

Financial

  • Sales Price$620,000
  • Real Estate Tax $5,540/yr
  • HOA $280/mo
View Virtual Tour

Roanoke County - South

"People flock to Southwest County for its unbeatable mix of shopping, dining, healthcare, and everyday conveniences."

Explore

Follow Us on Instagram