Leave a

Thank you for your message. We will be in touch with you shortly.

Explore Our Properties
5011 Victoria ST NW
5011 Victoria ST NW
5011 Victoria ST NW
5011 Victoria ST NW
5011 Victoria ST NW
5011 Victoria ST NW
5011 Victoria ST NW
5011 Victoria ST NW
5011 Victoria ST NW
5011 Victoria ST NW
5011 Victoria ST NW
5011 Victoria ST NW
5011 Victoria ST NW
5011 Victoria ST NW
5011 Victoria ST NW
5011 Victoria ST NW
5011 Victoria ST NW
5011 Victoria ST NW
5011 Victoria ST NW
5011 Victoria ST NW
5011 Victoria ST NW
5011 Victoria ST NW
5011 Victoria ST NW
5011 Victoria ST NW
SEE ALL PHOTOS
5011 Victoria ST NW
5011 Victoria ST NW
5011 Victoria ST NW
5011 Victoria ST NW
5011 Victoria ST NW
5011 Victoria ST NW
5011 Victoria ST NW
5011 Victoria ST NW
5011 Victoria ST NW
5011 Victoria ST NW
5011 Victoria ST NW
5011 Victoria ST NW
5011 Victoria ST NW
5011 Victoria ST NW
5011 Victoria ST NW
5011 Victoria ST NW
5011 Victoria ST NW
5011 Victoria ST NW
5011 Victoria ST NW
5011 Victoria ST NW
5011 Victoria ST NW
5011 Victoria ST NW
5011 Victoria ST NW
5011 Victoria ST NW
Sold

5011 Victoria ST NW

5011 Victoria ST NW, Roanoke, VA 24017

$234,900
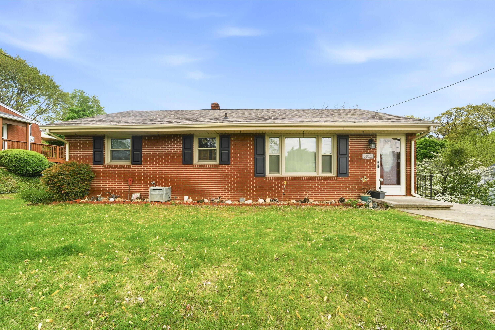
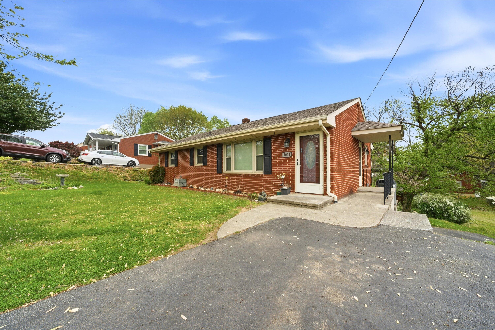
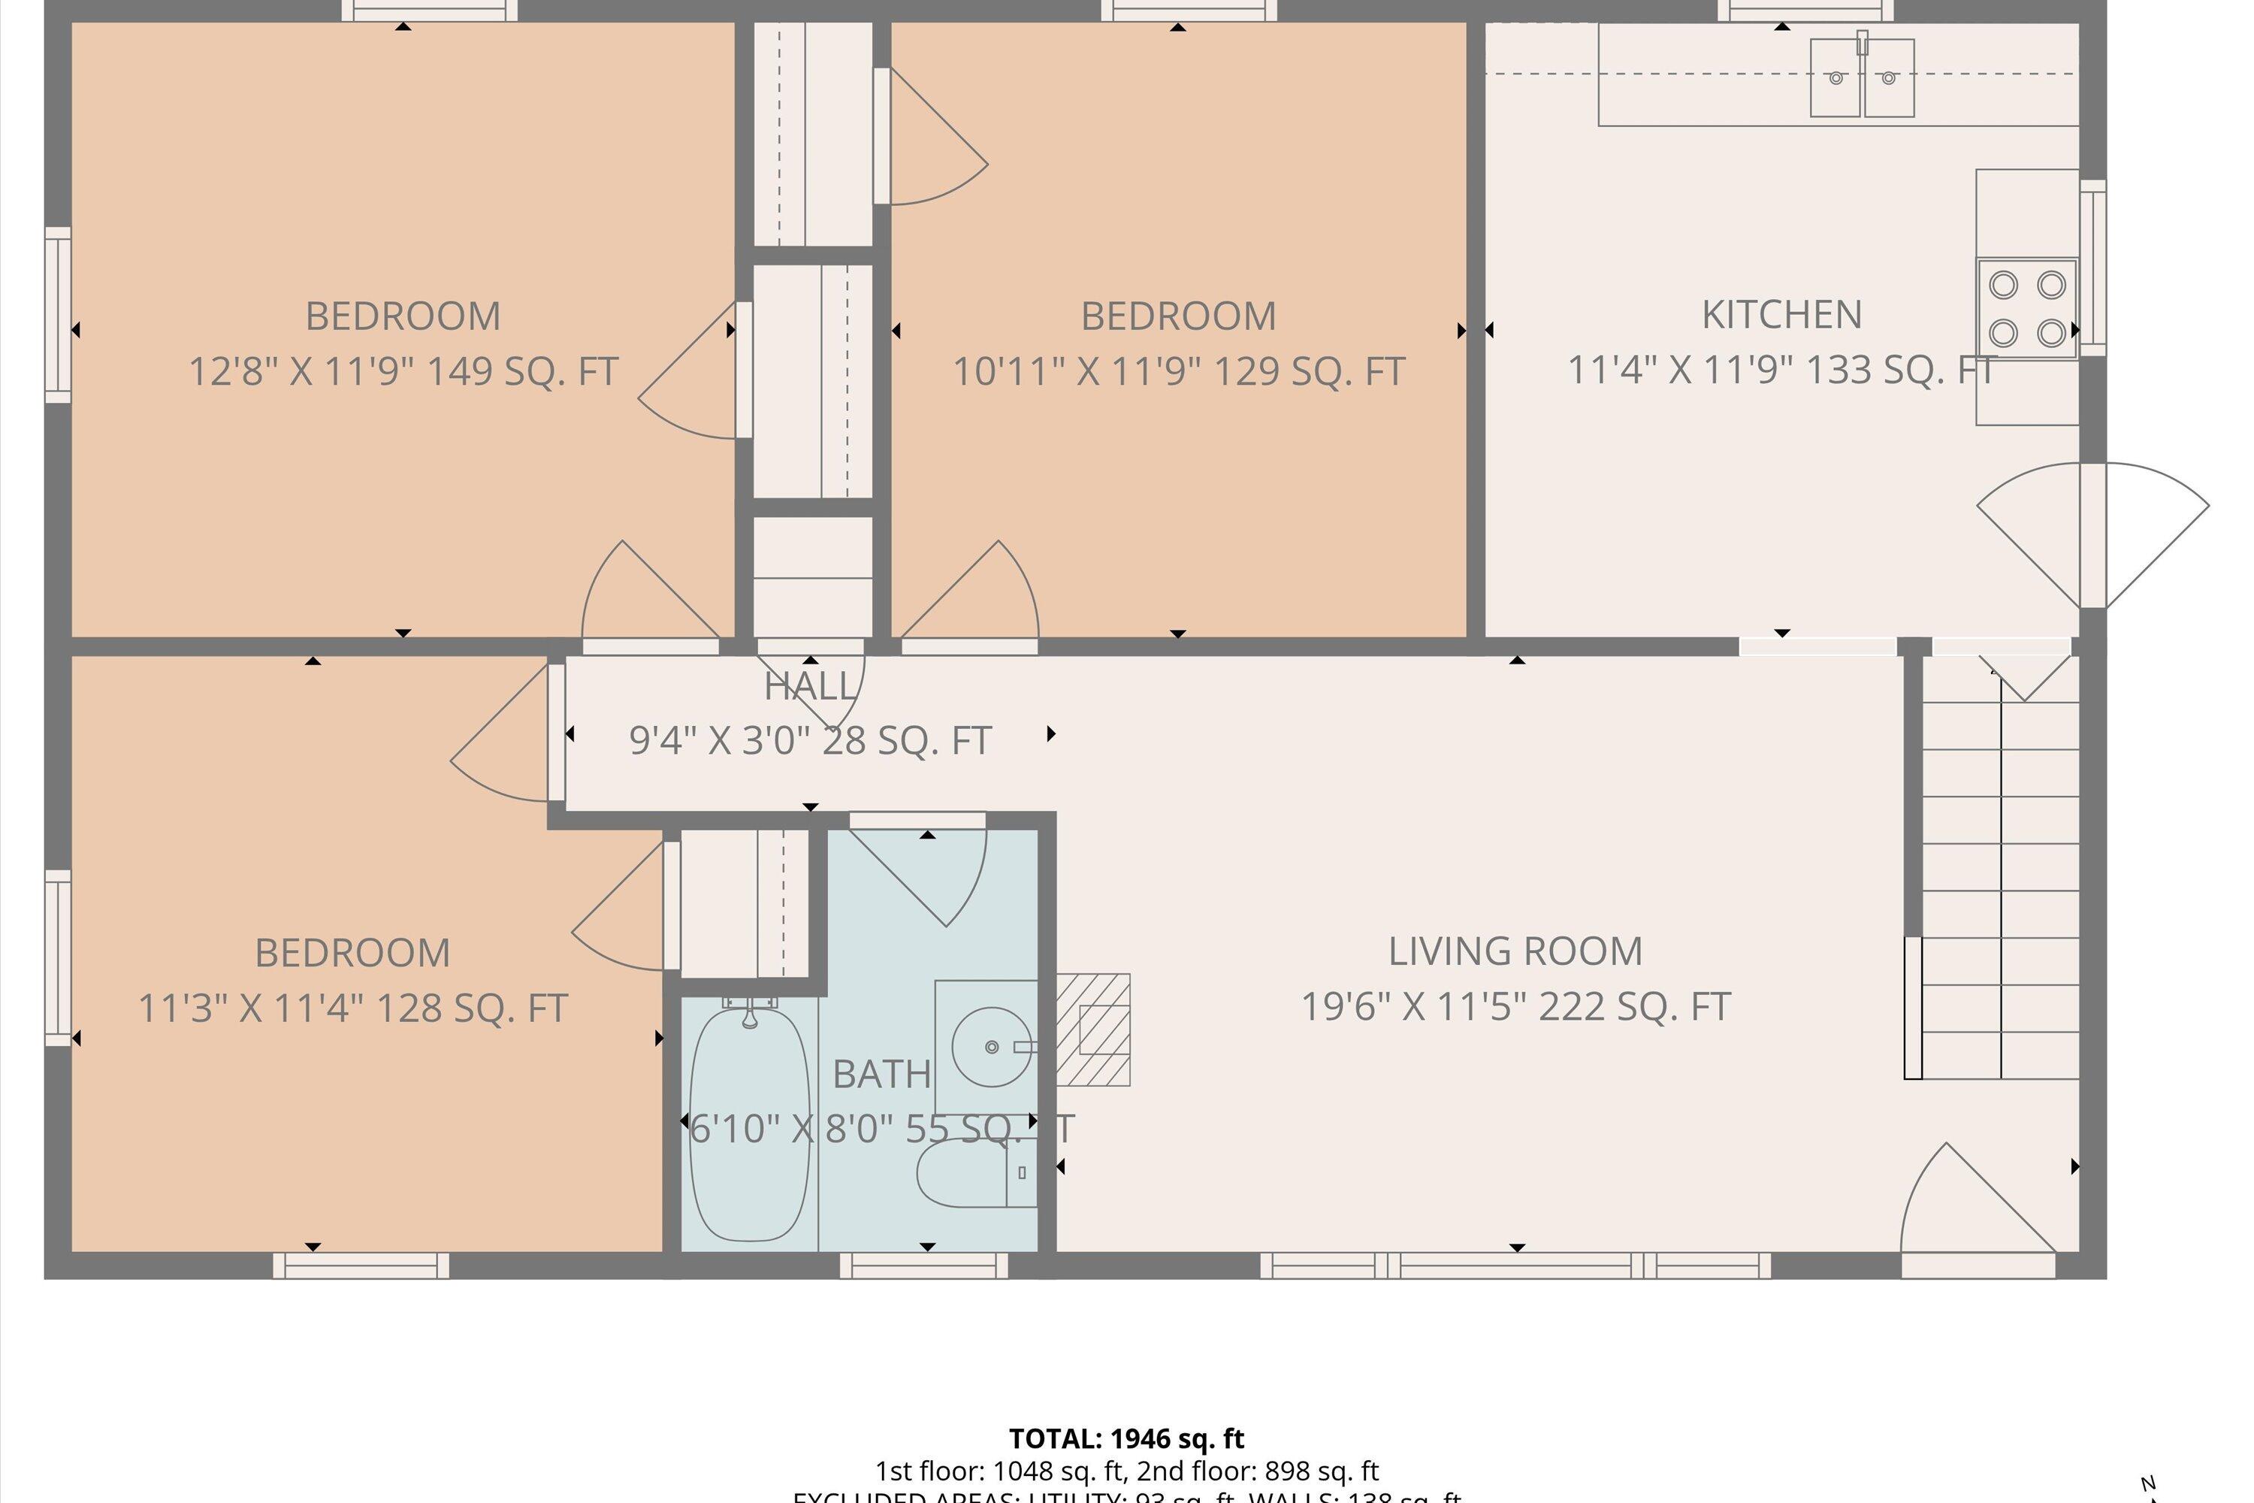
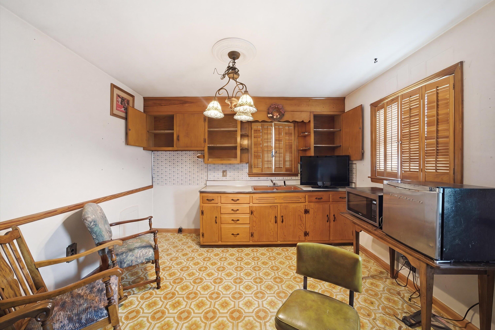
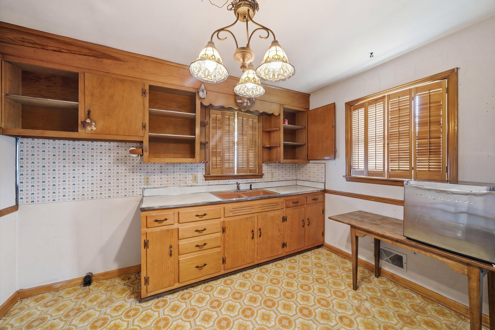
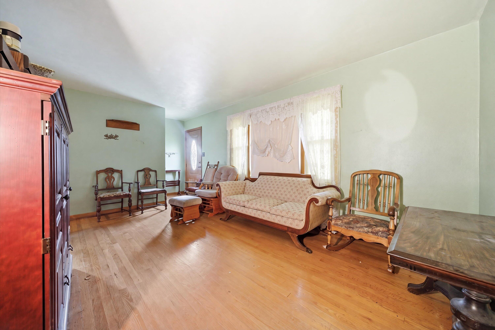
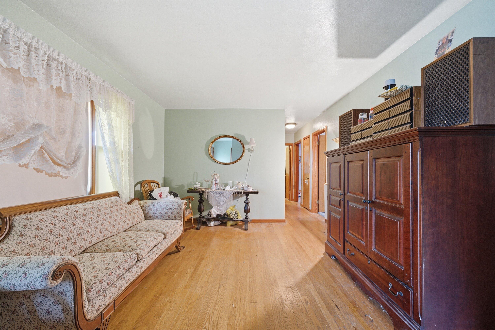
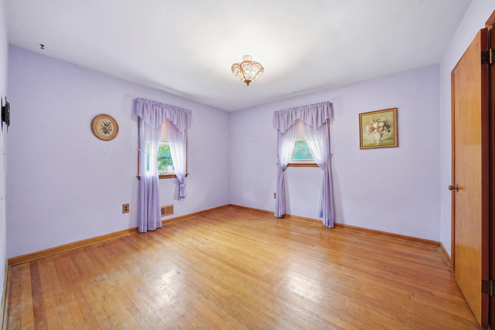
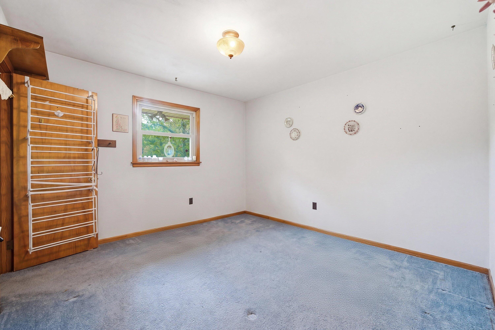
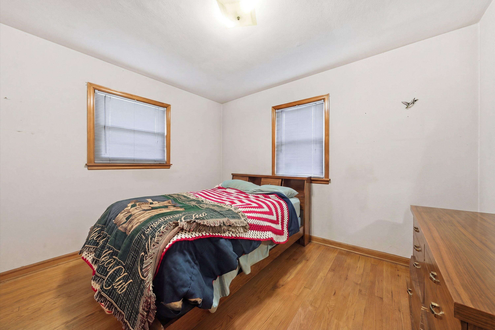
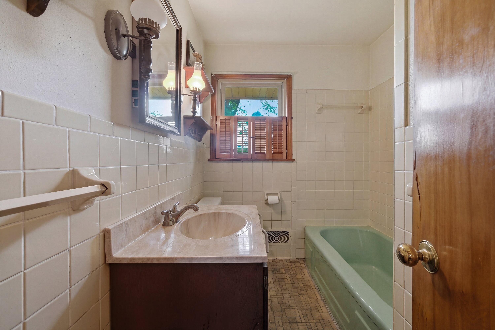
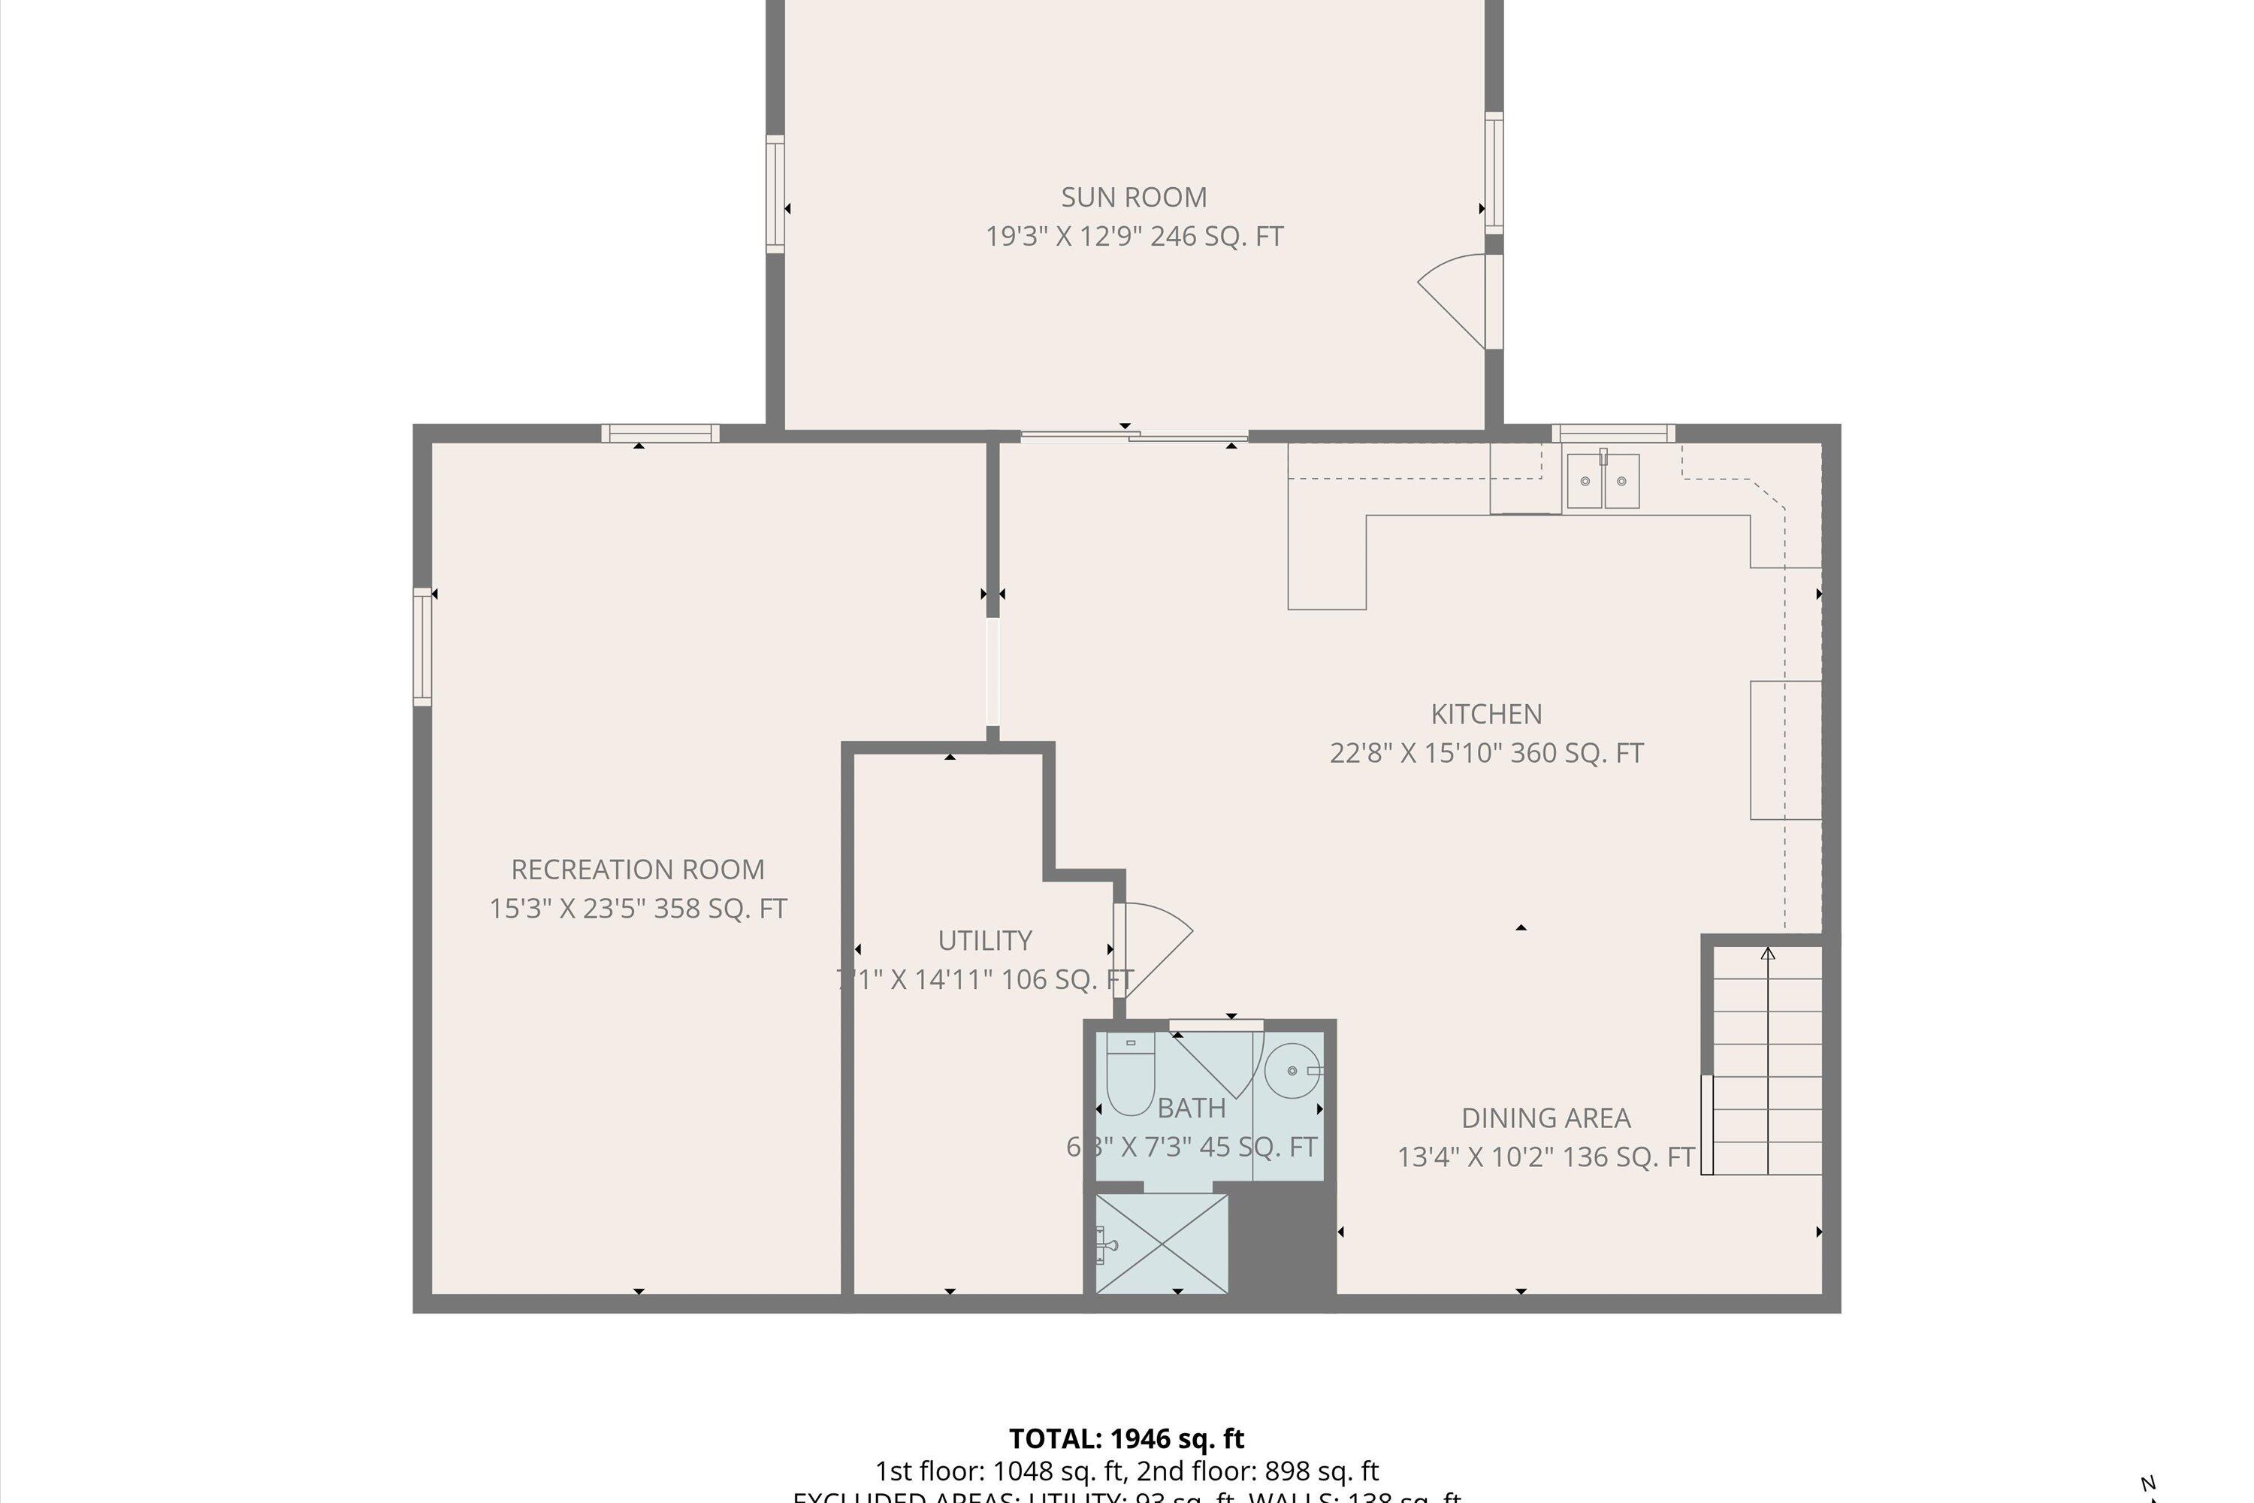
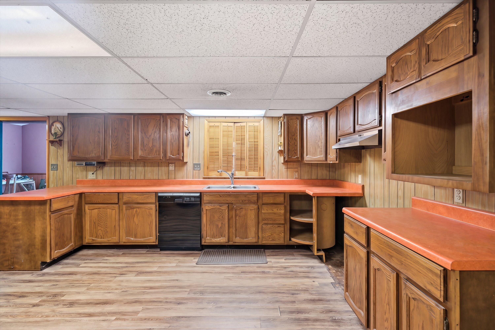
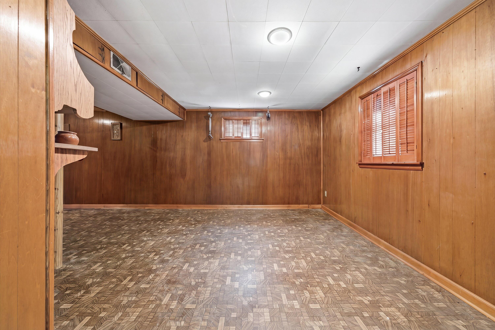
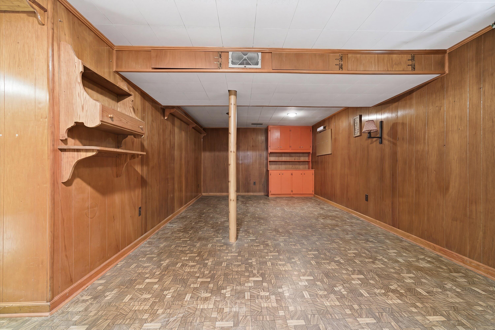
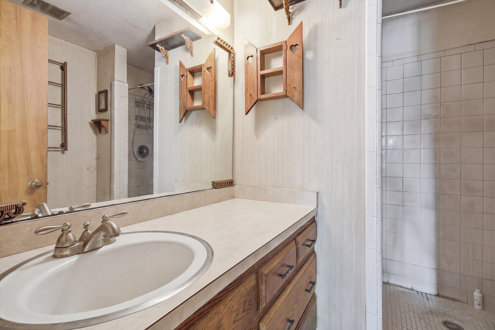
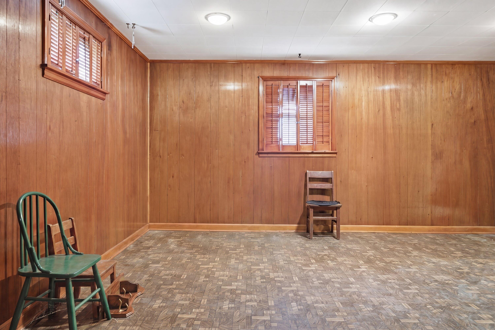
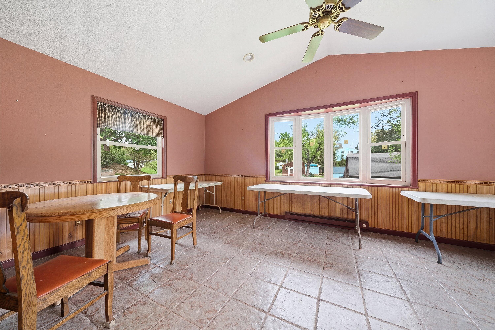
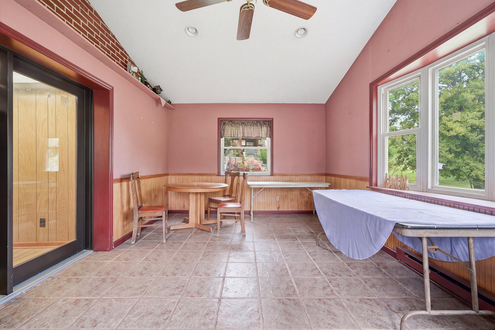
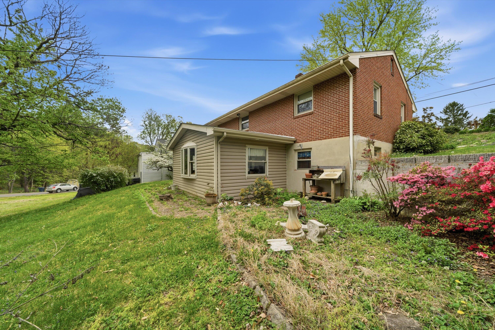
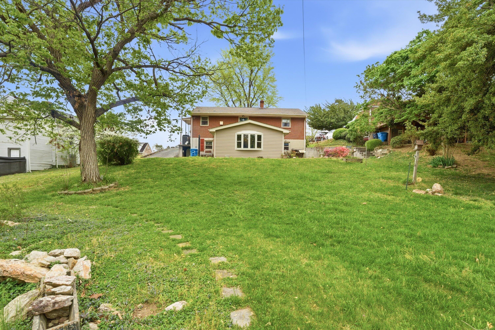
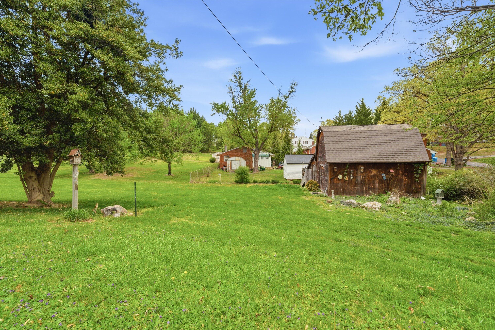
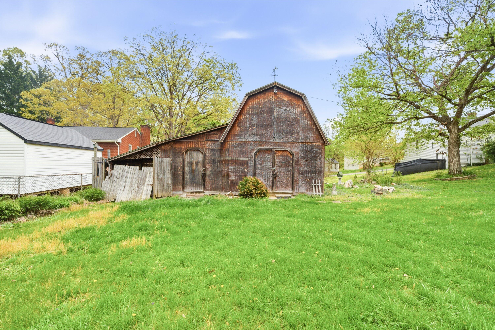
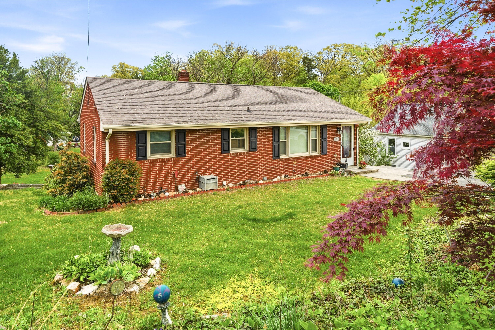
This classic brick ranch in Roanoke City offers the perfect blend of character and modern versatility. The main level features original hardwood floors, three spacious bedrooms, and a full bath. You'll have peace of mind for years to come thanks to the newer roof, windows and water heater. The walk-out lower level is a true standout, boasting a fourth bedroom, a second full bath, and a full kitchen--ideal for an in-law suite or guest quarters. Enjoy year-round relaxation in the heated sunroom, or head outside to the massive detached barn, complete with a loft and electrical for your ultimate workshop. Perfectly situated minutes from downtown Roanoke, Salem, and the VA Hospital, this home offers convenience and space in one charming package.

4
beds

2
baths

2,200 Sq.Ft. LIVING AREA

Marta Delareza

Marta Delareza

Features & Amenities

Interior

  • total bedrooms4
  • Total bathrooms2
  • full bathrooms2
  • Flooring Carpet, Luxury Vinyl Plank, Tile - ie ceramic, Wood
  • APPLIANCES Dishwasher
  • other interior Features Breakfast Area, Cathedral Ceiling(s), Ceiling Fan(s), Storage

Area & Lot

  • Status Sold
  • Date Sold July 10, 2026
  • Living Area2,200 Sq.Ft.
  • Total Area2,200 Sq.Ft.
  • MLS® ID926324
  • TypeResidential
  • YEAR BUILT1959
  • NeighborhoodCity of Roanoke - Northwest
  • Architecture StylesRanch
  • Elementary SchoolFairview
  • Middle SchoolWoodrow Wilson
  • High SchoolWilliam Fleming
  • School District31 & 32

Exterior

  • water SourcePublic
  • lot featuresGentle Sloping, Level
  • HEAT TYPEBaseboard Electric, Forced Air Oil
  • AIR CONDITIONINGHeat Pump Electric
  • sewerPrivate Septic
  • other exterior FeaturesBarn(s), Bay Window, Patio, Paved Driveway, Sunroom

Financial

  • Sales Price$234,900
  • Real Estate Tax $2,464/yr

City of Roanoke - Northwest

"Rich in history and old-world charm, this neighborhood—known as the 'Historic Gainsboro' district—is filled with timeless homes and stories from Roanoke’s past."

Explore

Follow Us on Instagram