Leave a

Thank you for your message. We will be in touch with you shortly.

Explore Our Properties
5261 Arrowhead TRL
5261 Arrowhead TRL
5261 Arrowhead TRL
5261 Arrowhead TRL
5261 Arrowhead TRL
5261 Arrowhead TRL
5261 Arrowhead TRL
5261 Arrowhead TRL
5261 Arrowhead TRL
5261 Arrowhead TRL
5261 Arrowhead TRL
5261 Arrowhead TRL
5261 Arrowhead TRL
5261 Arrowhead TRL
5261 Arrowhead TRL
5261 Arrowhead TRL
5261 Arrowhead TRL
5261 Arrowhead TRL
5261 Arrowhead TRL
5261 Arrowhead TRL
5261 Arrowhead TRL
SEE ALL PHOTOS
5261 Arrowhead TRL
5261 Arrowhead TRL
5261 Arrowhead TRL
5261 Arrowhead TRL
5261 Arrowhead TRL
5261 Arrowhead TRL
5261 Arrowhead TRL
5261 Arrowhead TRL
5261 Arrowhead TRL
5261 Arrowhead TRL
5261 Arrowhead TRL
5261 Arrowhead TRL
5261 Arrowhead TRL
5261 Arrowhead TRL
5261 Arrowhead TRL
5261 Arrowhead TRL
5261 Arrowhead TRL
5261 Arrowhead TRL
5261 Arrowhead TRL
5261 Arrowhead TRL
5261 Arrowhead TRL
Sold

5261 Arrowhead TRL

5261 Arrowhead TRL, Salem, VA 24153

$450,552
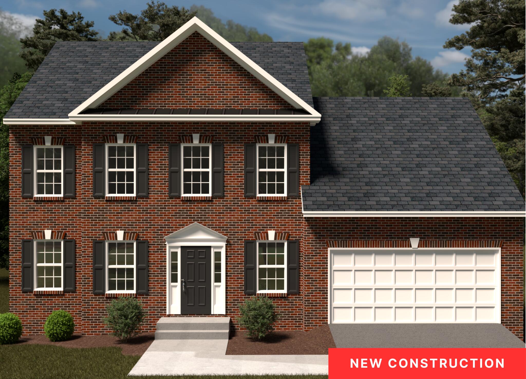
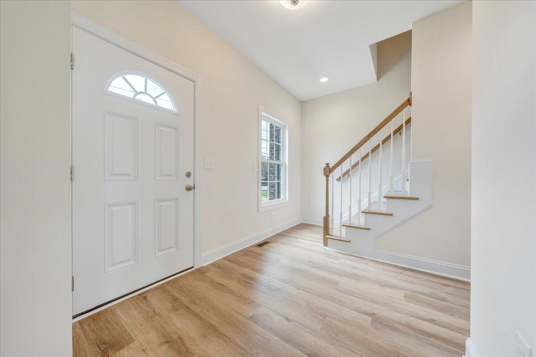
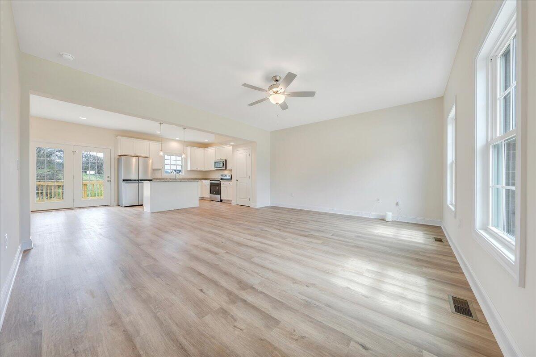
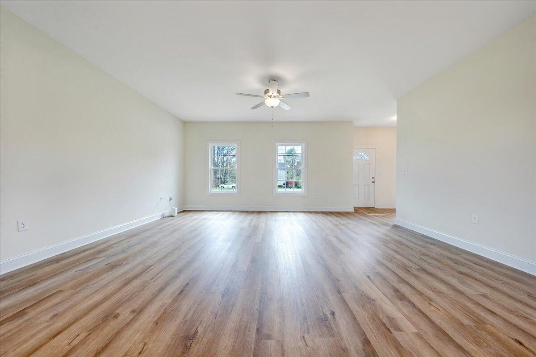
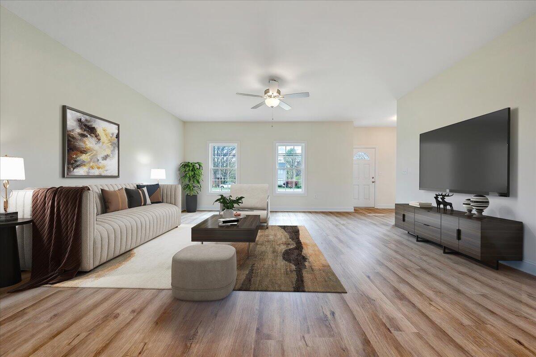
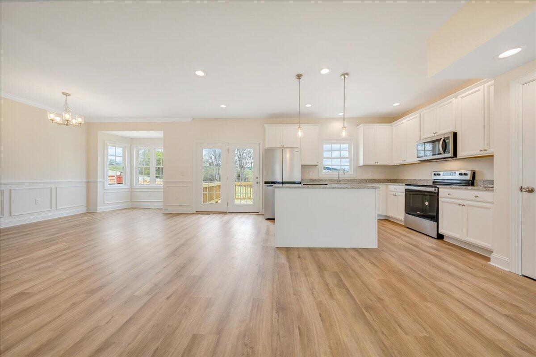
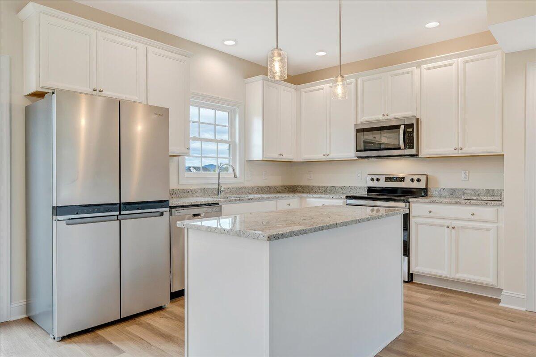
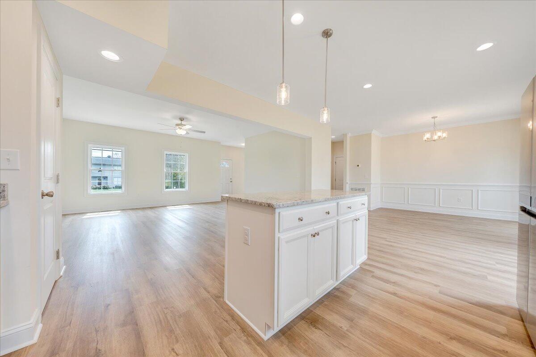
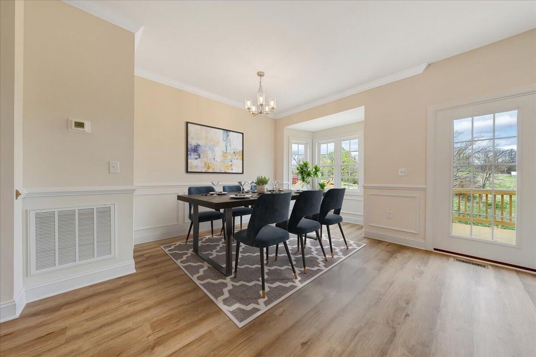
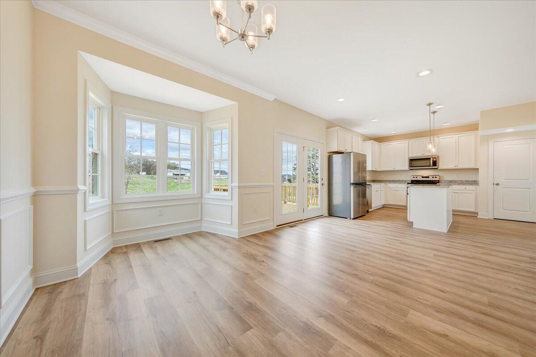
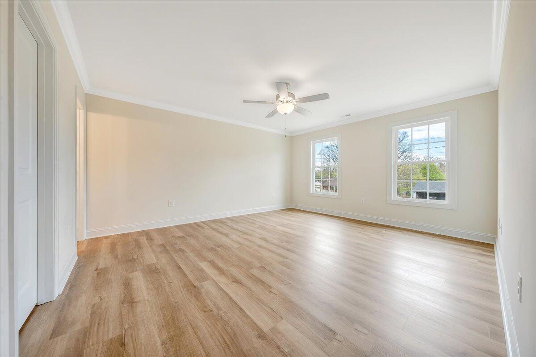
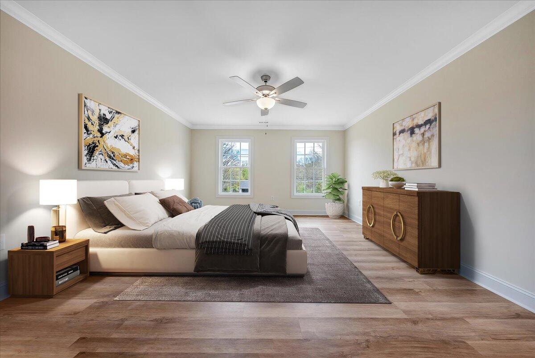
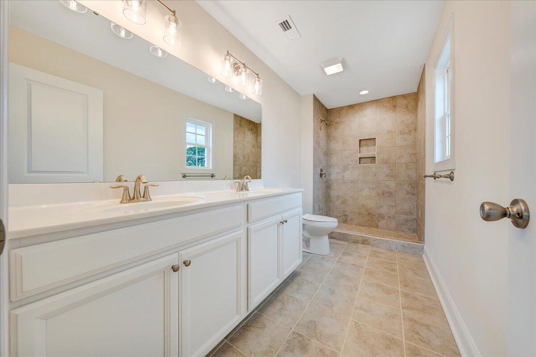
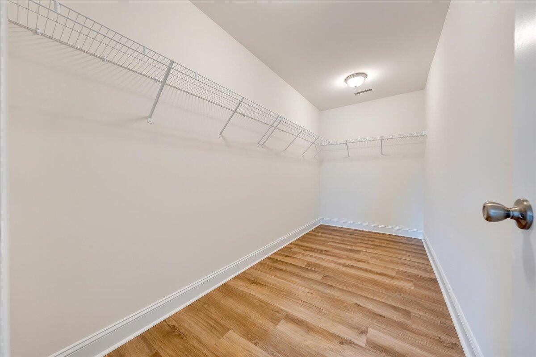
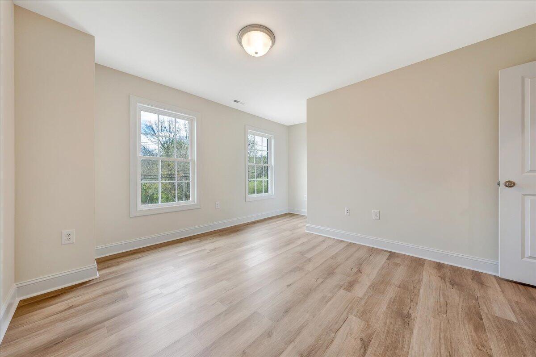
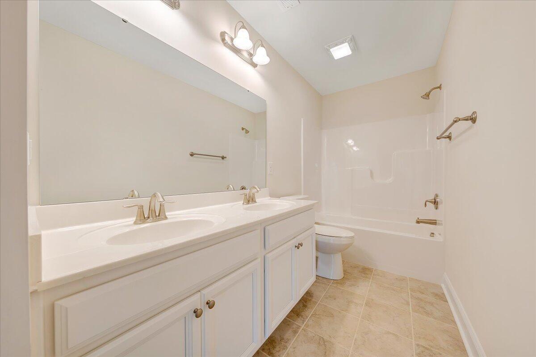
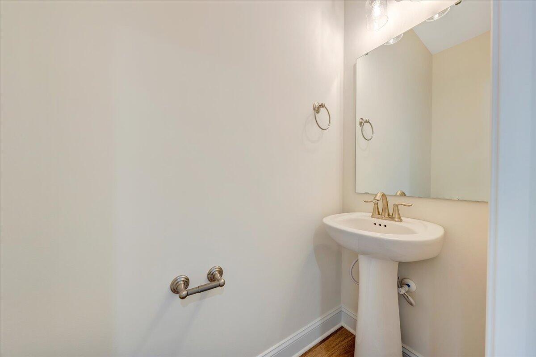
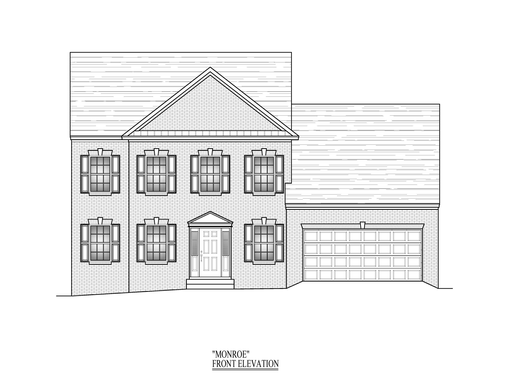
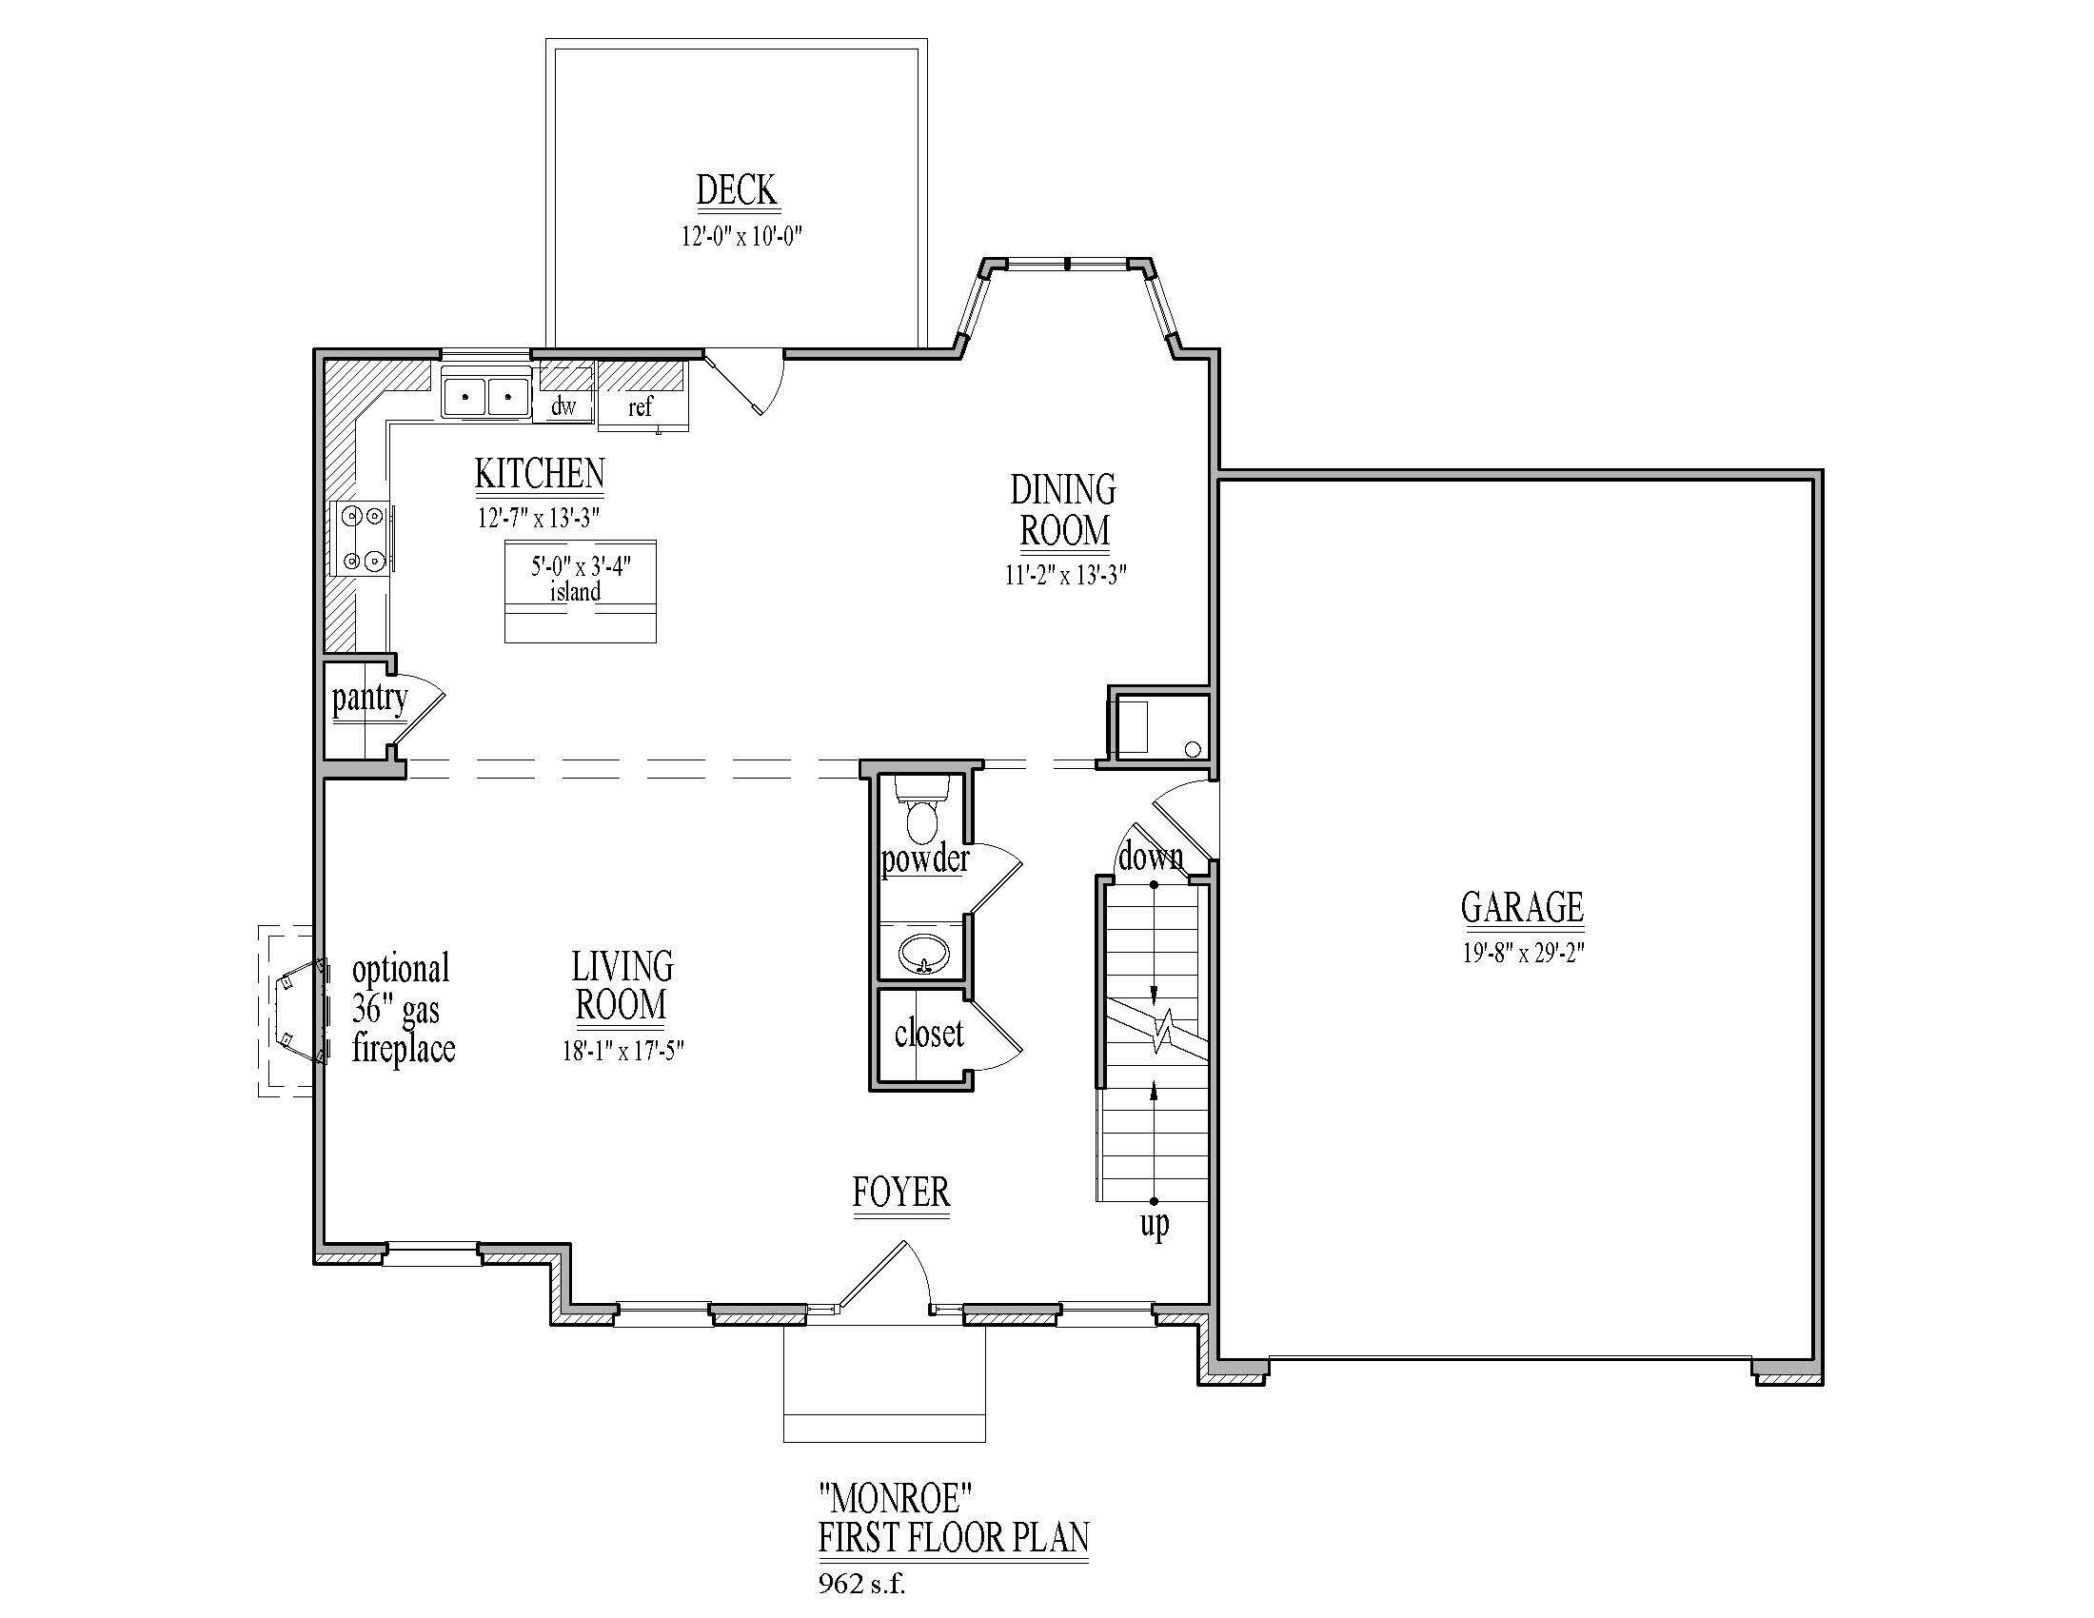
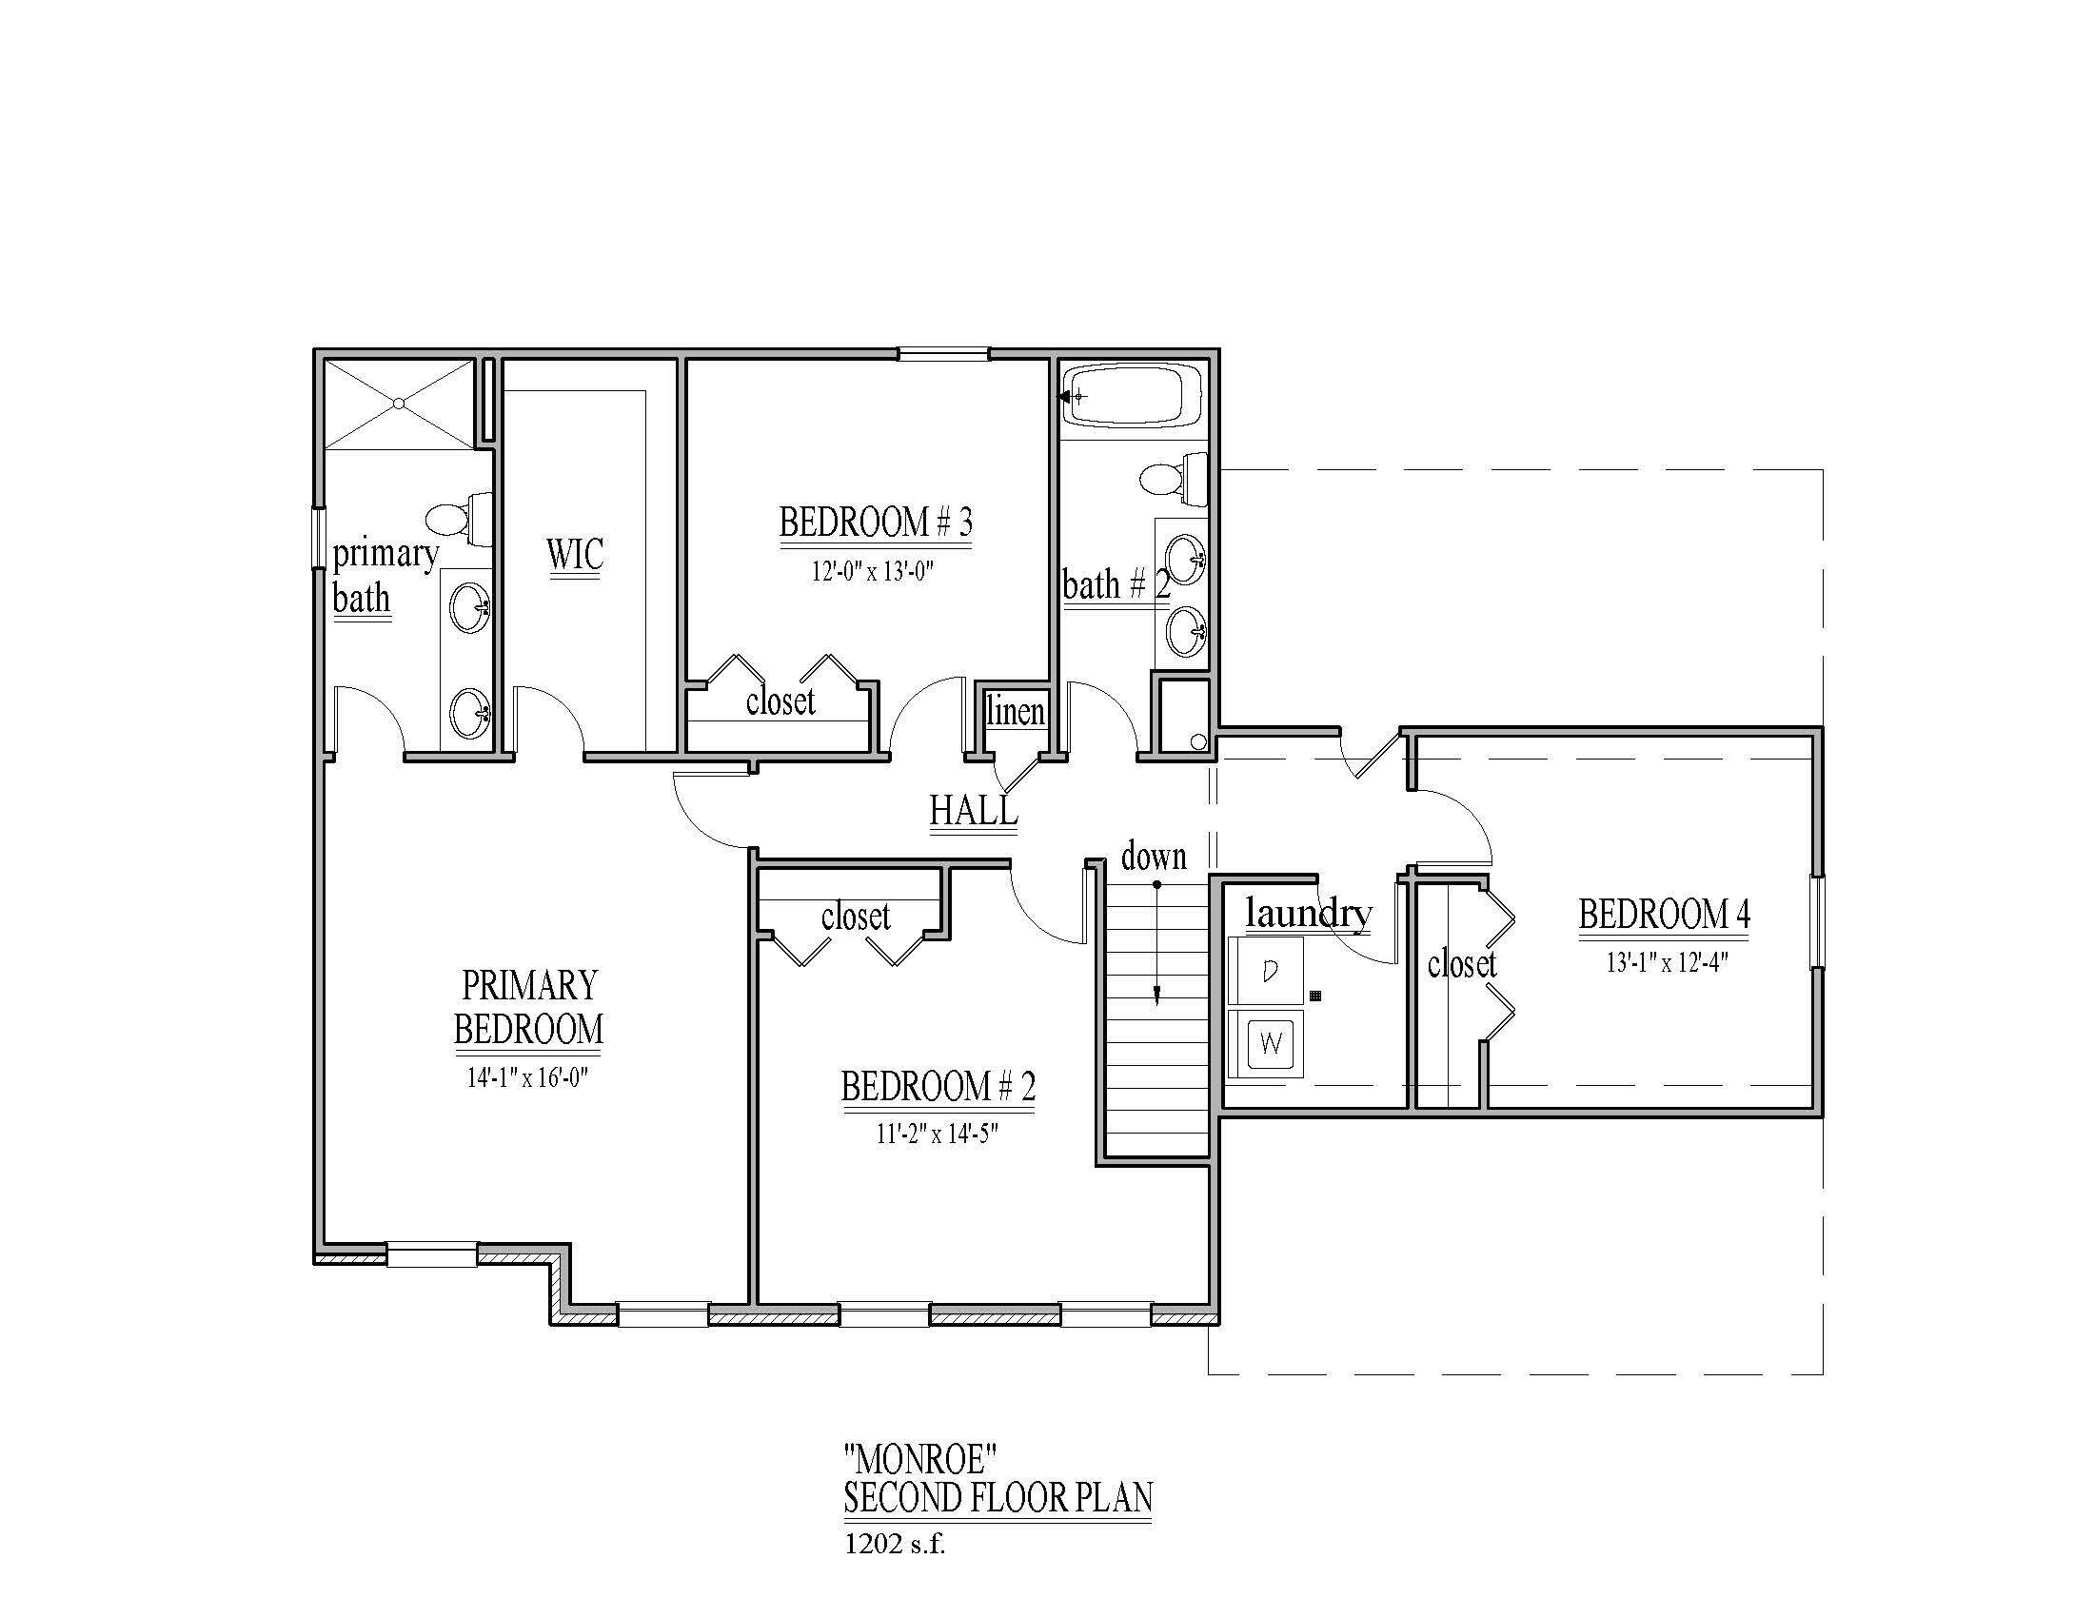
Cherokee Hills is in the desirable Glenvar school district and is conveniently located to Lewis Gale Hospital, Historic Downtown Salem VA, and Roanoke College. And Virginia Tech is less than 30 miles west!This home includes 9ft ceilings and luxury plank flooring throughout the main living area, upgraded white cabinets with brushed nickel hardware and quartz countertops in the kitchen, and solid surface flooring, white cabinets and solid surface countertops in the bathrooms. ''The Monroe'' has an open floor plan and kitchen island, perfect for family gatherings. Upstairs you will find a spacious walk-in closet in the master suite.We invite you to ''LiveNew'' at Cherokee Hills, a premier Roanoke County community.

4
beds

3
baths

2,164 Sq.Ft. LIVING AREA

Julia Hornby

Julia Hornby

Features & Amenities

Interior

  • total bedrooms4
  • Total bathrooms3
  • full bathrooms2
  • half bathroom1
  • Flooring Carpet, Luxury Vinyl Plank, Tile - ie ceramic
  • APPLIANCES Dishwasher, Disposer, Microwave Oven (Built In), Range Electric
  • other interior Features Breakfast Area, Walk-In Closet(s)

Area & Lot

  • Status Sold
  • Date Sold June 18, 2026
  • Living Area2,164 Sq.Ft.
  • Total Area2,164 Sq.Ft.
  • MLS® ID923211
  • TypeResidential
  • YEAR BUILT2026
  • Architecture Styles2 Story
  • Elementary SchoolGlenvar
  • Middle SchoolGlenvar
  • High SchoolGlenvar
  • School District8

Exterior

  • water SourcePublic
  • HEAT TYPEHeat Pump Electric
  • AIR CONDITIONINGHeat Pump Electric
  • sewerPublic Sewer
  • other exterior FeaturesDeck, Paved Driveway

Financial

  • Sales Price$450,552
  • Real Estate Tax $4,583/yr
View Virtual Tour

Follow Us on Instagram