Leave a

Thank you for your message. We will be in touch with you shortly.

Explore Our Properties
5435 Scout CIR
5435 Scout CIR
5435 Scout CIR
5435 Scout CIR
5435 Scout CIR
5435 Scout CIR
5435 Scout CIR
5435 Scout CIR
5435 Scout CIR
5435 Scout CIR
5435 Scout CIR
5435 Scout CIR
5435 Scout CIR
5435 Scout CIR
5435 Scout CIR
5435 Scout CIR
5435 Scout CIR
5435 Scout CIR
5435 Scout CIR
5435 Scout CIR
5435 Scout CIR
5435 Scout CIR
5435 Scout CIR
5435 Scout CIR
5435 Scout CIR
5435 Scout CIR
5435 Scout CIR
5435 Scout CIR
5435 Scout CIR
5435 Scout CIR
5435 Scout CIR
SEE ALL PHOTOS
5435 Scout CIR
5435 Scout CIR
5435 Scout CIR
5435 Scout CIR
5435 Scout CIR
5435 Scout CIR
5435 Scout CIR
5435 Scout CIR
5435 Scout CIR
5435 Scout CIR
5435 Scout CIR
5435 Scout CIR
5435 Scout CIR
5435 Scout CIR
5435 Scout CIR
5435 Scout CIR
5435 Scout CIR
5435 Scout CIR
5435 Scout CIR
5435 Scout CIR
5435 Scout CIR
5435 Scout CIR
5435 Scout CIR
5435 Scout CIR
5435 Scout CIR
5435 Scout CIR
5435 Scout CIR
5435 Scout CIR
5435 Scout CIR
5435 Scout CIR
5435 Scout CIR
Sold

5435 Scout CIR

5435 Scout CIR, Salem, VA 24153

$337,500
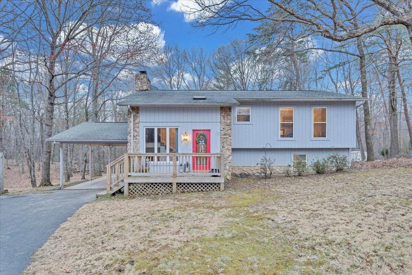
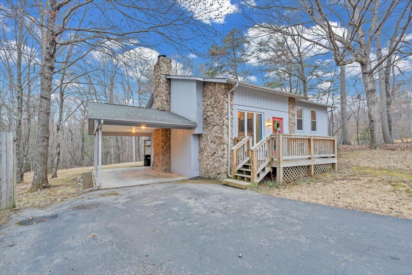
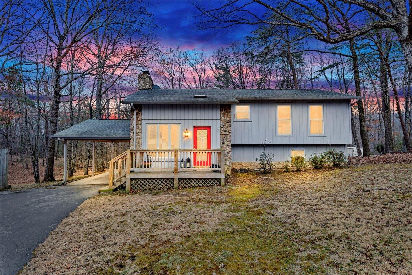
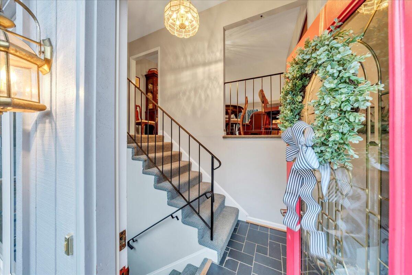
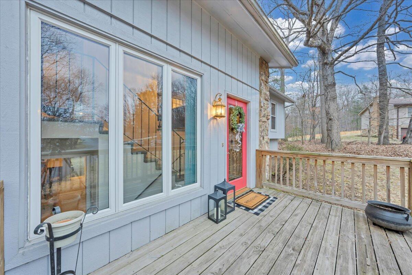
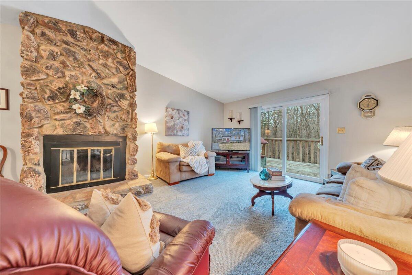
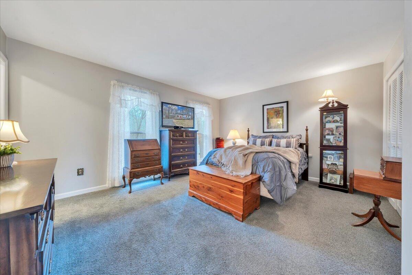
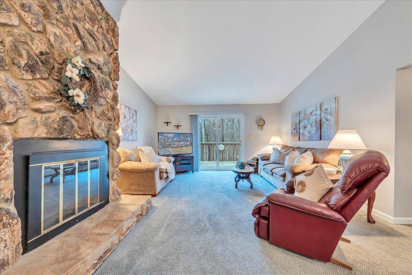
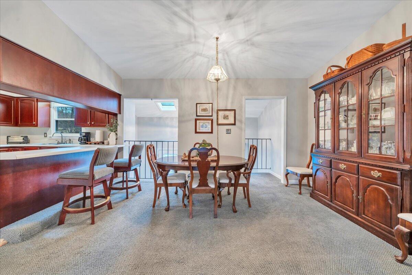
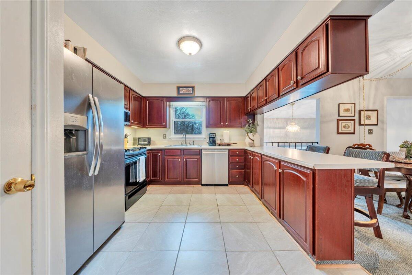
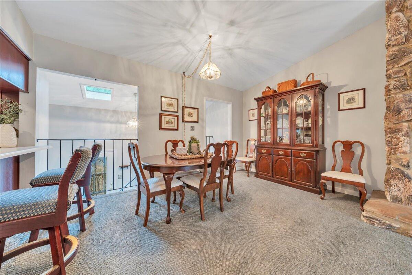
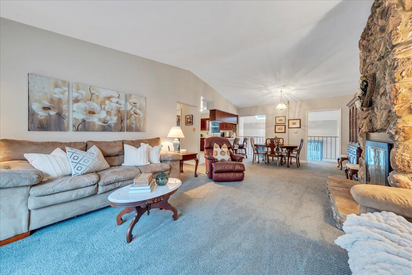
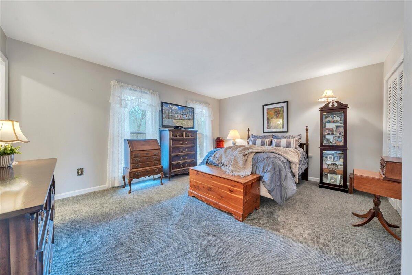
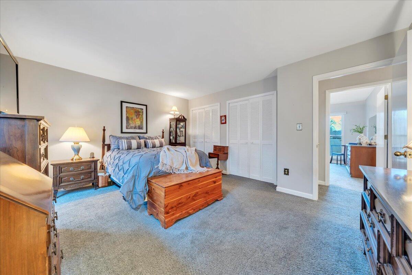
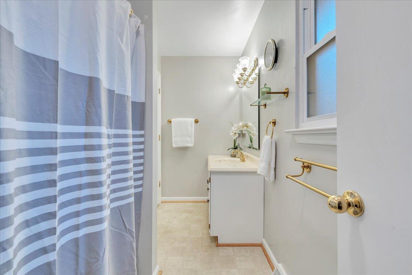
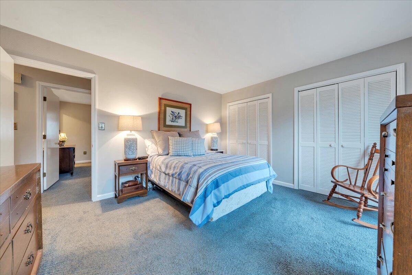
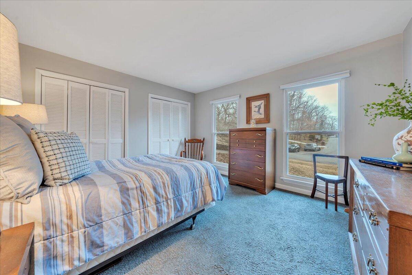
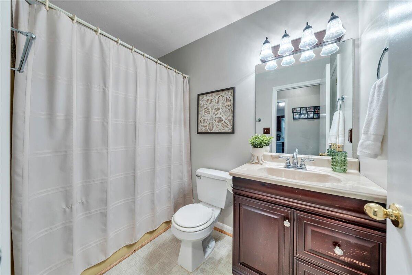
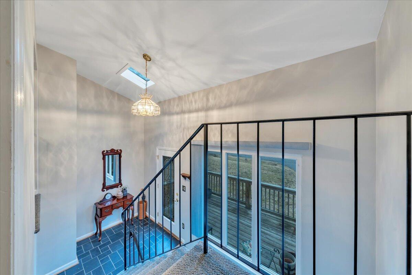
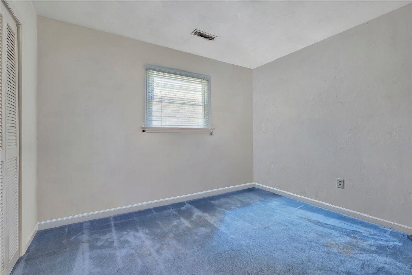
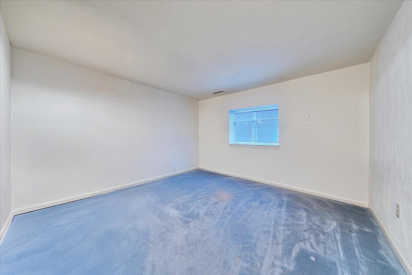
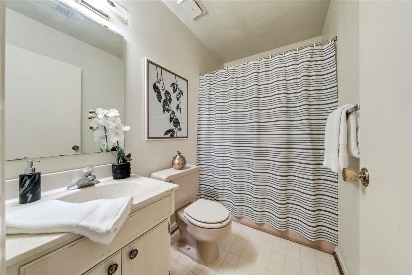
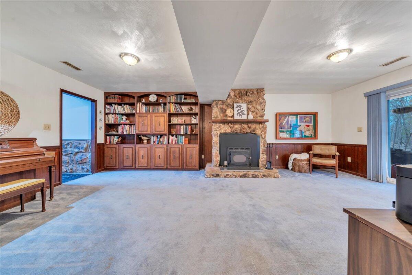
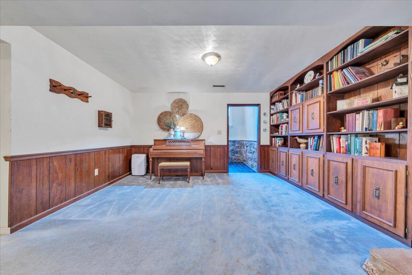
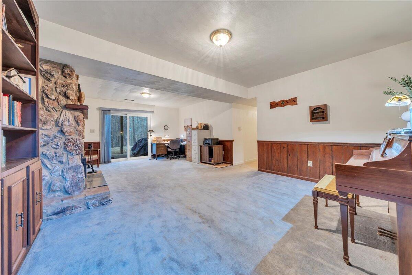
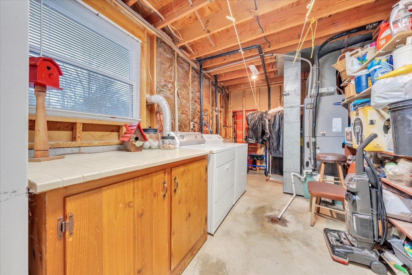
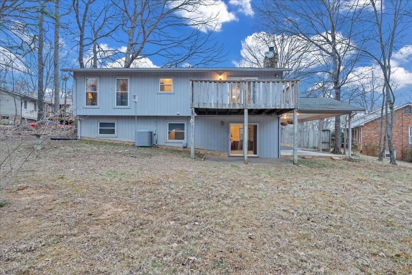
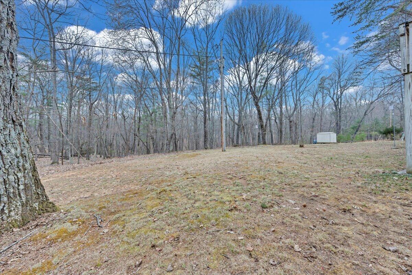
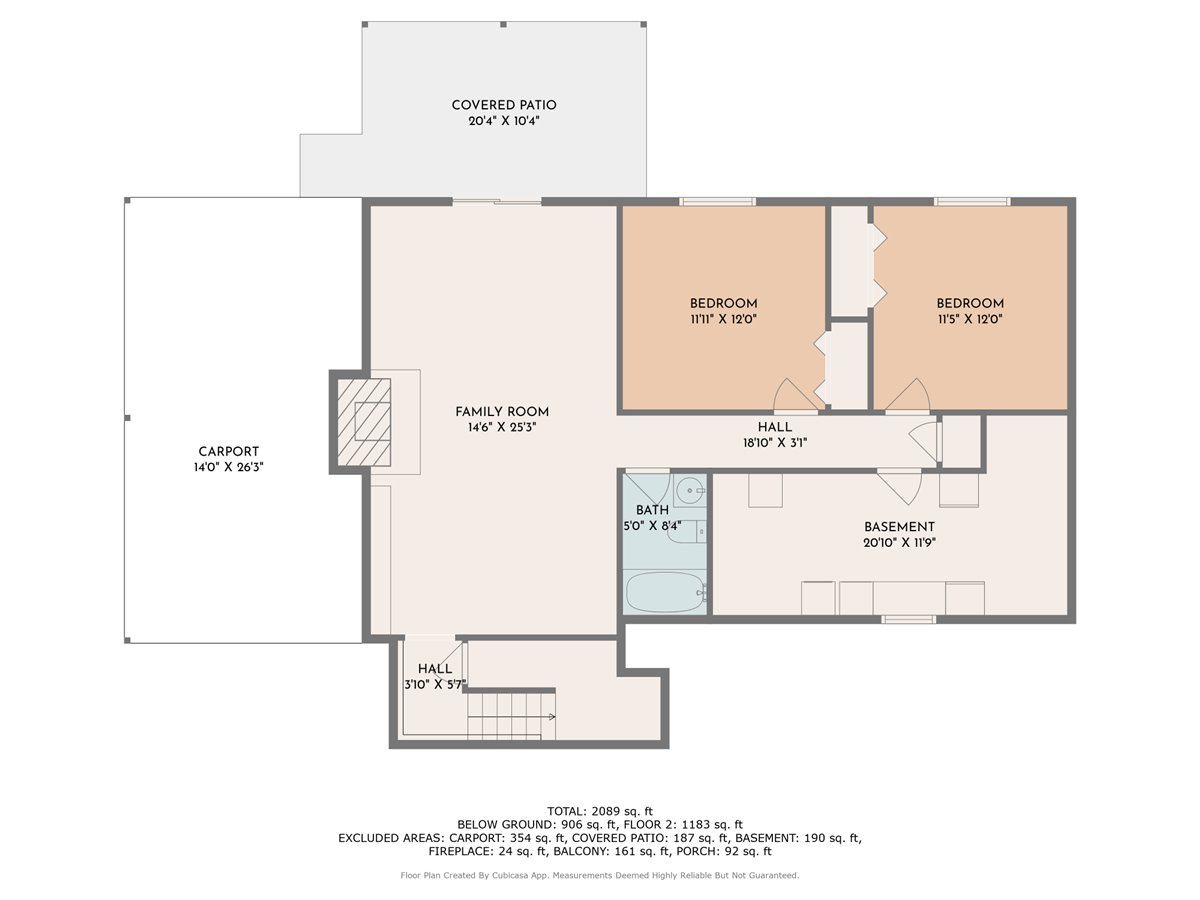
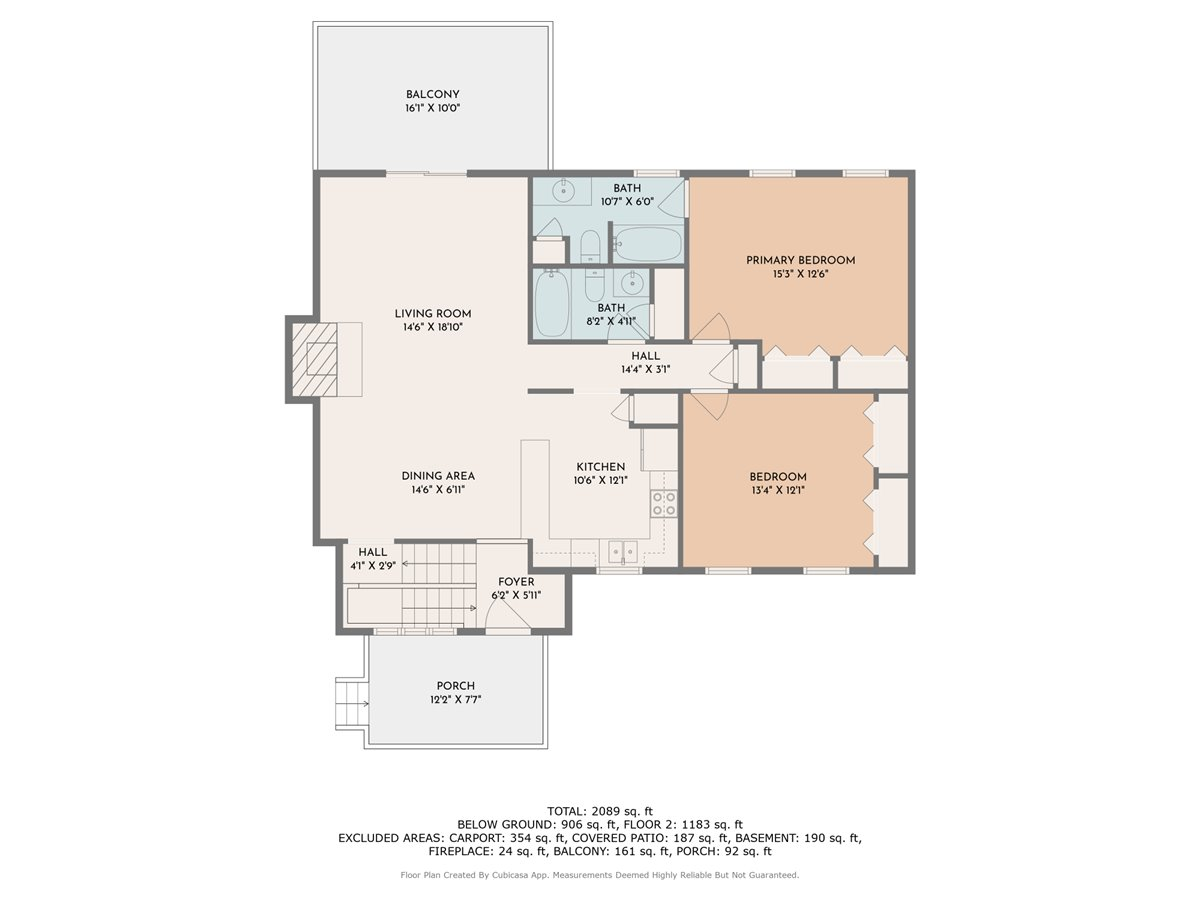
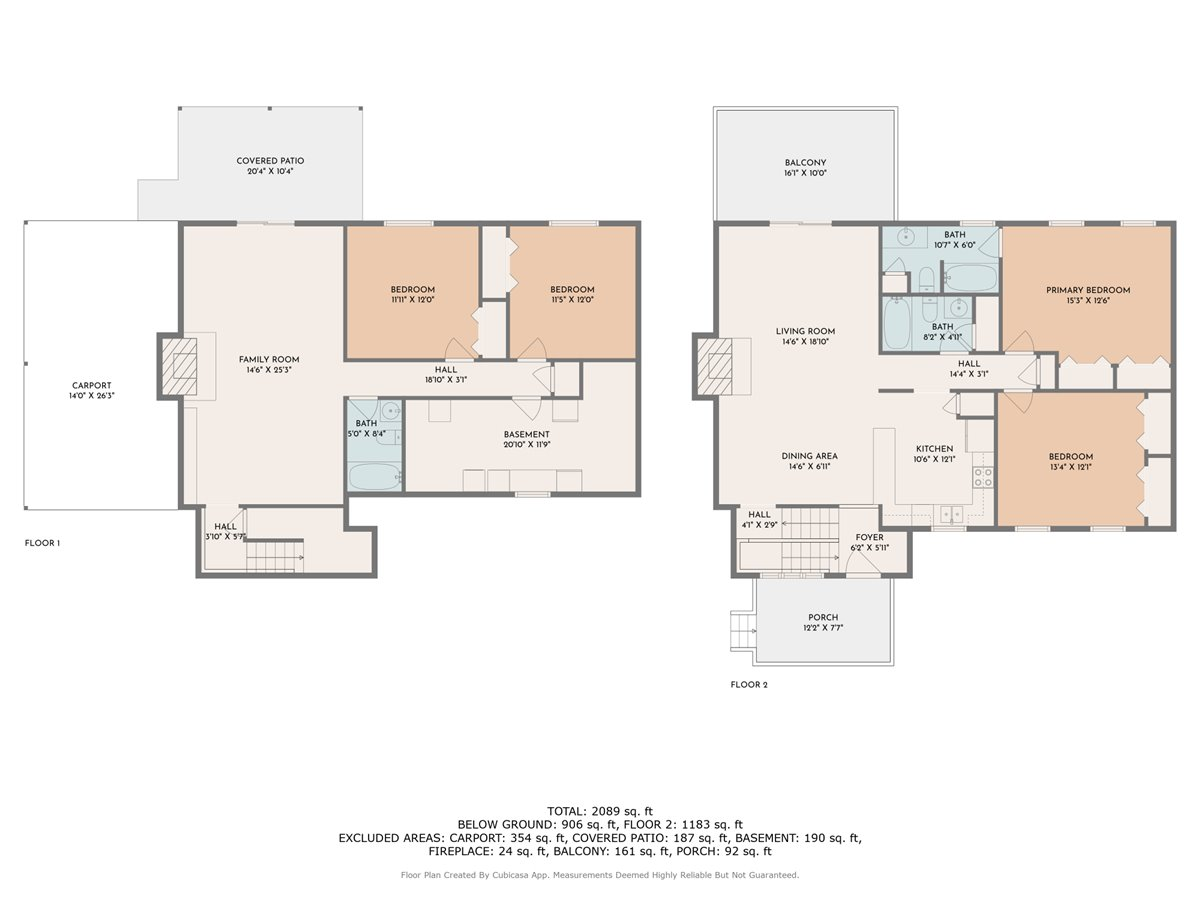
From the extra space to a charming established neighborhood to a whole acre of land to enjoy, this home is sure to please! Nestled in the Glenvar/Salem area, Cherokee Hills offers proximity to Salem and all of it's activities/amenities, while maintaining its rural feel. Sitting at the end of a cul de sac, with 4 bedrooms, 3 full bathrooms and 2 ample living spaces. The kitchen provides a gas cooktop, recently purchased/installed SS fridge and dishwasher, as well as ceramic tile flooring. With 2 beds up and 2 beds down, you'll love the flexible layout! Both living rooms offer a stone clad fireplace, while the downstairs living dons built-in bookshelves. In the last 5 years: new roof, new windows, fresh exterior paint. So many things to love about this cozy, beloved property. Welcome Home!

4
beds

3
baths

2,421 Sq.Ft. LIVING AREA

0.4 Acres lot

4 beds
3 full baths
2,421 Sq.Ft.
1977 BUILT
0.4 Acres LOT
Richia Gregston

Richia Gregston

Features & Amenities

Interior

  • total bedrooms4
  • Total bathrooms3
  • full bathrooms3
  • Flooring Carpet, Tile, Vinyl
  • Fireplace Masonry, Living Room, Basement
  • APPLIANCES Microwave Oven (Built In)
  • other interior Features Bookcases, Storage

Area & Lot

  • Status Sold
  • Date Sold April 30, 2025
  • Living Area2,421 Sq.Ft.
  • Total Area2,421 Sq.Ft.
  • Lot Area0.4 Acres
  • MLS® ID915234
  • TypeResidential
  • YEAR BUILT1977
  • Architecture StylesSplit-Foyer
  • Elementary SchoolGlenvar
  • Middle SchoolGlenvar
  • High SchoolGlenvar

Exterior

  • water SourcePublic
  • HEAT TYPEHeat Pump Electric
  • AIR CONDITIONINGHeat Pump Electric

Financial

  • Sales Price$337,500
  • Real Estate Tax $2,854/yr
View Virtual Tour

Follow Us on Instagram