Leave a

Thank you for your message. We will be in touch with you shortly.

Explore Our Properties
5850 Penn Forest PL
5850 Penn Forest PL
5850 Penn Forest PL
5850 Penn Forest PL
5850 Penn Forest PL
5850 Penn Forest PL
5850 Penn Forest PL
5850 Penn Forest PL
5850 Penn Forest PL
5850 Penn Forest PL
5850 Penn Forest PL
5850 Penn Forest PL
5850 Penn Forest PL
5850 Penn Forest PL
5850 Penn Forest PL
5850 Penn Forest PL
5850 Penn Forest PL
5850 Penn Forest PL
5850 Penn Forest PL
5850 Penn Forest PL
5850 Penn Forest PL
5850 Penn Forest PL
5850 Penn Forest PL
5850 Penn Forest PL
5850 Penn Forest PL
5850 Penn Forest PL
5850 Penn Forest PL
5850 Penn Forest PL
SEE ALL PHOTOS
5850 Penn Forest PL
5850 Penn Forest PL
5850 Penn Forest PL
5850 Penn Forest PL
5850 Penn Forest PL
5850 Penn Forest PL
5850 Penn Forest PL
5850 Penn Forest PL
5850 Penn Forest PL
5850 Penn Forest PL
5850 Penn Forest PL
5850 Penn Forest PL
5850 Penn Forest PL
5850 Penn Forest PL
5850 Penn Forest PL
5850 Penn Forest PL
5850 Penn Forest PL
5850 Penn Forest PL
5850 Penn Forest PL
5850 Penn Forest PL
5850 Penn Forest PL
5850 Penn Forest PL
5850 Penn Forest PL
5850 Penn Forest PL
5850 Penn Forest PL
5850 Penn Forest PL
5850 Penn Forest PL
5850 Penn Forest PL
For Sale

5850 Penn Forest PL

5850 Penn Forest PL, Roanoke, VA 24018

$367,500
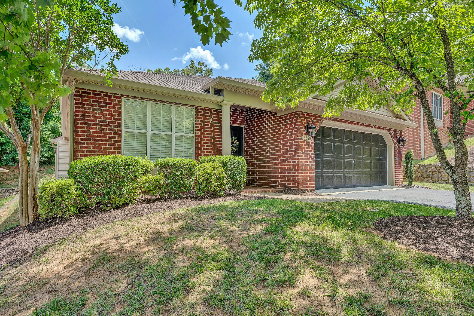
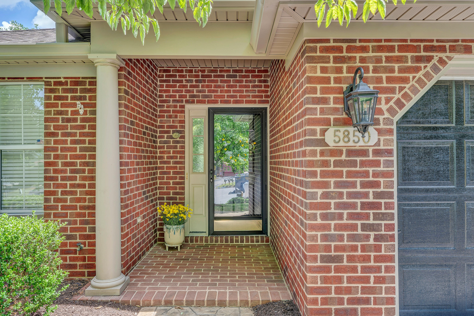
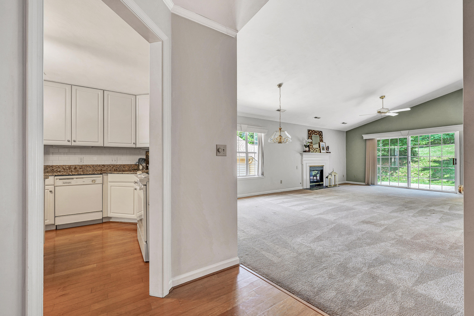
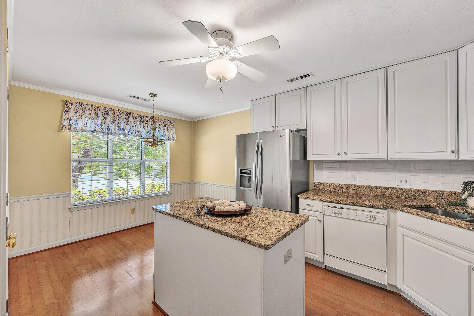
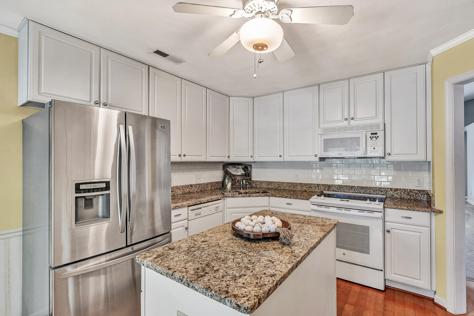
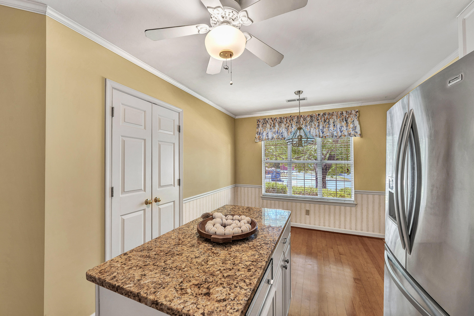
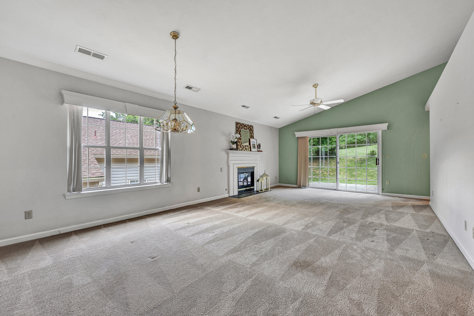
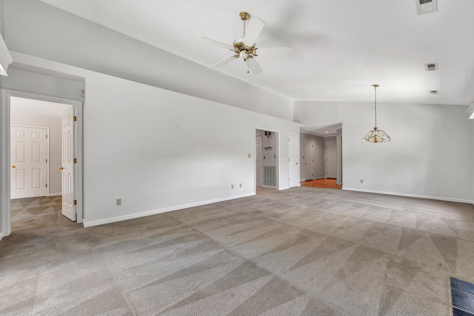
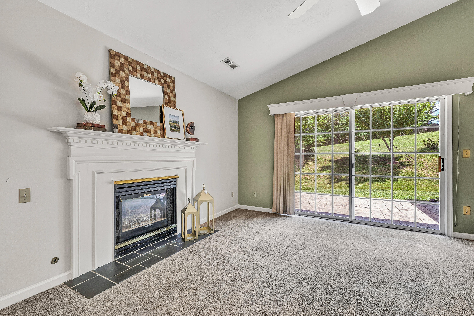
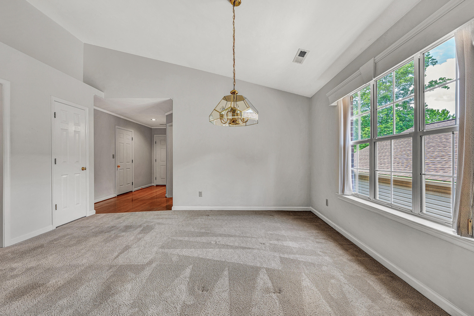
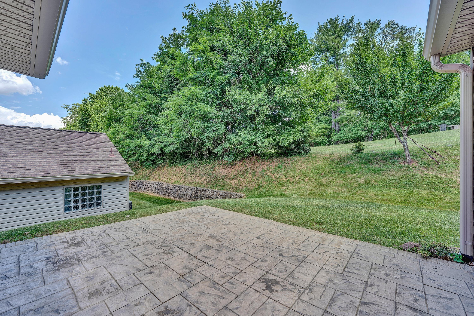
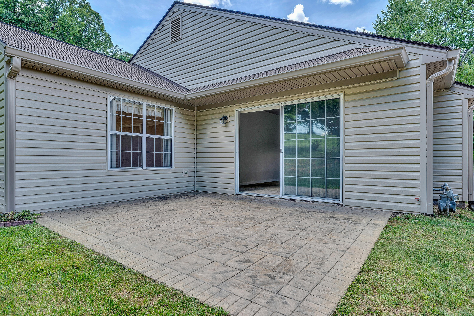
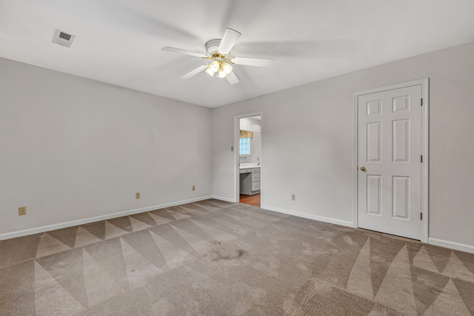
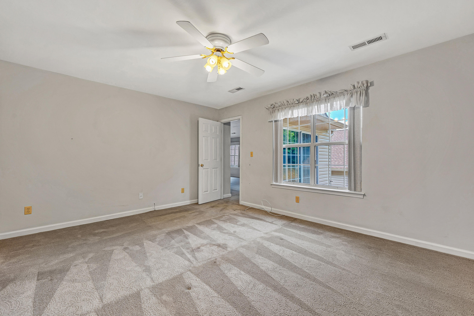
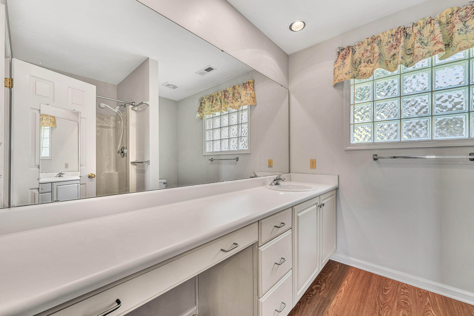
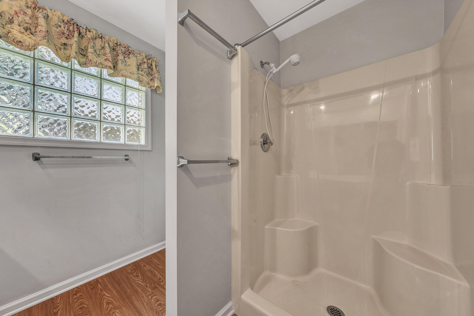
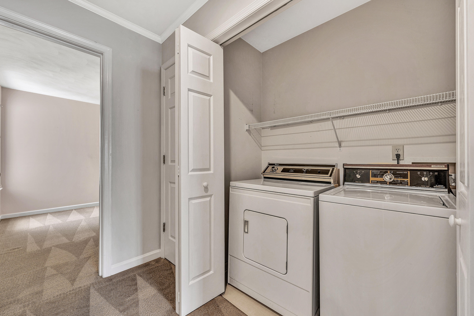
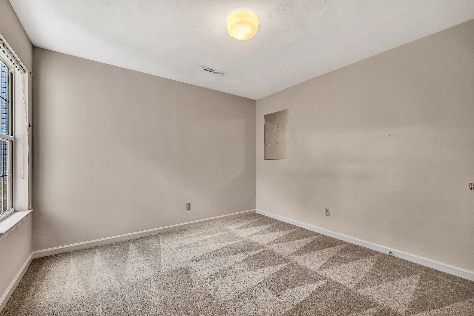
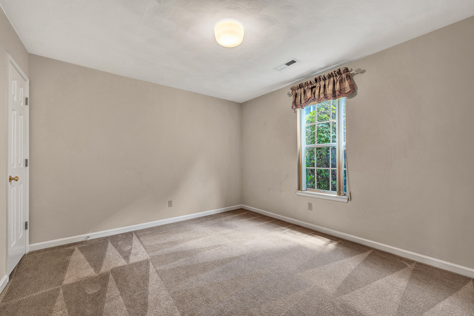
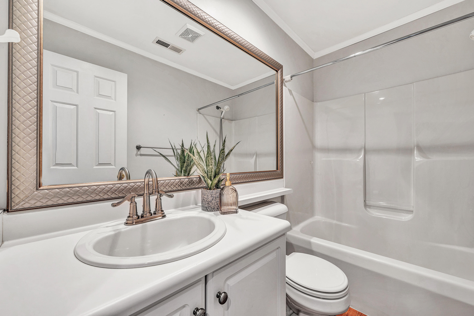
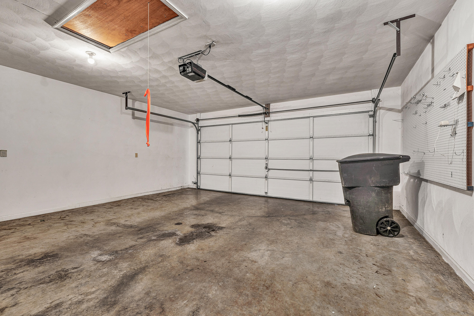
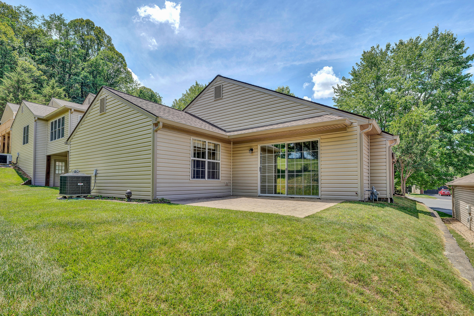
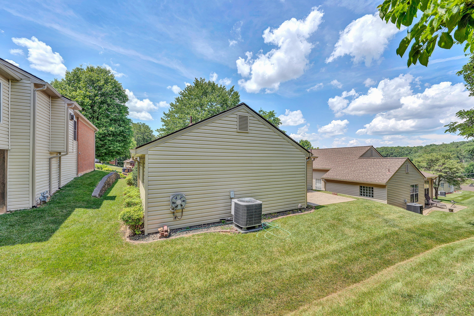
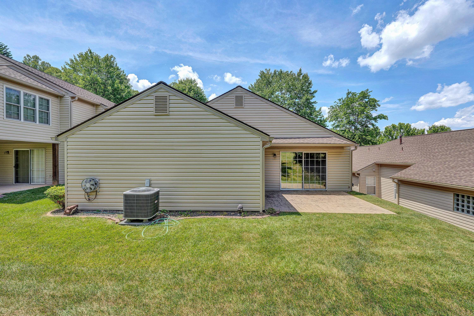
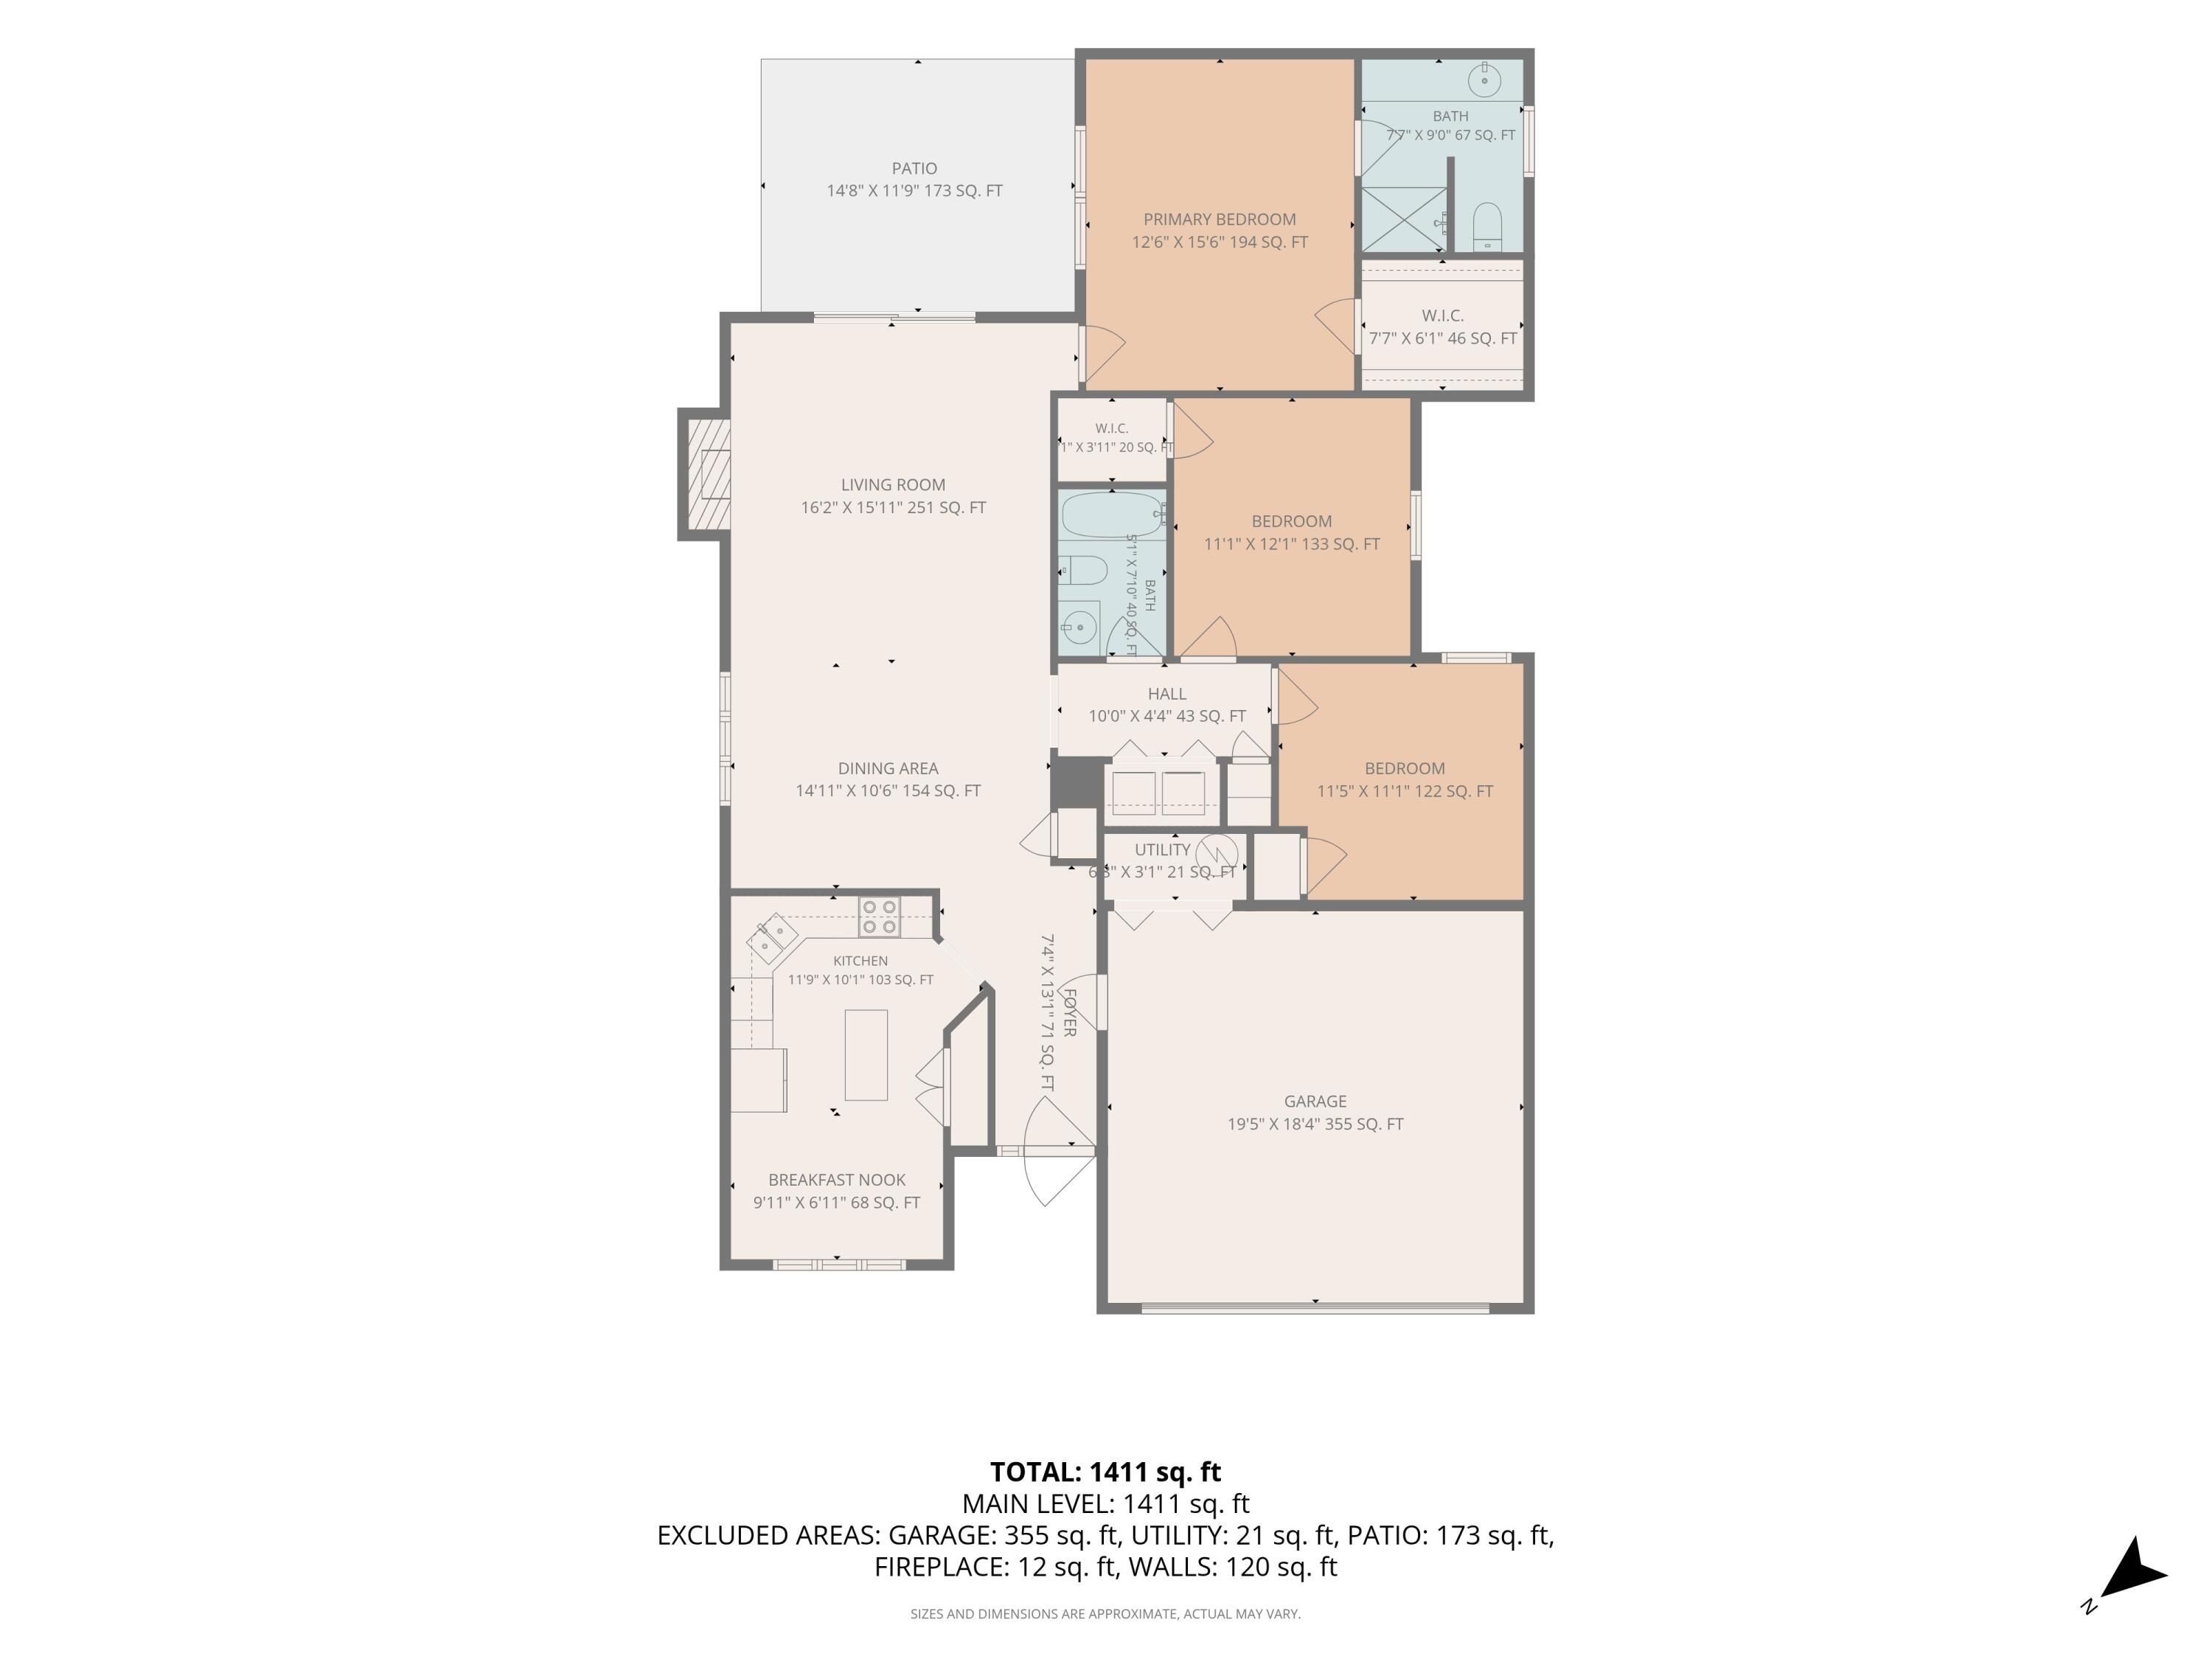
Easy Living in Southwest County!Welcome home to this charming 3-bedroom, 2-bath patio home tucked away on a quiet cul-de-sac in desirable Southwest County. Designed for comfortable, low-maintenance living, this home offers the perfect blend of convenience, comfort, and community.The thoughtfully designed floor plan provides easy one-level living with spacious living areas, a functional kitchen, and comfortable bedrooms, making it an ideal choice for those looking to downsize, simplify, or enjoy retirement without sacrificing space. The attached 2-car garage offers plenty of storage and everyday convenience.

3
beds

2
baths

1,514 Sq.Ft. LIVING AREA

Kim Miller

Kim Miller

Features & Amenities

Interior

  • total bedrooms3
  • Total bathrooms2
  • full bathrooms2
  • Flooring Carpet, Vinyl
  • Fireplace Family Room
  • APPLIANCES Dishwasher, Disposer, Garage Door Opener, Microwave Oven (Built In), Range Electric, Refrigerator
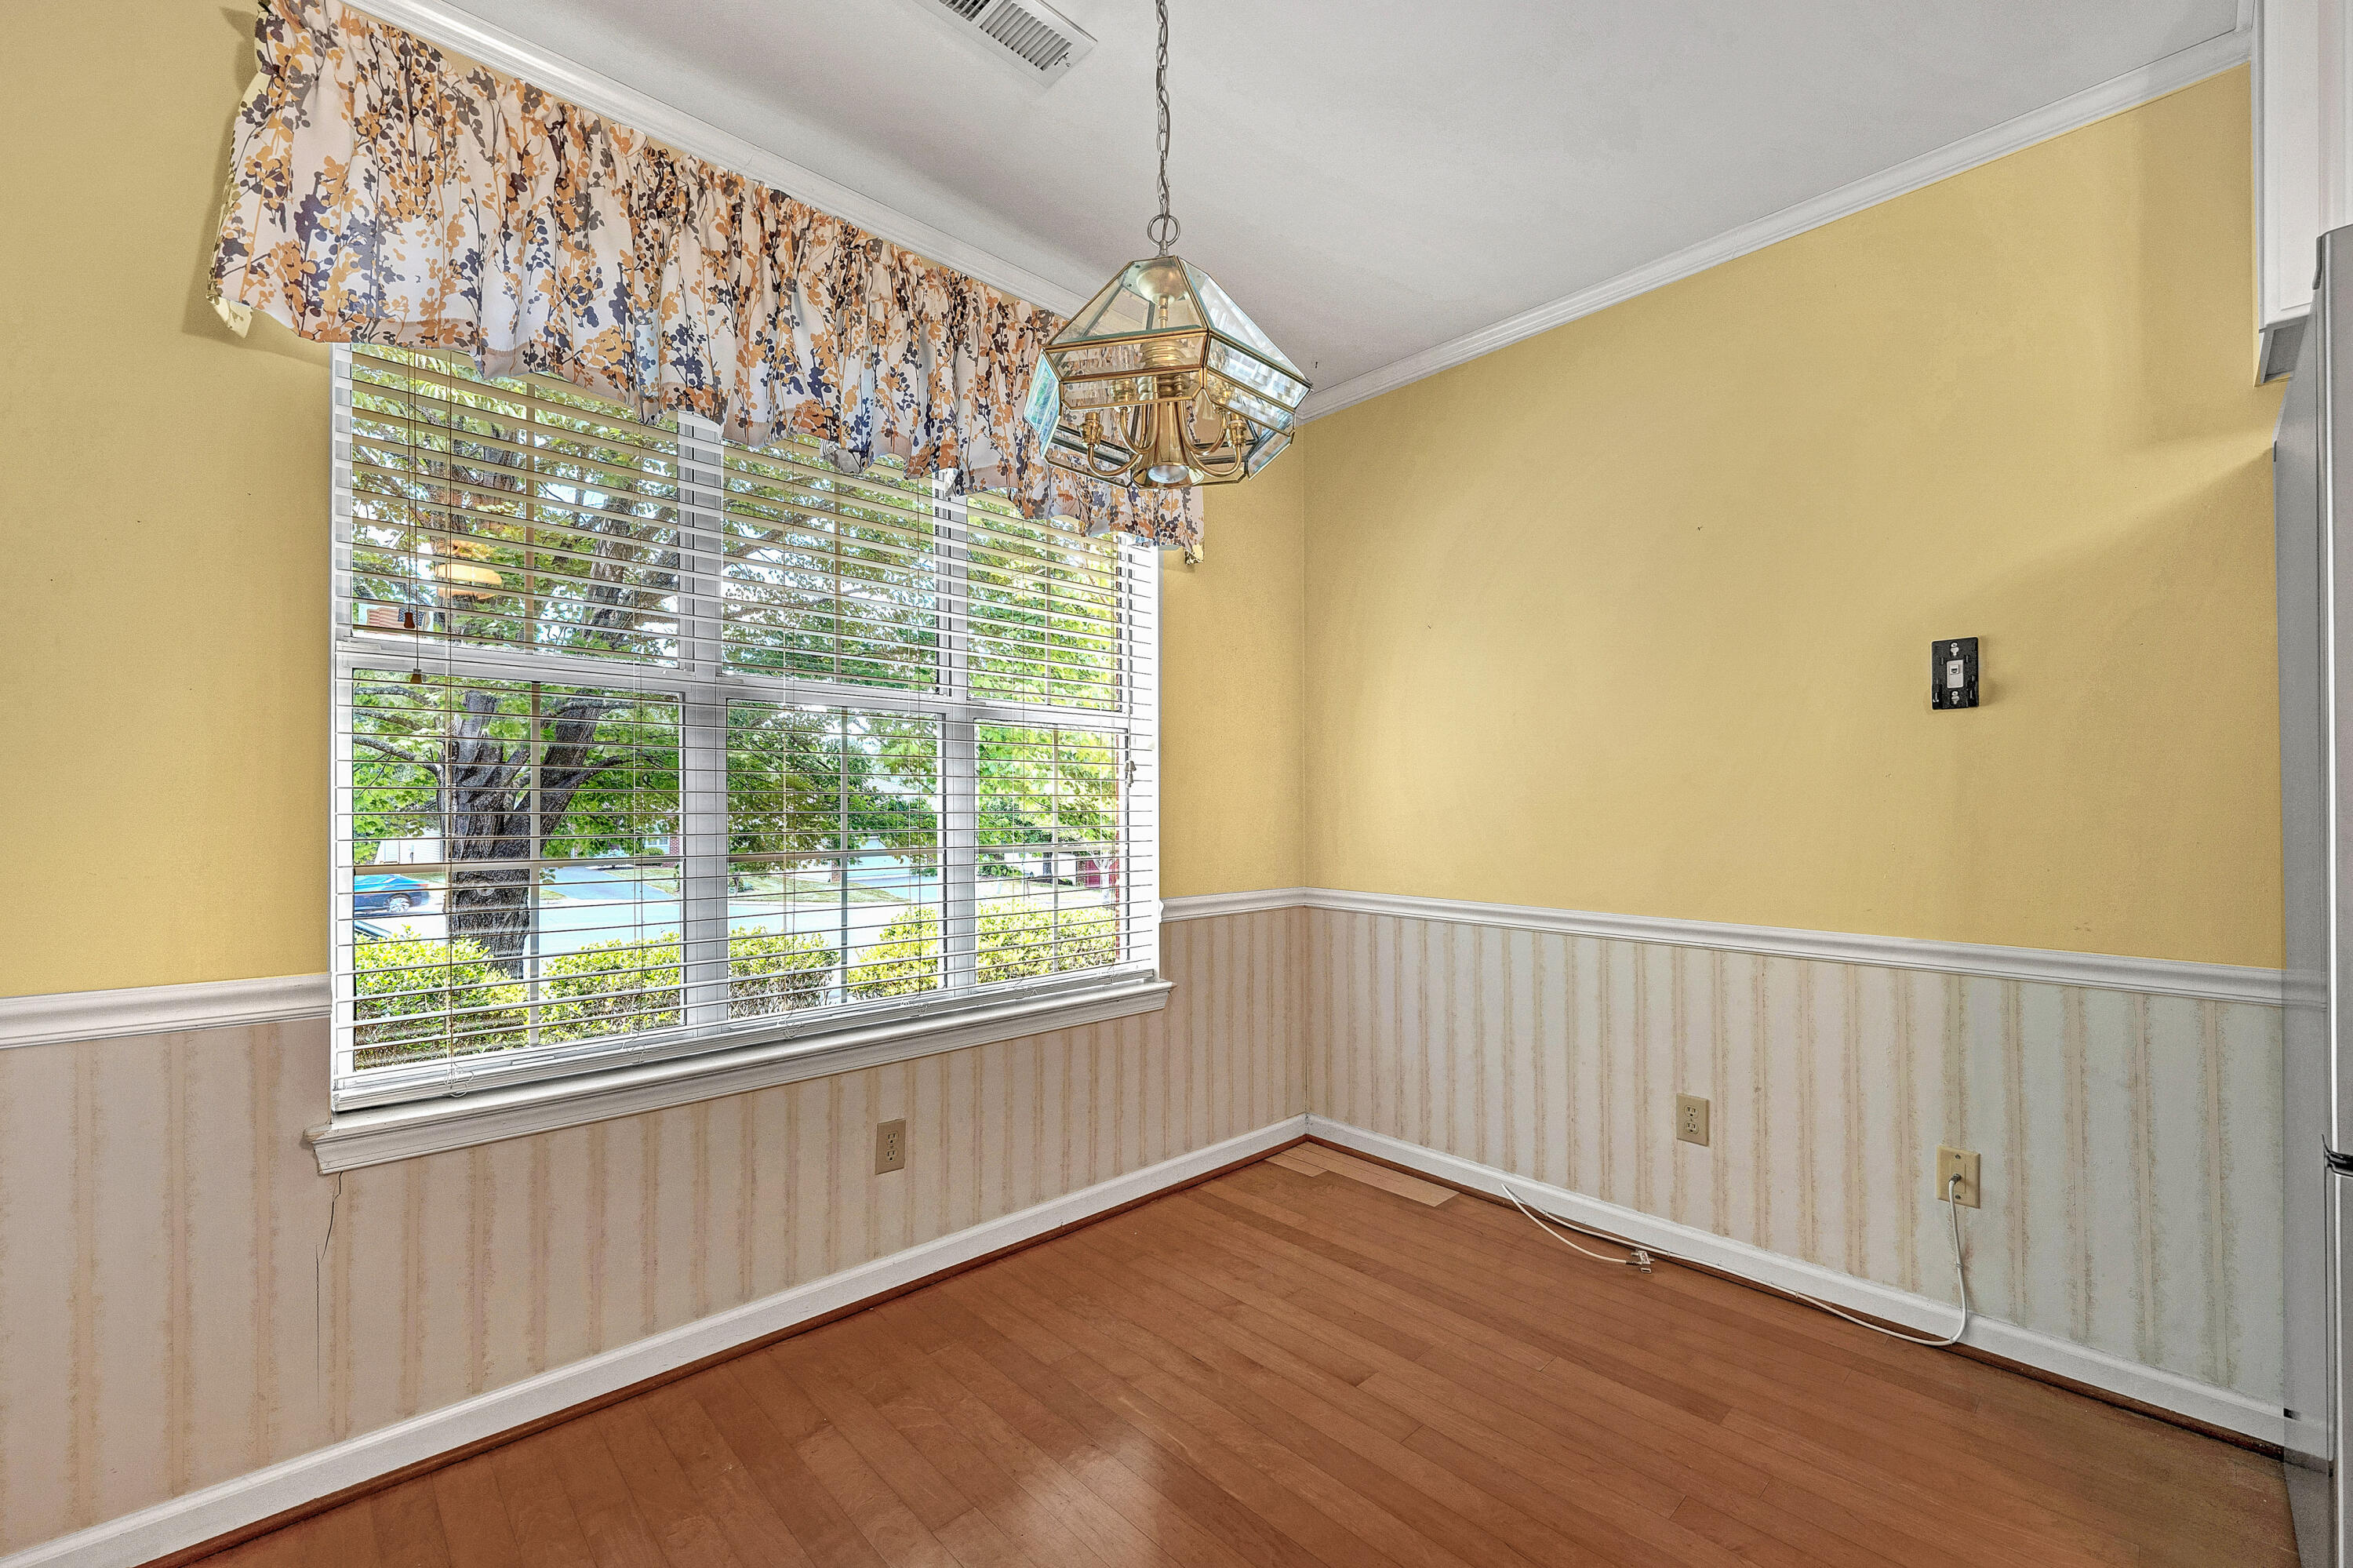
  • other interior Features Breakfast Area, Walk-In Closet(s)

Area & Lot

  • Status For Sale
  • Living Area1,514 Sq.Ft.
  • Total Area1,514 Sq.Ft.
  • MLS® ID928499
  • TypeResidential
  • YEAR BUILT1995
  • NeighborhoodRoanoke County - South
  • Architecture Styles1 Story, Patio
  • Elementary SchoolPenn Forest
  • Middle SchoolCave Spring
  • High SchoolCave Spring
  • School District12

Exterior

  • water SourcePublic
  • HEAT TYPEHeat Pump Electric
  • AIR CONDITIONINGHeat Pump Electric
  • sewerPublic Sewer
  • other exterior FeaturesPatio

Financial

  • Sales Price$367,500
View Virtual Tour
image

Schedule a Showing

We would love to show you our beautiful property. Please select your preferred date and time below. An agent will be in touch shortly to confirm your appointment.

Schedule a Showing

We would love to show you our beautiful property. Please select your preferred date and time below. An agent will be in touch shortly to confirm your appointment.

Thank you for your interest in 5850 Penn Forest PL, Roanoke, VA 24018. We are reviewing your request and will be in touch shortly!

Mortgage Calculator

Estimate your monthly mortgage payment, including the principal and interest, property taxes, and HOA. Adjust the values to generate a more accurate rate.

All estimates are provided for informational purposes only. Actual amounts may vary.
$0,000 Your Payment 20 15 65
$0,000 Your Payment

Roanoke County - South

"People flock to Southwest County for its unbeatable mix of shopping, dining, healthcare, and everyday conveniences."

Explore

Follow Us on Instagram