Leave a

Thank you for your message. We will be in touch with you shortly.

Explore Our Properties
5868 Buckland Mill RD
SEE ALL PHOTOS
5868 Buckland Mill RD
Sold

5868 Buckland Mill RD

5868 Buckland Mill RD, Roanoke, VA 24019

$399,000
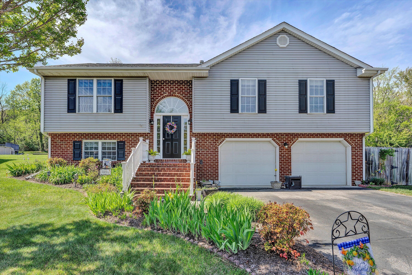
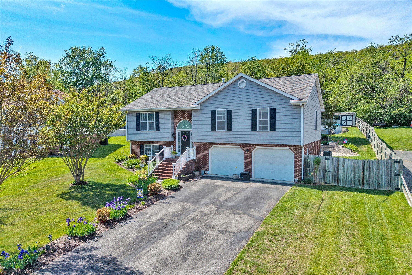
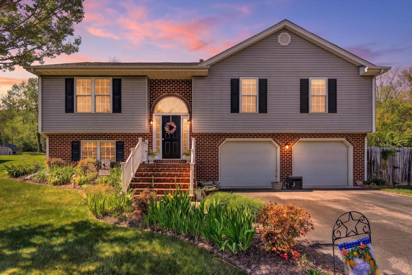
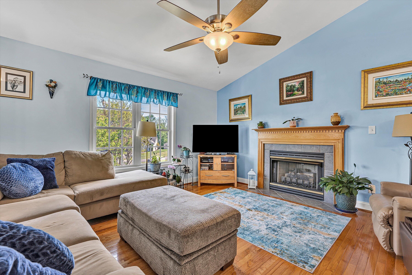
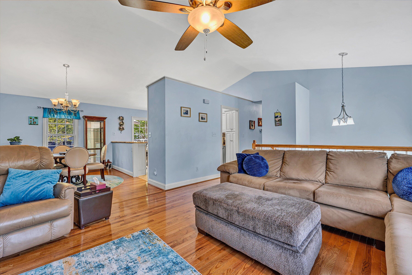
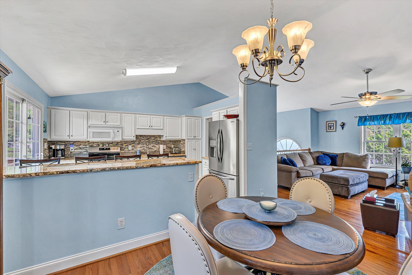
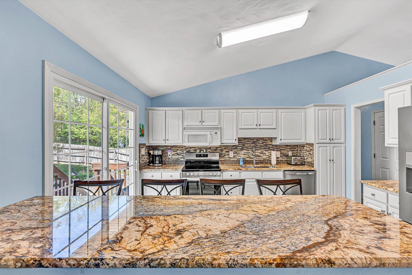
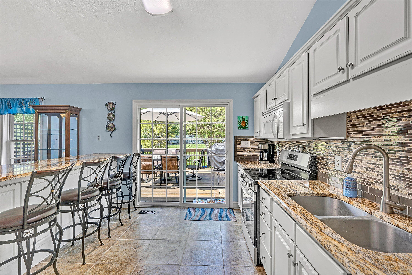
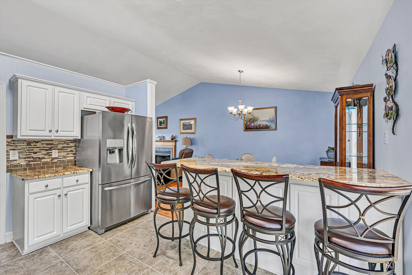
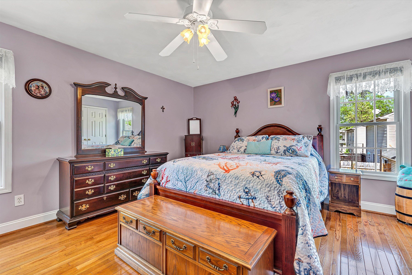
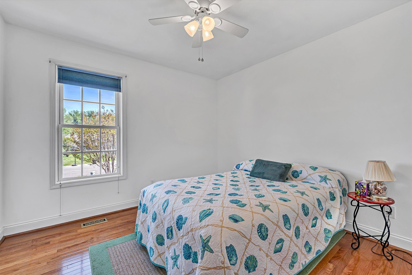
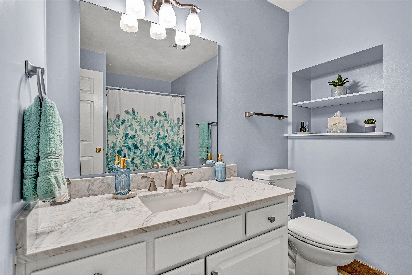
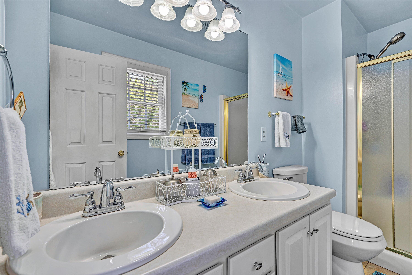
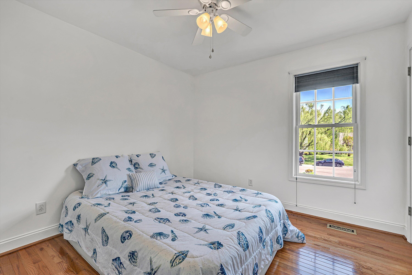
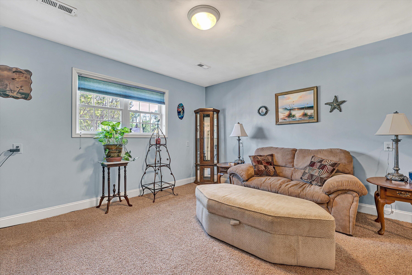
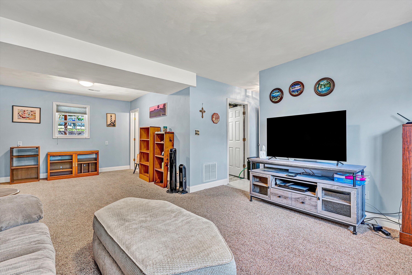
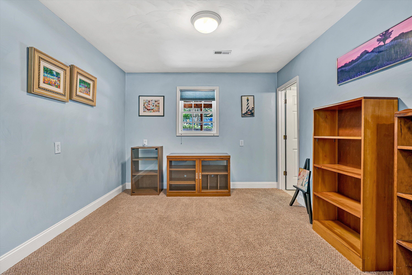
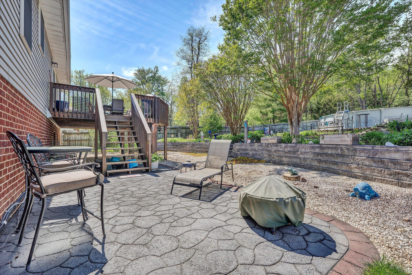
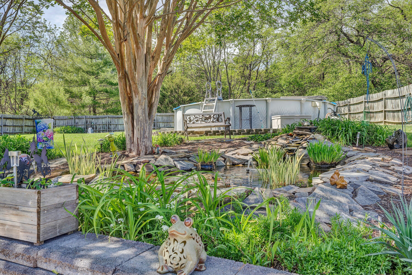
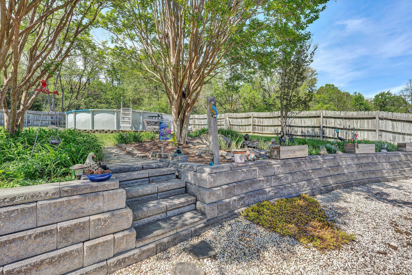
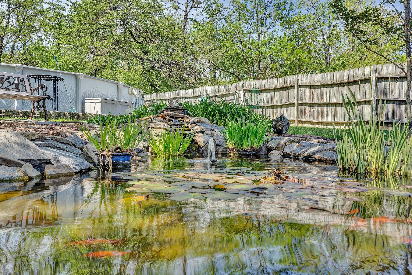
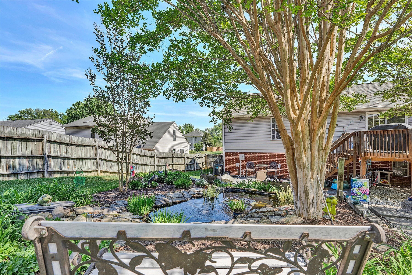
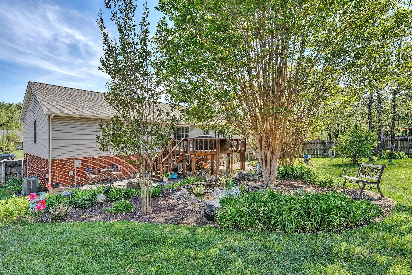
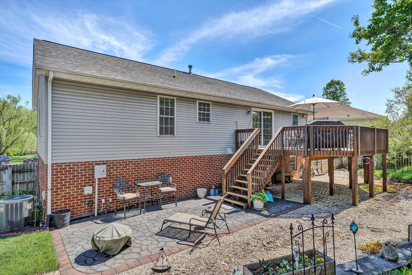
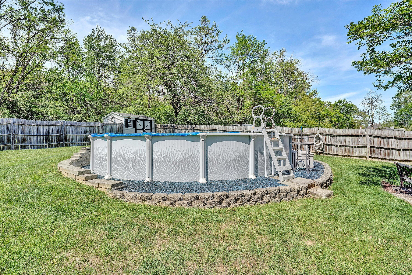
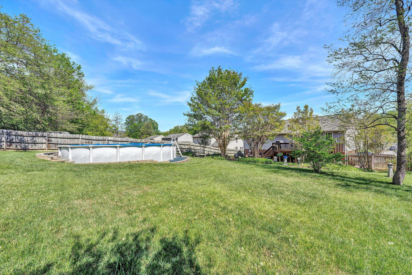
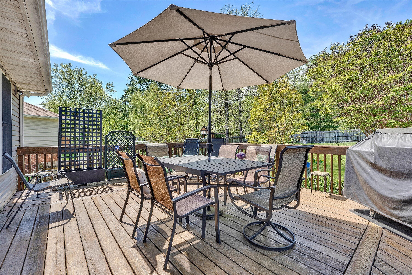
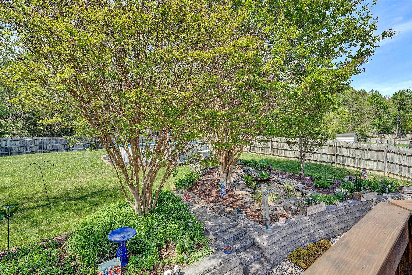
Step into this well-maintained split-foyer home offering comfort, space, and thoughtful updates throughout. Sound barrier wall on 81 corridor is scheduled to be built enhancing your privacy. Featuring 3 bedrooms and 2 full baths, this home boasts a beautifully updated, spacious kitchen with granite countertops, a newer refrigerator and dishwasher, and electric range perfect for both everyday living and entertaining. The dining area flows into an open, inviting living room, all highlighted by hardwood floors throughout the home. Downstairs, you'll find a versatile den that can easily serve as a cozy family room or an optional 4th bedroom to suit your needs. Out back, enjoy your own private oasis with spacious deck overlooking beautifully landscaped yard and an above-ground pool-ideal for

3
beds

3
baths

1,708 Sq.Ft. LIVING AREA

Clyde Burnett

Clyde Burnett

Features & Amenities

Interior

  • total bedrooms3
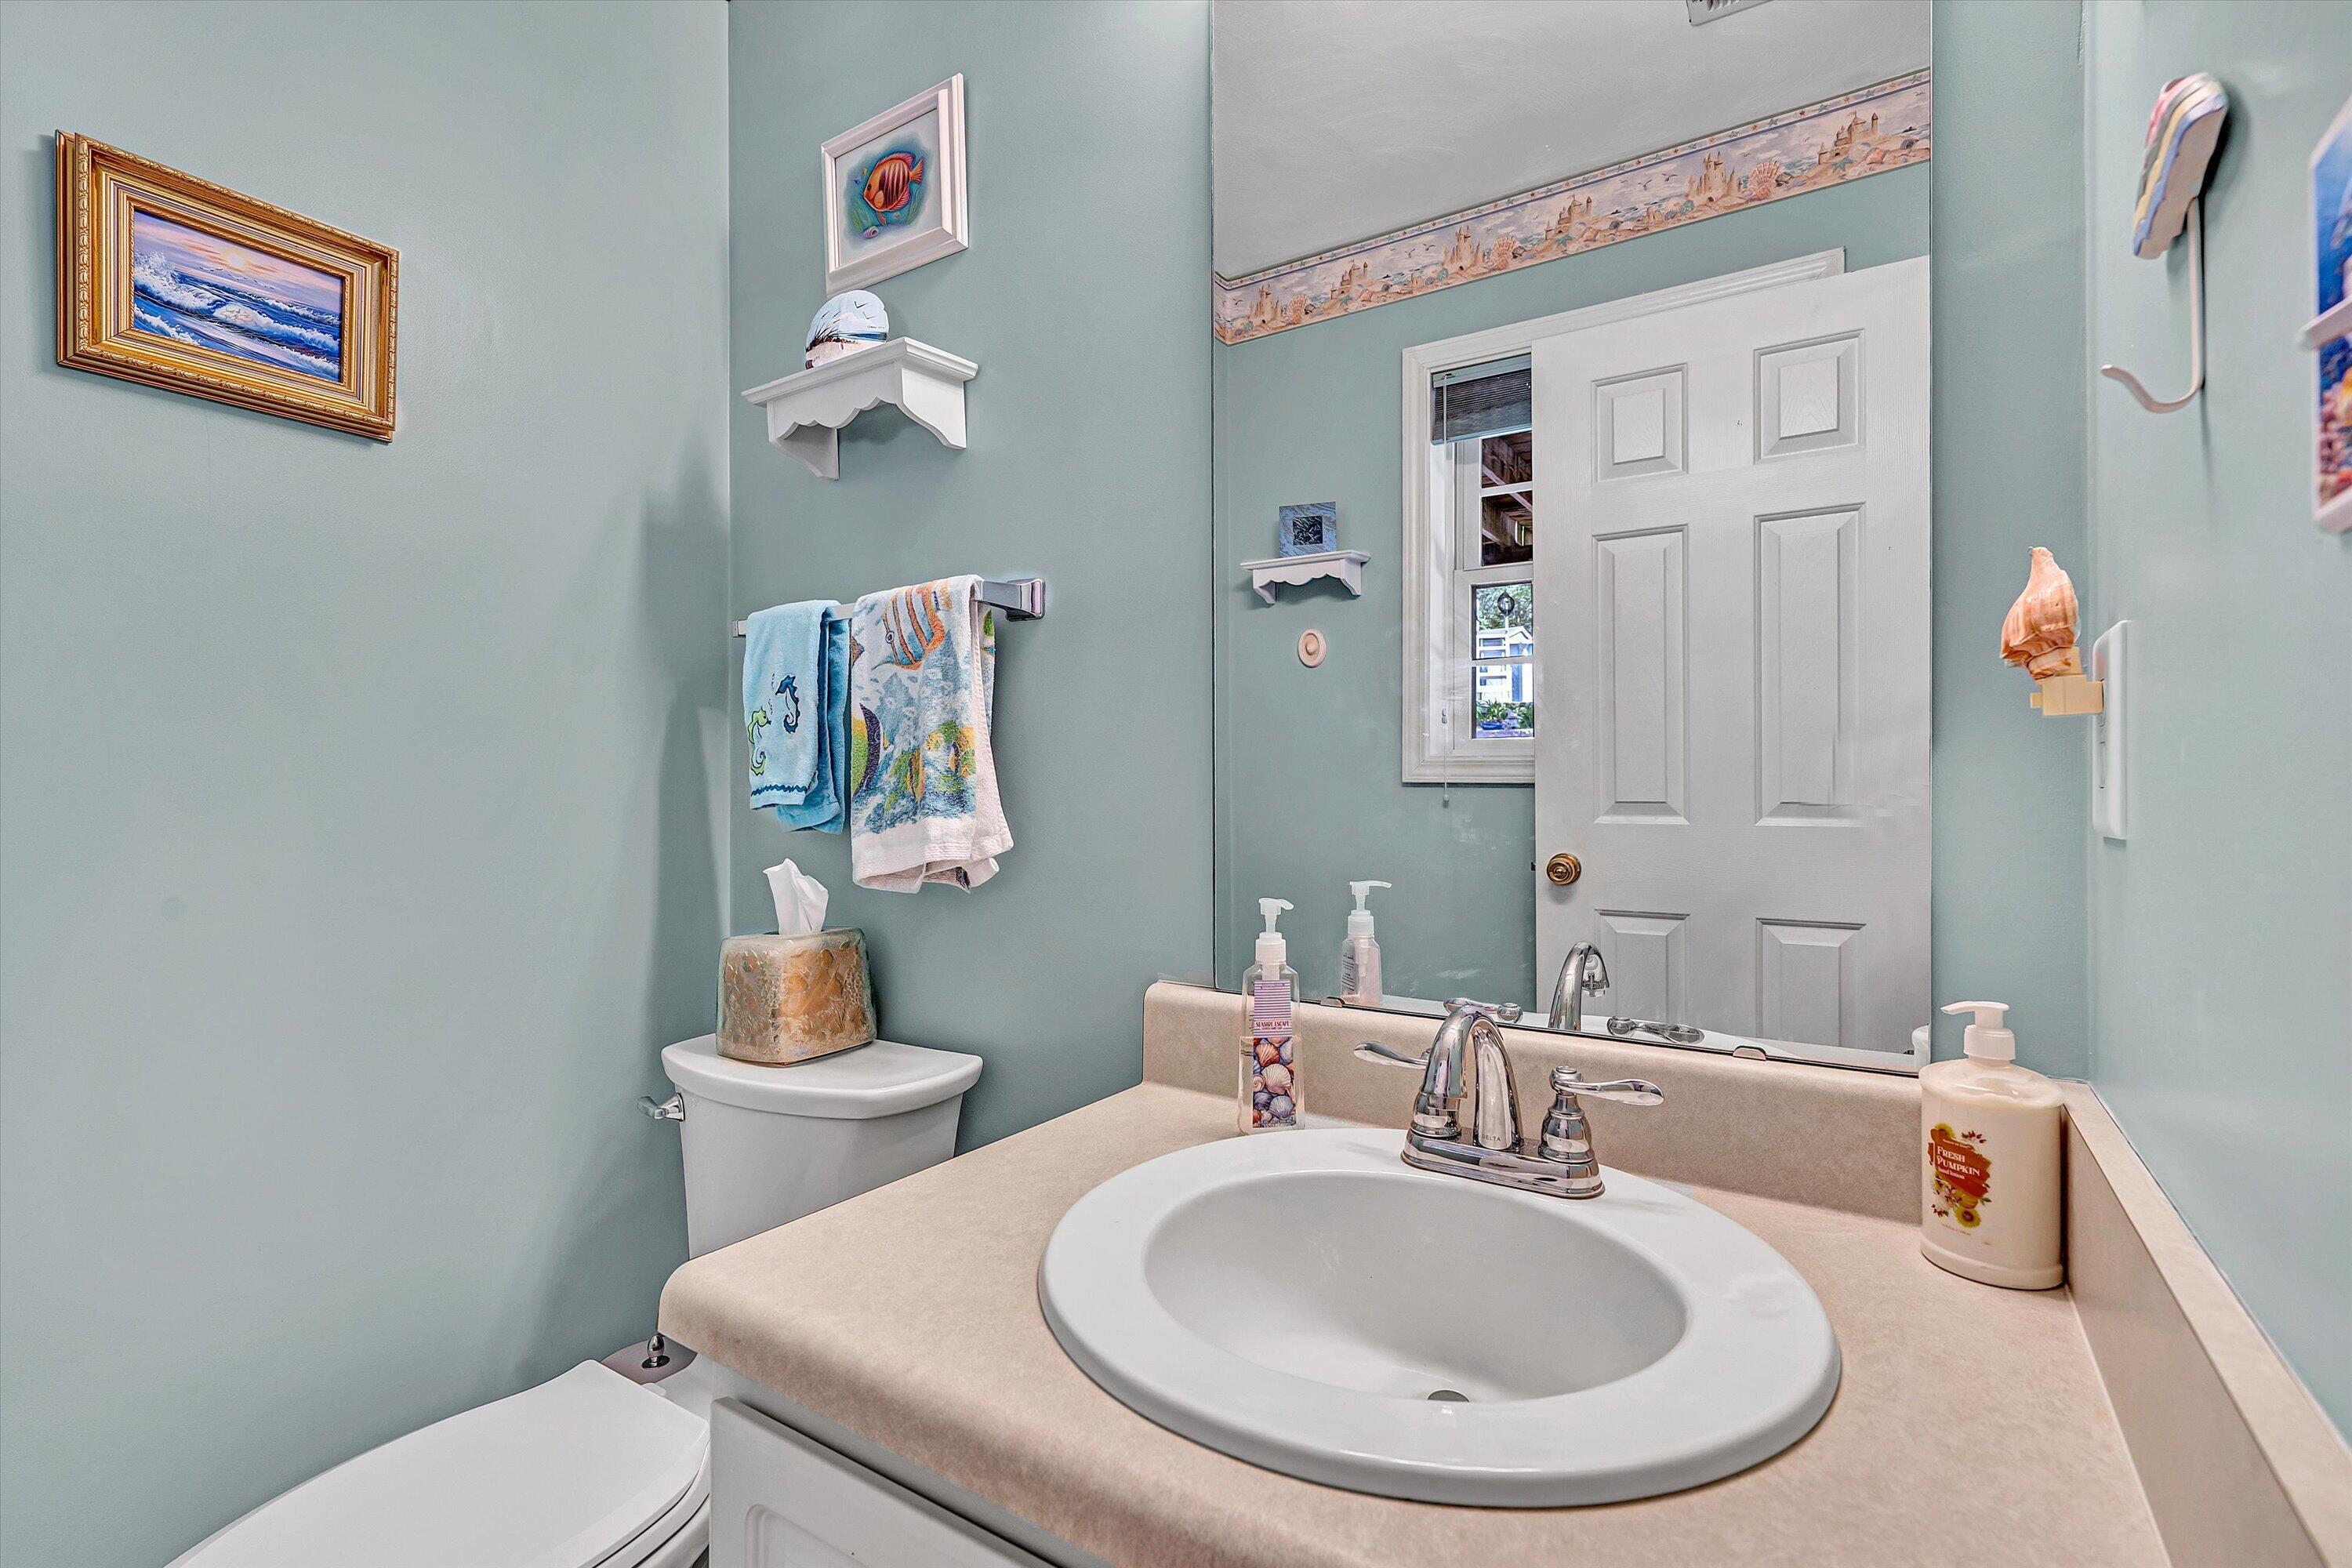
  • Total bathrooms3
  • full bathrooms2
  • half bathroom1
  • Flooring Laminate, Tile - ie ceramic, Wood
  • Fireplace Gas Log, Living Room
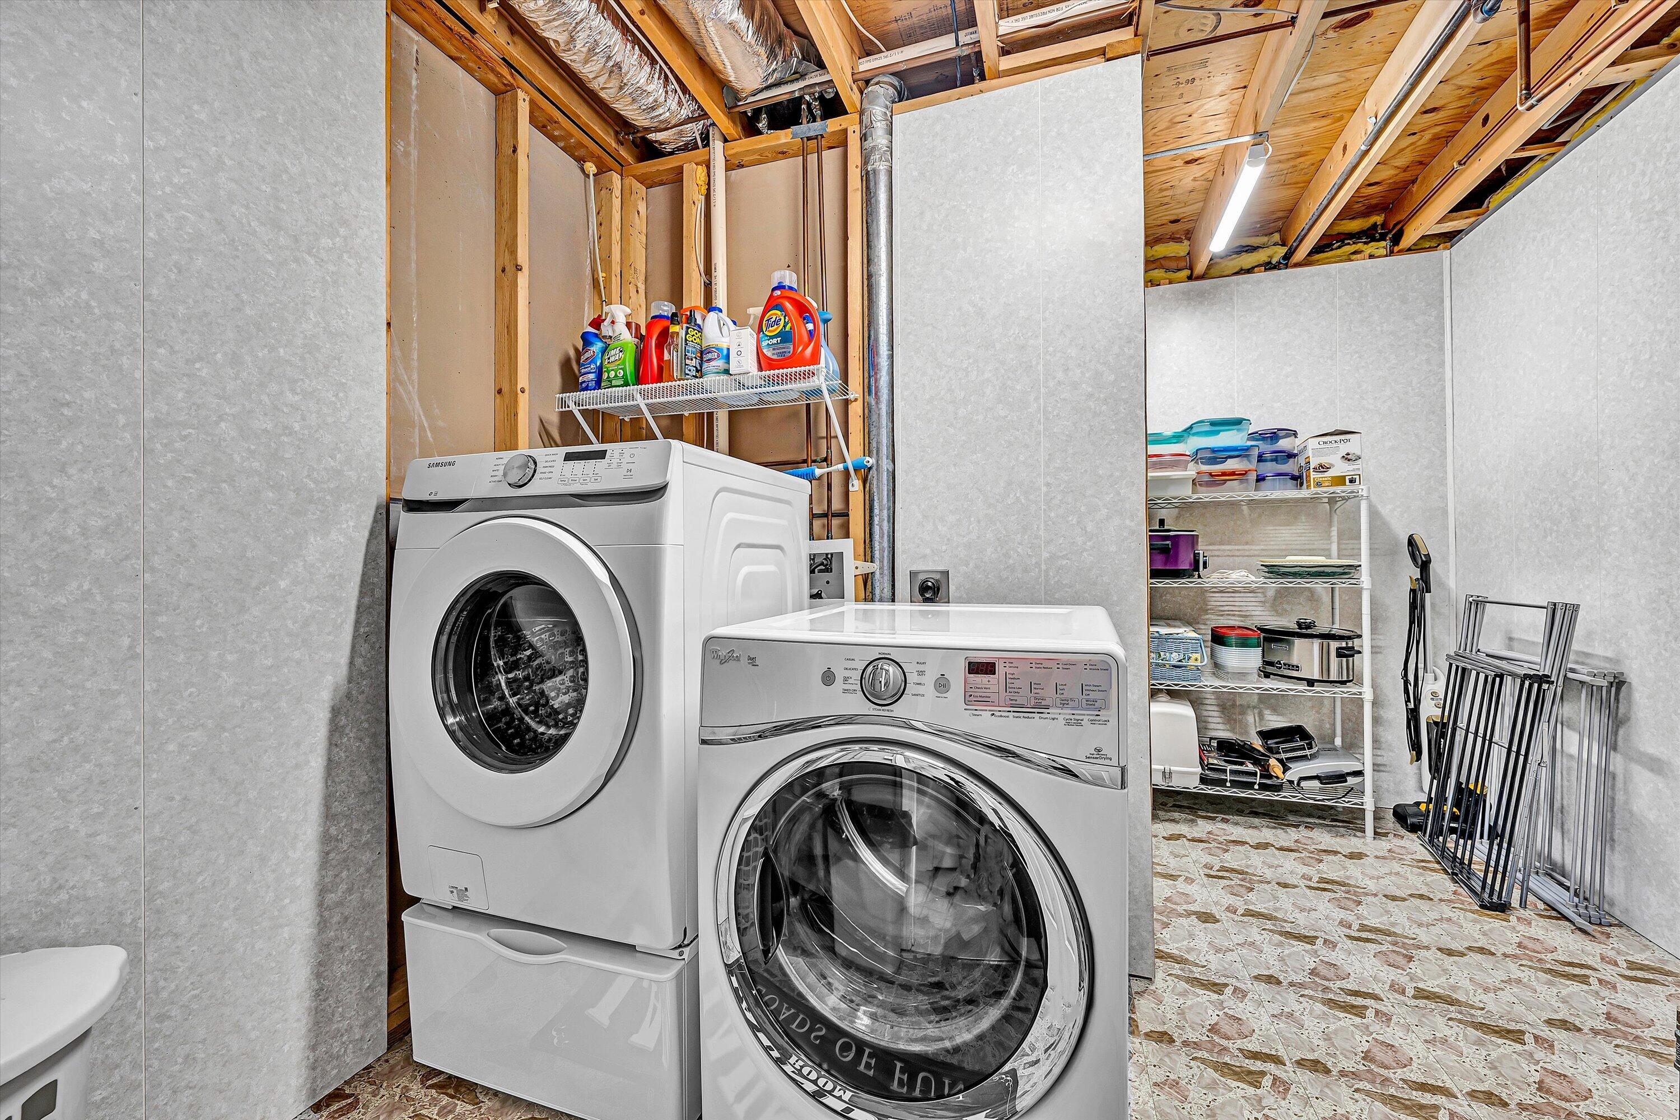
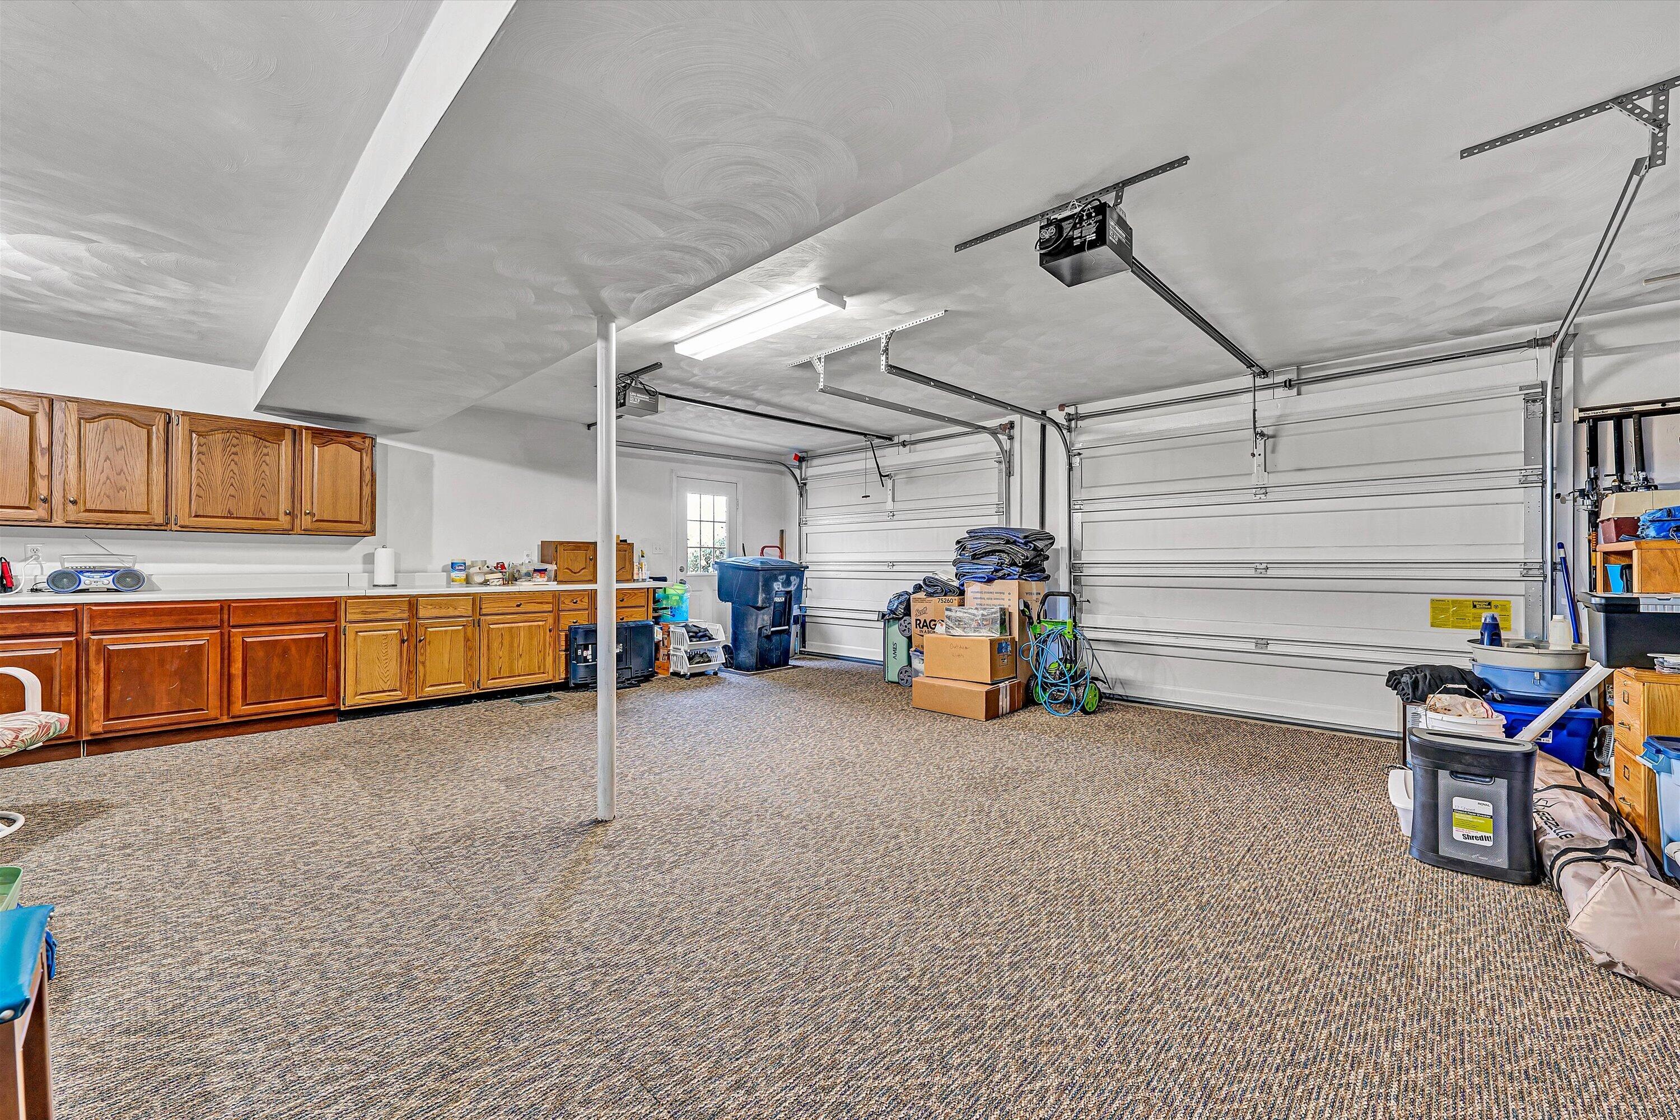
  • APPLIANCES Clothes Dryer, Clothes Washer, Dishwasher, Disposer, Garage Door Opener, Microwave Oven (Built In), Range Electric, Refrigerator
  • other interior Features Cathedral Ceiling(s), Ceiling Fan(s), Storage, Walk-In Closet(s)

Area & Lot

  • Status Sold
  • Date Sold July 22, 2026
  • Living Area1,708 Sq.Ft.
  • Total Area1,708 Sq.Ft.
  • MLS® ID926640
  • TypeResidential
  • YEAR BUILT2000
  • NeighborhoodRoanoke County - North
  • Architecture StylesSplit-Foyer
  • View DescriptionMountain(s)
  • Elementary SchoolBurlington
  • Middle SchoolNorthside
  • High SchoolNorthside
  • School District4

Exterior

  • water SourcePublic
  • lot featuresLevel
  • HEAT TYPEHeat Pump Gas
  • AIR CONDITIONINGCentral Air
  • sewerPublic Sewer
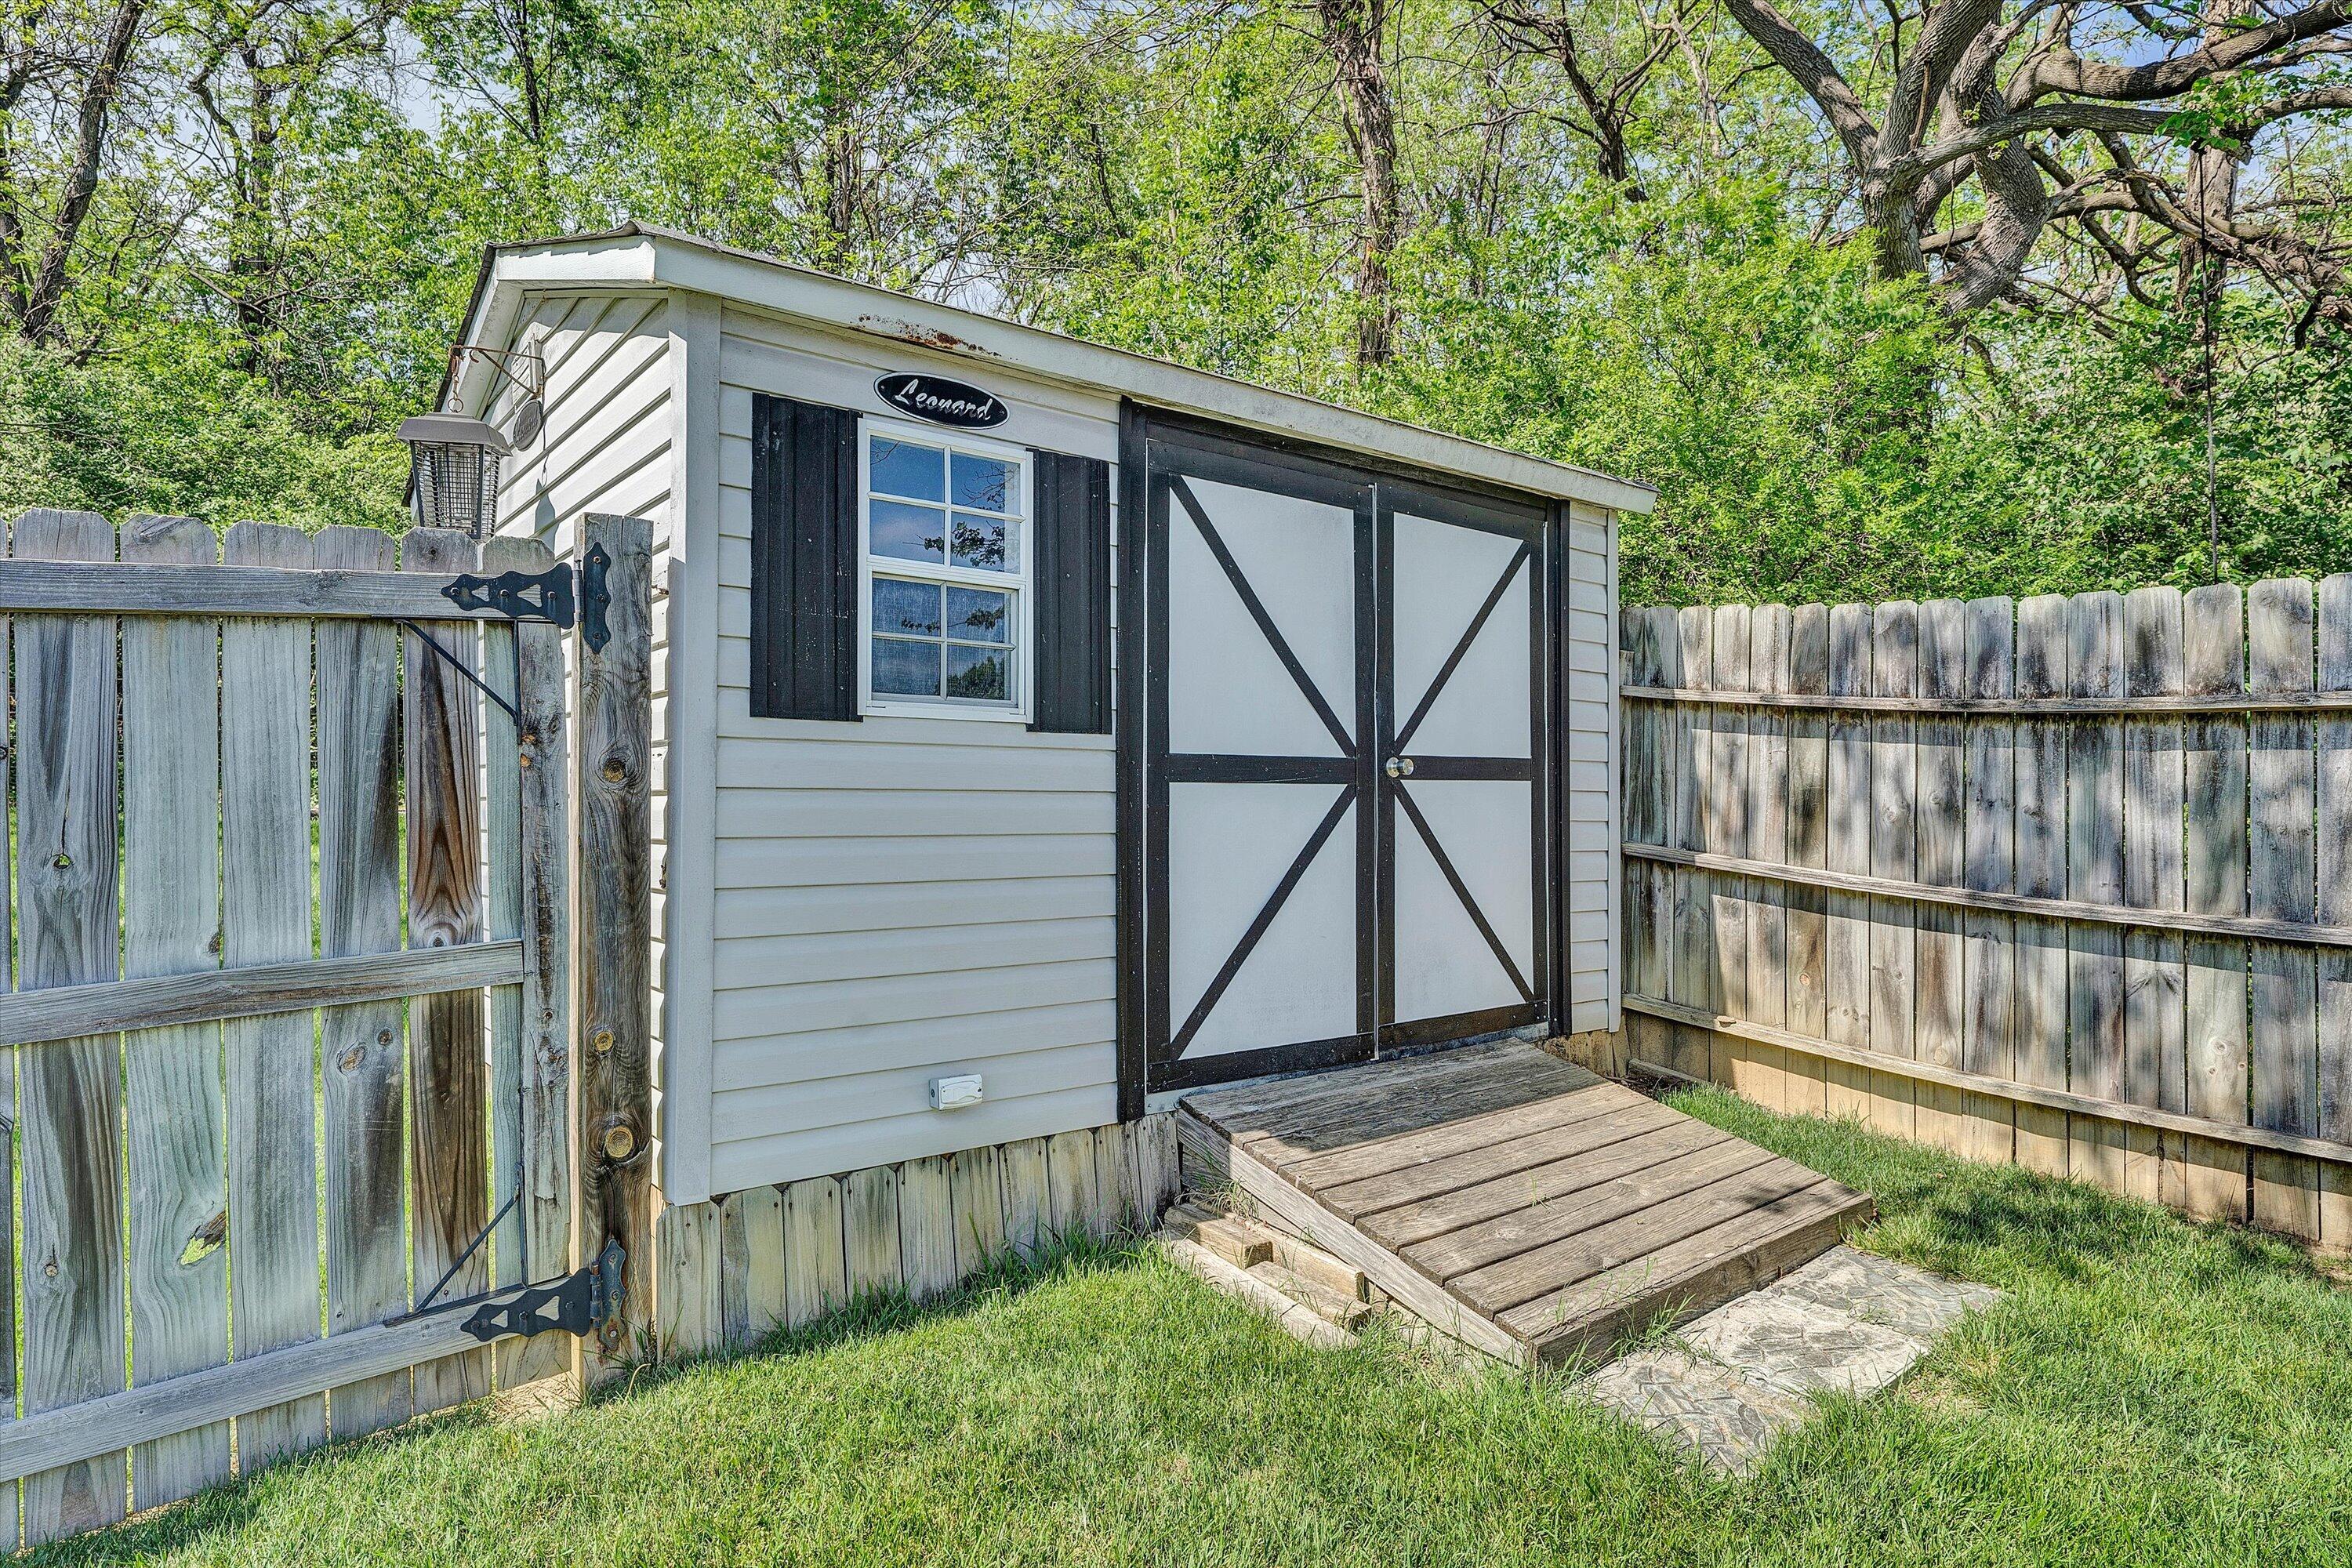
  • other exterior FeaturesAboveground Pool, Deck, Fenced Yard, Garden Space, Patio, Paved Driveway, Shed(s)

Financial

  • Sales Price$399,000
  • Real Estate Tax $2,984/yr
  • Zoning R 1
View Virtual Tour

Roanoke County - North

"Enjoy the convenience of being just minutes from major highways while still relishing the space and charm of North County."

Explore

Follow Us on Instagram