Leave a

Thank you for your message. We will be in touch with you shortly.

Explore Our Properties
6219 Ashmont DR
6219 Ashmont DR
6219 Ashmont DR
6219 Ashmont DR
6219 Ashmont DR
6219 Ashmont DR
6219 Ashmont DR
6219 Ashmont DR
6219 Ashmont DR
6219 Ashmont DR
6219 Ashmont DR
6219 Ashmont DR
6219 Ashmont DR
6219 Ashmont DR
6219 Ashmont DR
6219 Ashmont DR
6219 Ashmont DR
6219 Ashmont DR
6219 Ashmont DR
6219 Ashmont DR
6219 Ashmont DR
6219 Ashmont DR
6219 Ashmont DR
6219 Ashmont DR
6219 Ashmont DR
6219 Ashmont DR
6219 Ashmont DR
6219 Ashmont DR
6219 Ashmont DR
6219 Ashmont DR
6219 Ashmont DR
6219 Ashmont DR
6219 Ashmont DR
6219 Ashmont DR
6219 Ashmont DR
6219 Ashmont DR
6219 Ashmont DR
6219 Ashmont DR
6219 Ashmont DR
6219 Ashmont DR
6219 Ashmont DR
6219 Ashmont DR
6219 Ashmont DR
6219 Ashmont DR
6219 Ashmont DR
6219 Ashmont DR
6219 Ashmont DR
6219 Ashmont DR
6219 Ashmont DR
6219 Ashmont DR
6219 Ashmont DR
6219 Ashmont DR
6219 Ashmont DR
6219 Ashmont DR
6219 Ashmont DR
6219 Ashmont DR
6219 Ashmont DR
6219 Ashmont DR
6219 Ashmont DR
6219 Ashmont DR
6219 Ashmont DR
6219 Ashmont DR
6219 Ashmont DR
6219 Ashmont DR
6219 Ashmont DR
6219 Ashmont DR
6219 Ashmont DR
6219 Ashmont DR
6219 Ashmont DR
6219 Ashmont DR
6219 Ashmont DR
SEE ALL PHOTOS
6219 Ashmont DR
6219 Ashmont DR
6219 Ashmont DR
6219 Ashmont DR
6219 Ashmont DR
6219 Ashmont DR
6219 Ashmont DR
6219 Ashmont DR
6219 Ashmont DR
6219 Ashmont DR
6219 Ashmont DR
6219 Ashmont DR
6219 Ashmont DR
6219 Ashmont DR
6219 Ashmont DR
6219 Ashmont DR
6219 Ashmont DR
6219 Ashmont DR
6219 Ashmont DR
6219 Ashmont DR
6219 Ashmont DR
6219 Ashmont DR
6219 Ashmont DR
6219 Ashmont DR
6219 Ashmont DR
6219 Ashmont DR
6219 Ashmont DR
6219 Ashmont DR
6219 Ashmont DR
6219 Ashmont DR
6219 Ashmont DR
6219 Ashmont DR
6219 Ashmont DR
6219 Ashmont DR
6219 Ashmont DR
6219 Ashmont DR
6219 Ashmont DR
6219 Ashmont DR
6219 Ashmont DR
6219 Ashmont DR
6219 Ashmont DR
6219 Ashmont DR
6219 Ashmont DR
6219 Ashmont DR
6219 Ashmont DR
6219 Ashmont DR
6219 Ashmont DR
6219 Ashmont DR
6219 Ashmont DR
6219 Ashmont DR
6219 Ashmont DR
6219 Ashmont DR
6219 Ashmont DR
6219 Ashmont DR
6219 Ashmont DR
6219 Ashmont DR
6219 Ashmont DR
6219 Ashmont DR
6219 Ashmont DR
6219 Ashmont DR
6219 Ashmont DR
6219 Ashmont DR
6219 Ashmont DR
6219 Ashmont DR
6219 Ashmont DR
6219 Ashmont DR
6219 Ashmont DR
6219 Ashmont DR
6219 Ashmont DR
6219 Ashmont DR
6219 Ashmont DR
Sold

6219 Ashmont DR

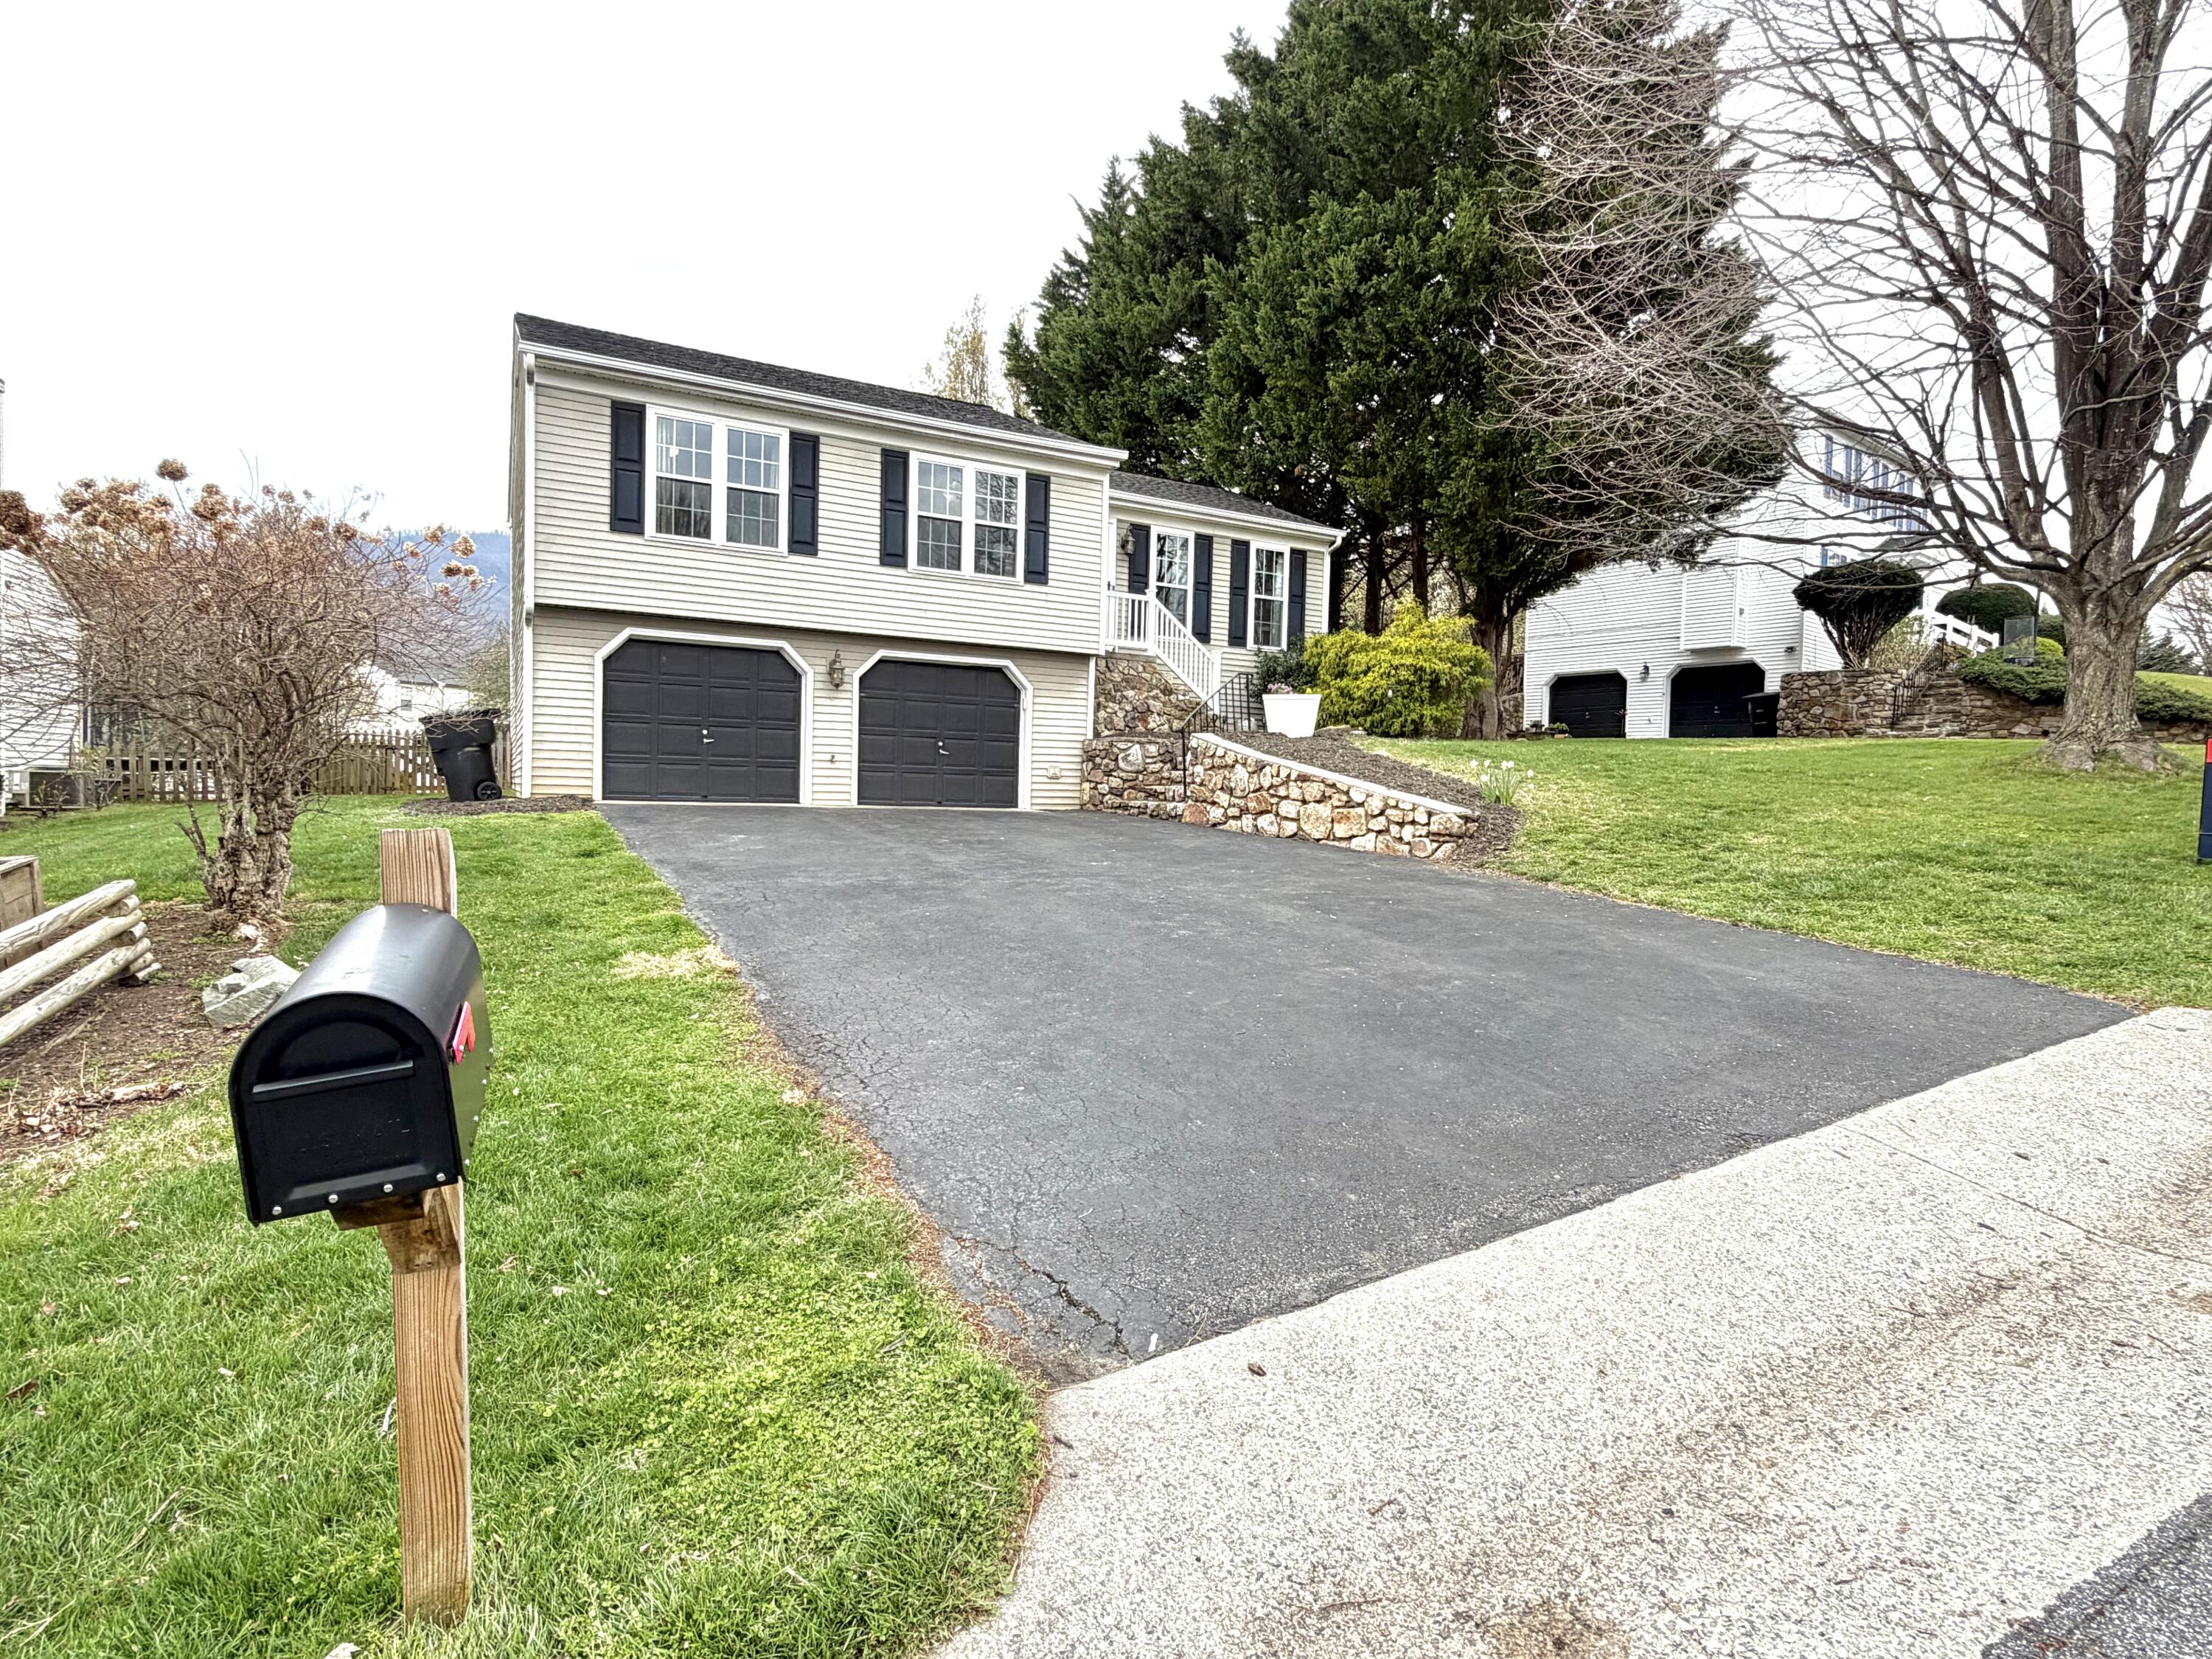
6219 Ashmont DR, Roanoke, VA 24018

$410,000
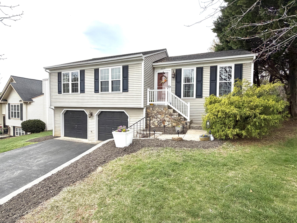
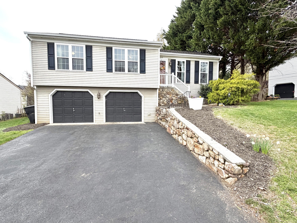
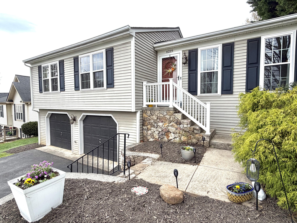
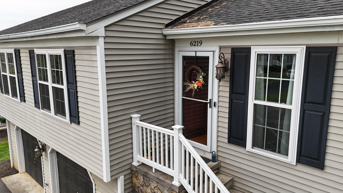
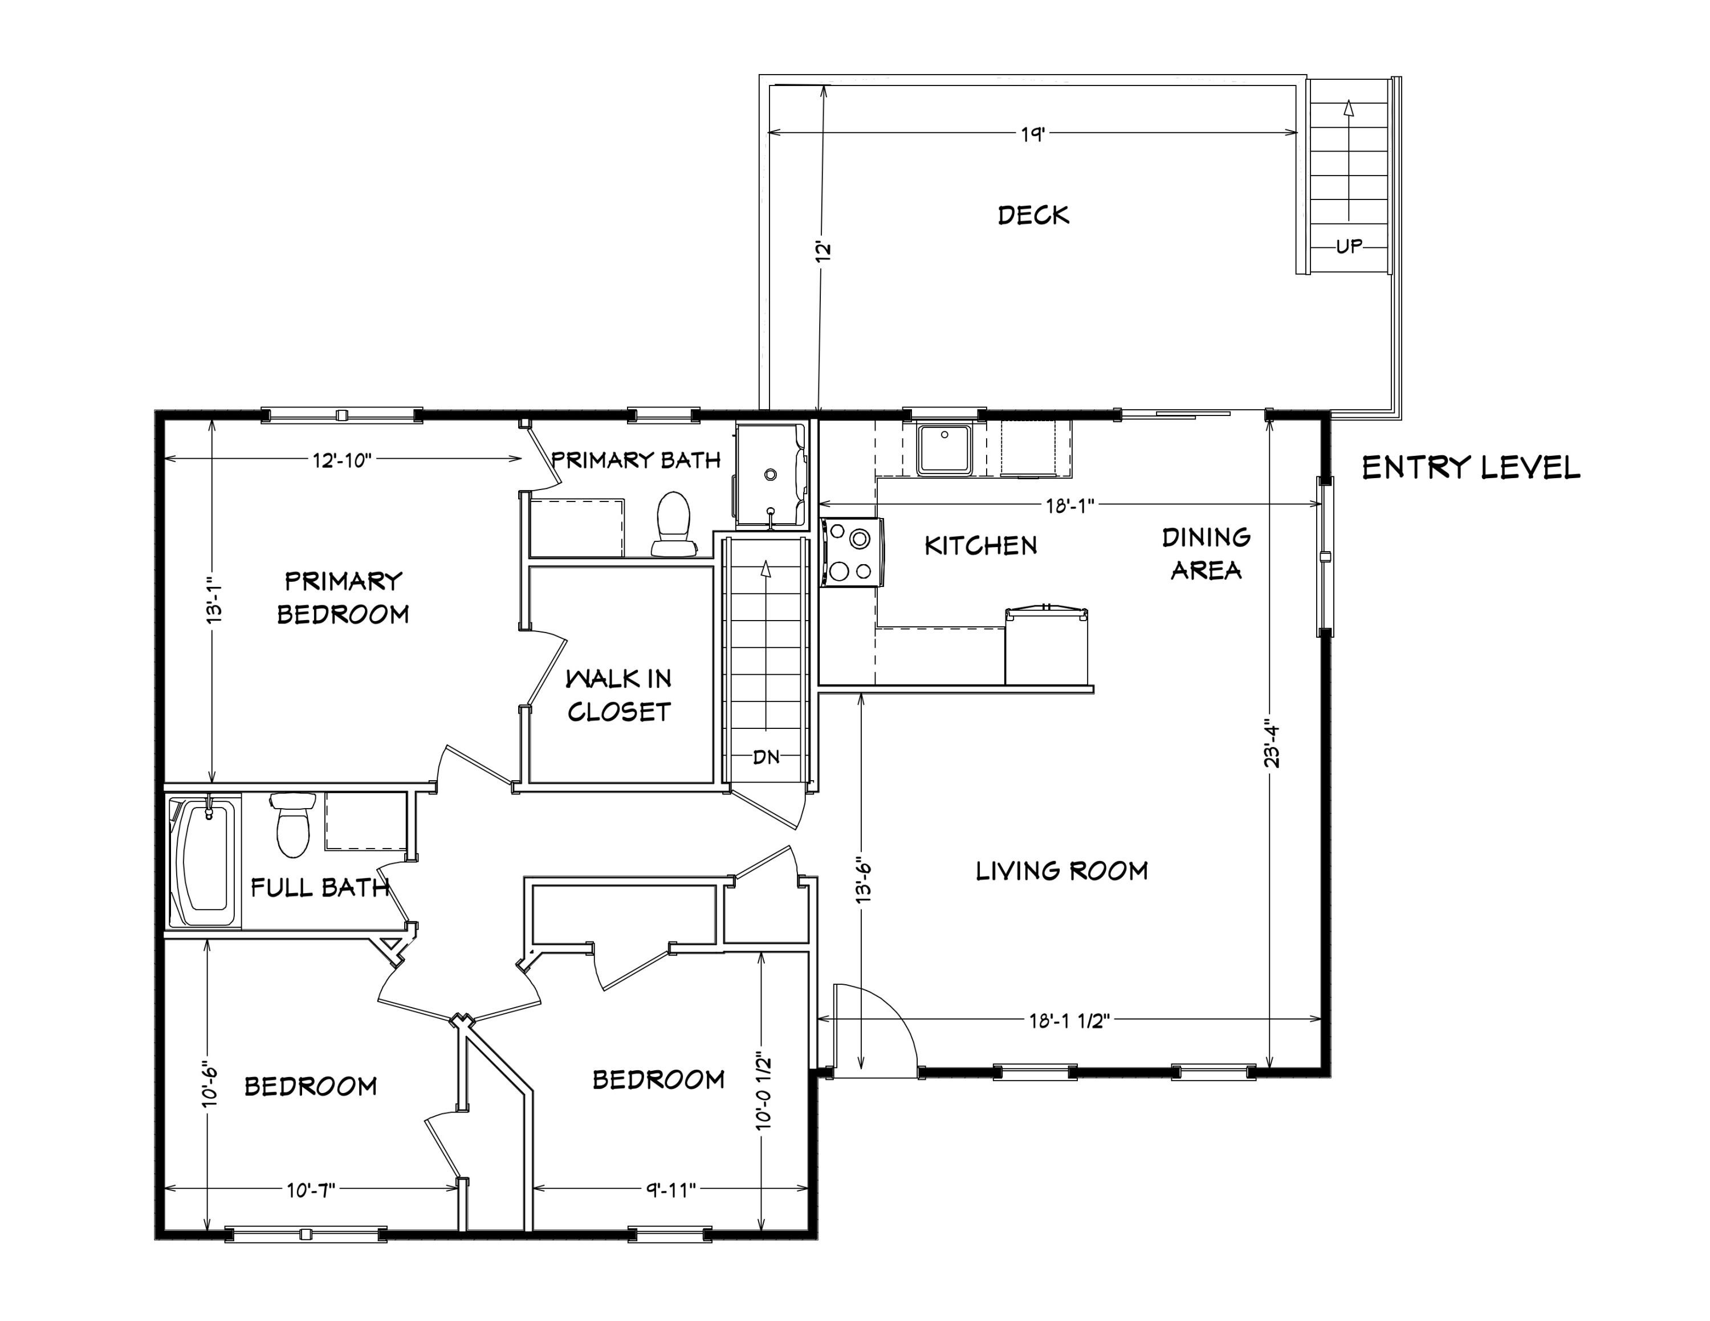
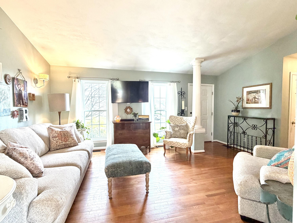
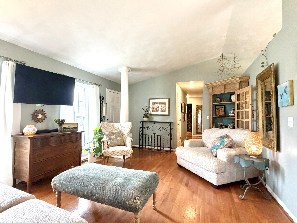
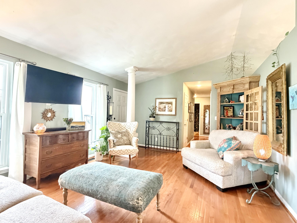
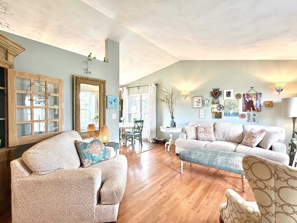
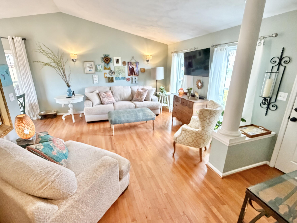
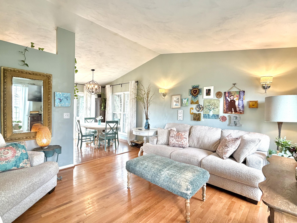
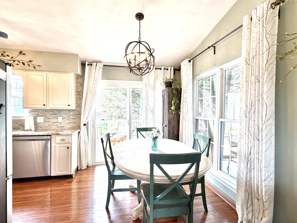
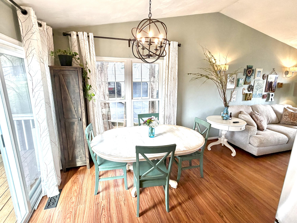
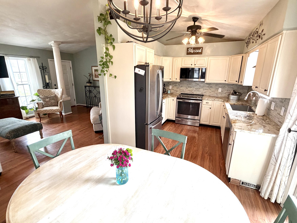
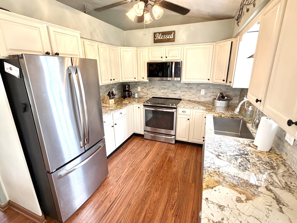
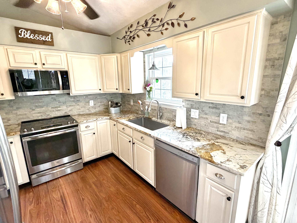
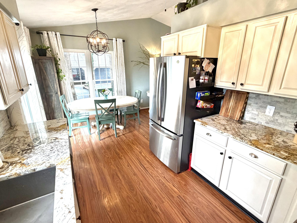
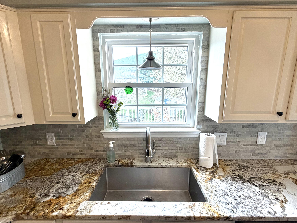
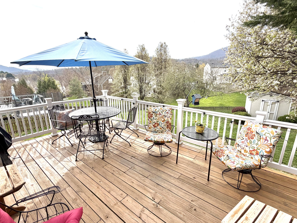
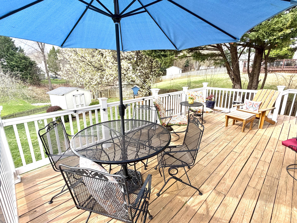
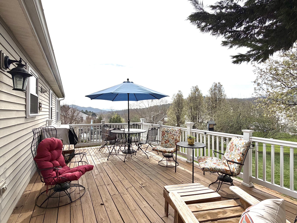
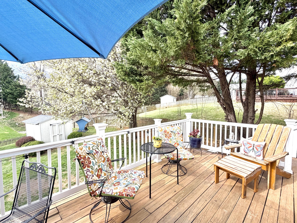
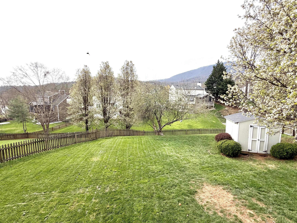
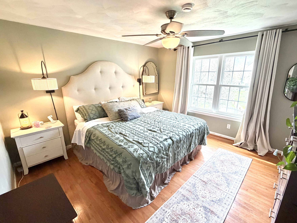
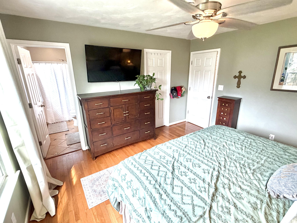
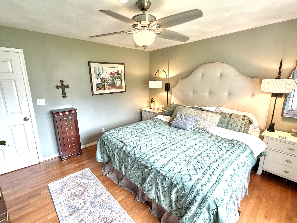
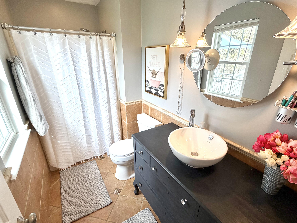
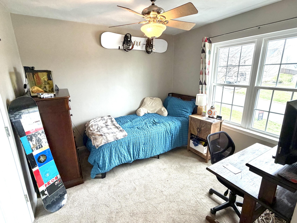
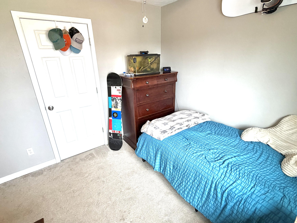
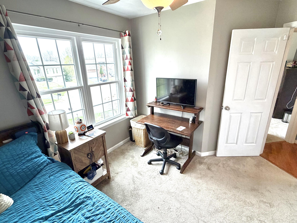
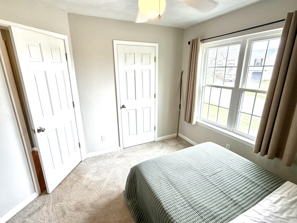
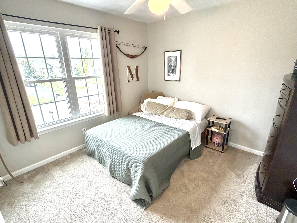
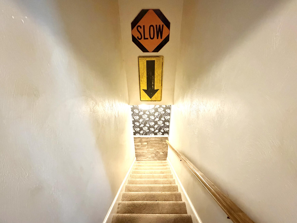
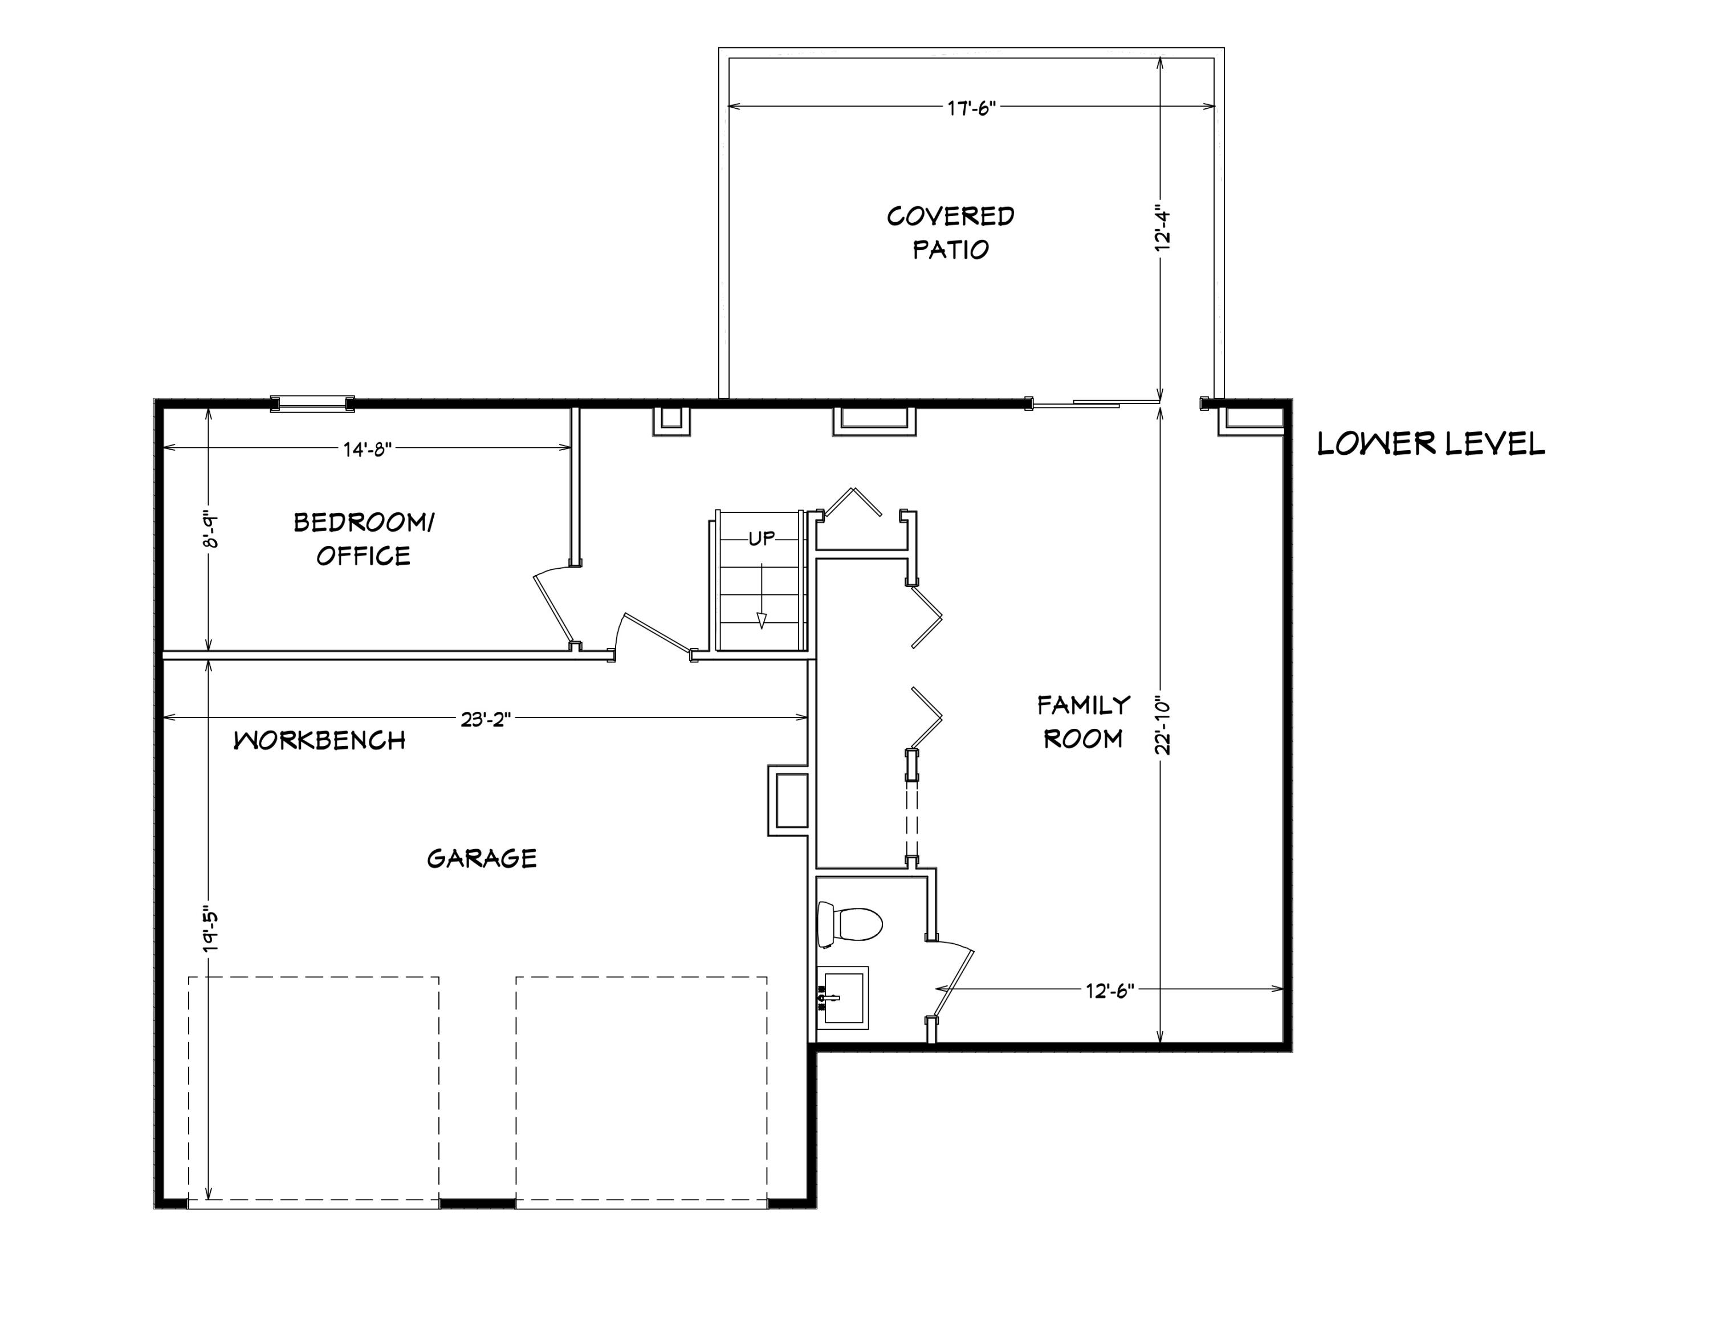
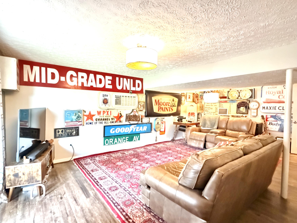
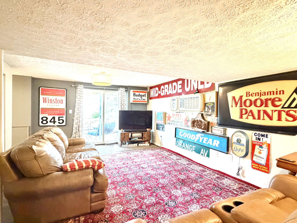
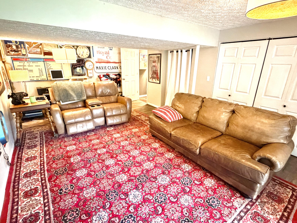
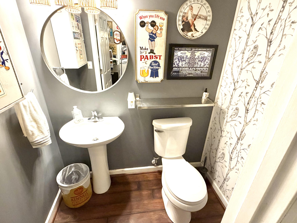
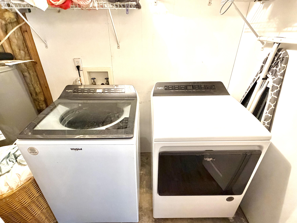
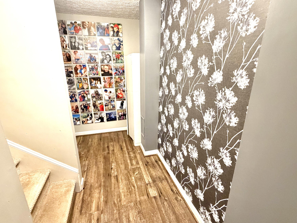
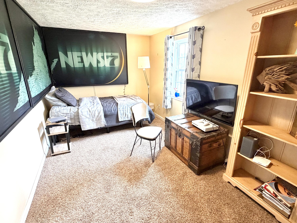
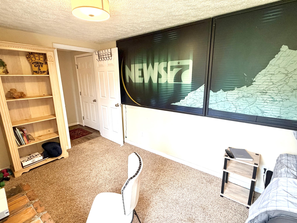
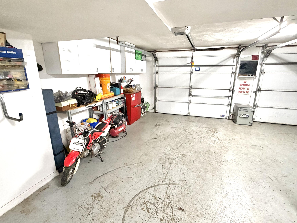
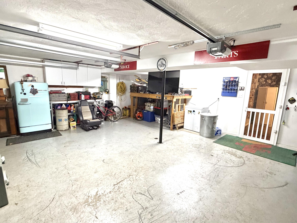
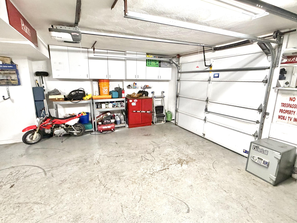
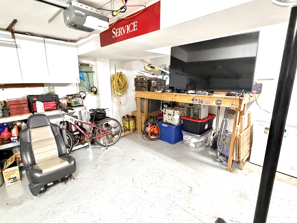
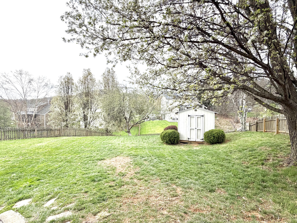
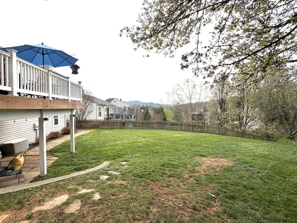
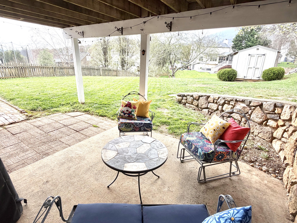
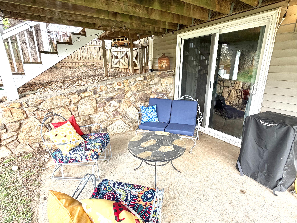
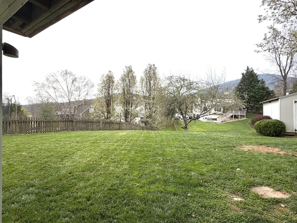
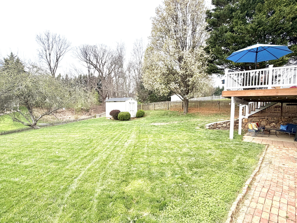
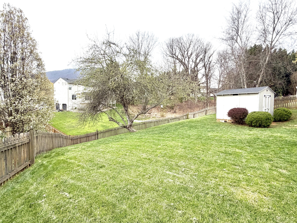
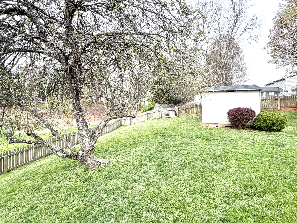
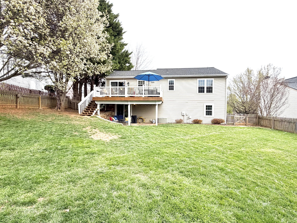
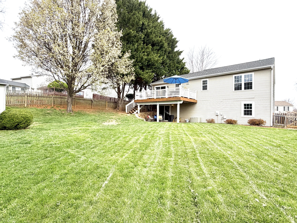
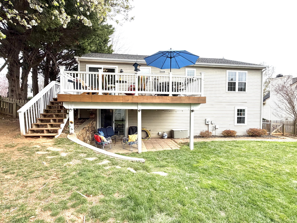
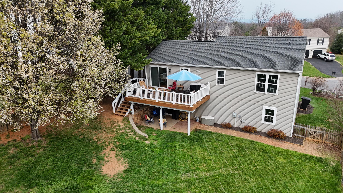
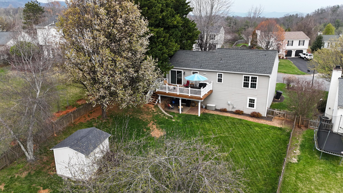
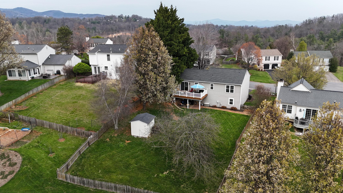
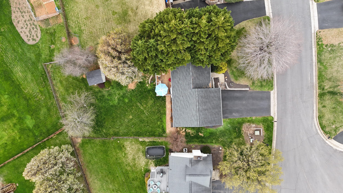
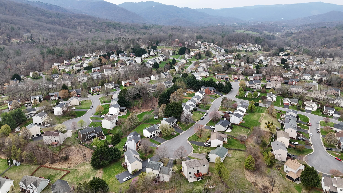
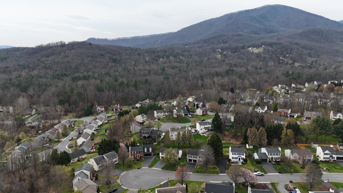
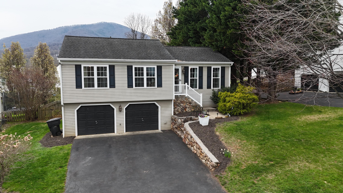
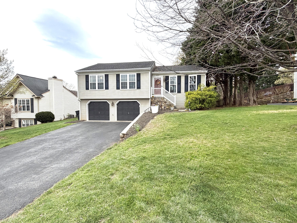
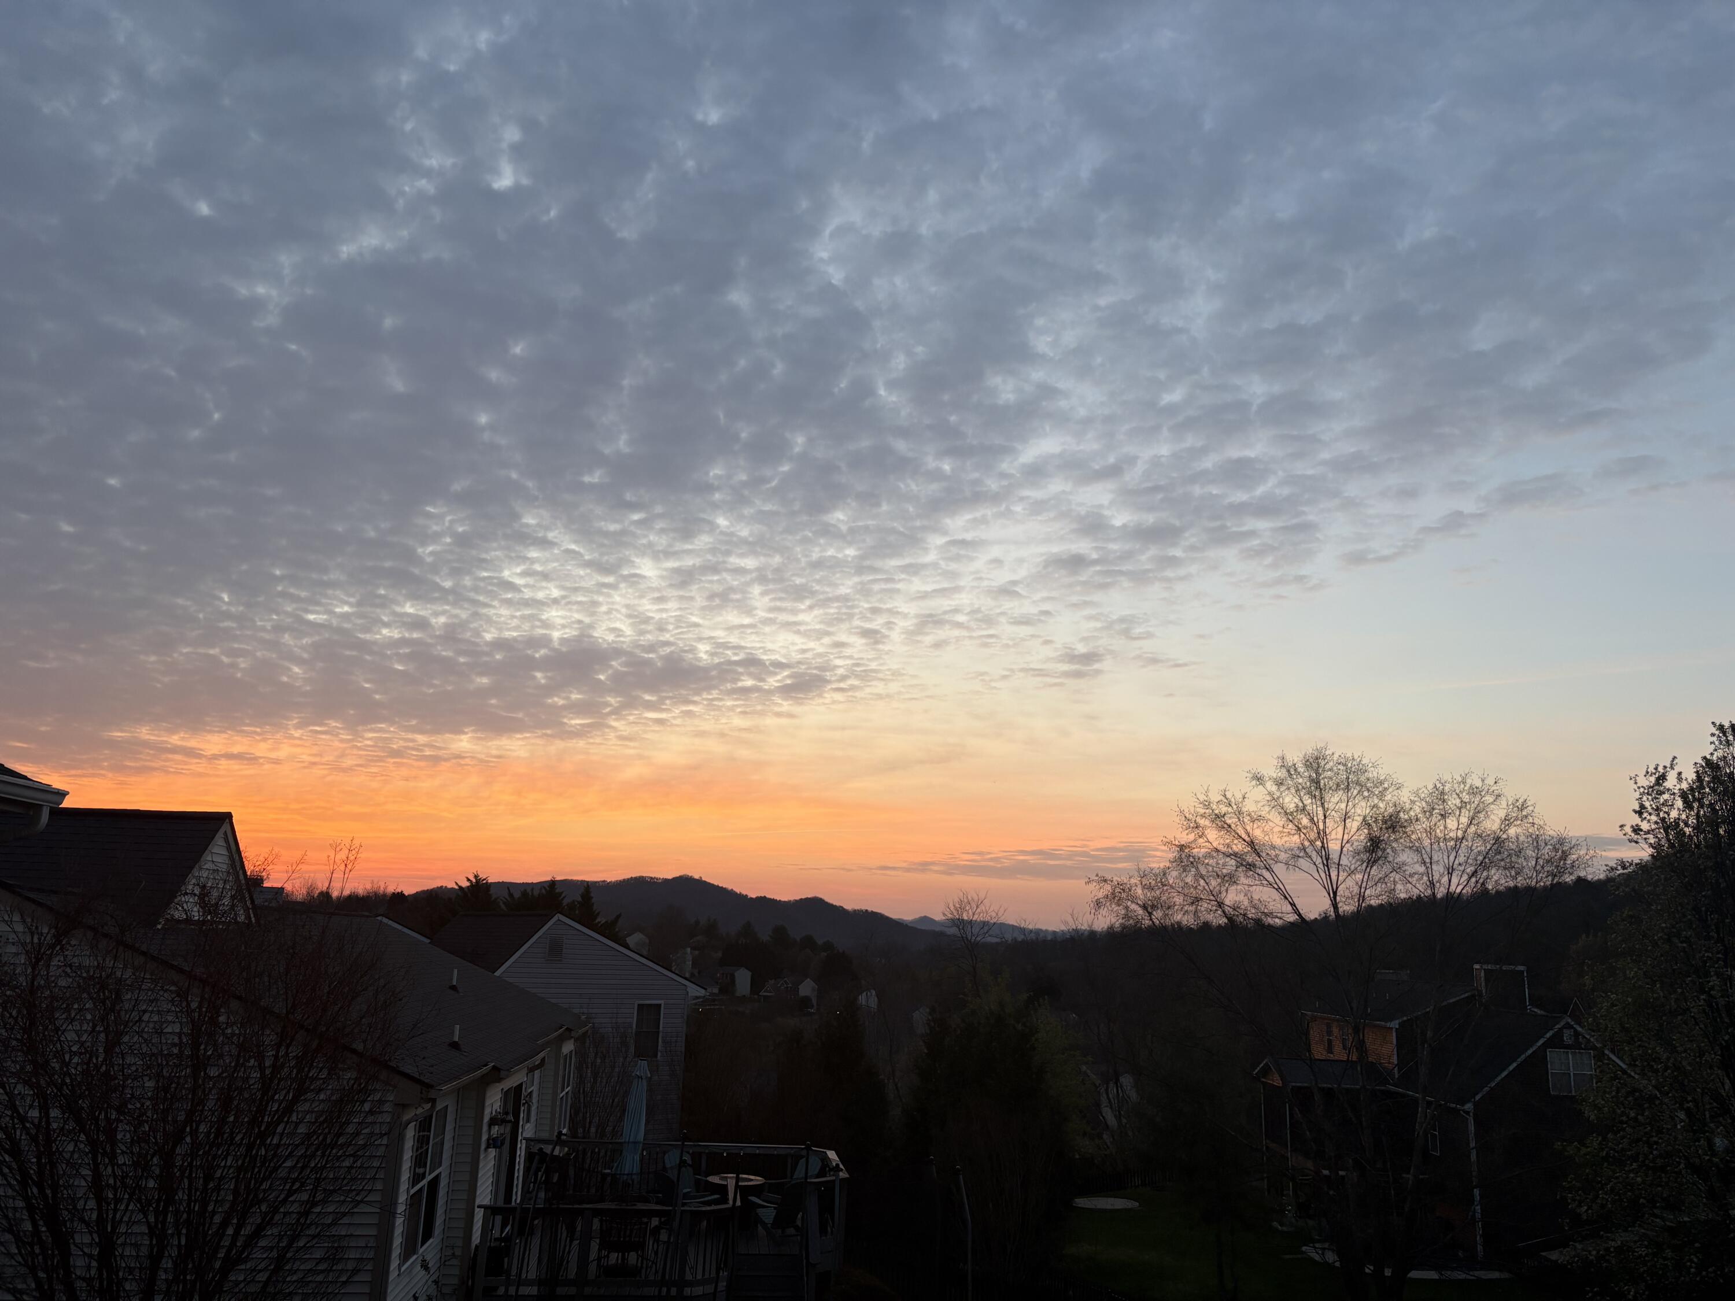
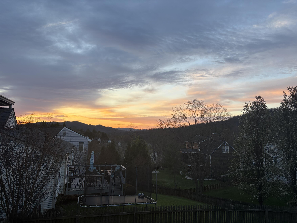
Welcome home to this beautifully updated 4-bedroom gem in the highly sought-after Penn Forest and Cave Spring school districts! The main level welcomes you with striking cathedral ceilings, gorgeous hardwood floors, and a completely remodeled kitchen and bathrooms. Nearly every major system has been updated -- A/C (2024), hot water heater (2025), ALL replacement windows, dishwasher (2025), and appliances (2020-2025). Step outside to your updated back deck with maintenance-free vinyl railings to enjoy morning coffee, mountain sunrise views, and your private, park-like fenced backyard. The finished walk-out lower level features an updated family room -- perfect as a playroom or man cave -- plus a beautiful, private 4th bedroom ideal for guests or in-laws. 2-car garage. EVERYTHING IS UPDATED

4
beds

3
baths

1,852 Sq.Ft. LIVING AREA

Julia Hornby

Julia Hornby

Features & Amenities

Interior

  • total bedrooms4
  • Total bathrooms3
  • full bathrooms2
  • half bathroom1
  • Flooring Carpet, Luxury Vinyl Plank, Tile - ie ceramic, Wood
  • APPLIANCES Dishwasher, Disposer, Garage Door Opener, Microwave Oven (Built In), Range Electric, Refrigerator
  • other interior Features Ceiling Fan(s), Drapes, Storage, Walk-In Closet(s)

Area & Lot

  • Status Sold
  • Date Sold May 15, 2026
  • Living Area1,852 Sq.Ft.
  • Total Area1,852 Sq.Ft.
  • MLS® ID925873
  • TypeResidential
  • YEAR BUILT1995
  • NeighborhoodRoanoke County - South
  • Architecture StylesRanch
  • View DescriptionMountain(s), Sunrise
  • Elementary SchoolPenn Forest
  • Middle SchoolCave Spring
  • High SchoolCave Spring
  • School District12A

Exterior

  • water SourcePublic
  • lot featuresGentle Sloping, Level
  • HEAT TYPEForced Air Gas
  • AIR CONDITIONINGCentral Air
  • sewerPublic Sewer
  • other exterior FeaturesDeck, Fenced Yard, Patio, Paved Driveway, Shed(s)

Financial

  • Sales Price$410,000
  • Real Estate Tax $2,917/yr
  • HOA $4

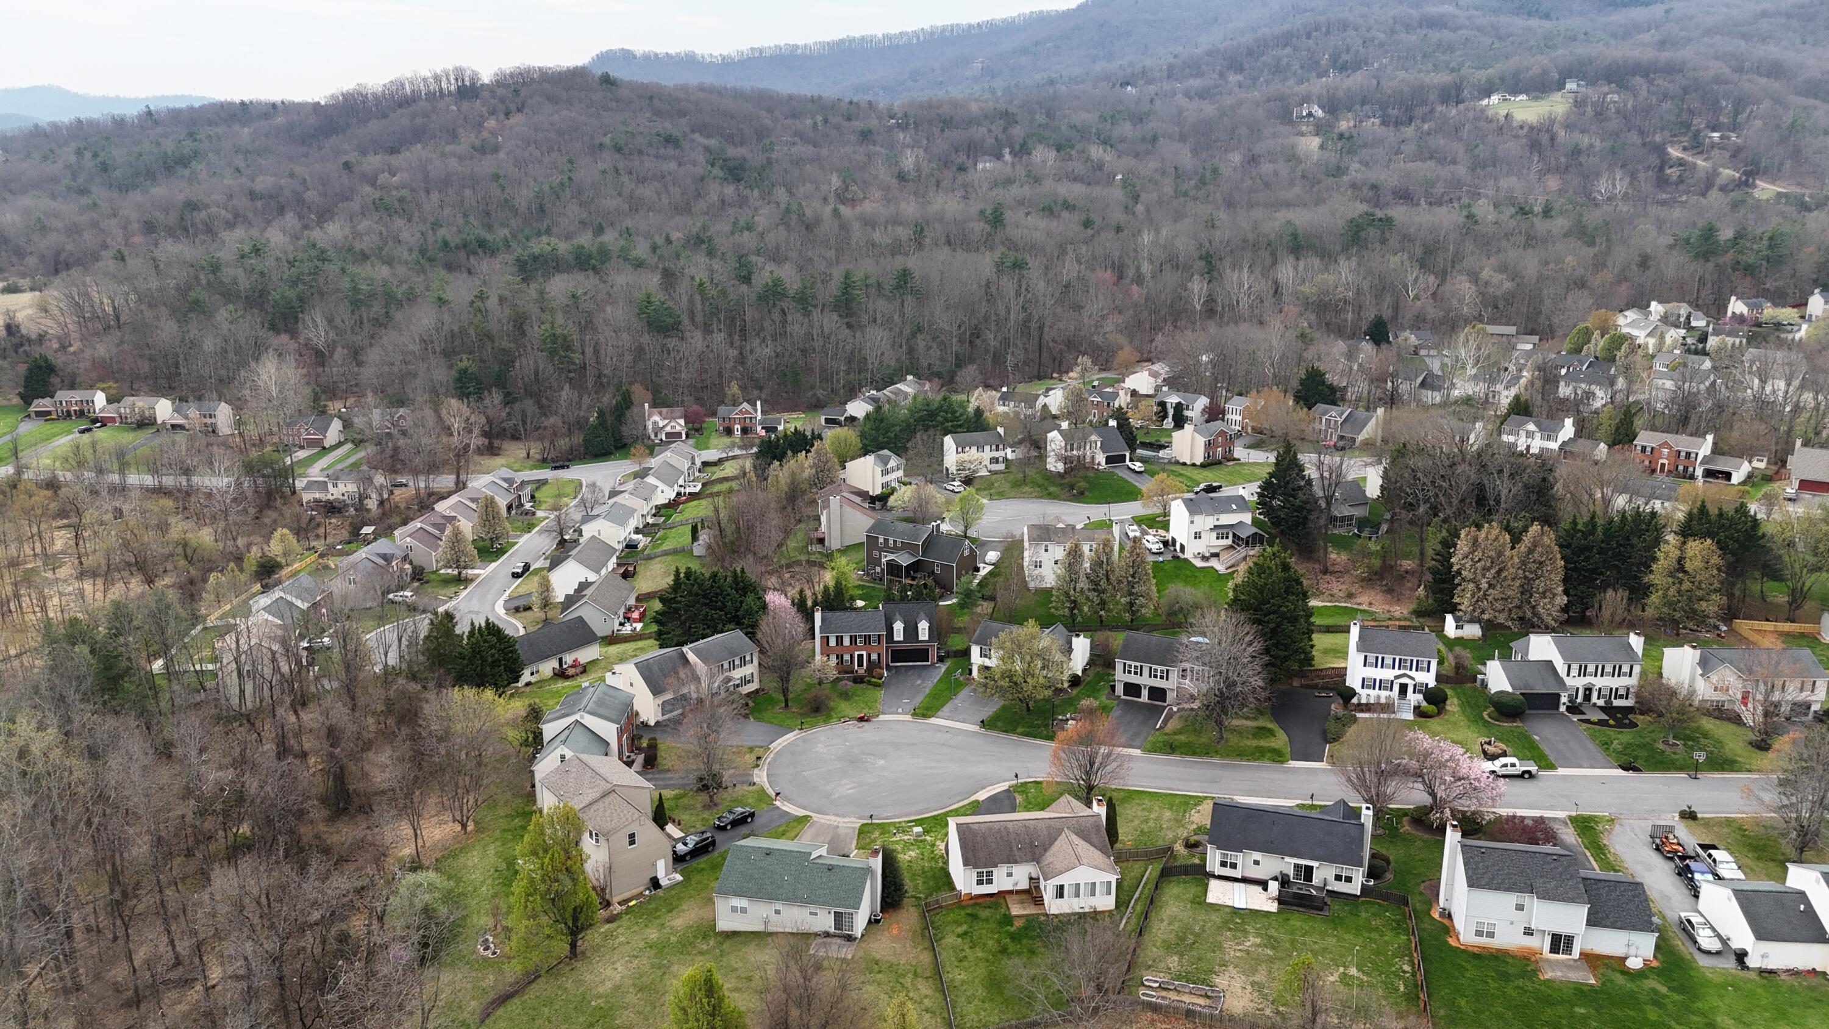
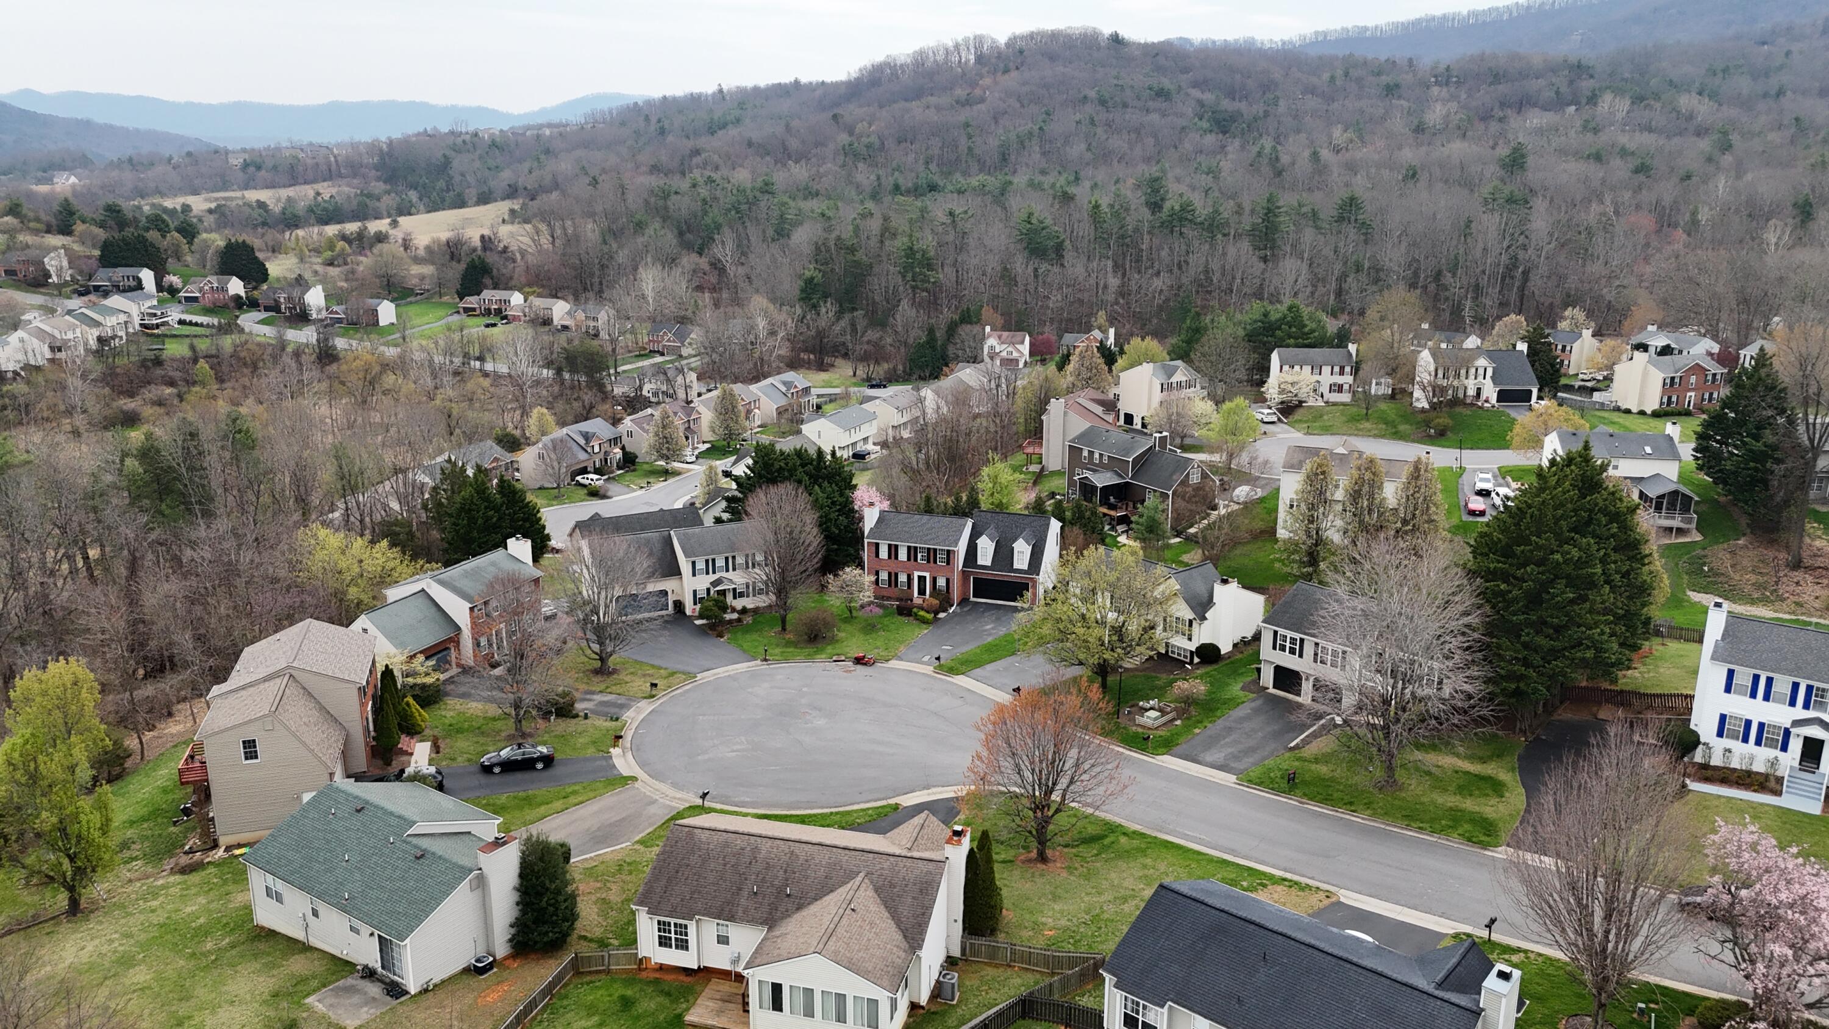
Roanoke County - South

"People flock to Southwest County for its unbeatable mix of shopping, dining, healthcare, and everyday conveniences."

Explore

Follow Us on Instagram