Leave a

Thank you for your message. We will be in touch with you shortly.

Explore Our Properties
8602 Sanderson DR
8602 Sanderson DR
8602 Sanderson DR
8602 Sanderson DR
8602 Sanderson DR
8602 Sanderson DR
8602 Sanderson DR
8602 Sanderson DR
8602 Sanderson DR
8602 Sanderson DR
8602 Sanderson DR
8602 Sanderson DR
8602 Sanderson DR
8602 Sanderson DR
8602 Sanderson DR
8602 Sanderson DR
8602 Sanderson DR
8602 Sanderson DR
8602 Sanderson DR
8602 Sanderson DR
8602 Sanderson DR
8602 Sanderson DR
8602 Sanderson DR
8602 Sanderson DR
8602 Sanderson DR
8602 Sanderson DR
8602 Sanderson DR
8602 Sanderson DR
8602 Sanderson DR
8602 Sanderson DR
8602 Sanderson DR
8602 Sanderson DR
8602 Sanderson DR
8602 Sanderson DR
8602 Sanderson DR
8602 Sanderson DR
8602 Sanderson DR
8602 Sanderson DR
8602 Sanderson DR
8602 Sanderson DR
8602 Sanderson DR
8602 Sanderson DR
8602 Sanderson DR
8602 Sanderson DR
8602 Sanderson DR
8602 Sanderson DR
8602 Sanderson DR
8602 Sanderson DR
8602 Sanderson DR
8602 Sanderson DR
8602 Sanderson DR
8602 Sanderson DR
8602 Sanderson DR
8602 Sanderson DR
8602 Sanderson DR
8602 Sanderson DR
8602 Sanderson DR
8602 Sanderson DR
8602 Sanderson DR
8602 Sanderson DR
8602 Sanderson DR
8602 Sanderson DR
8602 Sanderson DR
8602 Sanderson DR
SEE ALL PHOTOS
8602 Sanderson DR
8602 Sanderson DR
8602 Sanderson DR
8602 Sanderson DR
8602 Sanderson DR
8602 Sanderson DR
8602 Sanderson DR
8602 Sanderson DR
8602 Sanderson DR
8602 Sanderson DR
8602 Sanderson DR
8602 Sanderson DR
8602 Sanderson DR
8602 Sanderson DR
8602 Sanderson DR
8602 Sanderson DR
8602 Sanderson DR
8602 Sanderson DR
8602 Sanderson DR
8602 Sanderson DR
8602 Sanderson DR
8602 Sanderson DR
8602 Sanderson DR
8602 Sanderson DR
8602 Sanderson DR
8602 Sanderson DR
8602 Sanderson DR
8602 Sanderson DR
8602 Sanderson DR
8602 Sanderson DR
8602 Sanderson DR
8602 Sanderson DR
8602 Sanderson DR
8602 Sanderson DR
8602 Sanderson DR
8602 Sanderson DR
8602 Sanderson DR
8602 Sanderson DR
8602 Sanderson DR
8602 Sanderson DR
8602 Sanderson DR
8602 Sanderson DR
8602 Sanderson DR
8602 Sanderson DR
8602 Sanderson DR
8602 Sanderson DR
8602 Sanderson DR
8602 Sanderson DR
8602 Sanderson DR
8602 Sanderson DR
8602 Sanderson DR
8602 Sanderson DR
8602 Sanderson DR
8602 Sanderson DR
8602 Sanderson DR
8602 Sanderson DR
8602 Sanderson DR
8602 Sanderson DR
8602 Sanderson DR
8602 Sanderson DR
8602 Sanderson DR
8602 Sanderson DR
8602 Sanderson DR
8602 Sanderson DR
Sold

8602 Sanderson DR

8602 Sanderson DR, Roanoke, VA 24019

$425,000
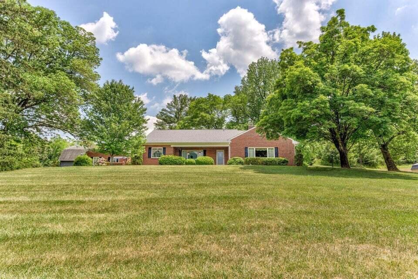
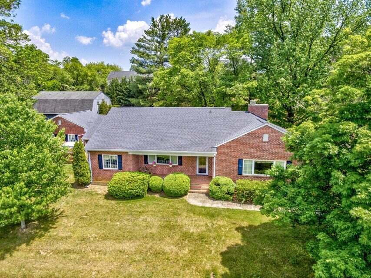
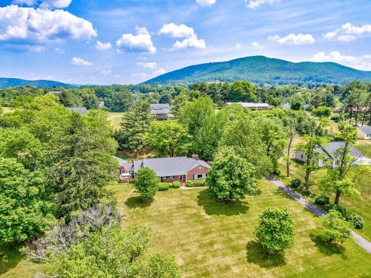
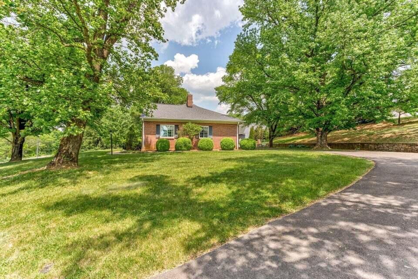
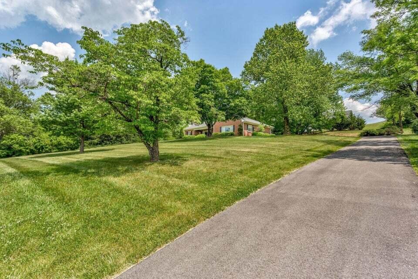
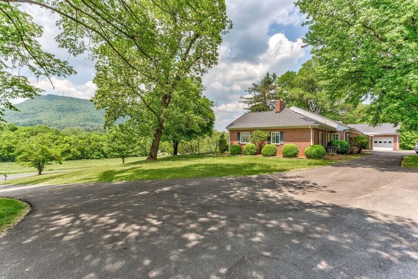
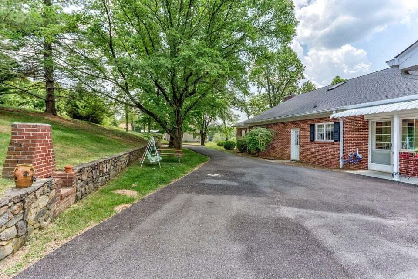
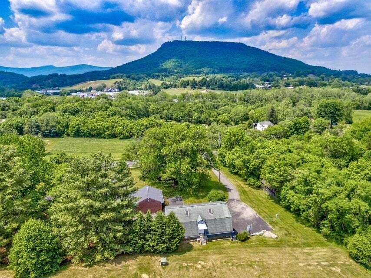
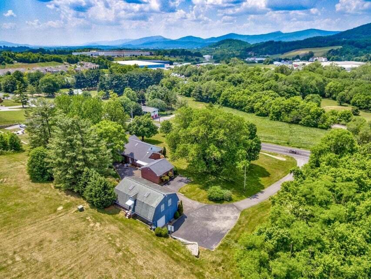
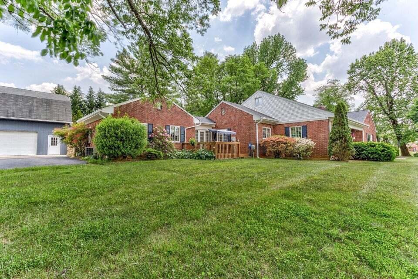
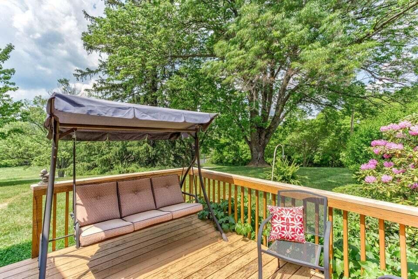
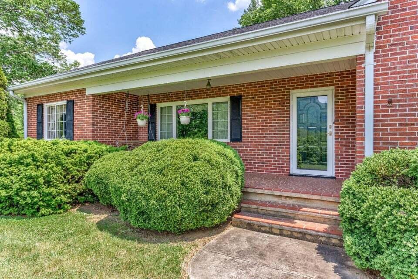
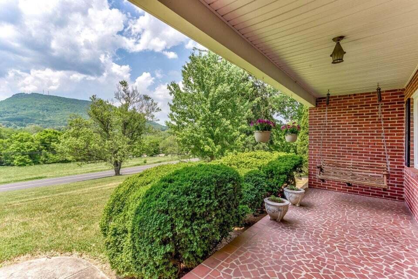
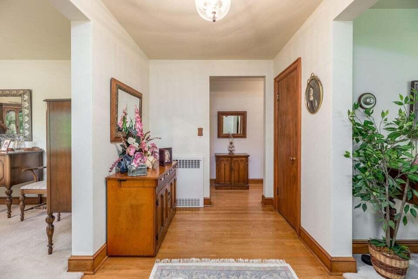
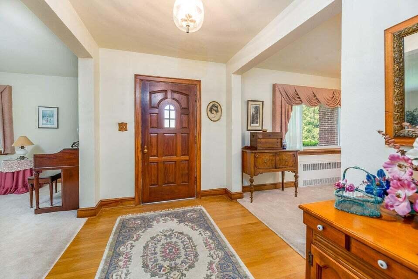
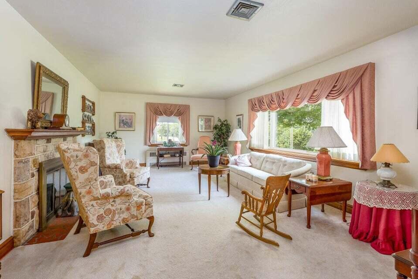
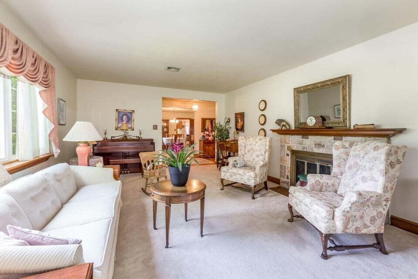
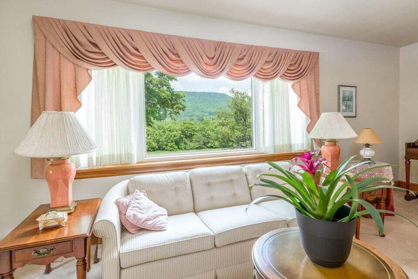
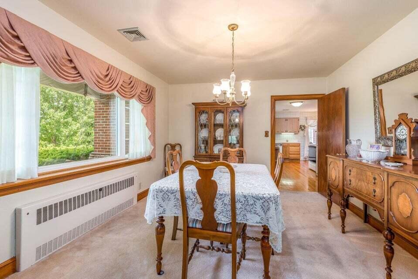
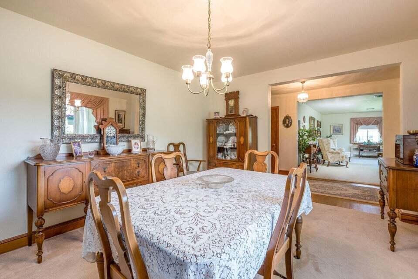
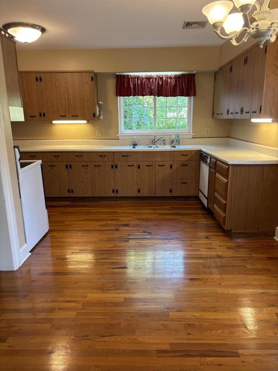
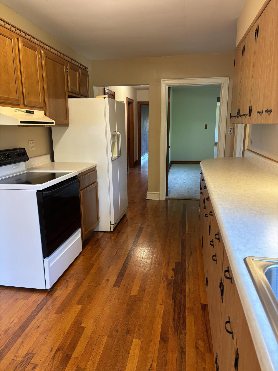
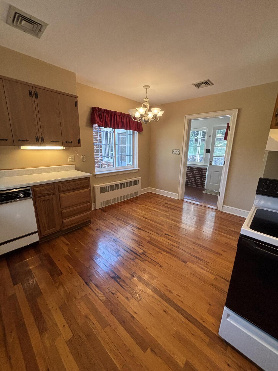
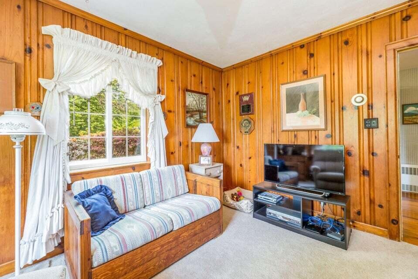
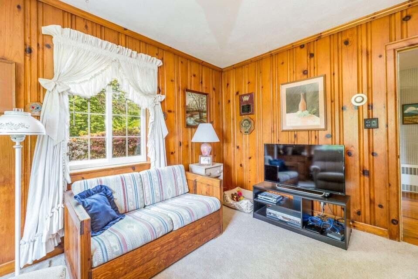
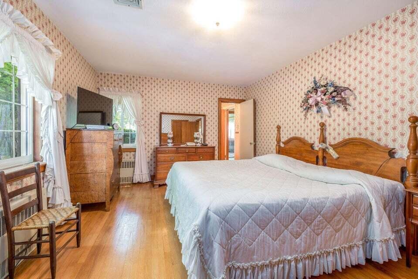
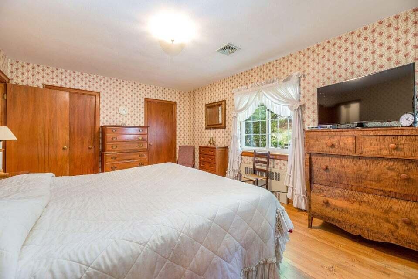
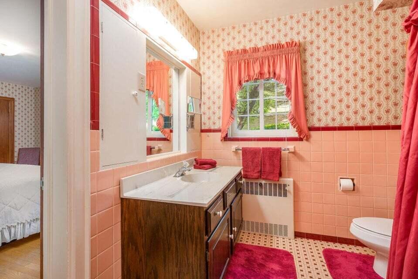
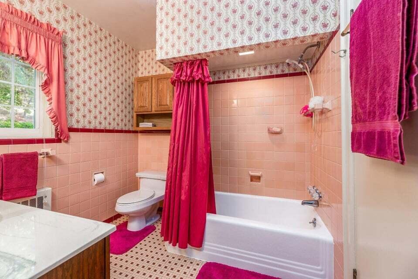
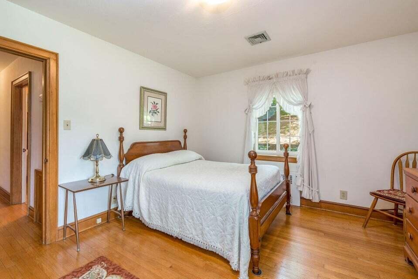
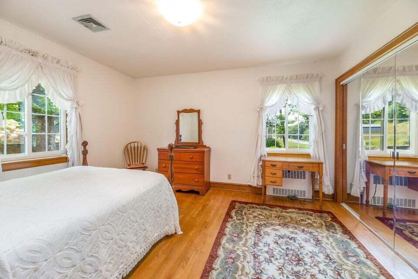
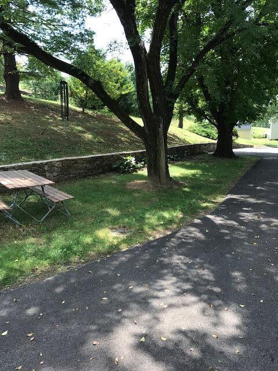
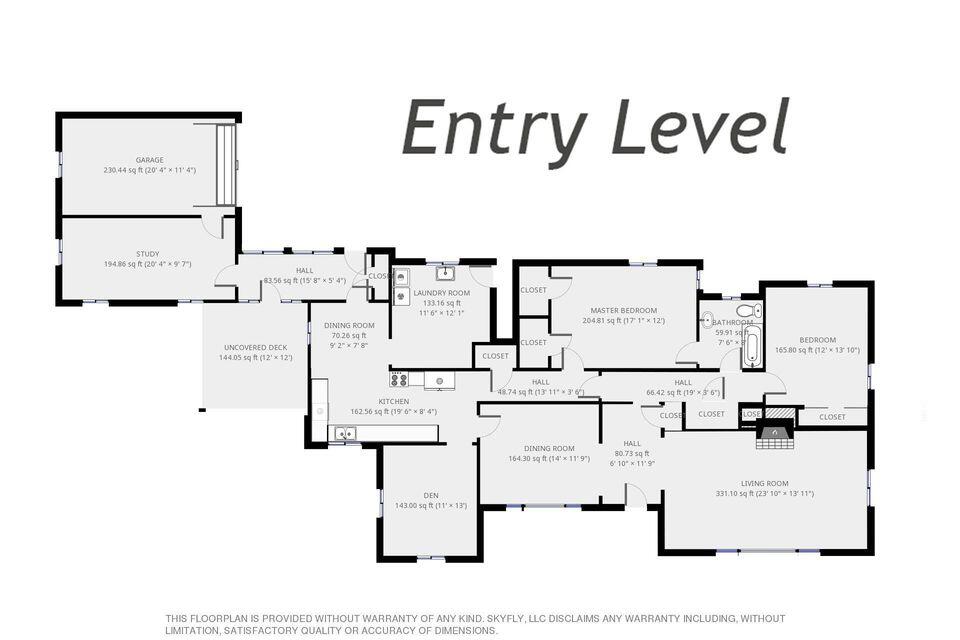
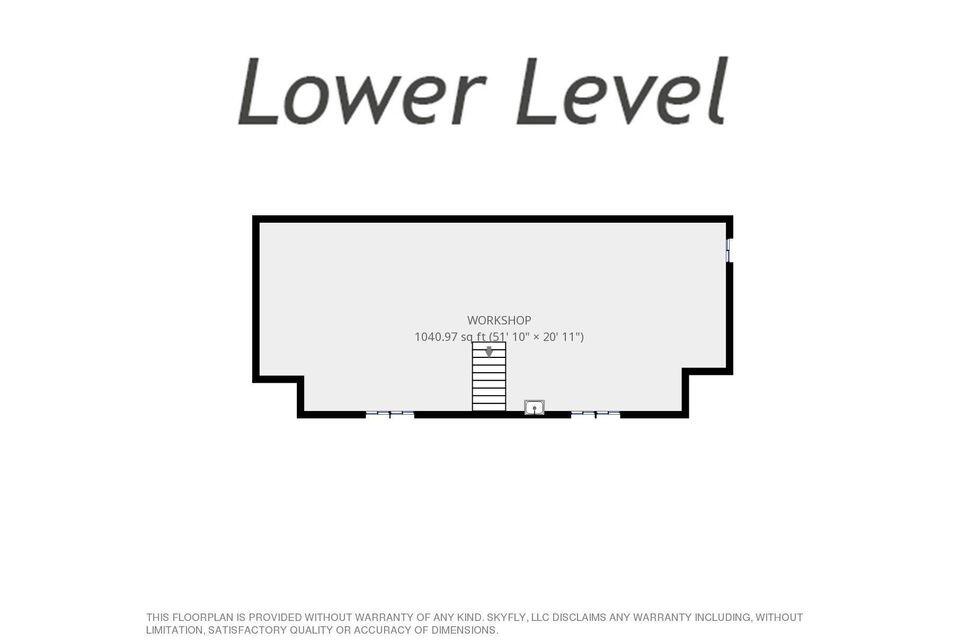
Step into timeless quality and character with this beautifully maintained 1950's brick home, nestled on a 1.64-acre lot with mature landscaping and glimpses of mountain views. This rare gem has been built to last with thoughtful craftsmanship and features original hardwood floors, rich gum woodwork, lighted closets and many charming details throughout. As you enter the front door, you're greeted by an inviting foyer flanked by a formal living room with a gas log fireplace on one side and a formal dining room on the other that leads to the large, eat in kitchen. Additionally, you'll find 3 spacious bedrooms, 2 full baths, an
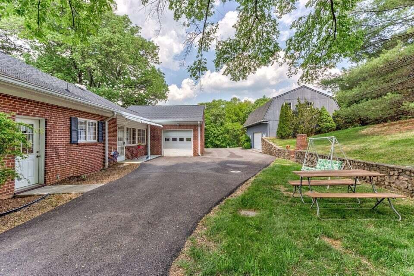
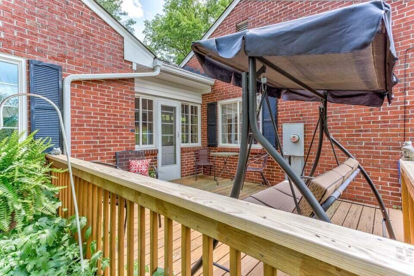
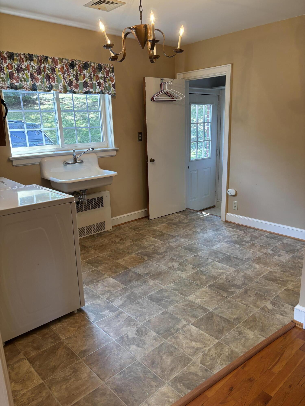
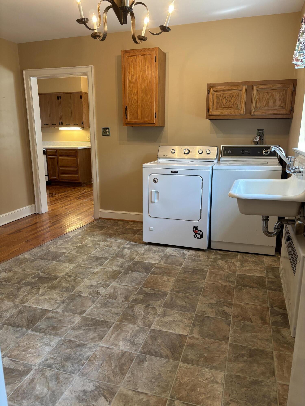
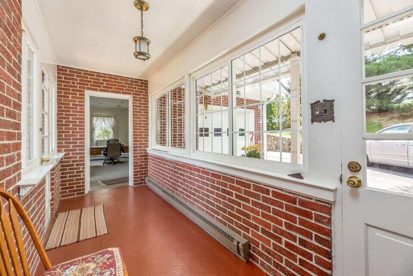
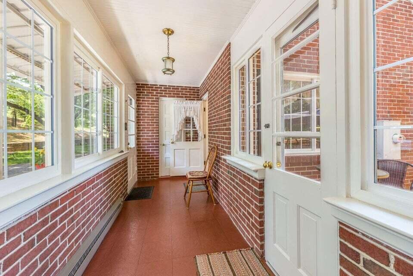
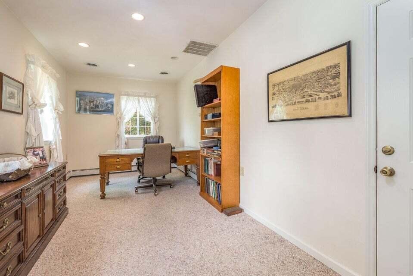
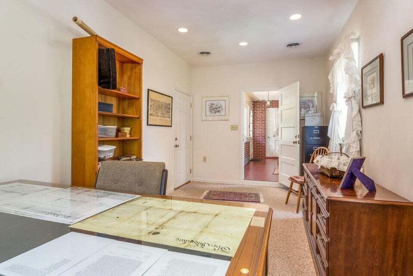
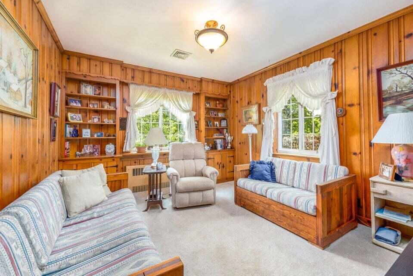
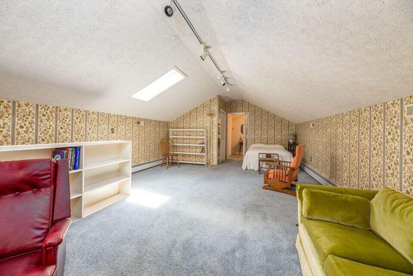
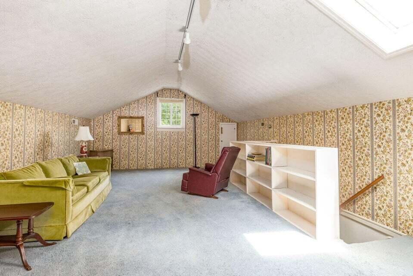
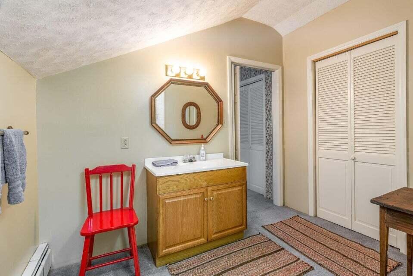
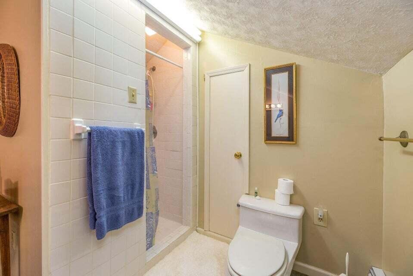
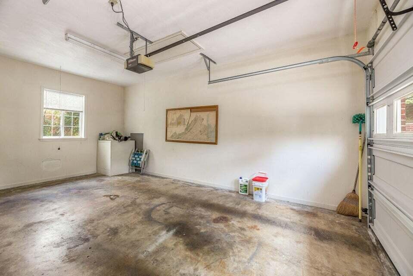
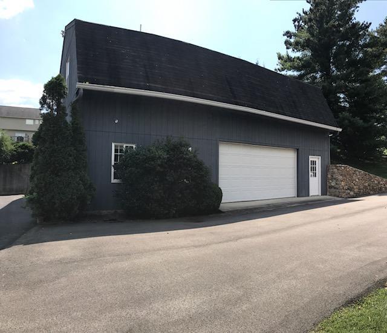
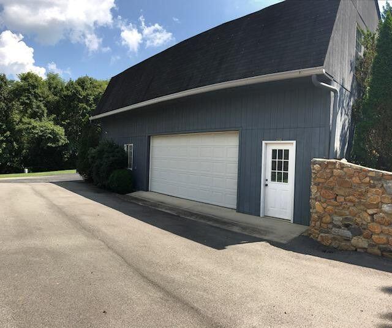
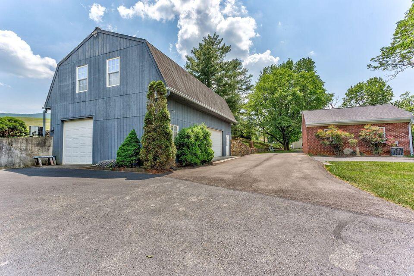
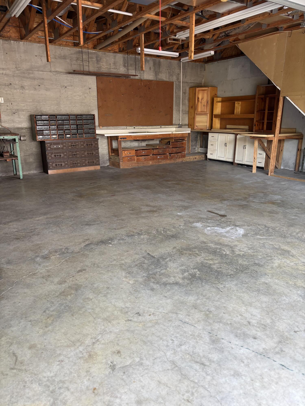
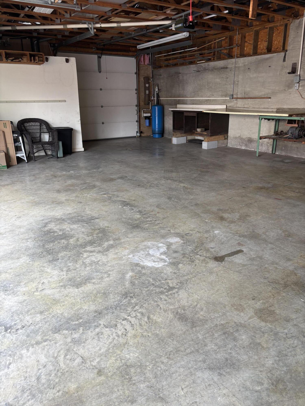
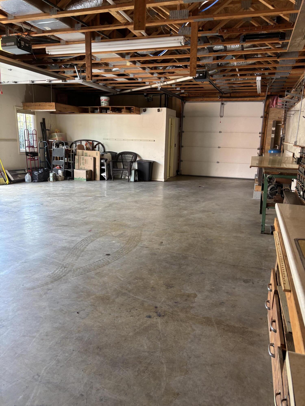
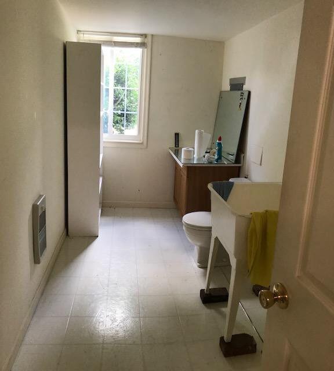
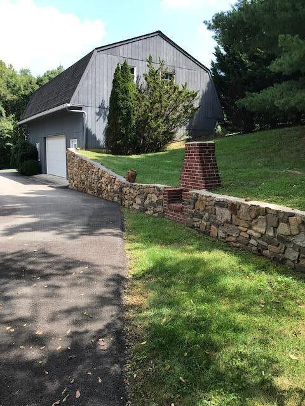
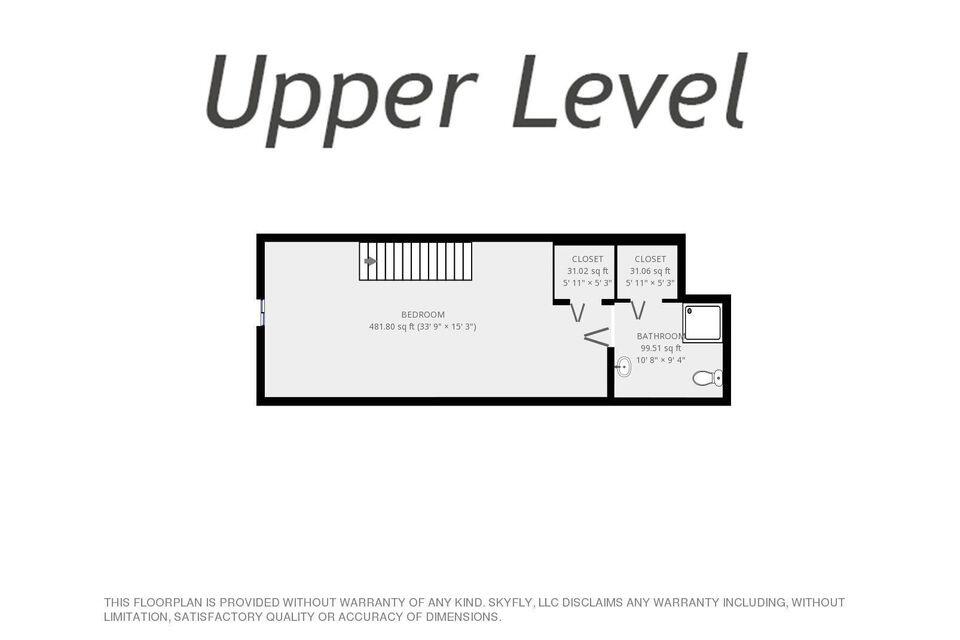
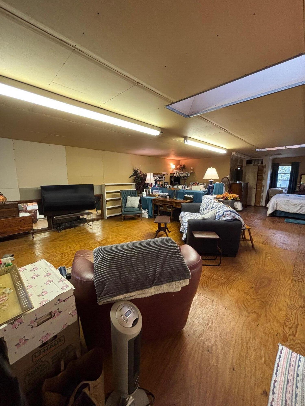
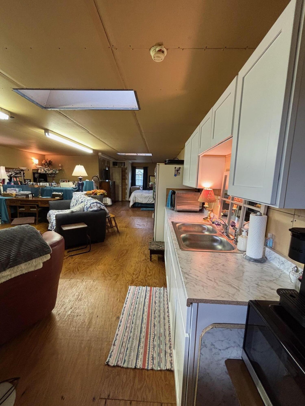
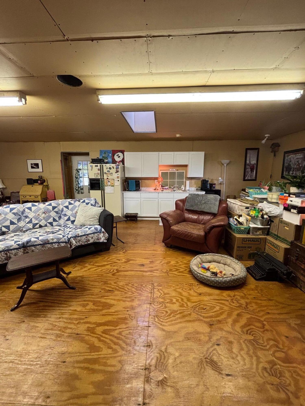
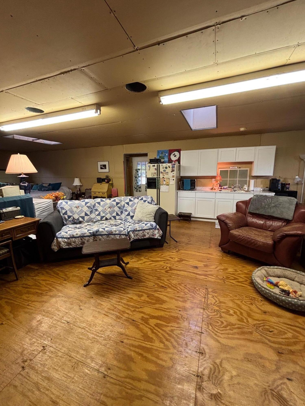
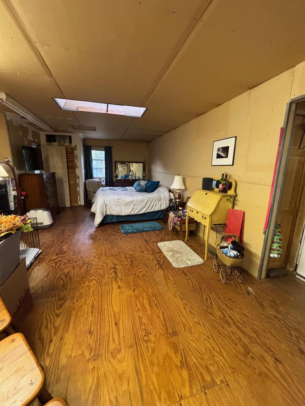
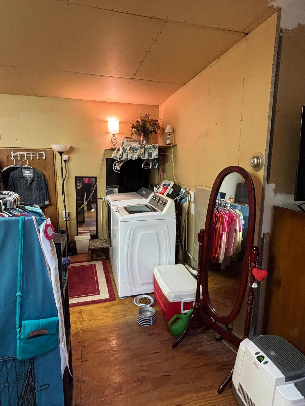
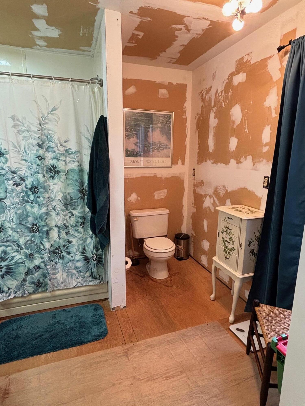
oversized laundry room, access to he deck and the dedicated home office through a hallway with lots of windows, allowing for natural light while maintaining separation between the spaces and a cozy den. An unfinished basement is awaiting your vision and the attached garage adds everyday convenience. Out back, the oversized detached garage can house 3 additional cars-ideal for the car enthusiast and offers a utility bathroom. Above the garage is a partially finished guest suite with a small kitchenette and bathroom - just waiting for your finishing touches.

3
beds

2
baths

2,901 Sq.Ft. LIVING AREA

1.64 Acres lot

3 beds
2 full baths
2,901 Sq.Ft.
1950 BUILT
1.64 Acres LOT
Andrea Jacobus

Andrea Jacobus

Features & Amenities

Interior

  • total bedrooms3
  • Total bathrooms2
  • full bathrooms2
  • Flooring Carpet, Tile, Vinyl, Wood
  • Fireplace Living Room, Gas Log
  • other interior Features Walk-In Closet(s), Bookcases, Storage

Area & Lot

  • Status Sold
  • Date Sold November 19, 2025
  • Living Area2,901 Sq.Ft.
  • Total Area3,941 Sq.Ft.
  • Lot Area1.64 Acres
  • MLS® ID921124
  • TypeResidential
  • YEAR BUILT1950
  • NeighborhoodRoanoke County - North
  • Architecture StylesRanch
  • View DescriptionMountain(s)
  • Elementary SchoolCloverdale
  • Middle SchoolRead Mountain
  • High SchoolLord Botetourt

Exterior

  • water SourcePrivate Well
  • parkingPaved Driveway
  • HEAT TYPERadiator Gas Heat
  • AIR CONDITIONINGCentral Air

Financial

  • Sales Price$425,000
  • Real Estate Tax $2,298/yr

Roanoke County - North

"Enjoy the convenience of being just minutes from major highways while still relishing the space and charm of North County."

Explore

Follow Us on Instagram