Leave a

Thank you for your message. We will be in touch with you shortly.

Explore Our Properties
1210 Chapman AVE SW
1210 Chapman AVE SW
1210 Chapman AVE SW
1210 Chapman AVE SW
1210 Chapman AVE SW
1210 Chapman AVE SW
1210 Chapman AVE SW
1210 Chapman AVE SW
1210 Chapman AVE SW
1210 Chapman AVE SW
1210 Chapman AVE SW
1210 Chapman AVE SW
1210 Chapman AVE SW
1210 Chapman AVE SW
1210 Chapman AVE SW
1210 Chapman AVE SW
1210 Chapman AVE SW
1210 Chapman AVE SW
1210 Chapman AVE SW
1210 Chapman AVE SW
1210 Chapman AVE SW
SEE ALL PHOTOS
1210 Chapman AVE SW
1210 Chapman AVE SW
1210 Chapman AVE SW
1210 Chapman AVE SW
1210 Chapman AVE SW
1210 Chapman AVE SW
1210 Chapman AVE SW
1210 Chapman AVE SW
1210 Chapman AVE SW
1210 Chapman AVE SW
1210 Chapman AVE SW
1210 Chapman AVE SW
1210 Chapman AVE SW
1210 Chapman AVE SW
1210 Chapman AVE SW
1210 Chapman AVE SW
1210 Chapman AVE SW
1210 Chapman AVE SW
1210 Chapman AVE SW
1210 Chapman AVE SW
1210 Chapman AVE SW
For Sale

1210 Chapman AVE SW

1210 Chapman AVE SW, Roanoke, VA 24016

$254,900
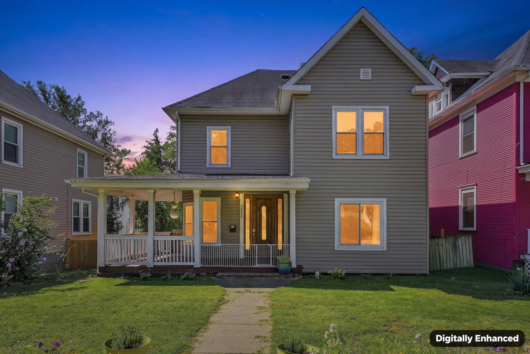
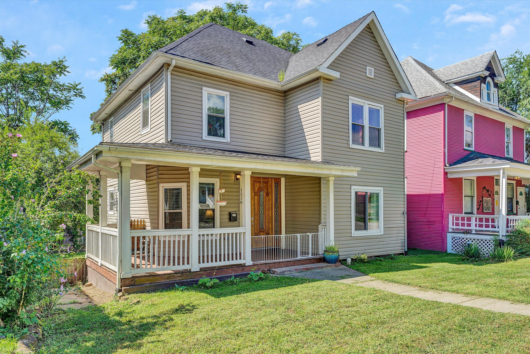
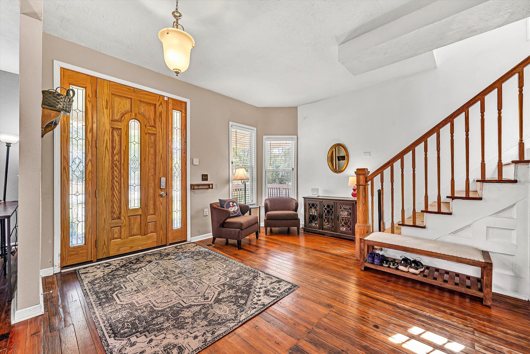
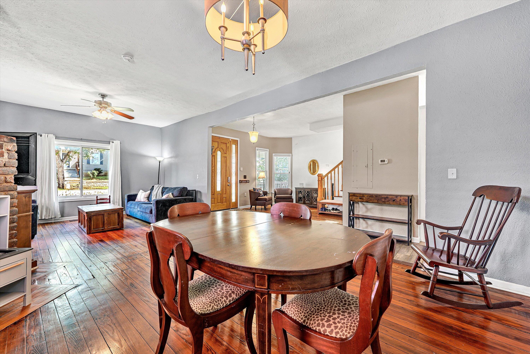
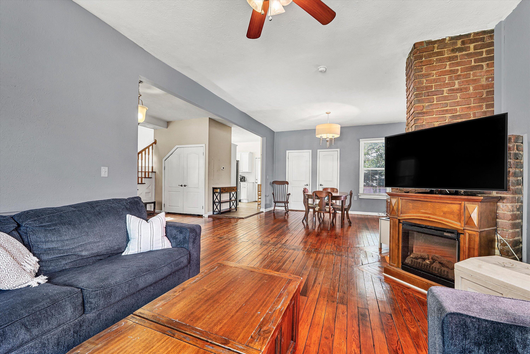
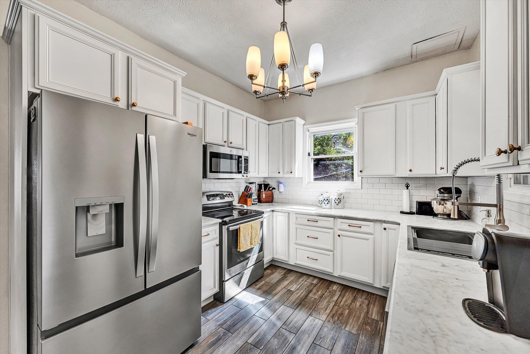
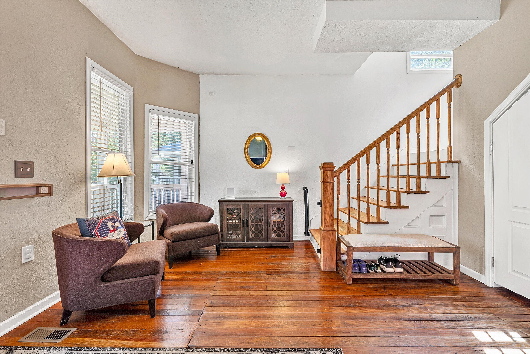
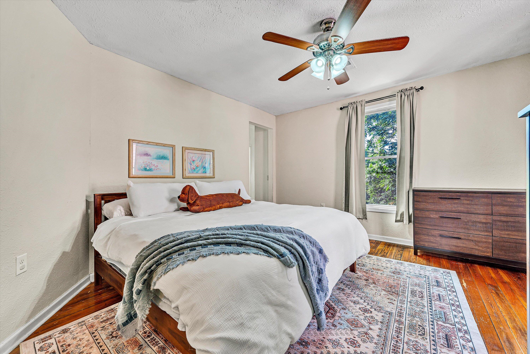
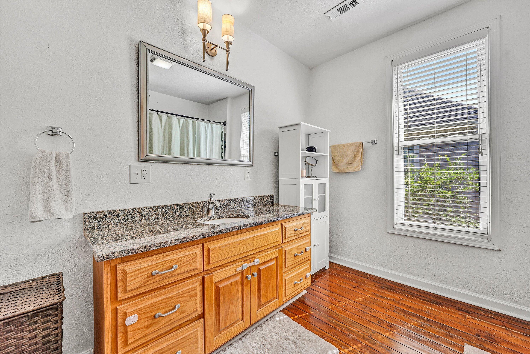
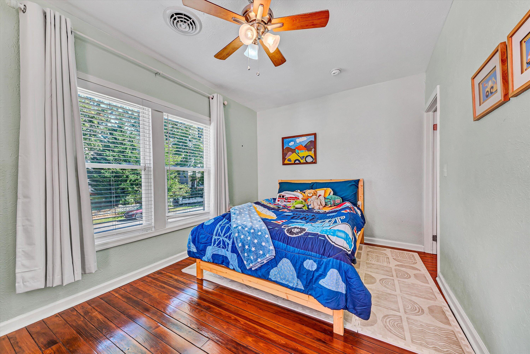
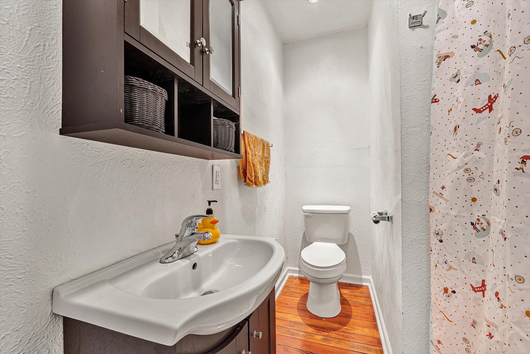
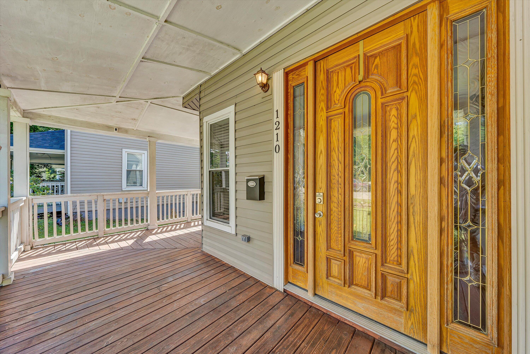
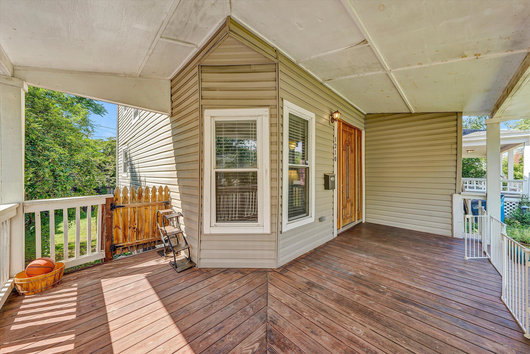
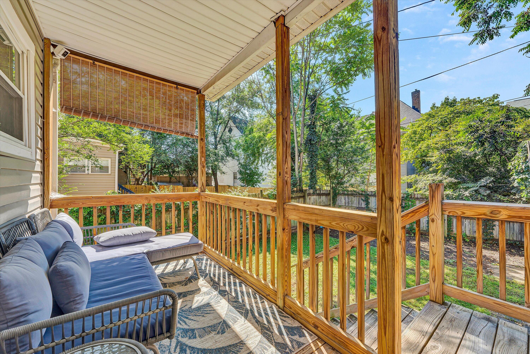
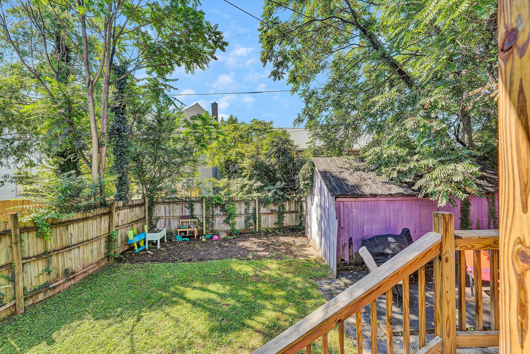
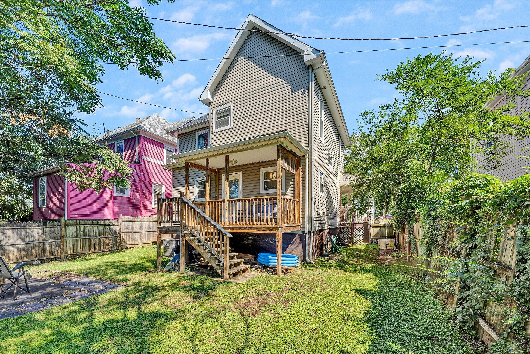
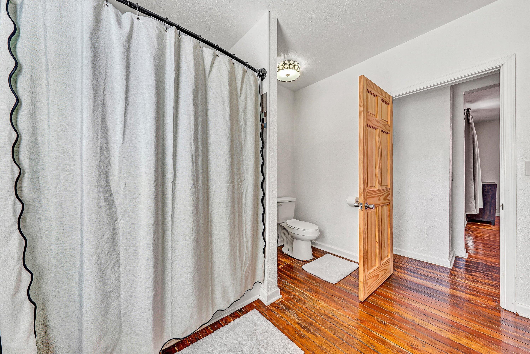
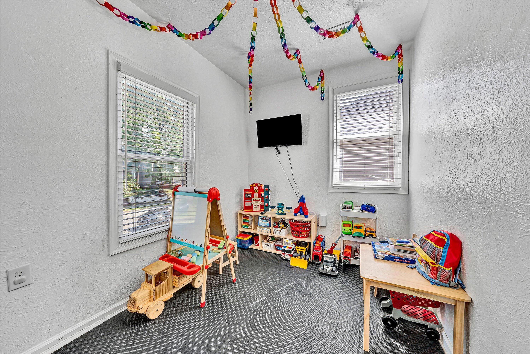
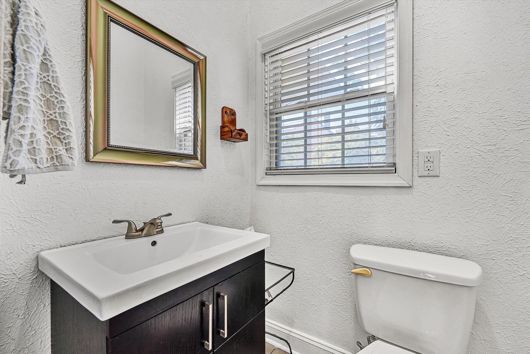
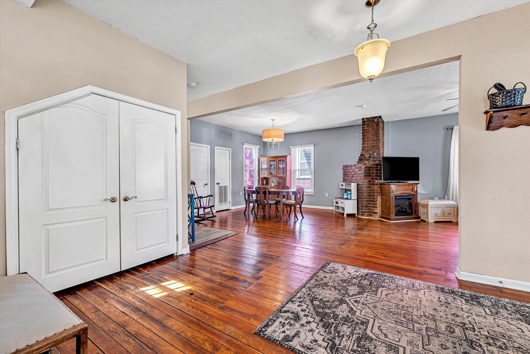
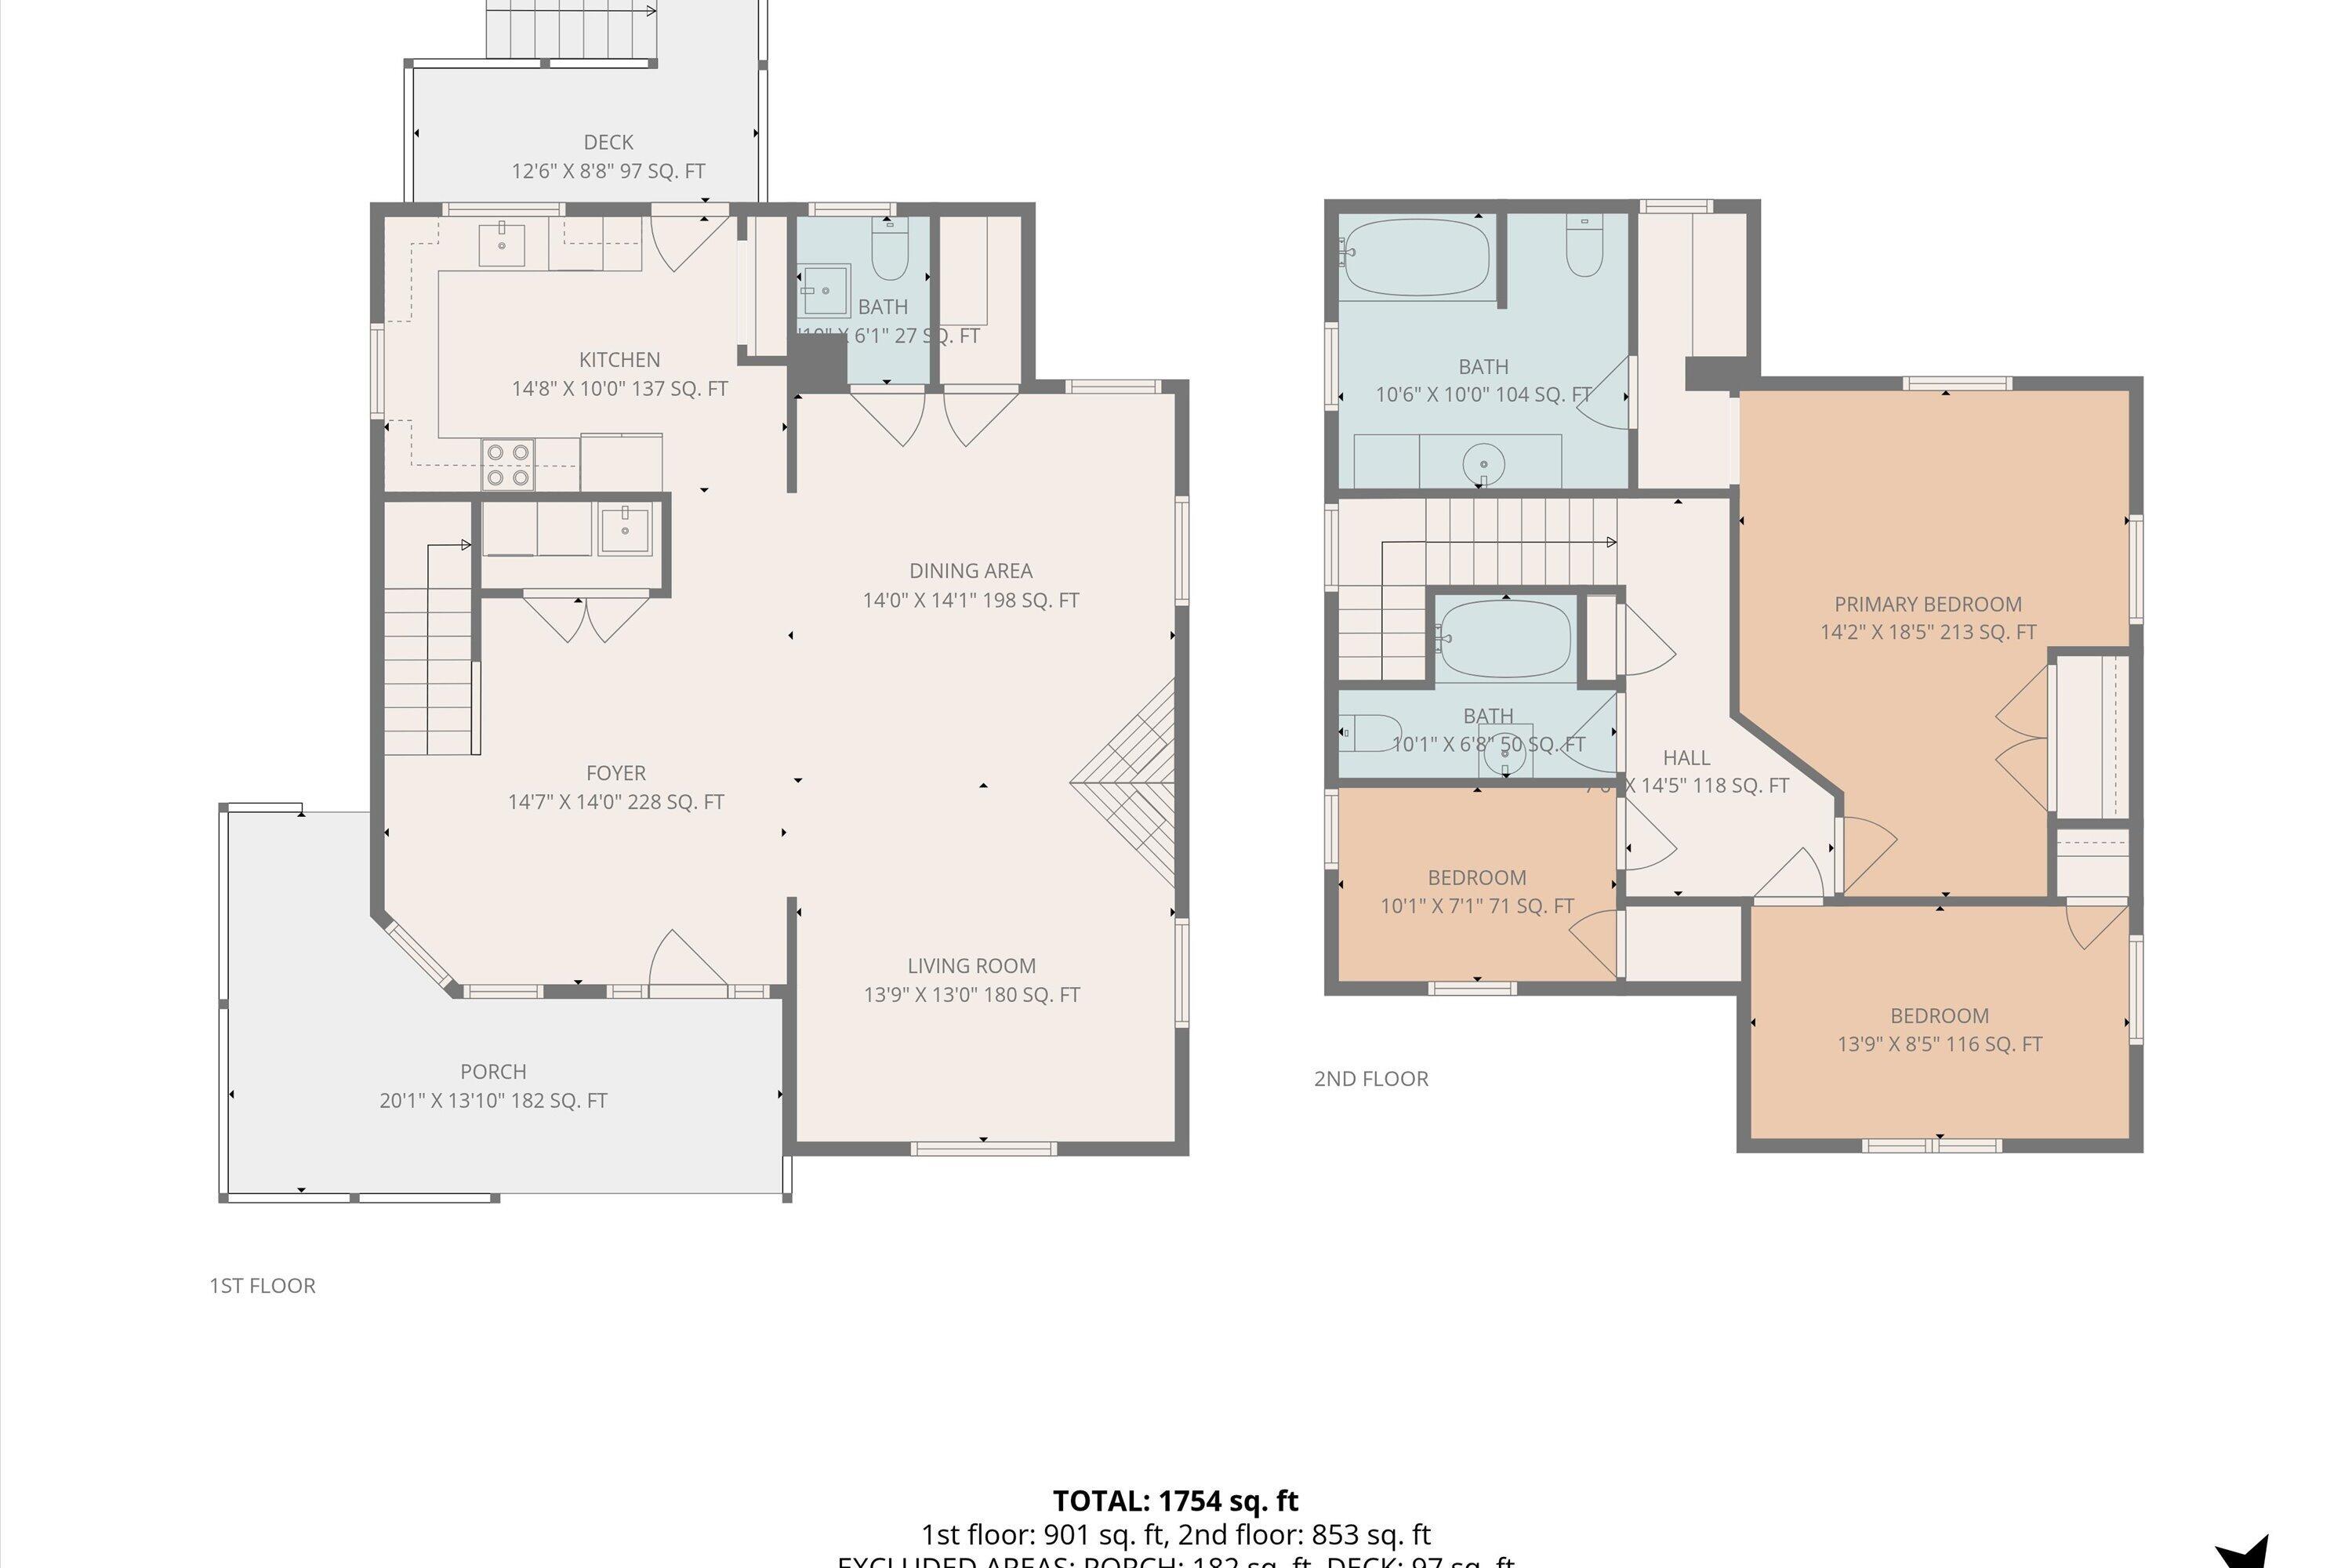
Classic details meet an unexpectedly open floor plan at 1210 Chapman Avenue. Built in 1917, this 3-bedroom, 2.5-bath home offers approximately 1,744 square feet with 9-foot main-level ceilings, beautiful, aged wood floors and abundant natural light. A striking wood front door with sidelights opens to a spacious main level, where the open layout creates easy sightlines between the living, dining and kitchen spaces. The kitchen has been refreshed during the current ownership with white cabinetry, a light tile backsplash and granite countertops, giving the space a bright, updated feel while blending beautifully with the home's original features. Main-level laundry and a convenient half bath add everyday function. Upstairs, the primary bedroom includes a private full bath, while two additional bedrooms share a second full hall bath. Outside, the covered front porch offers a welcoming spot to sit and unwind, while a covered rear deck overlooks the fenced backyard. A detached shed provides additional outdoor storage. Conveniently located near local parks and the Roanoke River Greenway, with easy access to Grandin Village, downtown Roanoke, local dining, shopping and area medical services.

3
beds

3
baths

1,754 Sq.Ft. LIVING AREA

4,356 Sq.Ft. lot

3 beds
2 full baths
1 half bath
1,754 Sq.Ft.
1917 BUILT
4,356 Sq.Ft. LOT

Features & Amenities

Interior

  • total bedrooms3
  • Total bathrooms3
  • full bathrooms2
  • half bathroom1
  • Flooring Wood
  • Fireplace Other - See Remarks

Area & Lot

  • Status For Sale
  • Living Area1,754 Sq.Ft.
  • Total Area1,754 Sq.Ft.
  • Lot Area4,356 Sq.Ft.
  • MLS® ID930546
  • TypeResidential
  • YEAR BUILT1917
  • NeighborhoodCity of Roanoke - Southwest
  • Elementary SchoolWasena
  • Middle SchoolJames Madison
  • High SchoolPatrick Henry

Exterior

  • STORIES2
  • water SourcePublic
  • lot featuresLevel
  • HEAT TYPEZoned, Heat Pump Electric
  • AIR CONDITIONINGHeat Pump Electric, Zoned

Financial

  • Sales Price$254,900
  • Real Estate Tax $2,863/yr
View Virtual Tour
image

Schedule a Showing

We would love to show you our beautiful property. Please select your preferred date and time below. An agent will be in touch shortly to confirm your appointment.

Schedule a Showing

We would love to show you our beautiful property. Please select your preferred date and time below. An agent will be in touch shortly to confirm your appointment.

Thank you for your interest in 1210 Chapman AVE SW, Roanoke, VA 24016. We are reviewing your request and will be in touch shortly!

Mortgage Calculator

Estimate your monthly mortgage payment, including the principal and interest, property taxes, and HOA. Adjust the values to generate a more accurate rate.

All estimates are provided for informational purposes only. Actual amounts may vary.
$0,000 Your Payment 20 15 65
$0,000 Your Payment

City of Roanoke - Southwest

"Getting around is a breeze—stroll the neighborhood, ride your own bike, or zip around on one of the new electric scooters."

Explore

Follow Us on Instagram