Leave a

Thank you for your message. We will be in touch with you shortly.

Explore Our Properties
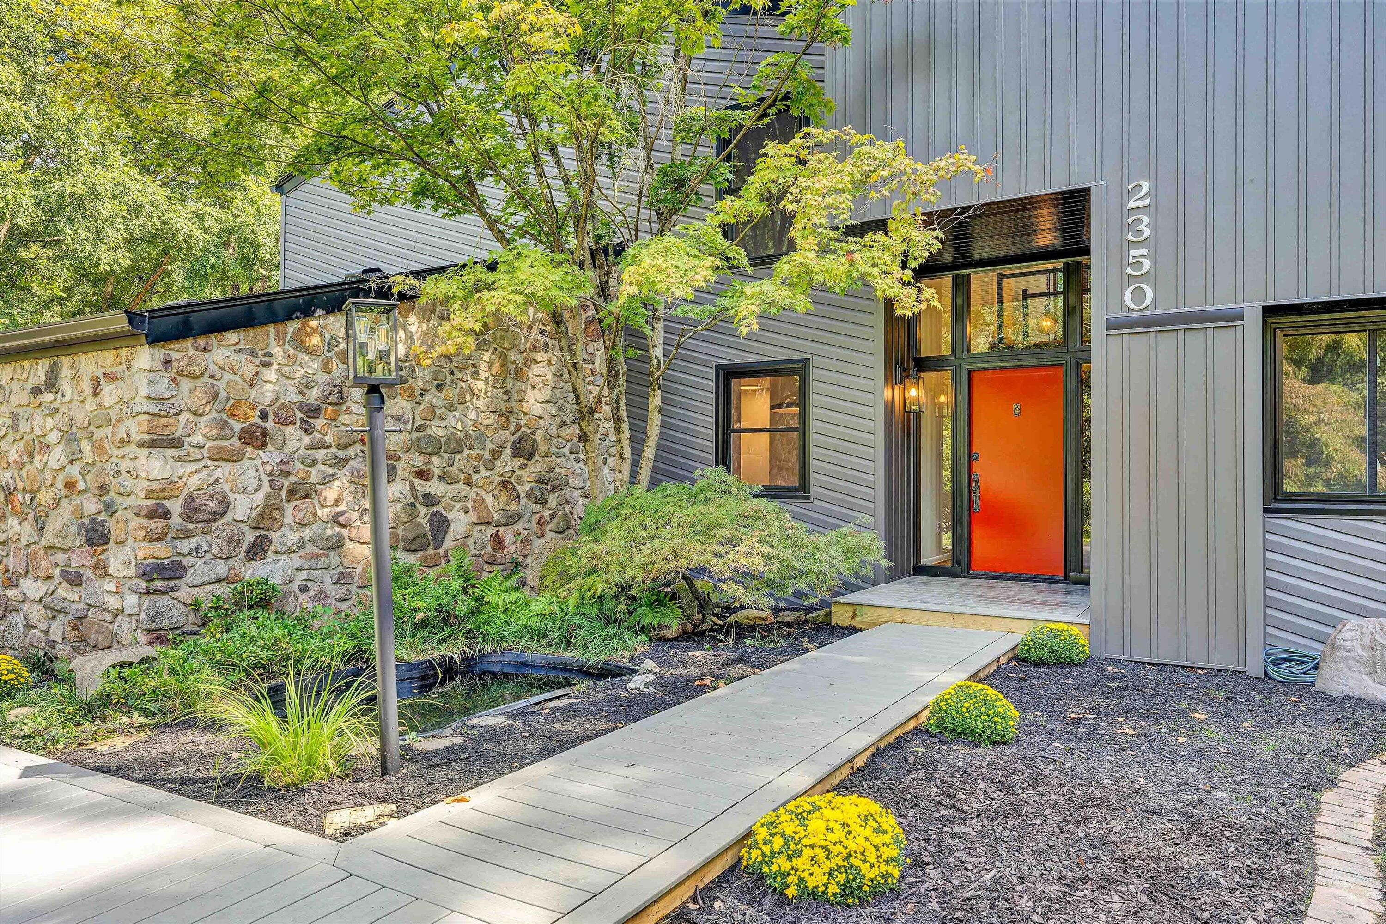
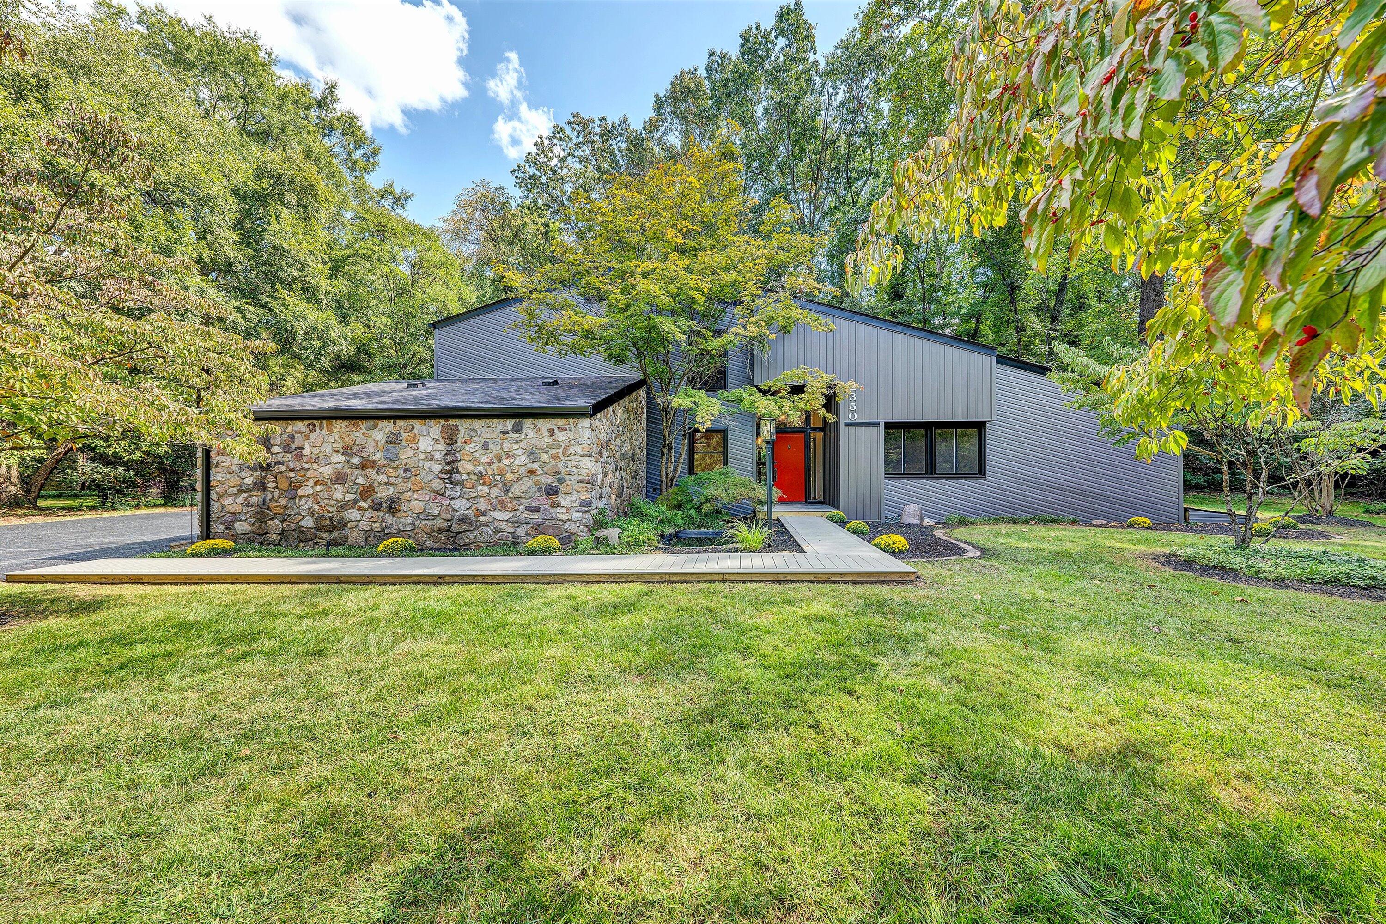
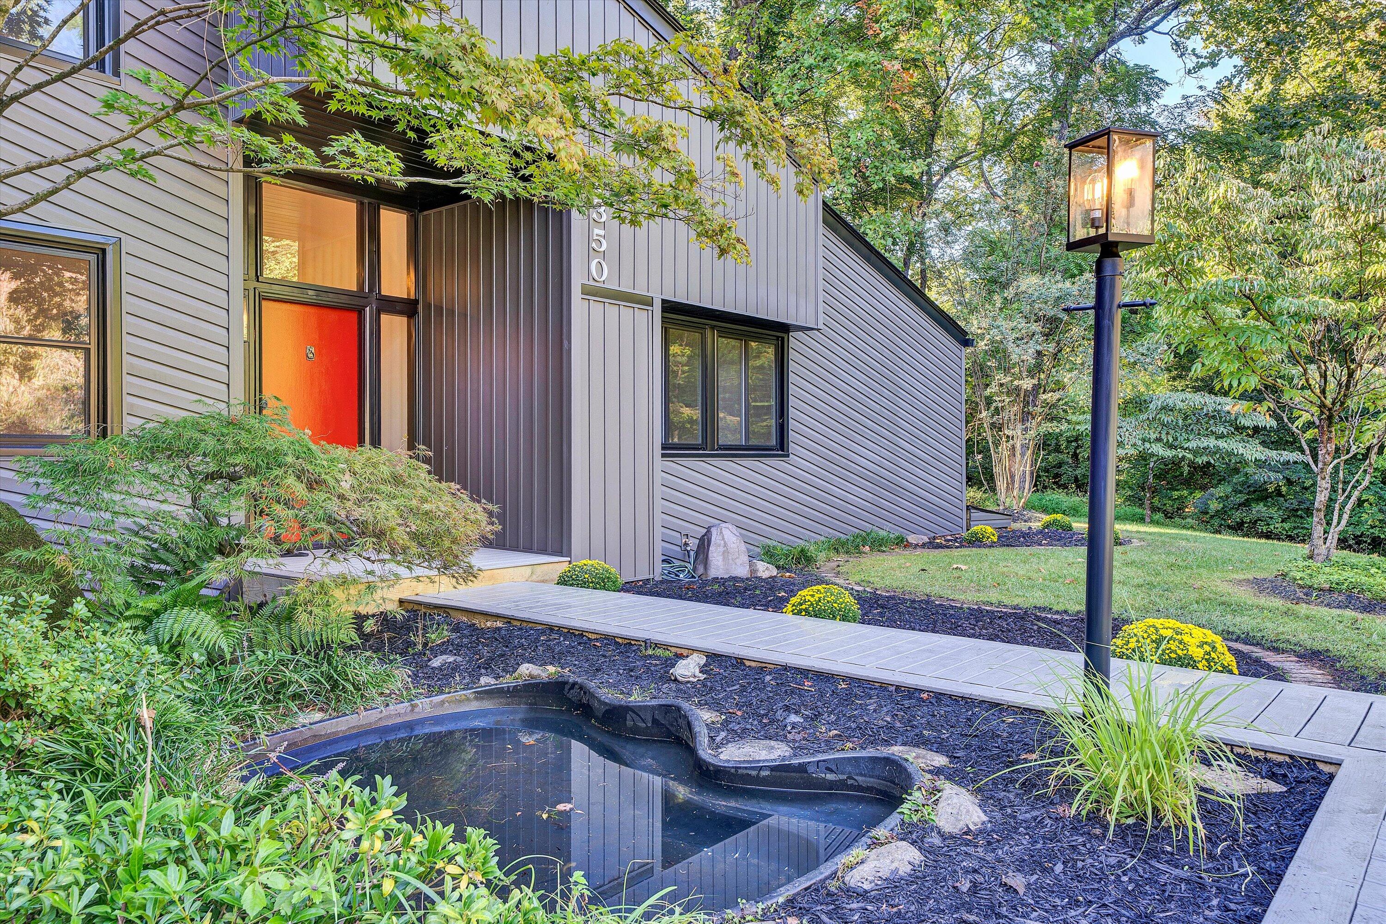
Modern gray home with an orange front door, stone wall, landscaped path, and small pond.
2350 Ross LN SW
2350 Ross LN SW
2350 Ross LN SW
2350 Ross LN SW
2350 Ross LN SW
2350 Ross LN SW
2350 Ross LN SW
2350 Ross LN SW
2350 Ross LN SW
2350 Ross LN SW
2350 Ross LN SW
2350 Ross LN SW
2350 Ross LN SW
2350 Ross LN SW
2350 Ross LN SW
2350 Ross LN SW
2350 Ross LN SW
2350 Ross LN SW
2350 Ross LN SW
2350 Ross LN SW
2350 Ross LN SW
2350 Ross LN SW
2350 Ross LN SW
2350 Ross LN SW
2350 Ross LN SW
2350 Ross LN SW
2350 Ross LN SW
2350 Ross LN SW
2350 Ross LN SW
2350 Ross LN SW
2350 Ross LN SW
2350 Ross LN SW
2350 Ross LN SW
2350 Ross LN SW
2350 Ross LN SW
2350 Ross LN SW
2350 Ross LN SW
2350 Ross LN SW
2350 Ross LN SW
2350 Ross LN SW
2350 Ross LN SW
2350 Ross LN SW
2350 Ross LN SW
2350 Ross LN SW
2350 Ross LN SW
2350 Ross LN SW
2350 Ross LN SW
2350 Ross LN SW
2350 Ross LN SW
2350 Ross LN SW
2350 Ross LN SW
2350 Ross LN SW
2350 Ross LN SW
2350 Ross LN SW
2350 Ross LN SW
2350 Ross LN SW
2350 Ross LN SW
2350 Ross LN SW
2350 Ross LN SW
2350 Ross LN SW
2350 Ross LN SW
2350 Ross LN SW
SEE ALL PHOTOS
Modern gray home with an orange front door, stone wall, landscaped path, and small pond.
2350 Ross LN SW
2350 Ross LN SW
2350 Ross LN SW
2350 Ross LN SW
2350 Ross LN SW
2350 Ross LN SW
2350 Ross LN SW
2350 Ross LN SW
2350 Ross LN SW
2350 Ross LN SW
2350 Ross LN SW
2350 Ross LN SW
2350 Ross LN SW
2350 Ross LN SW
2350 Ross LN SW
2350 Ross LN SW
2350 Ross LN SW
2350 Ross LN SW
2350 Ross LN SW
2350 Ross LN SW
2350 Ross LN SW
2350 Ross LN SW
2350 Ross LN SW
2350 Ross LN SW
2350 Ross LN SW
2350 Ross LN SW
2350 Ross LN SW
2350 Ross LN SW
2350 Ross LN SW
2350 Ross LN SW
2350 Ross LN SW
2350 Ross LN SW
2350 Ross LN SW
2350 Ross LN SW
2350 Ross LN SW
2350 Ross LN SW
2350 Ross LN SW
2350 Ross LN SW
2350 Ross LN SW
2350 Ross LN SW
2350 Ross LN SW
2350 Ross LN SW
2350 Ross LN SW
2350 Ross LN SW
2350 Ross LN SW
2350 Ross LN SW
2350 Ross LN SW
2350 Ross LN SW
2350 Ross LN SW
2350 Ross LN SW
2350 Ross LN SW
2350 Ross LN SW
2350 Ross LN SW
2350 Ross LN SW
2350 Ross LN SW
2350 Ross LN SW
2350 Ross LN SW
2350 Ross LN SW
2350 Ross LN SW
2350 Ross LN SW
2350 Ross LN SW
2350 Ross LN SW
Sold

2350 Ross LN SW

2350 Ross LN SW, Roanoke, VA 24015

$517,744
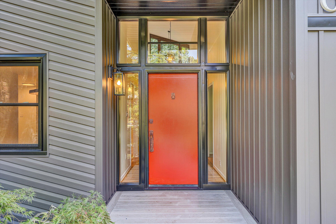
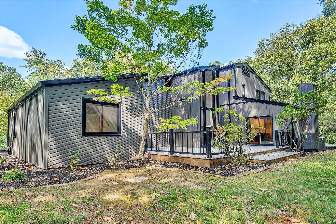
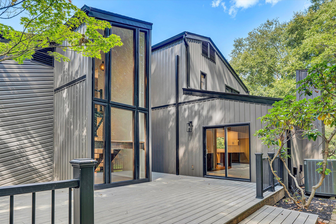
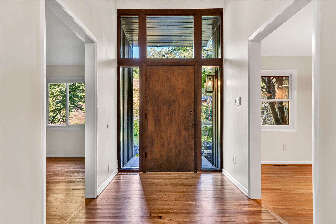
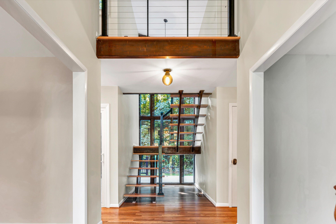
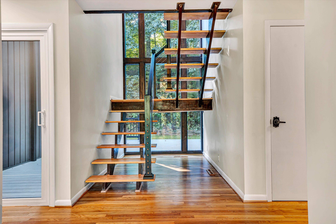
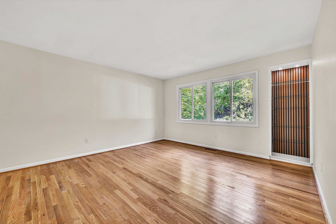
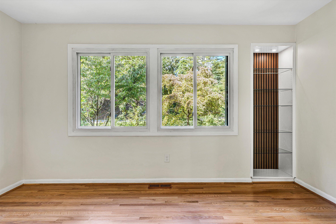
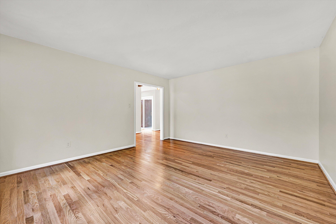
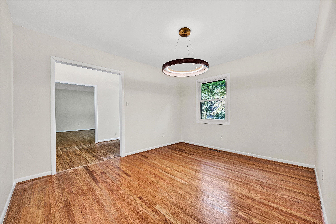
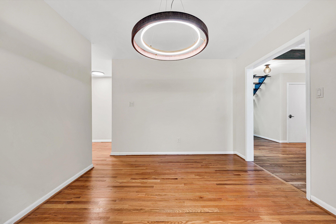
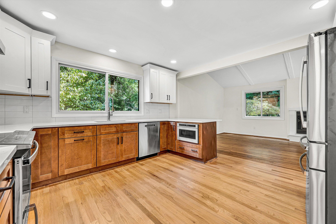
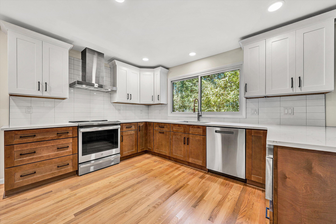
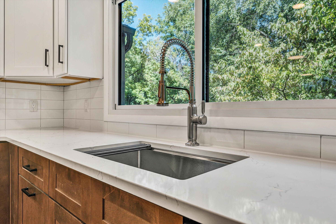
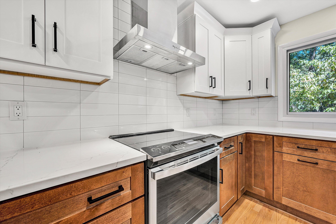
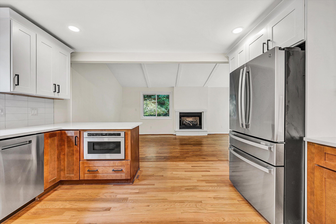
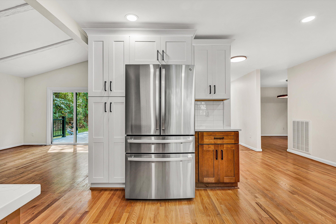
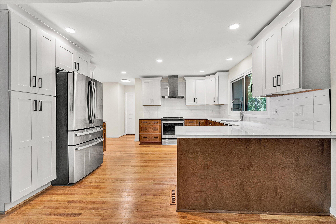
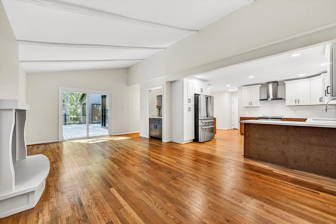
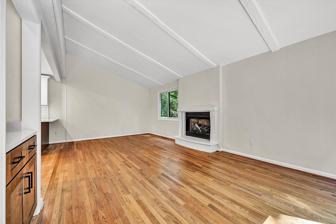
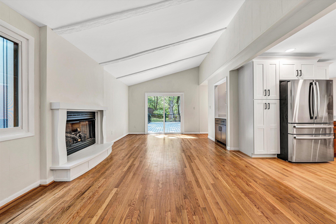
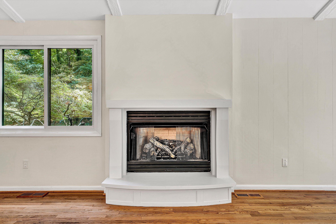
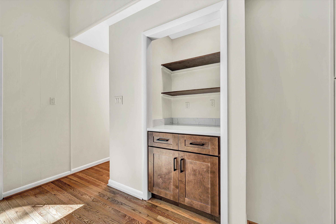
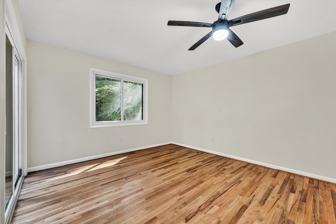
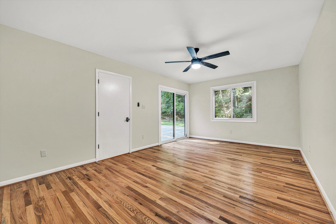
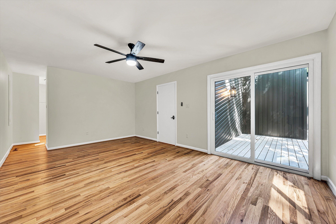
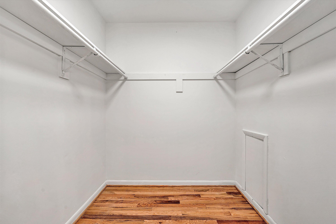
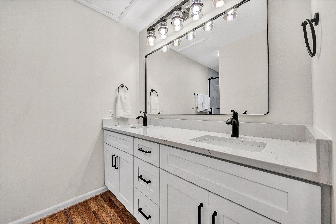
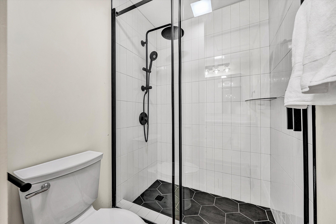
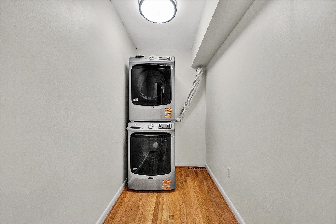
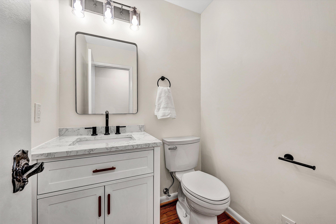
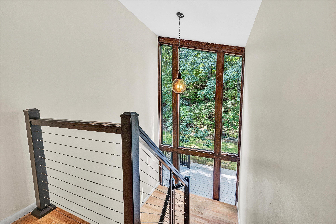
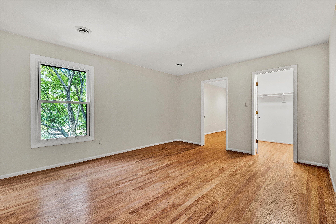
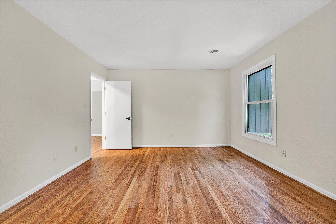
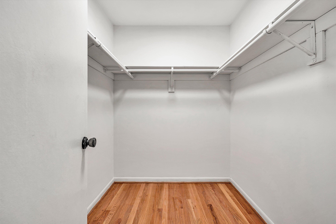
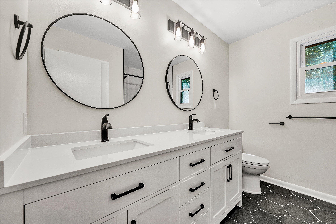
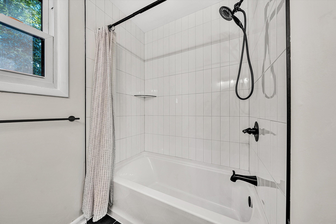
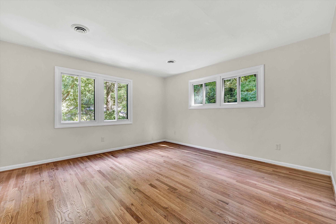
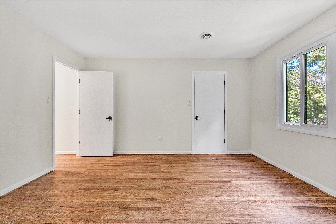
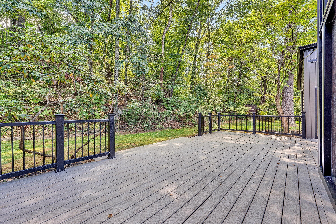
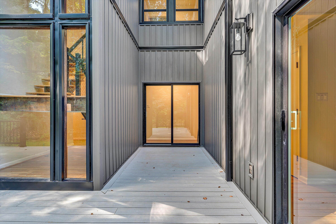
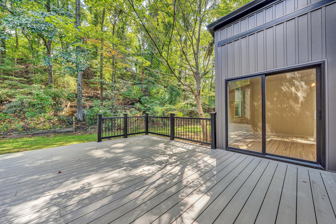
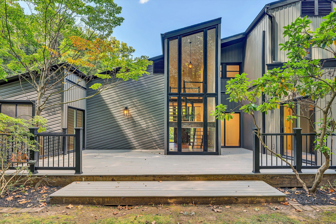
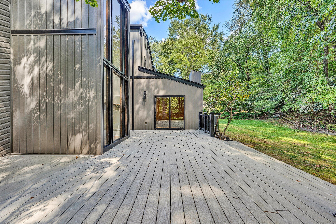
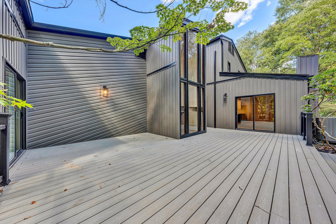
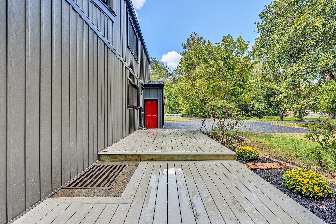
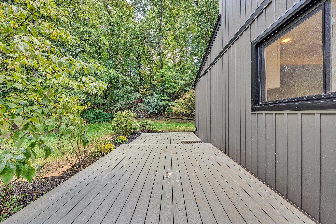
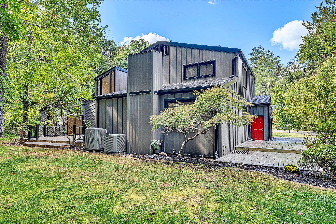
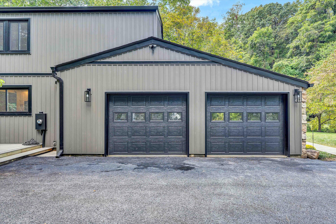
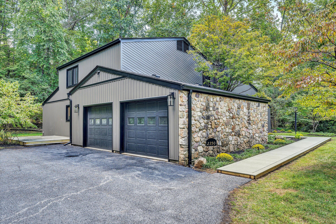
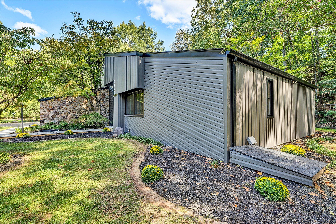
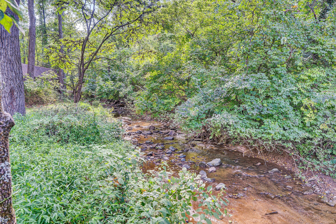
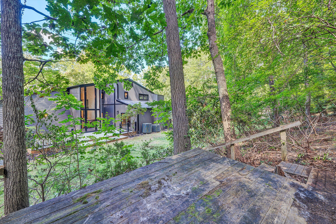
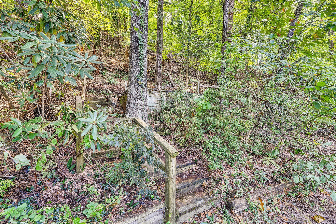
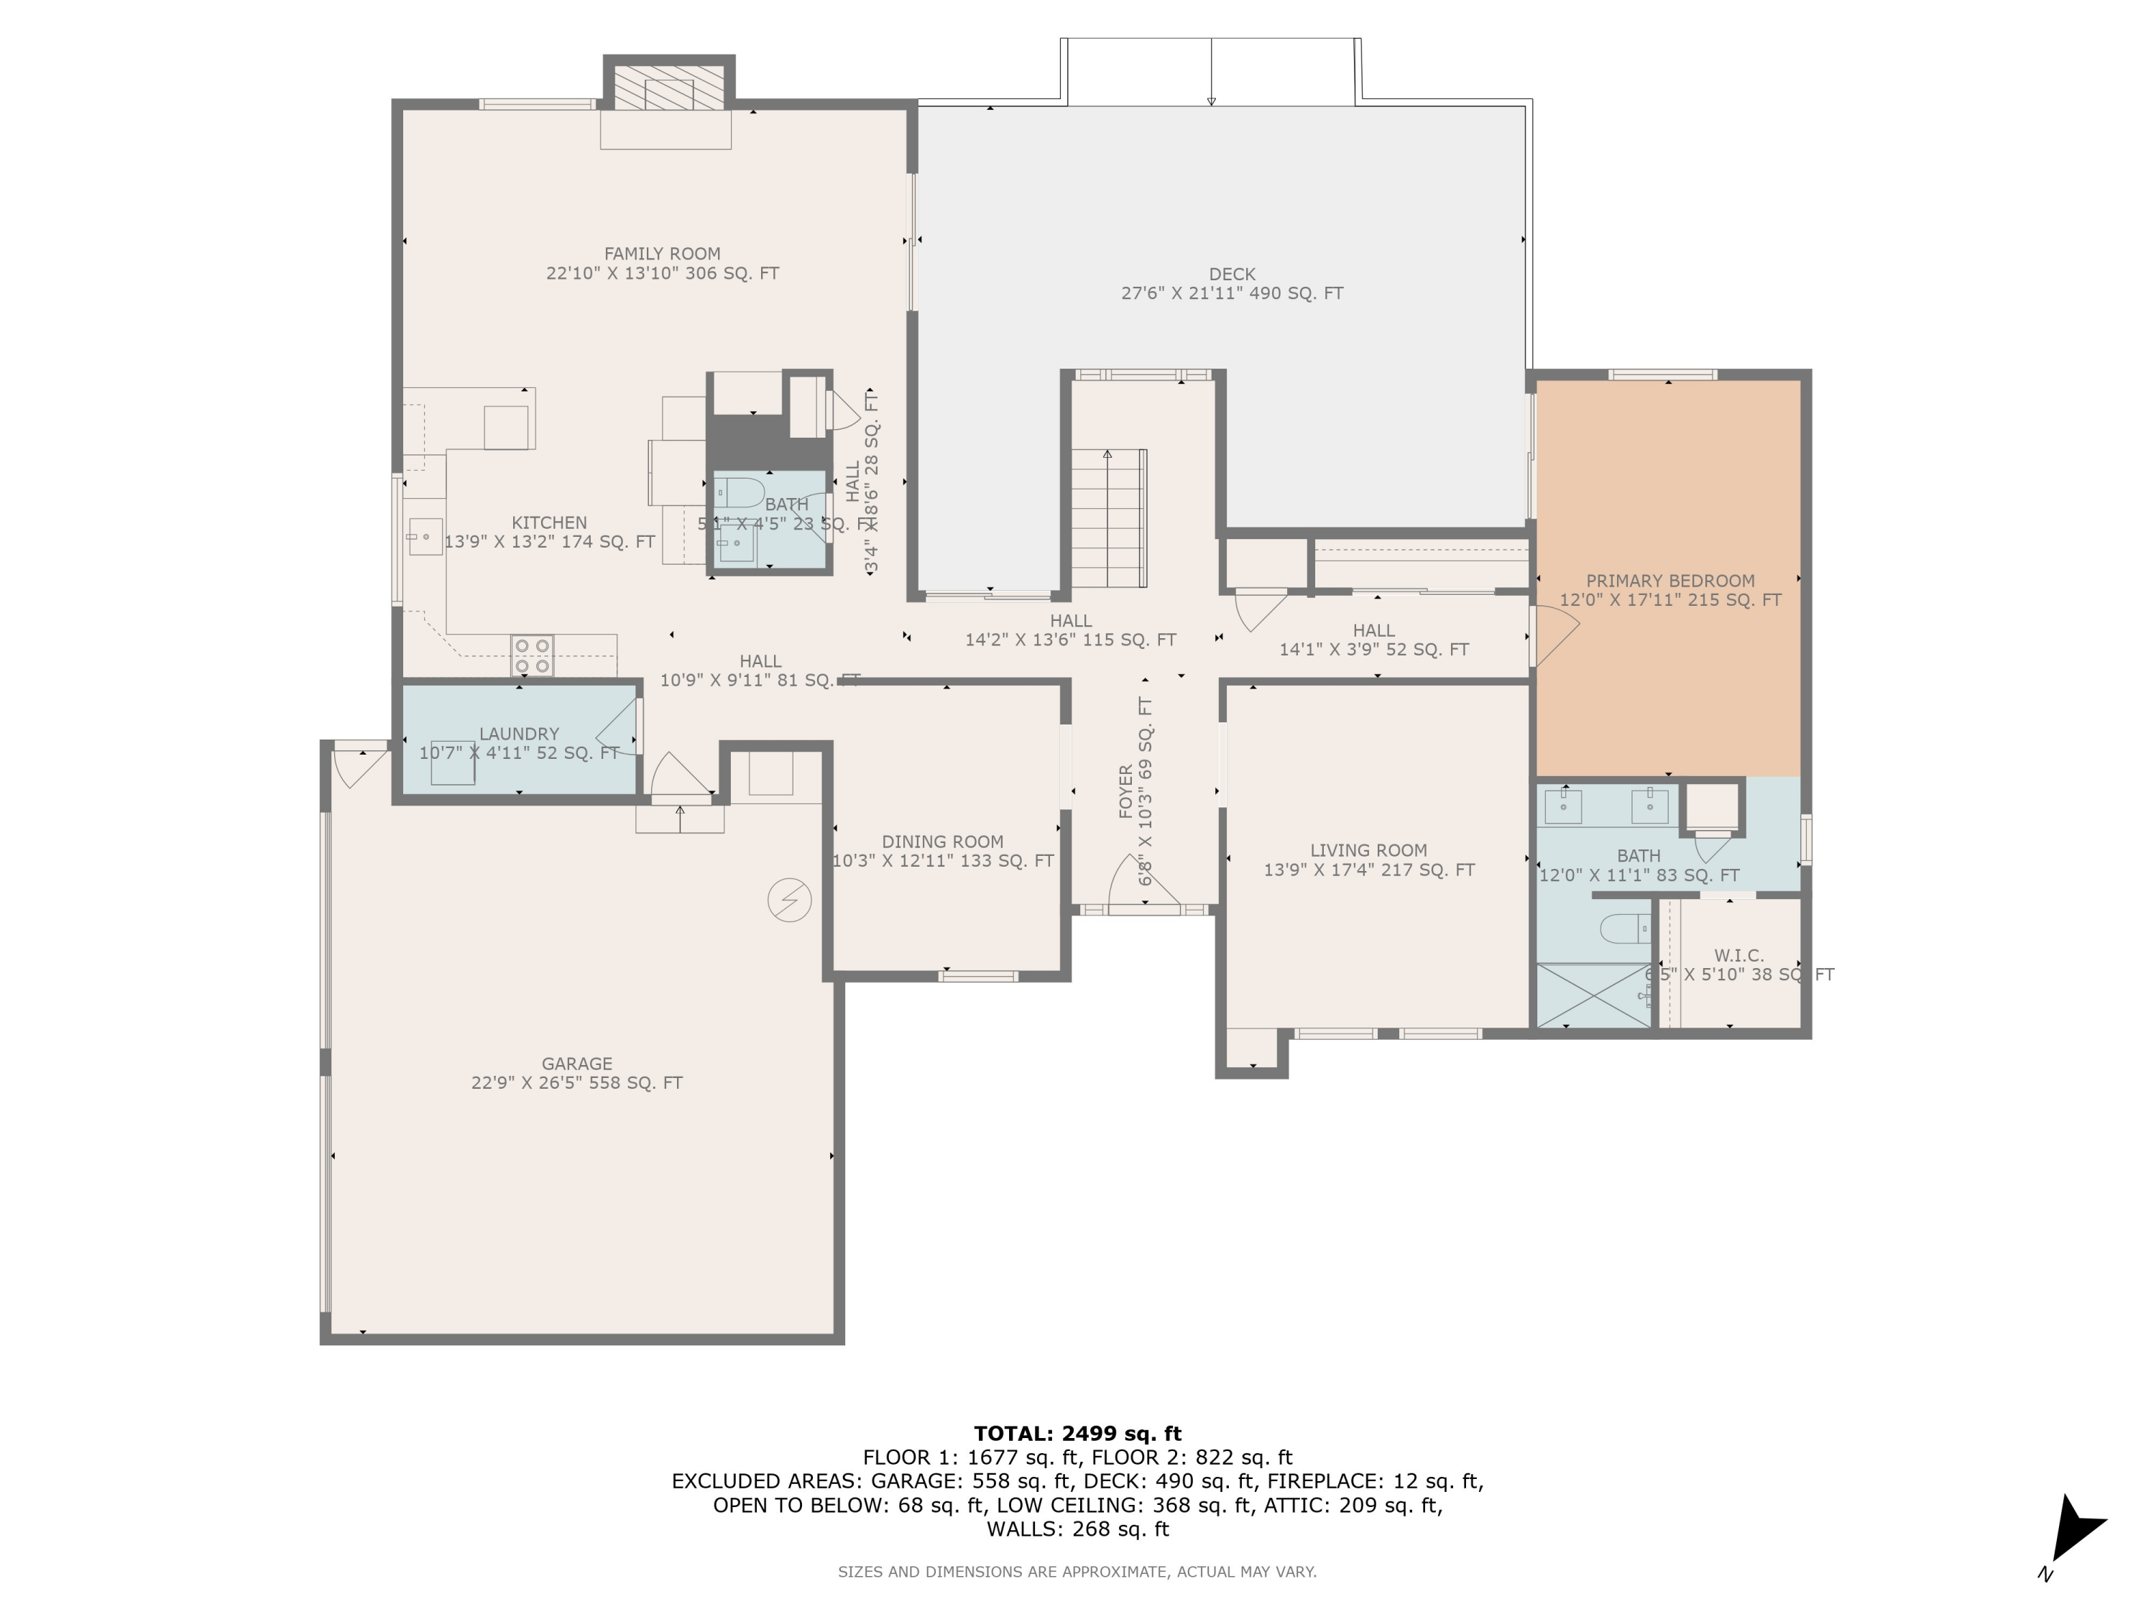
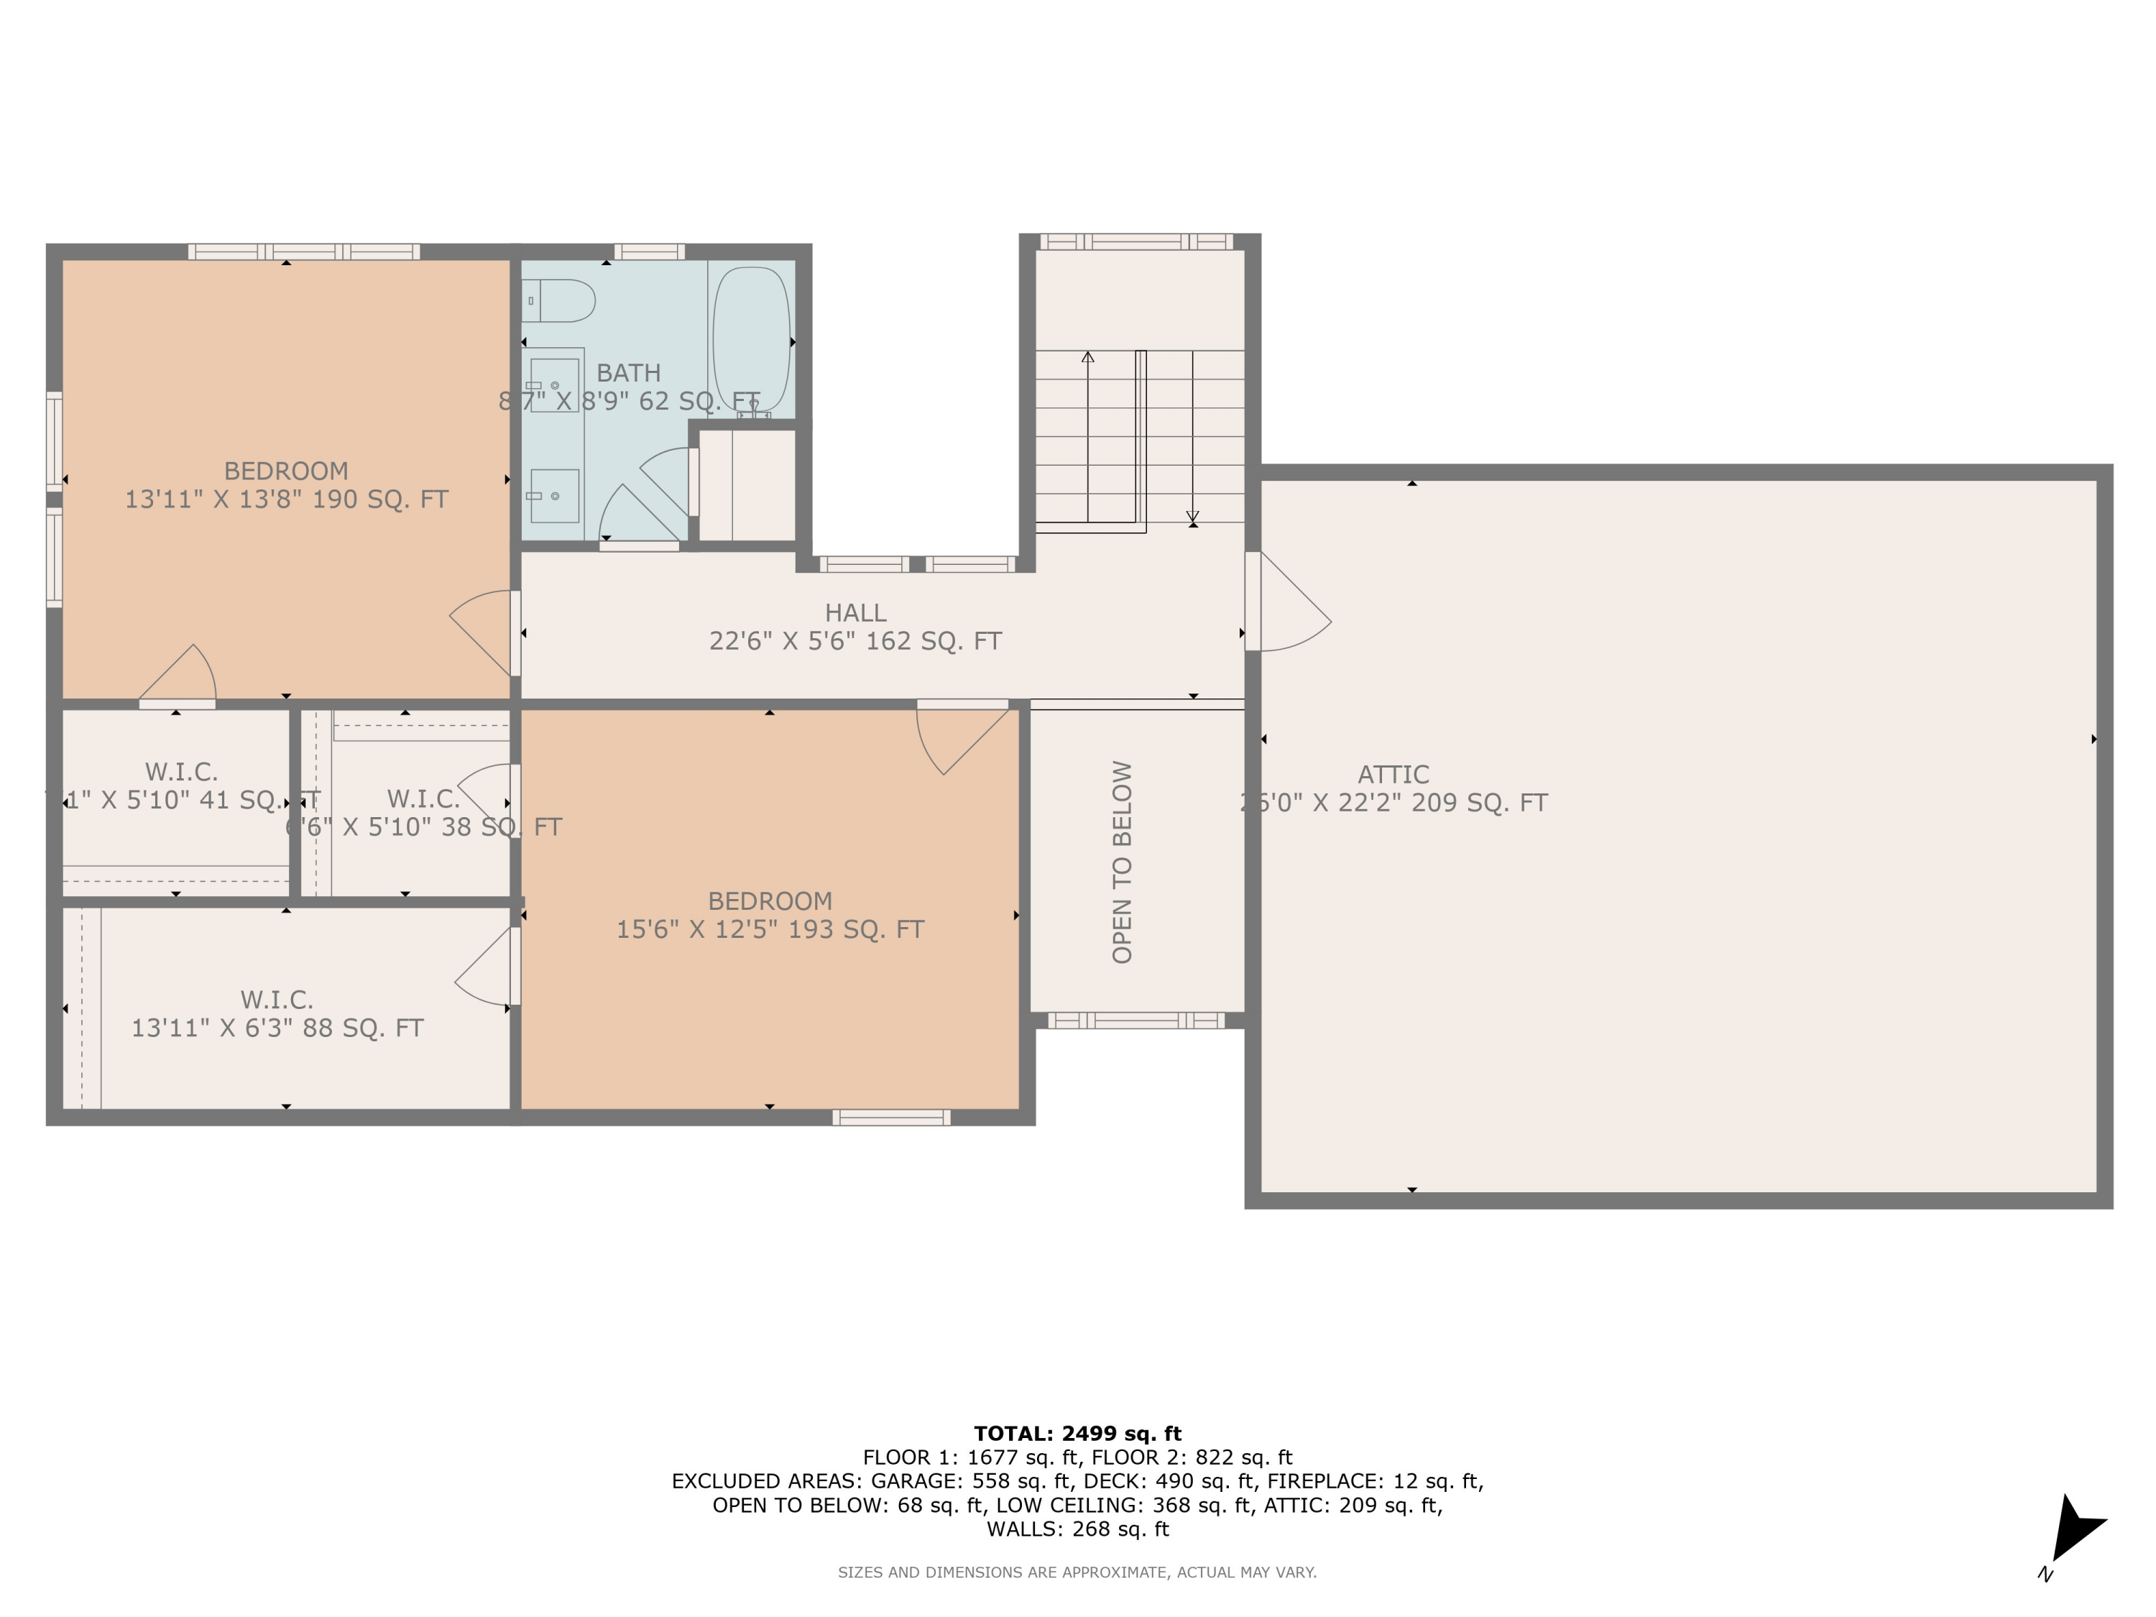
A true architectural masterpiece, this home showcases sleek lines, a bold yet sophisticated color palette, and a breathtaking grand entry where floor-to-ceiling windows reveal a lush oasis of a backyard. Recently revitalized and reimagined, a multitude of updates have been completed including brand-new roof, gutters, vinyl siding, windows, refinished hardwoods seamlessly paired with new flooring throughout, stylishly updated kitchen and bathrooms adorned with gorgeous tilework, appliances including a washer and dryer set, and a freshly painted interior. Every detail instilled has breathed new life into this property, blending modern elegance with comfort and functionality. Enjoy the entry level primary bedroom that includes an ensuite bathroom, walk-in closet, and sliding doors that open to the expansive back deck. Experience the picturesque lot that is nestled against a hillside of mature and flowering perennials, a variety of Japanese maples, and bordered by a tranquil creek. Brought vividly back to life, this property offers an unmatched blend of luxury, natural serenity, and convenience to Roanoke living.

3
beds

3
baths

2,499 Sq.Ft. LIVING AREA

0.71 Acres lot

3 beds
2 full baths
1 half bath
2,499 Sq.Ft.
1976 BUILT
0.71 Acres LOT
Bailey Jenkins

Bailey Jenkins

Features & Amenities

Interior

  • total bedrooms3
  • Total bathrooms3
  • full bathrooms2
  • half bathroom1
  • Flooring Tile, Wood
  • Fireplace Family Room, Gas Log
  • other interior Features Walk-In Closet(s), Ceiling Fan(s), Cathedral Ceiling(s), Indirect Lighting, Storage

Area & Lot

  • Status Sold
  • Date Sold October 15, 2025
  • Living Area2,499 Sq.Ft.
  • Total Area2,499 Sq.Ft.
  • Lot Area0.71 Acres
  • MLS® ID920959
  • TypeResidential
  • YEAR BUILT1976
  • NeighborhoodCity of Roanoke - Southwest
  • Architecture StylesContemporary
  • Water FrontagePond
  • View DescriptionSunset, Sunrise
  • Elementary SchoolWasena
  • Middle SchoolWoodrow Wilson
  • High SchoolPatrick Henry

Exterior

  • water SourcePublic
  • lot featuresLevel, Cul-De-Sac
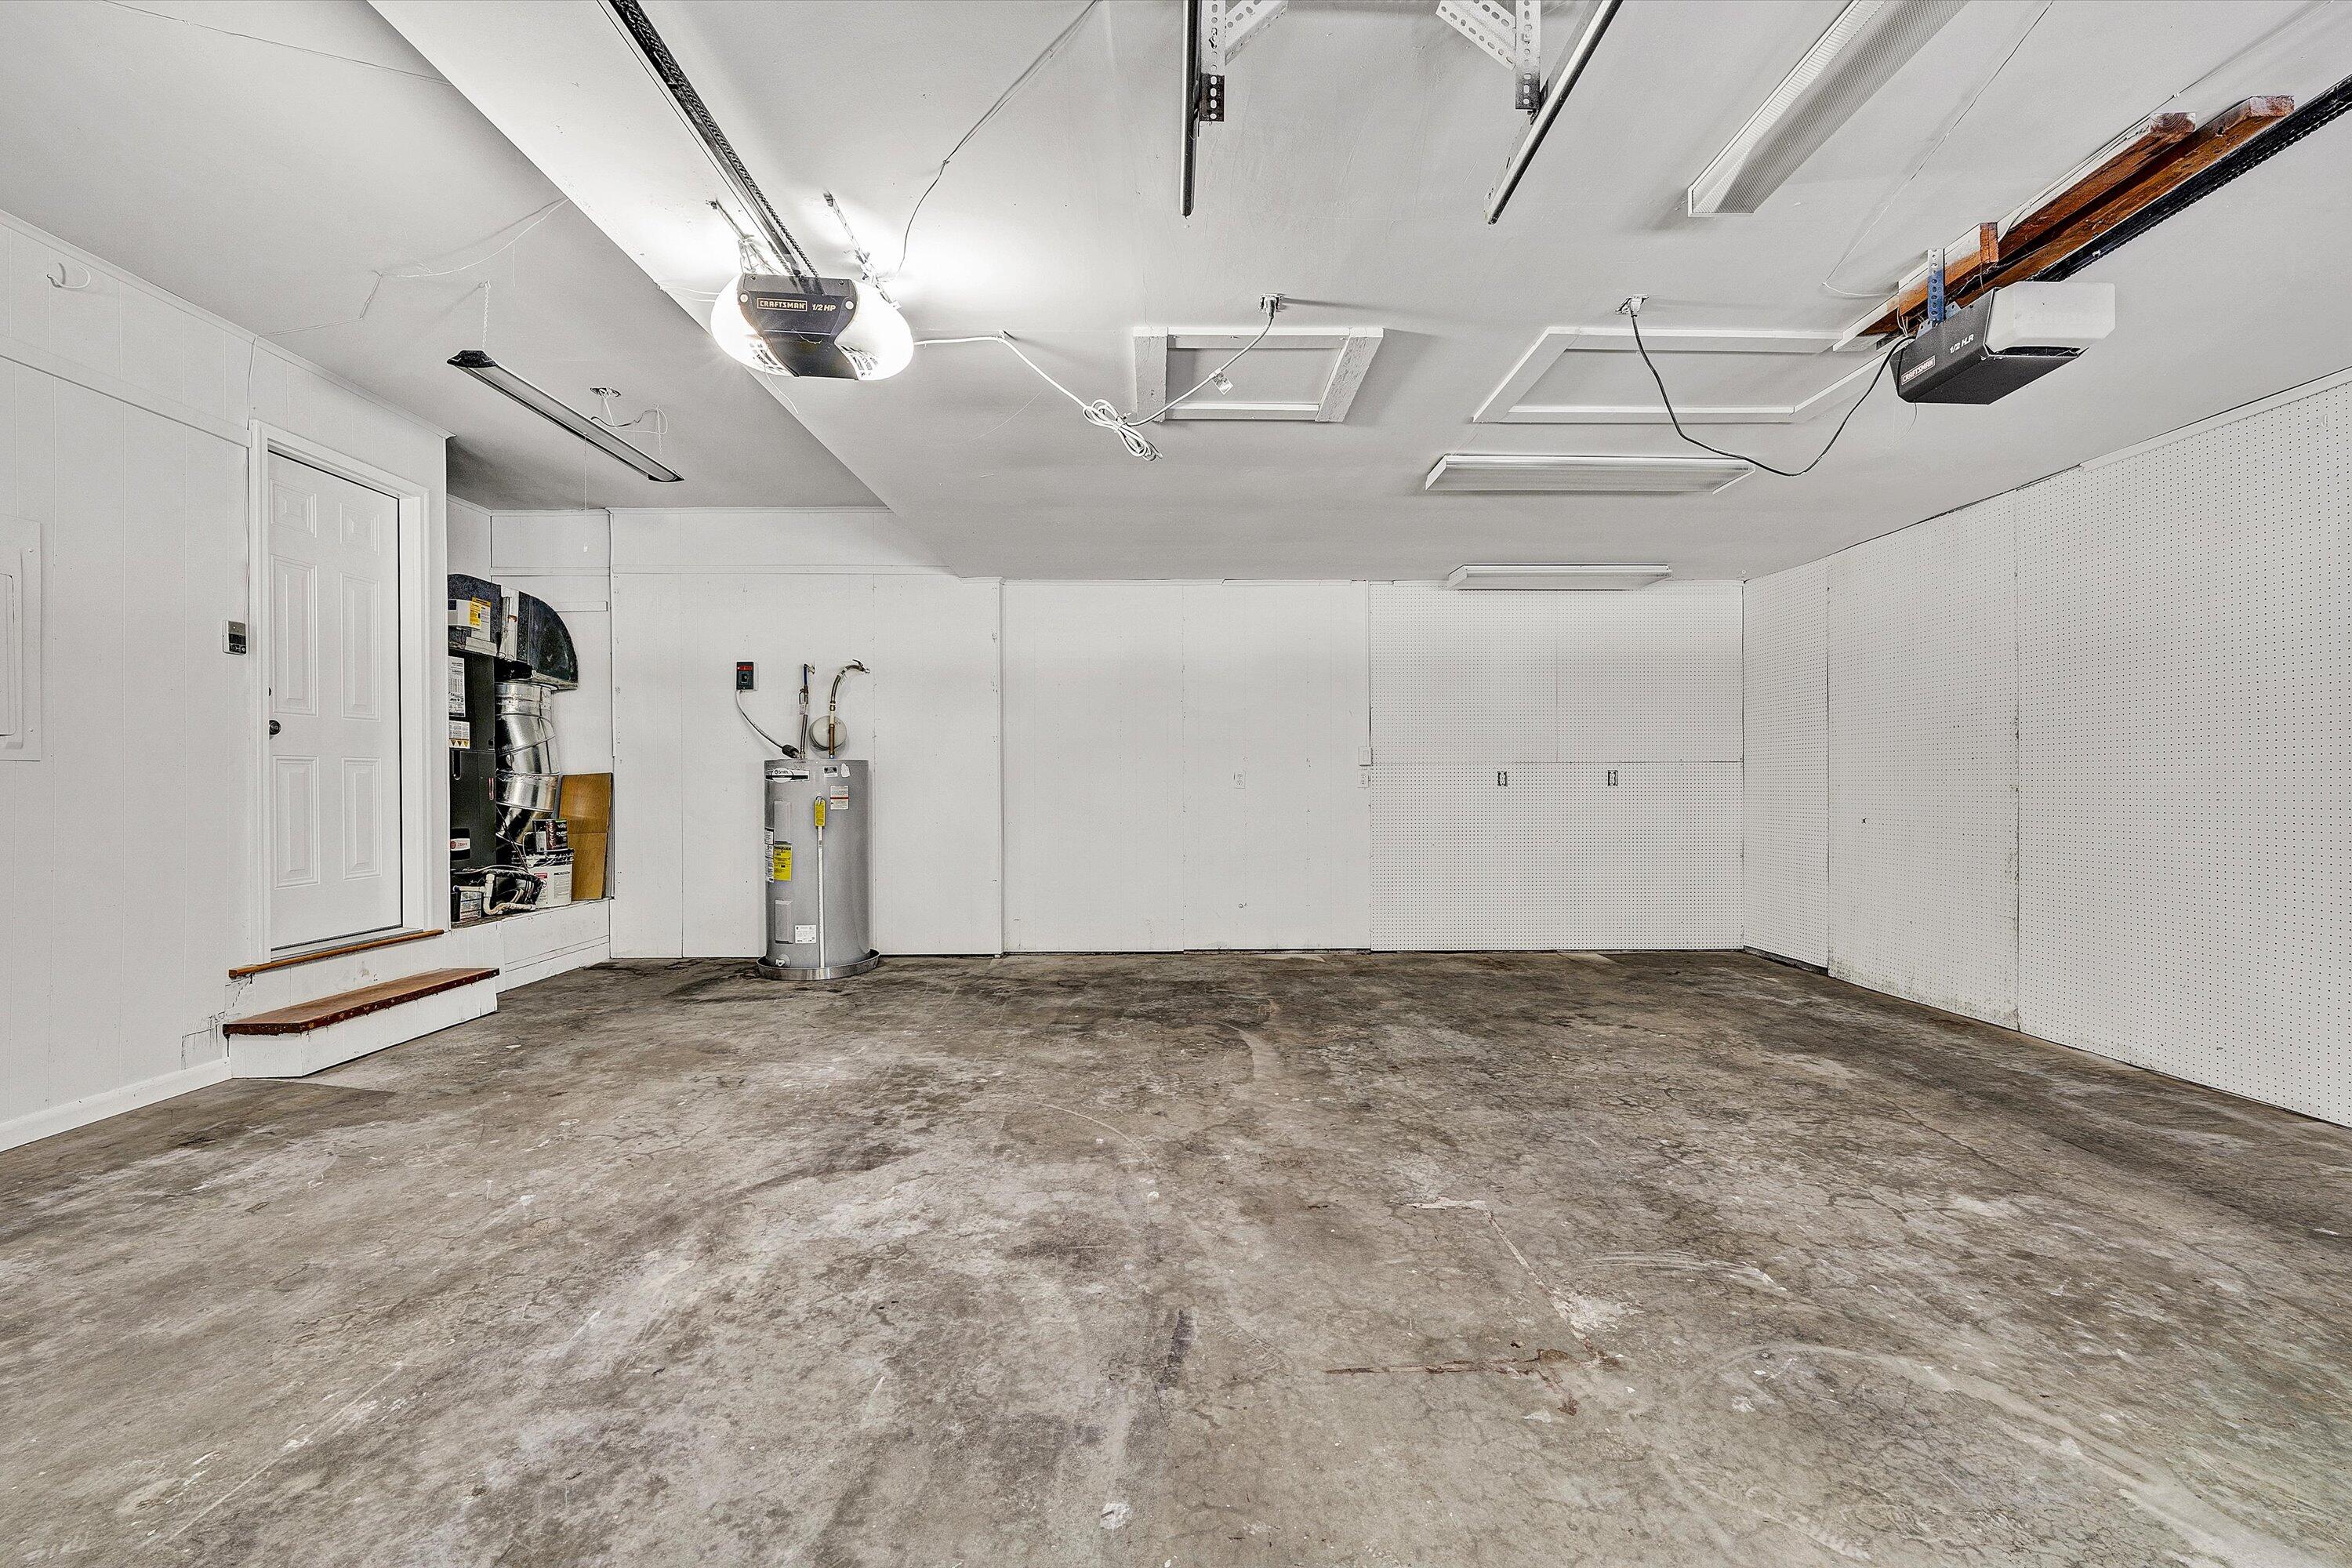
  • parkingPaved Driveway, Garage Door Opener
  • HEAT TYPEHeat Pump Electric
  • AIR CONDITIONINGCentral Air
  • other exterior FeaturesGarden Space

Financial

  • Sales Price$517,744
  • Real Estate Tax $3,315/yr
View Virtual Tour

City of Roanoke - Southwest

"Getting around is a breeze—stroll the neighborhood, ride your own bike, or zip around on one of the new electric scooters."

Explore

Follow Us on Instagram