Leave a

Thank you for your message. We will be in touch with you shortly.

Explore Our Properties
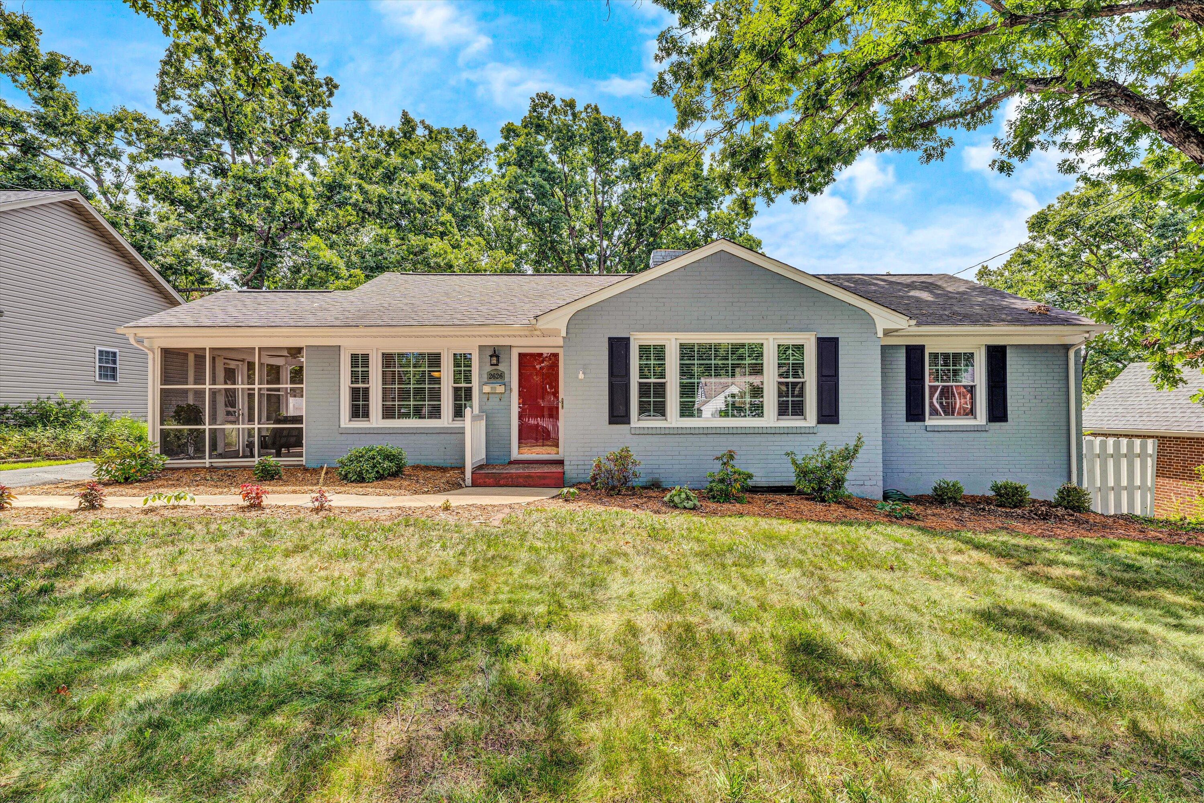
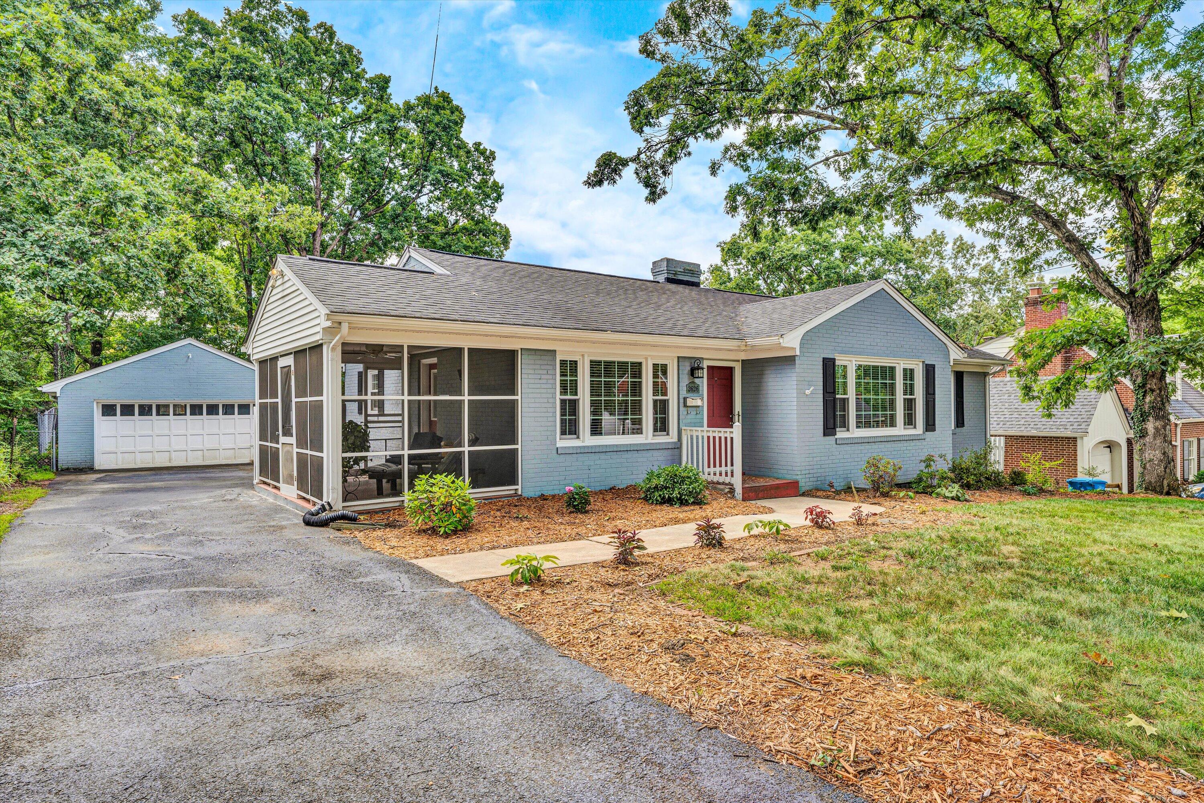
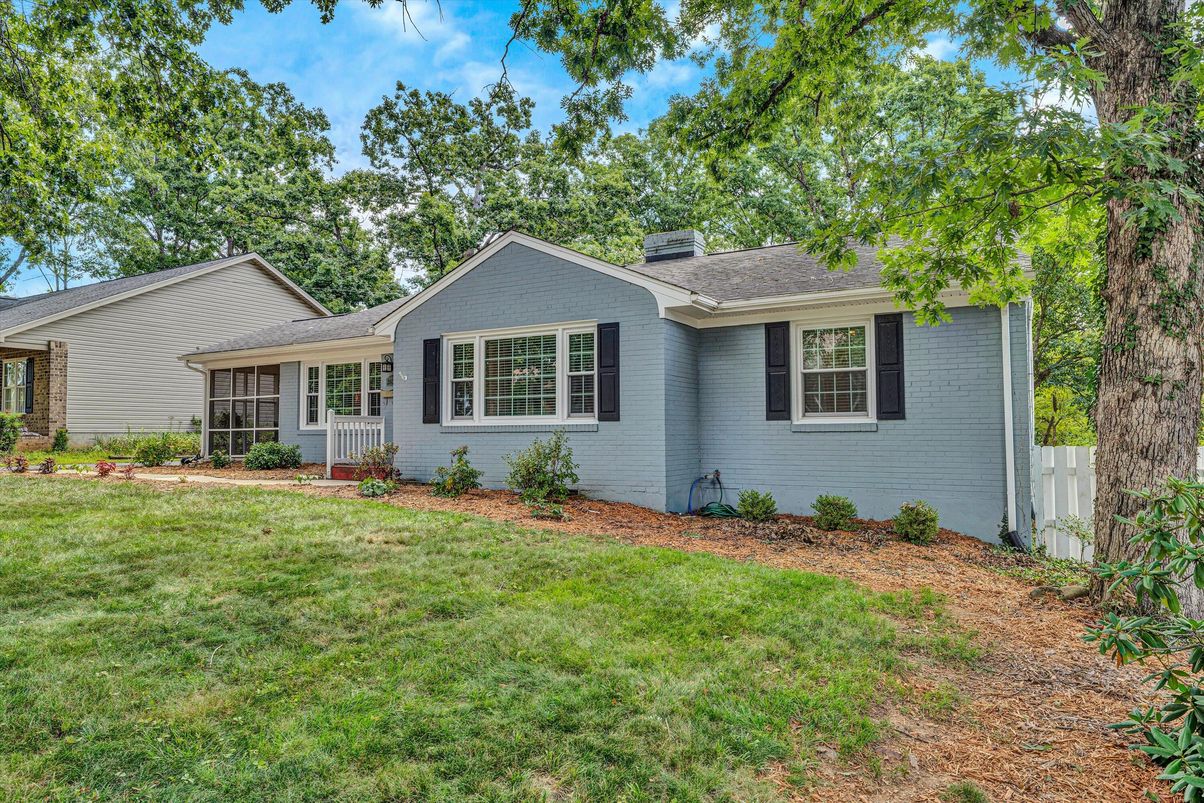
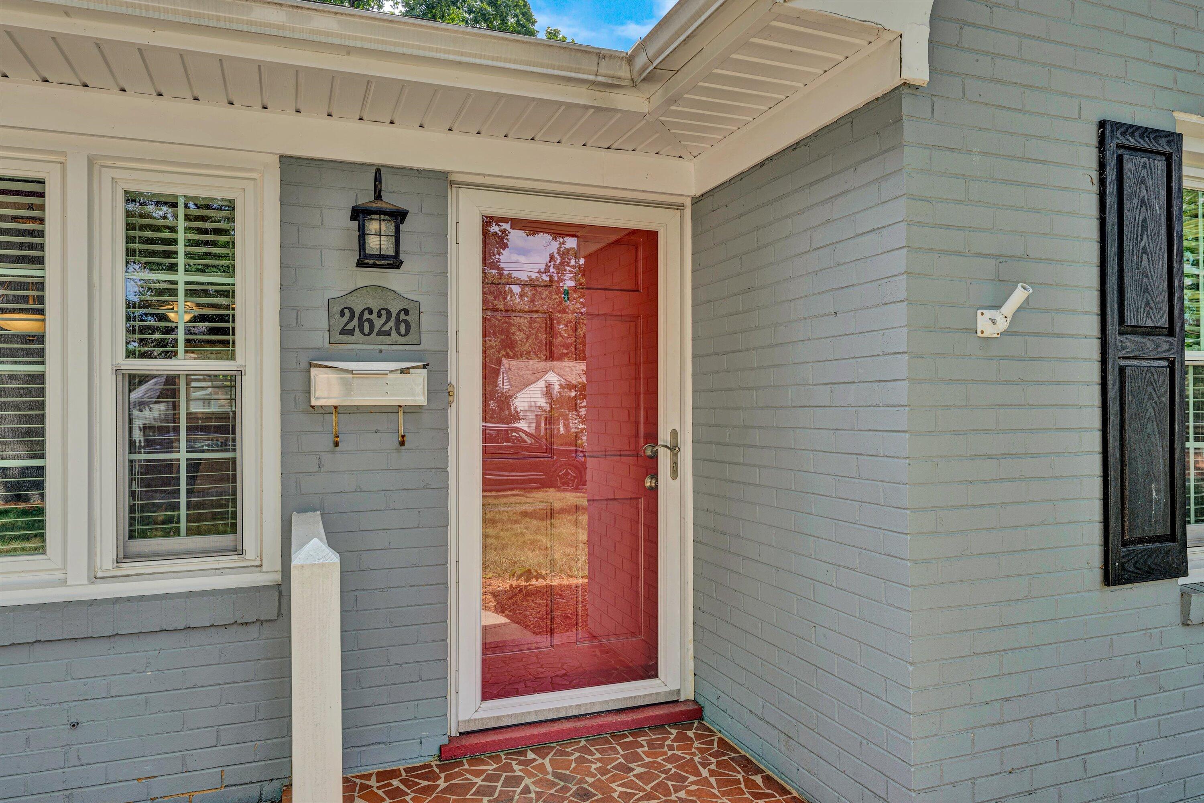
Light blue brick ranch with a red front door, black shutters, and screened porch.
2626 Oregon AVE SW
2626 Oregon AVE SW
2626 Oregon AVE SW
2626 Oregon AVE SW
2626 Oregon AVE SW
2626 Oregon AVE SW
2626 Oregon AVE SW
2626 Oregon AVE SW
2626 Oregon AVE SW
2626 Oregon AVE SW
2626 Oregon AVE SW
2626 Oregon AVE SW
2626 Oregon AVE SW
2626 Oregon AVE SW
2626 Oregon AVE SW
2626 Oregon AVE SW
2626 Oregon AVE SW
2626 Oregon AVE SW
2626 Oregon AVE SW
2626 Oregon AVE SW
2626 Oregon AVE SW
2626 Oregon AVE SW
2626 Oregon AVE SW
2626 Oregon AVE SW
2626 Oregon AVE SW
2626 Oregon AVE SW
2626 Oregon AVE SW
2626 Oregon AVE SW
2626 Oregon AVE SW
2626 Oregon AVE SW
2626 Oregon AVE SW
2626 Oregon AVE SW
2626 Oregon AVE SW
2626 Oregon AVE SW
2626 Oregon AVE SW
2626 Oregon AVE SW
2626 Oregon AVE SW
2626 Oregon AVE SW
2626 Oregon AVE SW
2626 Oregon AVE SW
2626 Oregon AVE SW
2626 Oregon AVE SW
2626 Oregon AVE SW
2626 Oregon AVE SW
2626 Oregon AVE SW
2626 Oregon AVE SW
2626 Oregon AVE SW
2626 Oregon AVE SW
2626 Oregon AVE SW
2626 Oregon AVE SW
2626 Oregon AVE SW
2626 Oregon AVE SW
2626 Oregon AVE SW
2626 Oregon AVE SW
2626 Oregon AVE SW
2626 Oregon AVE SW
2626 Oregon AVE SW
2626 Oregon AVE SW
2626 Oregon AVE SW
SEE ALL PHOTOS
Light blue brick ranch with a red front door, black shutters, and screened porch.
2626 Oregon AVE SW
2626 Oregon AVE SW
2626 Oregon AVE SW
2626 Oregon AVE SW
2626 Oregon AVE SW
2626 Oregon AVE SW
2626 Oregon AVE SW
2626 Oregon AVE SW
2626 Oregon AVE SW
2626 Oregon AVE SW
2626 Oregon AVE SW
2626 Oregon AVE SW
2626 Oregon AVE SW
2626 Oregon AVE SW
2626 Oregon AVE SW
2626 Oregon AVE SW
2626 Oregon AVE SW
2626 Oregon AVE SW
2626 Oregon AVE SW
2626 Oregon AVE SW
2626 Oregon AVE SW
2626 Oregon AVE SW
2626 Oregon AVE SW
2626 Oregon AVE SW
2626 Oregon AVE SW
2626 Oregon AVE SW
2626 Oregon AVE SW
2626 Oregon AVE SW
2626 Oregon AVE SW
2626 Oregon AVE SW
2626 Oregon AVE SW
2626 Oregon AVE SW
2626 Oregon AVE SW
2626 Oregon AVE SW
2626 Oregon AVE SW
2626 Oregon AVE SW
2626 Oregon AVE SW
2626 Oregon AVE SW
2626 Oregon AVE SW
2626 Oregon AVE SW
2626 Oregon AVE SW
2626 Oregon AVE SW
2626 Oregon AVE SW
2626 Oregon AVE SW
2626 Oregon AVE SW
2626 Oregon AVE SW
2626 Oregon AVE SW
2626 Oregon AVE SW
2626 Oregon AVE SW
2626 Oregon AVE SW
2626 Oregon AVE SW
2626 Oregon AVE SW
2626 Oregon AVE SW
2626 Oregon AVE SW
2626 Oregon AVE SW
2626 Oregon AVE SW
2626 Oregon AVE SW
2626 Oregon AVE SW
2626 Oregon AVE SW
Sold

2626 Oregon AVE SW

2626 Oregon AVE SW, Roanoke, VA 24015

$377,000
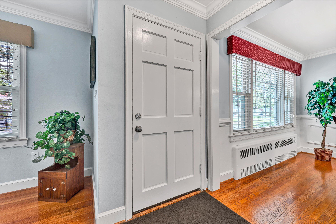
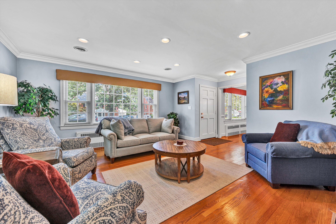
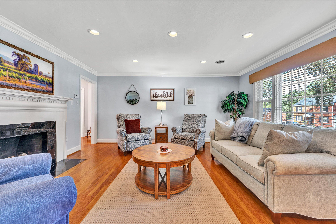
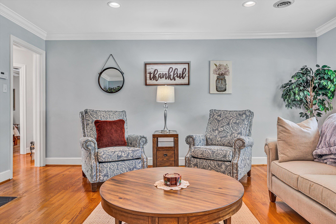
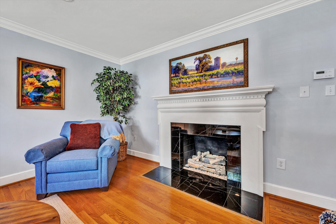
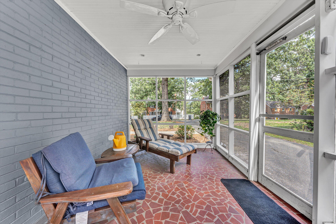
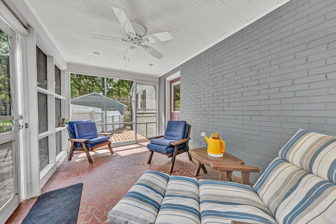
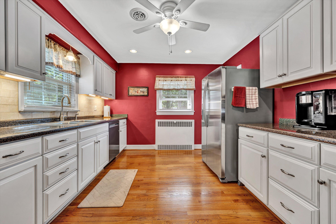
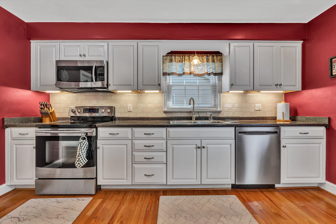
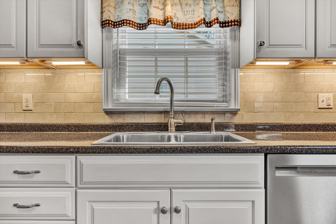
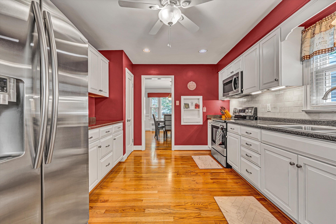
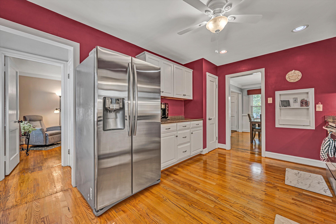
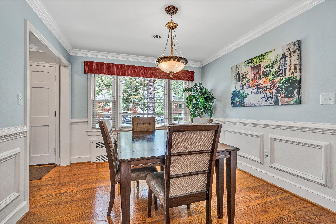
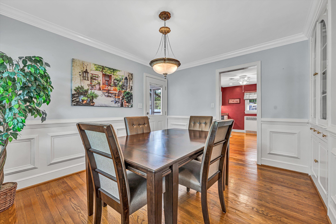
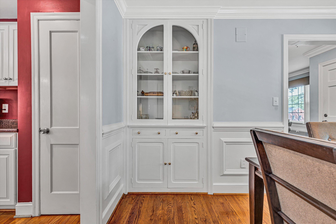
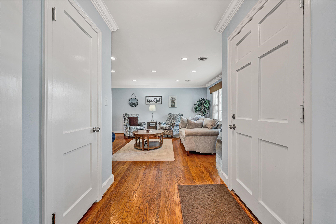
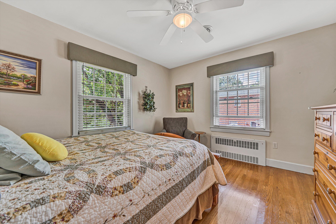
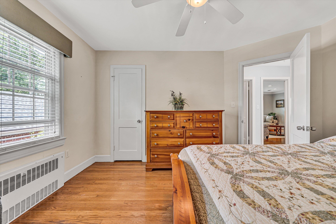
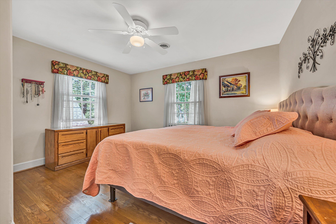
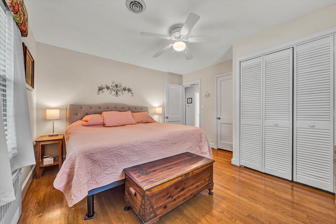
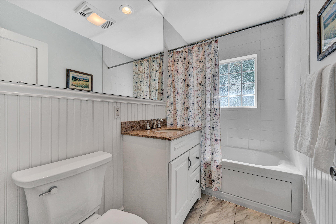
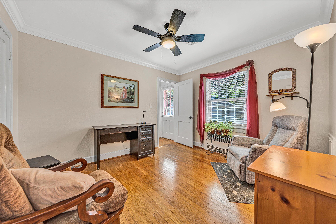
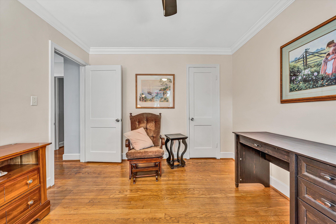
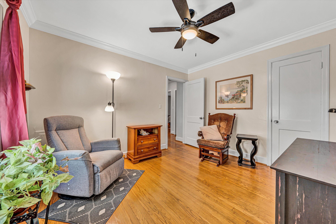
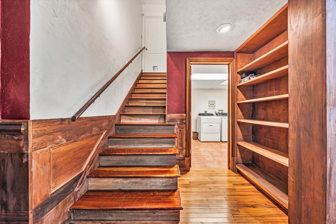
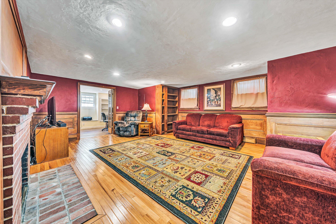
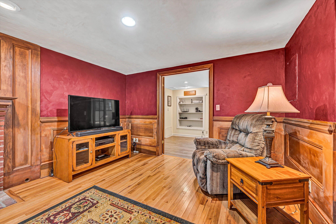
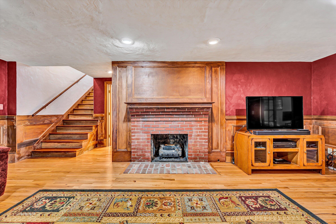
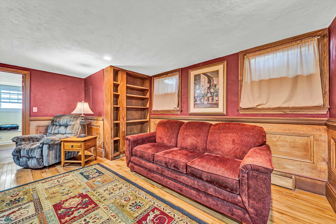
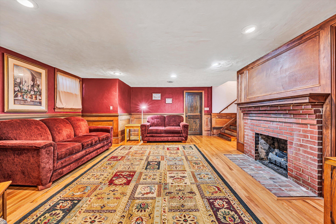
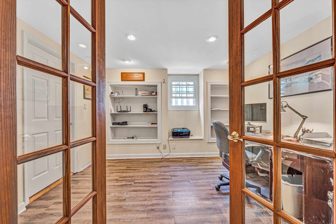
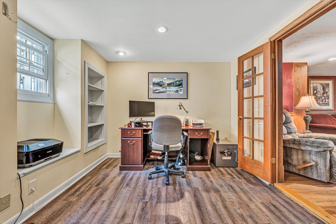
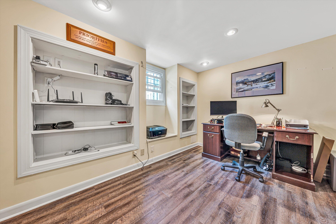
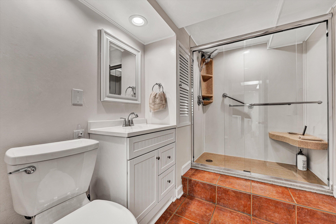
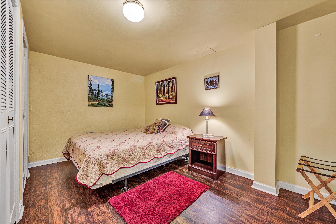
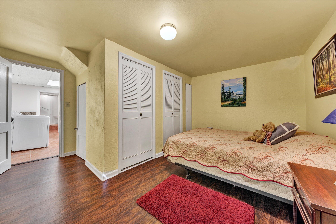
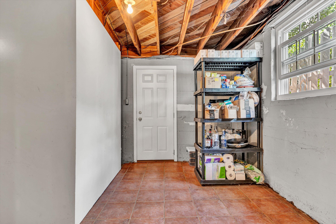
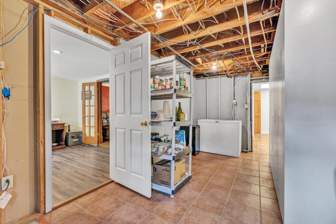
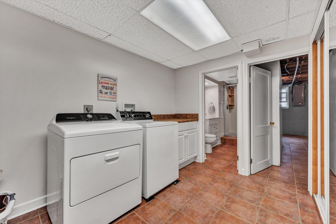
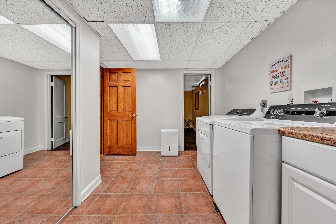
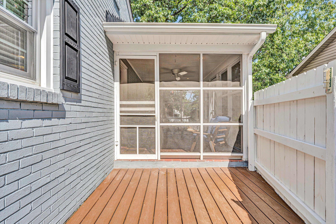
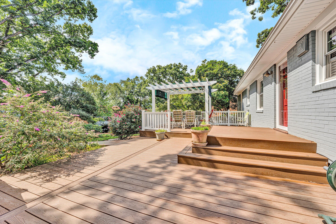
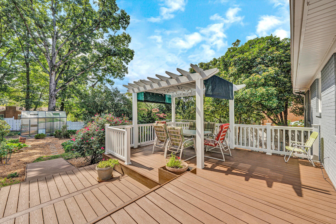
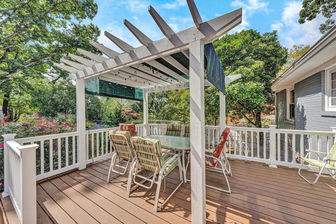
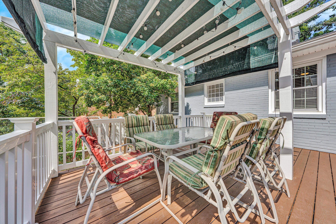
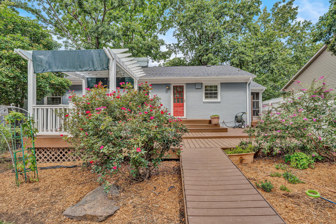
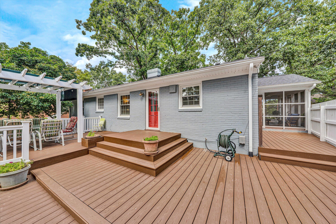
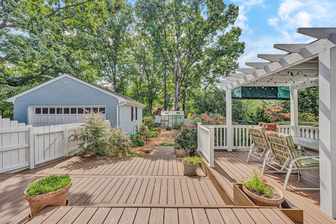
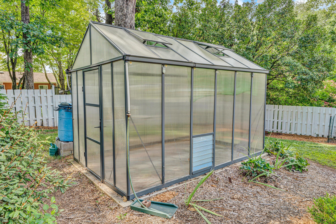
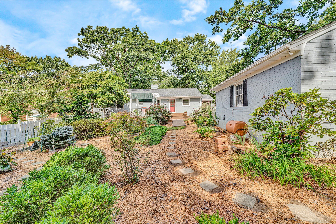
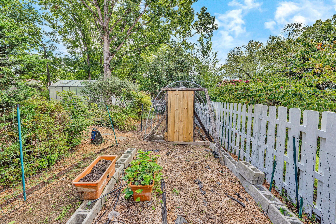
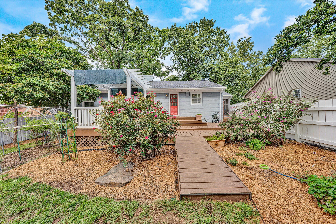
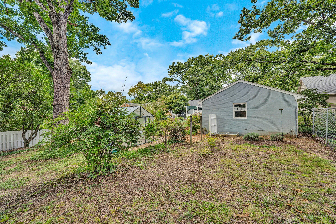
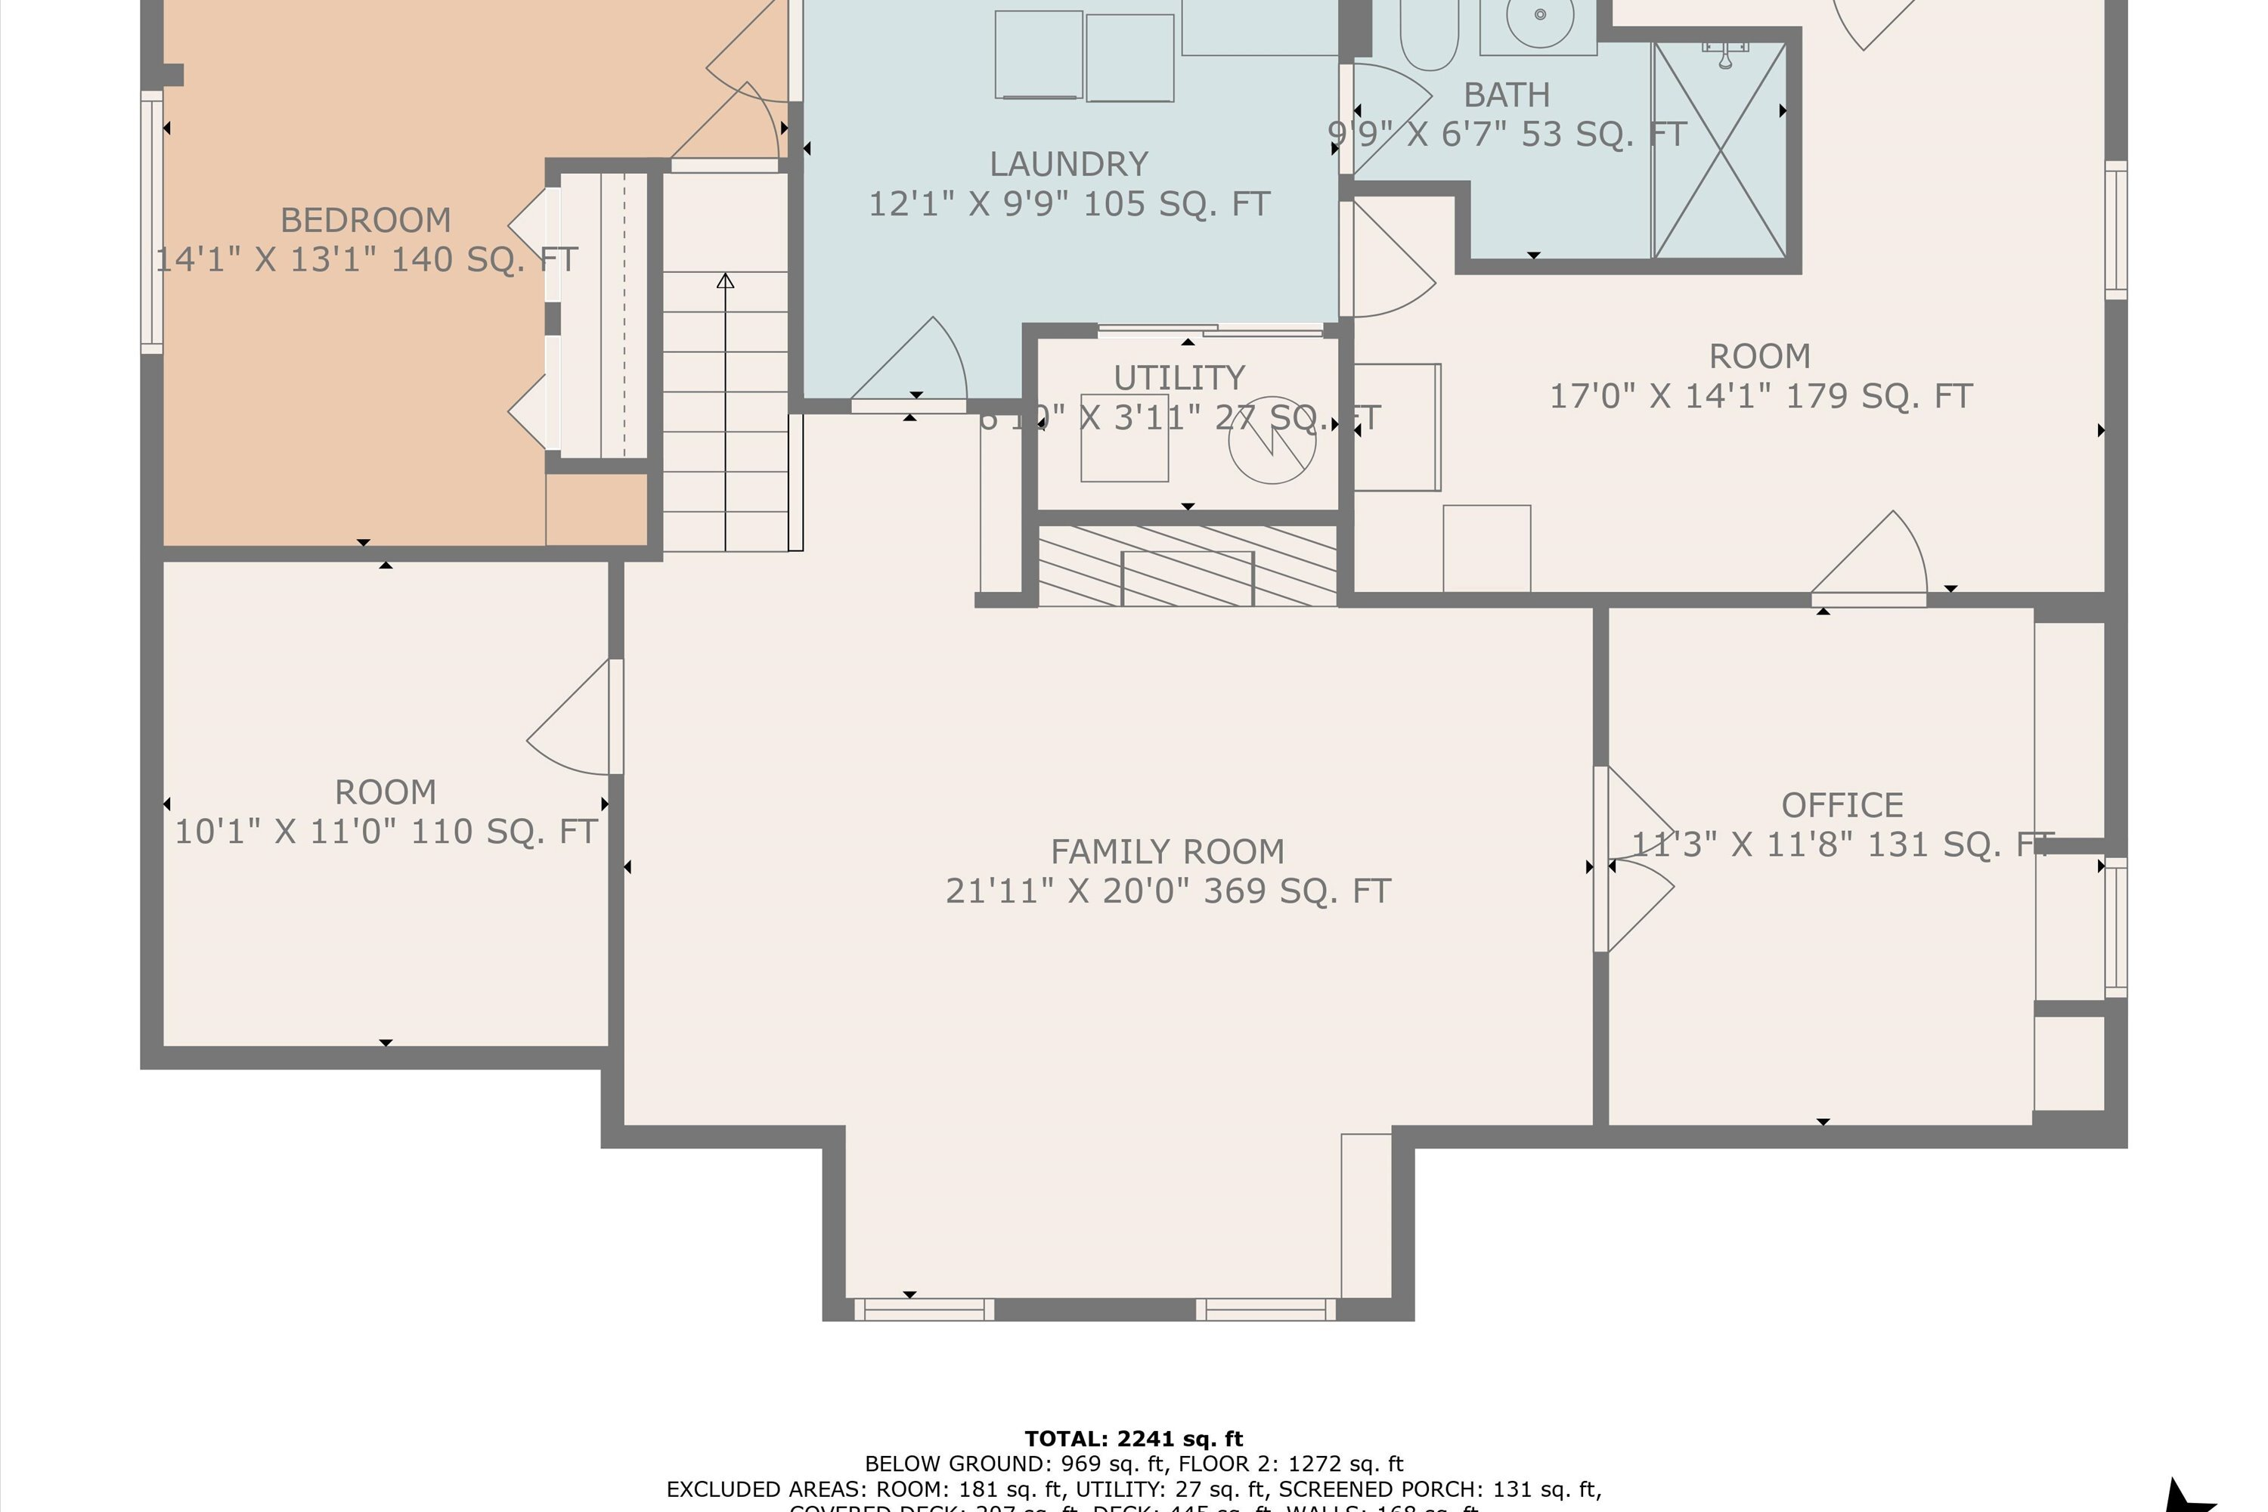
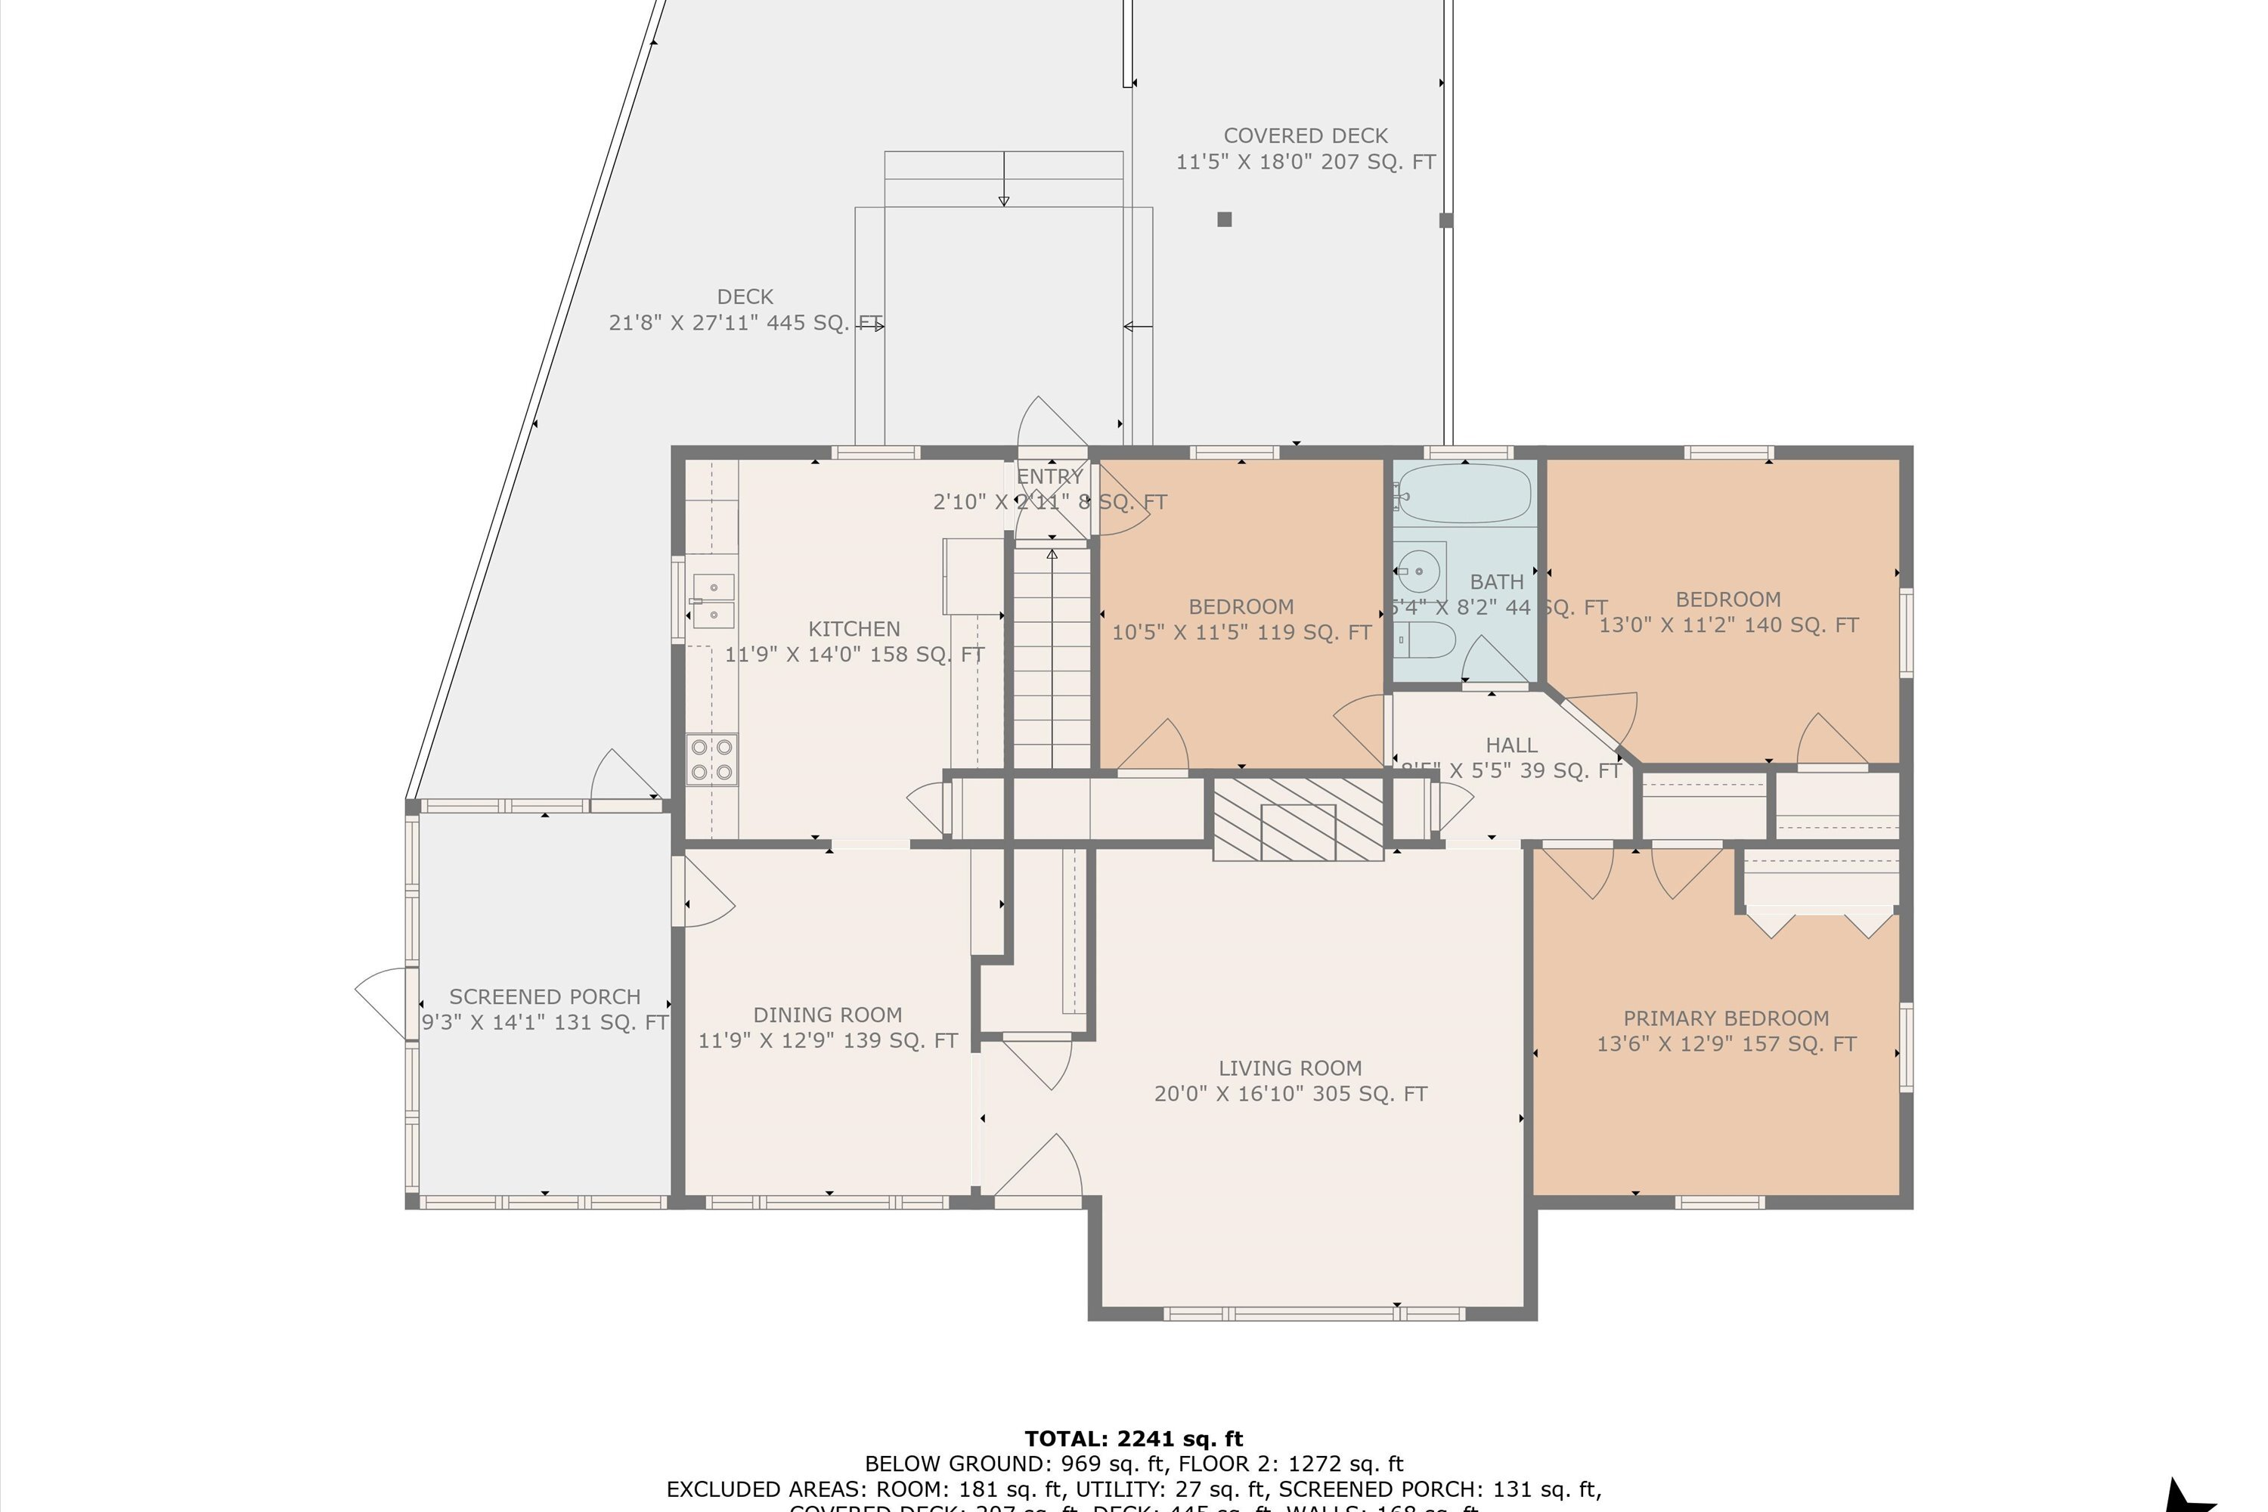
Welcome to this gracefully presented and beautifully-blue ranch, meticulously maintained and set along serene and tree-lined streets. Inside, you'll find timeless charm with updated finishes, gorgeous hardwood floors, built-ins, and a warm, inviting ambiance wherever you turn. Enjoy the spacious and finished walkout basement complete with a guest and office area, full bathroom, plus bonus room with a gas fireplace that is primed for cozy nights and gatherings anytime of the year. Step outside to discover an entertainer and/or gardener's dream: an expansive back deck connected to the screened-in porch and pergola that overlooks a lush perennial garden filled with mature trees, vibrant plantings, and raspberry bushes aplenty. A greenhouse also conveys, with endless opportunities for year-round gardening and fresh vegetation. Enjoy its unbeatable location minutes to Grandin and anything that may bring you joy in our Valley. This home truly blends comfort, character, and natural beauty- a special find in one of Roanoke's most beloved neighborhoods.

3
beds

2
baths

2,107 Sq.Ft. LIVING AREA

0.3 Acres lot

3 beds
2 full baths
2,107 Sq.Ft.
1950 BUILT
0.3 Acres LOT
Bailey Jenkins

Bailey Jenkins

Features & Amenities

Interior

  • total bedrooms3
  • Total bathrooms2
  • full bathrooms2
  • Flooring Laminate, Tile, Wood
  • Fireplace Living Room, Gas Log, Basement
  • APPLIANCES Microwave Oven (Built In)
  • other interior Features Ceiling Fan(s), Bookcases, Whirlpool Bath, Storage

Area & Lot

  • Status Sold
  • Date Sold October 10, 2025
  • Living Area2,107 Sq.Ft.
  • Total Area2,572 Sq.Ft.
  • Lot Area0.3 Acres
  • MLS® ID920572
  • TypeResidential
  • YEAR BUILT1950
  • NeighborhoodCity of Roanoke - Southwest
  • Architecture StylesRanch
  • View DescriptionSunset, Sunrise
  • Elementary SchoolGrandin Court
  • Middle SchoolWoodrow Wilson
  • High SchoolPatrick Henry

Exterior

  • water SourcePublic
  • lot featuresLevel
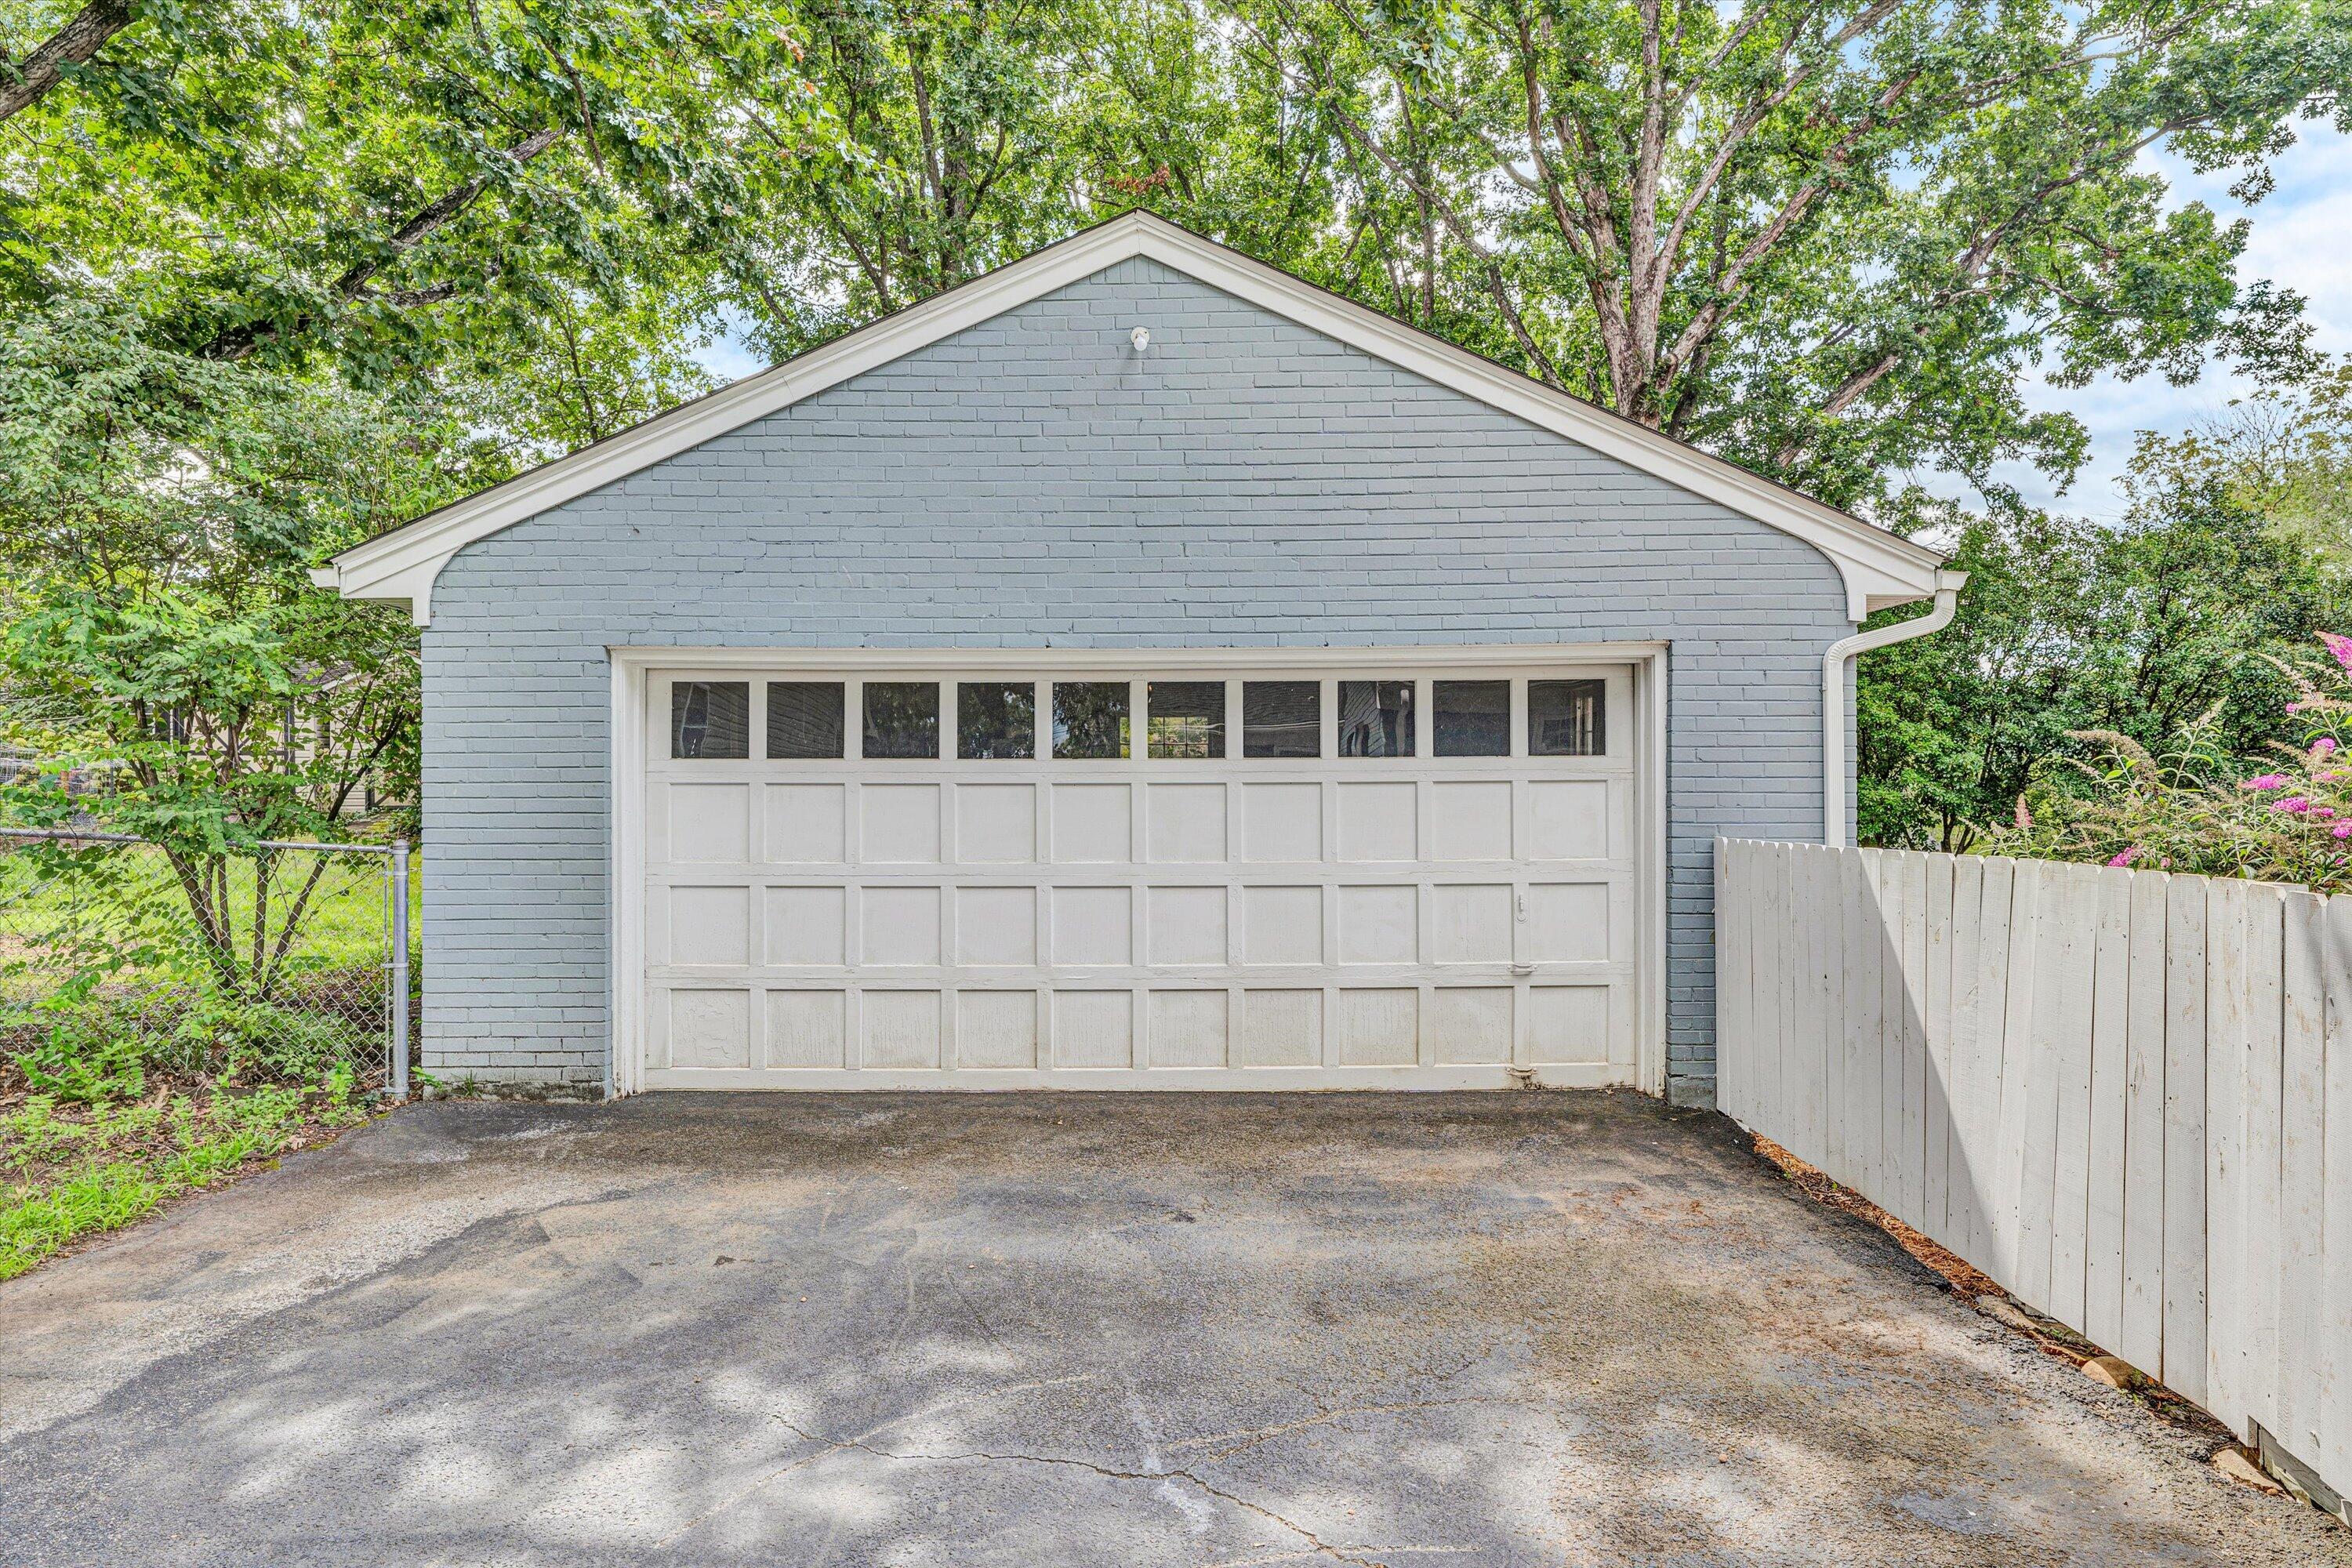
  • parkingPaved Driveway, Garage Door Opener
  • HEAT TYPEHeat Pump Electric, Radiator Gas Heat
  • AIR CONDITIONINGCentral Air
  • other exterior FeaturesGarden Space, Formal Garden

Financial

  • Sales Price$377,000
  • Real Estate Tax $4,008/yr
View Virtual Tour

City of Roanoke - Southwest

"Getting around is a breeze—stroll the neighborhood, ride your own bike, or zip around on one of the new electric scooters."

Explore

Follow Us on Instagram